Your email has been sent.
La Gare 51-53 Surrey Row 1,800 SF of Office Space Available in London SE1 0BZ

All Available Space(1)
Display Rental Rate as
- Space
- Size
- Term
- Rental Rate
- Space Use
- Build-Out
- Available
The 3 spaces in this building must be leased together, for a total size of 1,800 SF (Contiguous Area):
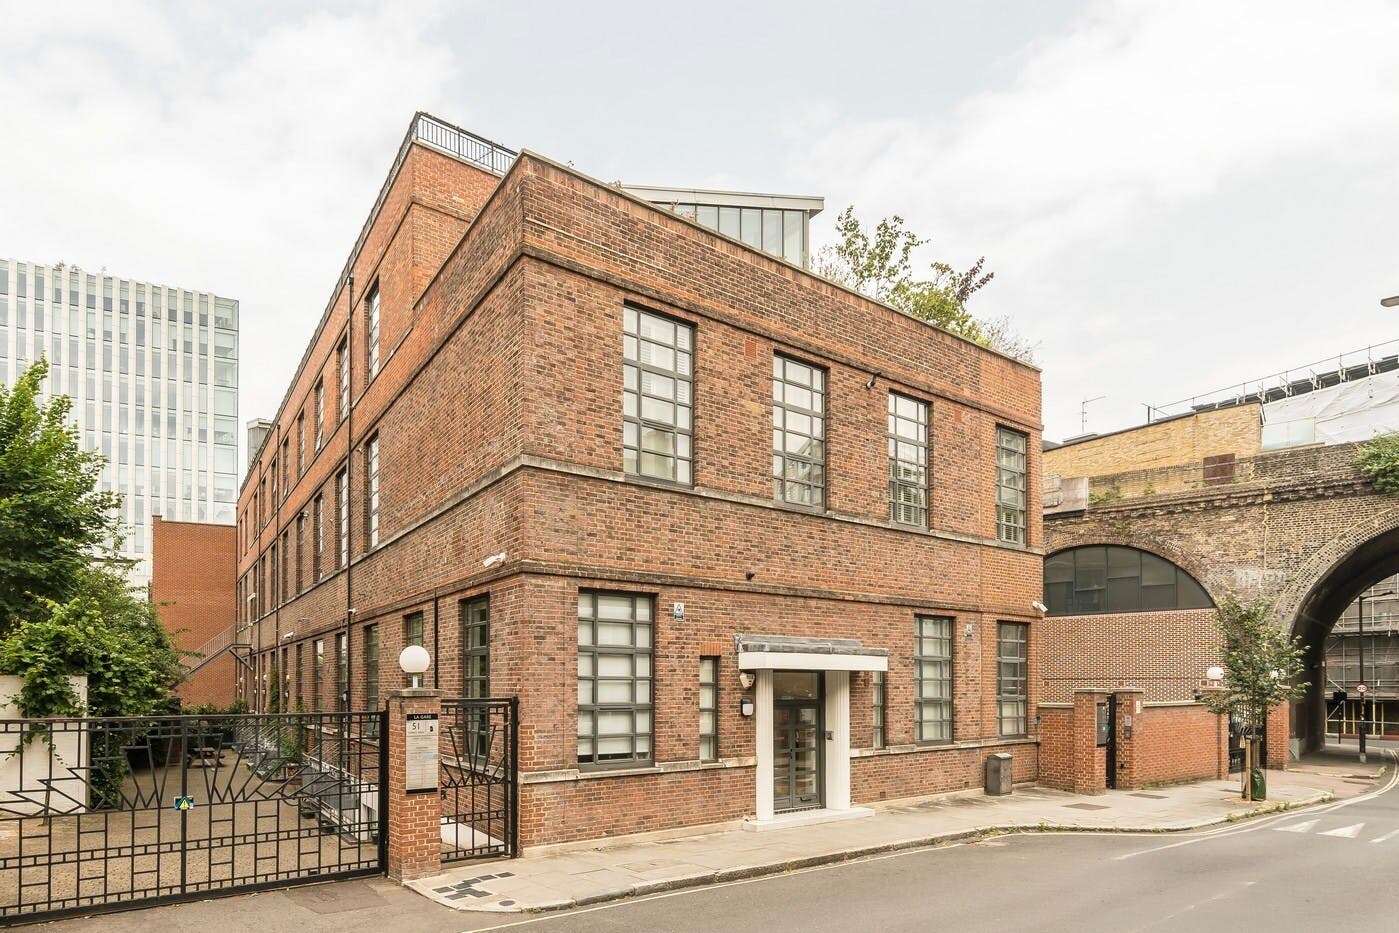


3 La Gare presents a self-contained office/live-work opportunity within a converted Deco-style building in London's South Bank market. The property is arranged across ground floor, lower ground floor, and mezzanine levels, offering a flexible layout currently configured with predominantly open-plan accommodation supported by meeting rooms, kitchen facilities, and W.C. amenities. Independent access from the off-street courtyard provides occupiers with a distinct identity and operational flexibility. The property benefits from a highly connected central London location on Surrey Row between Blackfriars Road and Great Suffolk Street. Southwark Underground Station is approximately 250 metres away, while Waterloo and London Bridge stations are also within walking distance, providing convenient access across London and beyond. The surrounding South Bank and Bankside districts continue to attract a broad mix of commercial, residential, hospitality, and cultural activity, supporting a dynamic business environment. Occupiers will benefit from practical building features including gas central heating, perimeter trunking, recessed spotlighting, kitchen facilities, and a mix of wood flooring and carpet finishes. The combination of flexible accommodation, self-contained access, and proximity to major transport links positions the property for a variety of business and live-work occupiers seeking a central London presence.
- Use Class: E
- Mostly Open Floor Plan Layout
- Central Heating System
- Natural Light
- Private Restrooms
- Self-contained office/live-work unit
- Currently configured with open-plan workspace
- Partially Built-Out as Standard Office
- Fits 2 - 5 People
- Recessed Lighting
- Energy Performance Rating - D
- Open-Plan
- Arranged over ground, lower ground, mezzanine
- Located 250m from Southwark Underground
| Space | Size | Term | Rental Rate | Space Use | Build-Out | Available |
| Basement - Ste 3, Ground - Ste 3, Mezzanine - Ste 3 | 1,800 SF | Negotiable | $91.05 CAD/SF/YR $7.59 CAD/SF/MO $163,895 CAD/YR $13,658 CAD/MO | Office | Partial Build-Out | Now |
Basement - Ste 3, Ground - Ste 3, Mezzanine - Ste 3
The 3 spaces in this building must be leased together, for a total size of 1,800 SF (Contiguous Area):
| Size |
|
Basement - Ste 3 - 600 SF
Ground - Ste 3 - 600 SF
Mezzanine - Ste 3 - 600 SF
|
| Term |
| Negotiable |
| Rental Rate |
| $91.05 CAD/SF/YR $7.59 CAD/SF/MO $163,895 CAD/YR $13,658 CAD/MO |
| Space Use |
| Office |
| Build-Out |
| Partial Build-Out |
| Available |
| Now |
Basement - Ste 3, Ground - Ste 3, Mezzanine - Ste 3
| Size |
Basement - Ste 3 - 600 SF
Ground - Ste 3 - 600 SF
Mezzanine - Ste 3 - 600 SF
|
| Term | Negotiable |
| Rental Rate | $91.05 CAD/SF/YR |
| Space Use | Office |
| Build-Out | Partial Build-Out |
| Available | Now |
3 La Gare presents a self-contained office/live-work opportunity within a converted Deco-style building in London's South Bank market. The property is arranged across ground floor, lower ground floor, and mezzanine levels, offering a flexible layout currently configured with predominantly open-plan accommodation supported by meeting rooms, kitchen facilities, and W.C. amenities. Independent access from the off-street courtyard provides occupiers with a distinct identity and operational flexibility. The property benefits from a highly connected central London location on Surrey Row between Blackfriars Road and Great Suffolk Street. Southwark Underground Station is approximately 250 metres away, while Waterloo and London Bridge stations are also within walking distance, providing convenient access across London and beyond. The surrounding South Bank and Bankside districts continue to attract a broad mix of commercial, residential, hospitality, and cultural activity, supporting a dynamic business environment. Occupiers will benefit from practical building features including gas central heating, perimeter trunking, recessed spotlighting, kitchen facilities, and a mix of wood flooring and carpet finishes. The combination of flexible accommodation, self-contained access, and proximity to major transport links positions the property for a variety of business and live-work occupiers seeking a central London presence.
- Use Class: E
- Partially Built-Out as Standard Office
- Mostly Open Floor Plan Layout
- Fits 2 - 5 People
- Central Heating System
- Recessed Lighting
- Natural Light
- Energy Performance Rating - D
- Private Restrooms
- Open-Plan
- Self-contained office/live-work unit
- Arranged over ground, lower ground, mezzanine
- Currently configured with open-plan workspace
- Located 250m from Southwark Underground
Property Overview
The property is located at 3 La Gare, Surrey Row, London SE1 0BZ and is configured as an office/live-work unit arranged over ground floor, lower ground floor, and mezzanine levels within a converted Deco-style building. The accommodation is currently arranged with open-plan office areas, meeting rooms, kitchen facilities, and W.C.s. The property has self-contained access from an off-street courtyard. Southwark Underground Station is approximately 250 metres away, and Waterloo and London Bridge stations are within walking distance. The property is offered on a new direct lease with terms by arrangement. EPC Asset Rating: 93 (Band D).
- 24 Hour Access
- Controlled Access
- Fitness Center
- Security System
- Energy Performance Rating - C
- Air Conditioning
Property Facts




Presented by

La Gare | 51-53 Surrey Row
Hmm, there seems to have been an error sending your message. Please try again.
Thanks! Your message was sent.