Your email has been sent.
51 Clear Creek Pky 3,140 SF of Office Space Available in Lavonia, GA 30553
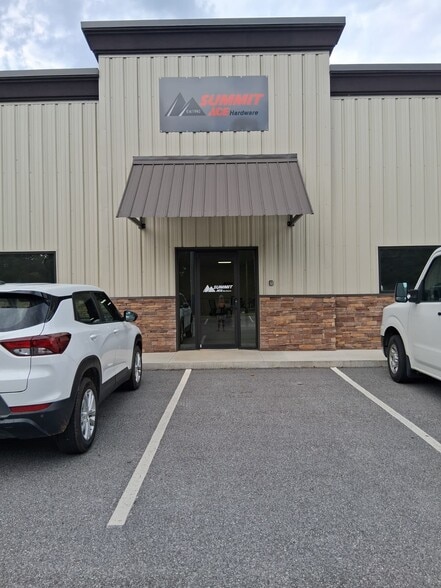
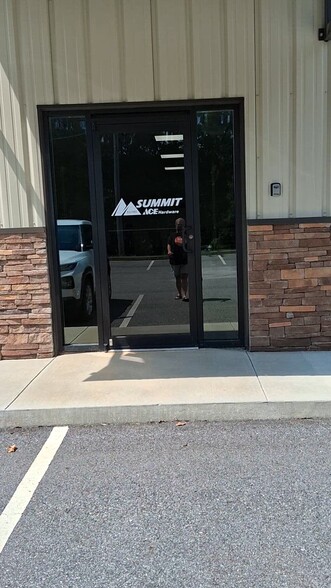
Highlights
- 6 established private offices
- Additional parking spaces located behind the office
- Space for approximately 10 workstations
All Available Space(1)
Display Rental Rate as
- Space
- Size
- Term
- Rental Rate
- Space Use
- Build-Out
- Available
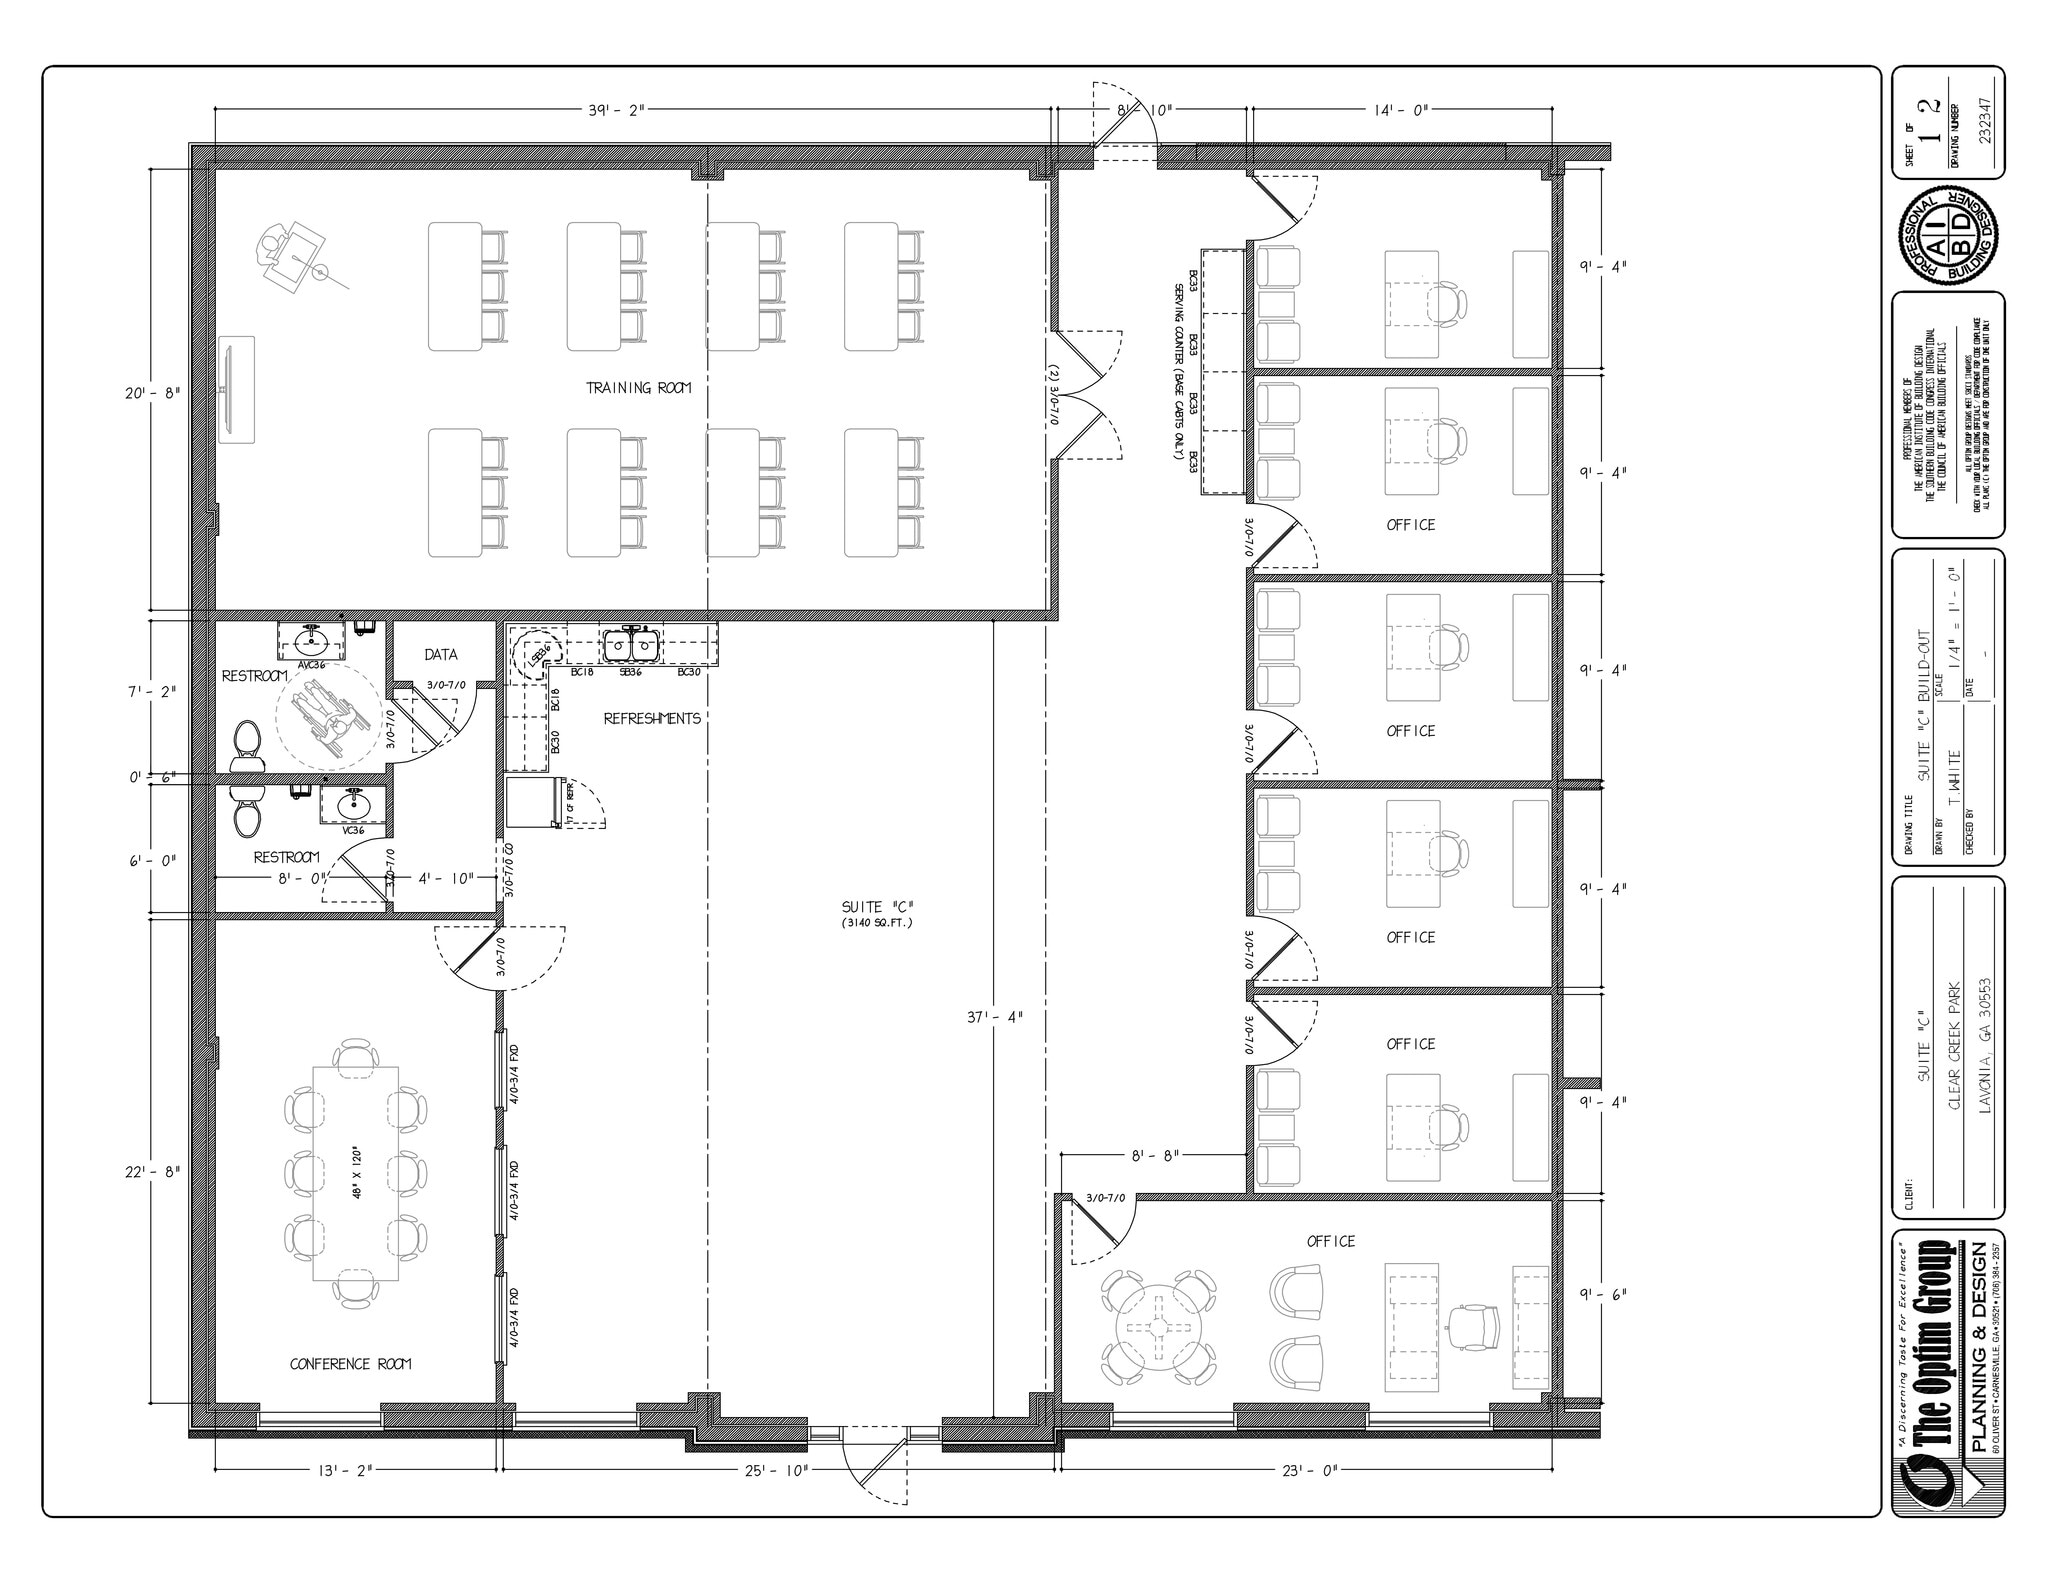
Training Room 39' 2" X 20' 8" Conference Room 22' 8" X 13' 2"
- Lease rate does not include utilities, property expenses or building services
- Fits 25 People
- 1 Conference Room
- Space is in Excellent Condition
- Wi-Fi Connectivity
- Corner Space
- Emergency Lighting
- Open-Plan
- Wheelchair Accessible
- Mostly Open Floor Plan Layout
- 6 Private Offices
- 10 Workstations
- Central Air and Heating
- Private Restrooms
- Natural Light
- DDA Compliant
- Smoke Detector
| Space | Size | Term | Rental Rate | Space Use | Build-Out | Available |
| 1st Floor, Ste C | 3,140 SF | 7 Years | $18.53 CAD/SF/YR $1.54 CAD/SF/MO $58,194 CAD/YR $4,849 CAD/MO | Office | - | 30 Days |
1st Floor, Ste C
| Size |
| 3,140 SF |
| Term |
| 7 Years |
| Rental Rate |
| $18.53 CAD/SF/YR $1.54 CAD/SF/MO $58,194 CAD/YR $4,849 CAD/MO |
| Space Use |
| Office |
| Build-Out |
| - |
| Available |
| 30 Days |
1st Floor, Ste C
| Size | 3,140 SF |
| Term | 7 Years |
| Rental Rate | $18.53 CAD/SF/YR |
| Space Use | Office |
| Build-Out | - |
| Available | 30 Days |
Training Room 39' 2" X 20' 8" Conference Room 22' 8" X 13' 2"
- Lease rate does not include utilities, property expenses or building services
- Mostly Open Floor Plan Layout
- Fits 25 People
- 6 Private Offices
- 1 Conference Room
- 10 Workstations
- Space is in Excellent Condition
- Central Air and Heating
- Wi-Fi Connectivity
- Private Restrooms
- Corner Space
- Natural Light
- Emergency Lighting
- DDA Compliant
- Open-Plan
- Smoke Detector
- Wheelchair Accessible
Property Overview
3,140 Sq. Ft. Office Space for Lease Established in 2023 | Newly Built Out in 2024 Professional 3,140 sq. ft. office space available for lease. The space was freshly built out in 2024, offering a modern, clean, and professional environment that is ready for immediate occupancy. Designed with functionality and flexibility in mind, this property is an excellent opportunity for a business seeking a well-maintained office location with a fresh, updated interior. Property Highlights: 3,140 sq. ft. of office space Freshly built out in 2024 Modern and professional finishes Flexible office configuration Well-maintained and move-in ready Ideal for a variety of professional or business uses Established property with a modernized interior Flexible training room ideal for meetings, training sessions, or group events
Property Facts
Contact
-
 Preston Bullock
 - Summit Hardware Group of North Georgia LLC
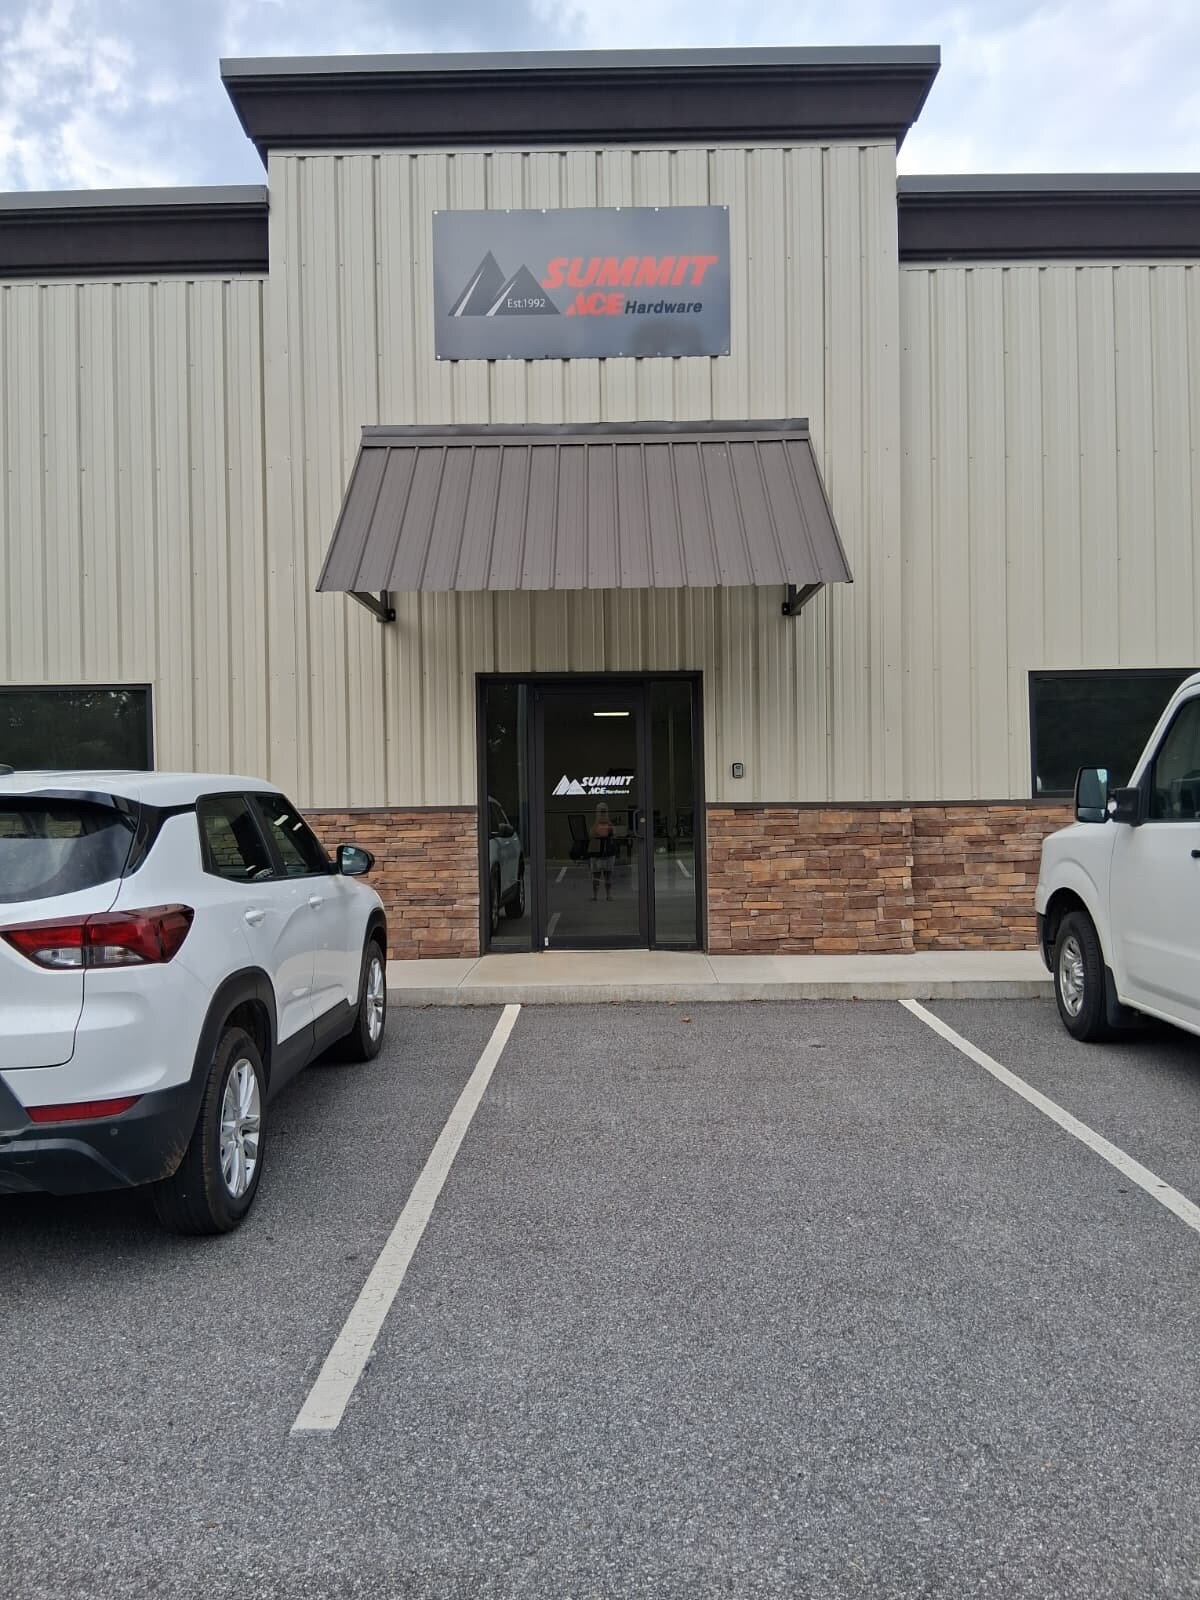

Presented by
Summit Hardware Group of North Georgia LLC
51 Clear Creek Pky
Hmm, there seems to have been an error sending your message. Please try again.
Thanks! Your message was sent.