Your email has been sent.

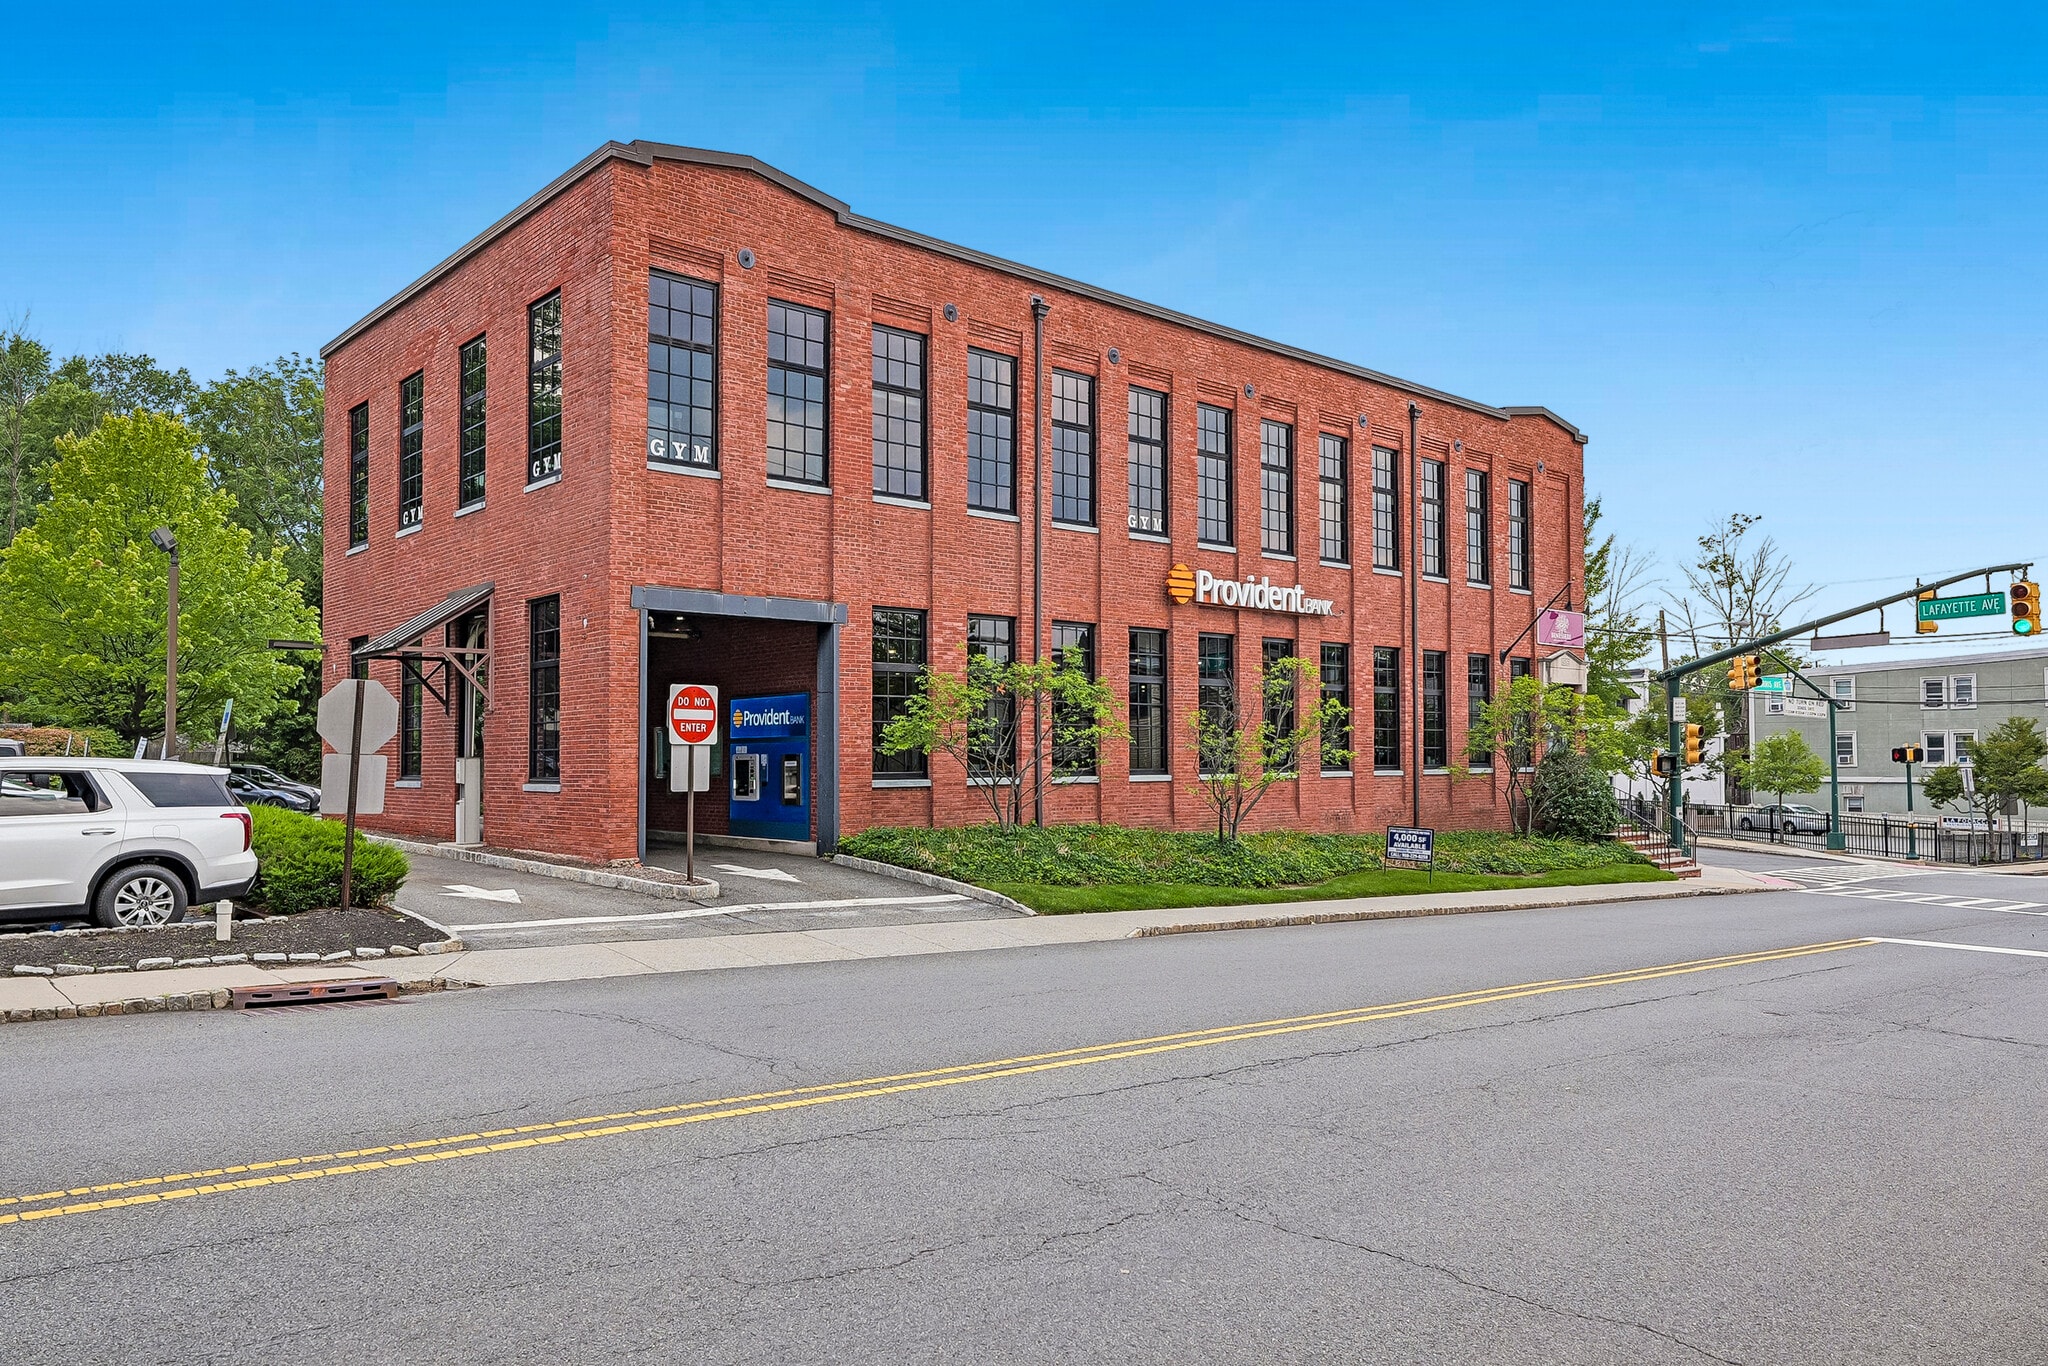
510 Morris Ave 4,000 SF of Office Space Available in Summit, NJ 07901
All Available Space(1)
Display Rental Rate as
- Space
- Size
- Term
- Rental Rate
- Space Use
- Build-Out
- Available
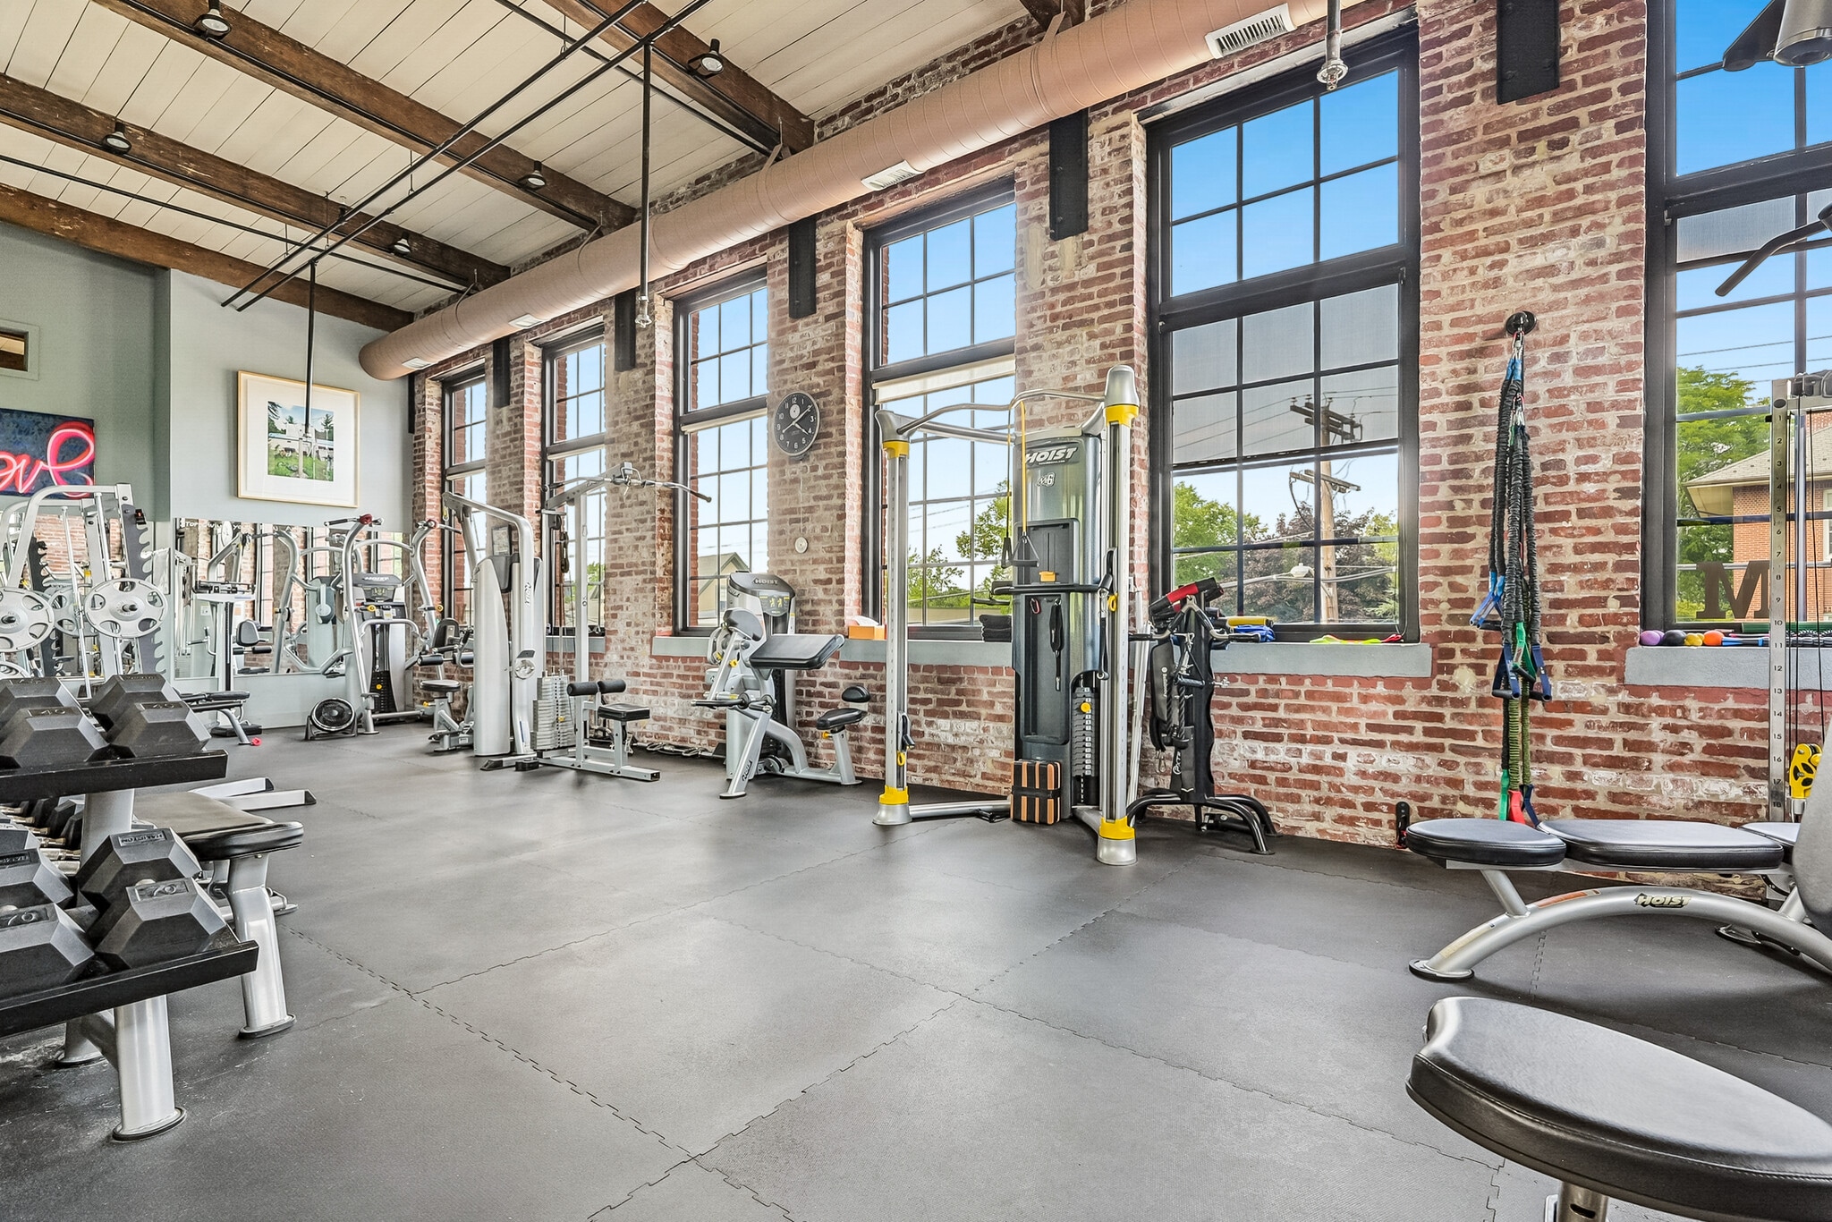


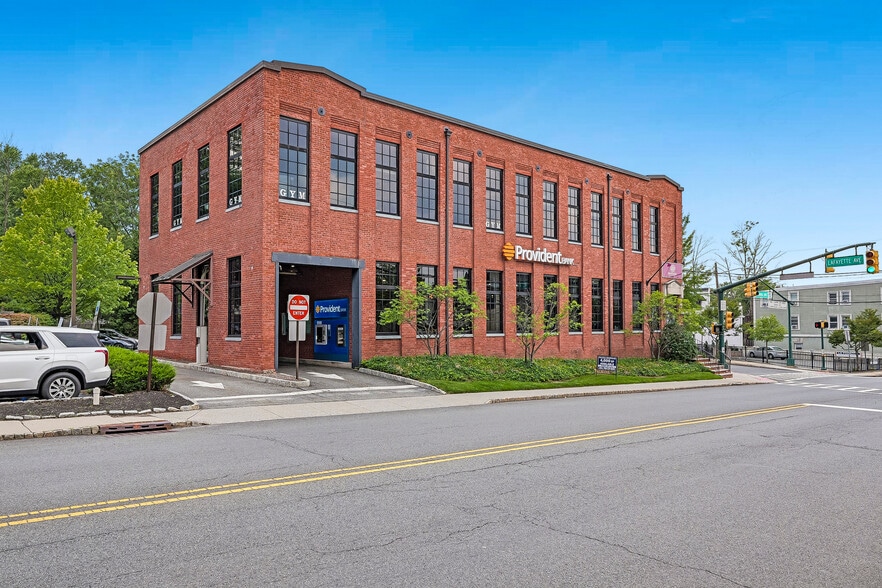
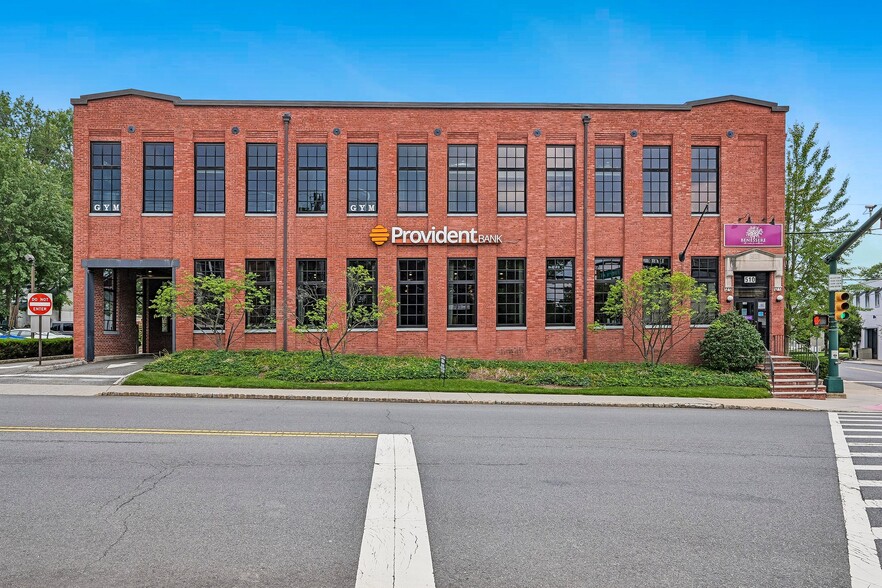
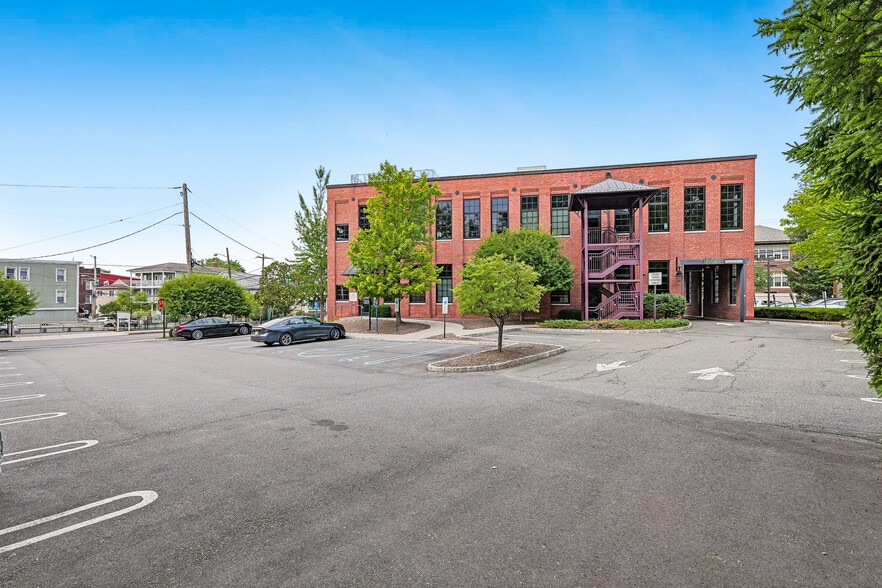
A truly exceptional boutique space and rare market opportunity. Designed to create an immediate sense of privacy, sophistication and arrival, the existing layout features an elegant reception/lobby, seven private offices or treatment studios, an impressive approximately 40' × 40' open studio, two restrooms, a shower and secure keyed private-elevator access. The space is complemented by 27 parking spaces—an extraordinary amenity for employees, clients and guests. This highly adaptable environment is exceptionally well suited for a hedge fund, family office, private-equity firm, wealth-management or investment advisory group, law firm, architectural or design studio, executive headquarters, premier professional office, wellness or medical-wellness center, luxury spa, therapy practice, fitness concept, or other high-end service-oriented use. A distinctive, turnkey-quality setting offering privacy, flexibility and character that would be extremely difficult to replicate, subject to zoning and other applicable approvals. Complete photo tour: https://listings.vmdpros.com/sites/u/rdvwvbvg
- Lease rate does not include utilities, property expenses or building services
- Open Floor Plan Layout
- 7 Private Offices
- Finished Ceilings: 15’ - 20’
- Central Air and Heating
- Private Restrooms
- Corner Space
- Exposed Ceiling
- After Hours HVAC Available
- Shower Facilities
- Open-Plan
- Smoke Detector
- Lots of natural light
- Fully Built-Out as Professional Services Office
- Fits 10 - 50 People
- 1 Conference Room
- Space is in Excellent Condition
- Reception Area
- Closed Circuit Television Monitoring (CCTV)
- High Ceilings
- Natural Light
- Emergency Lighting
- Private Restrooms
- Hardwood Floors
- Private elevator
- Exposed brick and duct work with high ceilings
| Space | Size | Term | Rental Rate | Space Use | Build-Out | Available |
| 2nd Floor | 4,000 SF | 5-10 Years | $58.87 CAD/SF/YR $4.91 CAD/SF/MO $235,472 CAD/YR $19,623 CAD/MO | Office | Full Build-Out | 2027-03-31 |
2nd Floor
| Size |
| 4,000 SF |
| Term |
| 5-10 Years |
| Rental Rate |
| $58.87 CAD/SF/YR $4.91 CAD/SF/MO $235,472 CAD/YR $19,623 CAD/MO |
| Space Use |
| Office |
| Build-Out |
| Full Build-Out |
| Available |
| 2027-03-31 |
2nd Floor
| Size | 4,000 SF |
| Term | 5-10 Years |
| Rental Rate | $58.87 CAD/SF/YR |
| Space Use | Office |
| Build-Out | Full Build-Out |
| Available | 2027-03-31 |
A truly exceptional boutique space and rare market opportunity. Designed to create an immediate sense of privacy, sophistication and arrival, the existing layout features an elegant reception/lobby, seven private offices or treatment studios, an impressive approximately 40' × 40' open studio, two restrooms, a shower and secure keyed private-elevator access. The space is complemented by 27 parking spaces—an extraordinary amenity for employees, clients and guests. This highly adaptable environment is exceptionally well suited for a hedge fund, family office, private-equity firm, wealth-management or investment advisory group, law firm, architectural or design studio, executive headquarters, premier professional office, wellness or medical-wellness center, luxury spa, therapy practice, fitness concept, or other high-end service-oriented use. A distinctive, turnkey-quality setting offering privacy, flexibility and character that would be extremely difficult to replicate, subject to zoning and other applicable approvals. Complete photo tour: https://listings.vmdpros.com/sites/u/rdvwvbvg
- Lease rate does not include utilities, property expenses or building services
- Fully Built-Out as Professional Services Office
- Open Floor Plan Layout
- Fits 10 - 50 People
- 7 Private Offices
- 1 Conference Room
- Finished Ceilings: 15’ - 20’
- Space is in Excellent Condition
- Central Air and Heating
- Reception Area
- Private Restrooms
- Closed Circuit Television Monitoring (CCTV)
- Corner Space
- High Ceilings
- Exposed Ceiling
- Natural Light
- After Hours HVAC Available
- Emergency Lighting
- Shower Facilities
- Private Restrooms
- Open-Plan
- Hardwood Floors
- Smoke Detector
- Private elevator
- Lots of natural light
- Exposed brick and duct work with high ceilings
Features and Amenities
- Banking
Property Facts
Select Tenants
- Floor
- Tenant Name
- Industry
- 2nd
- Benessere Wellness Center & Spa
- Services
- 1st
- Provident Bank
- Finance and Insurance


Presented by
510 Morris Ave
Hmm, there seems to have been an error sending your message. Please try again.
Thanks! Your message was sent.