Log In/Sign Up
Your email has been sent.

OBC 510 N Pearl St 41,632 SF Industrial Building Macomb, IL 61455 $958,363 CAD ($23.02 CAD/SF)
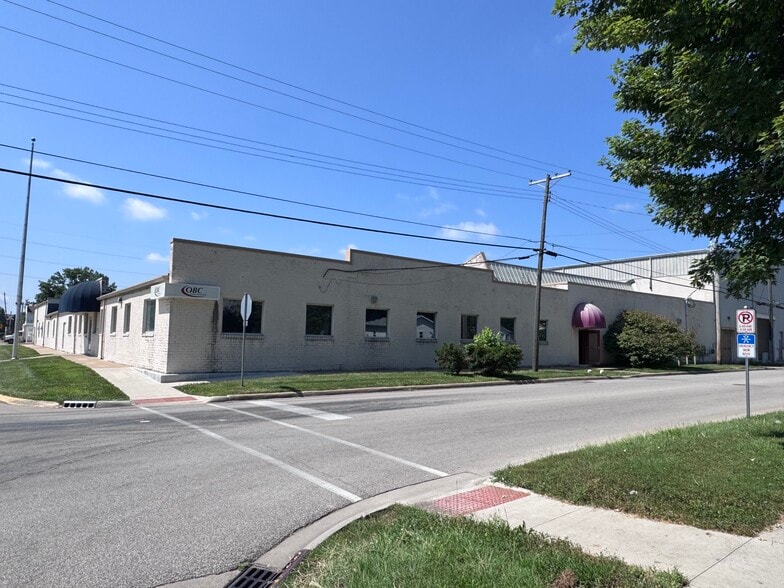
Investment Highlights
- Multiple private offices, conference rooms, and support areas are already in place
- Flexible layout supports a variety of industrial and commercial users
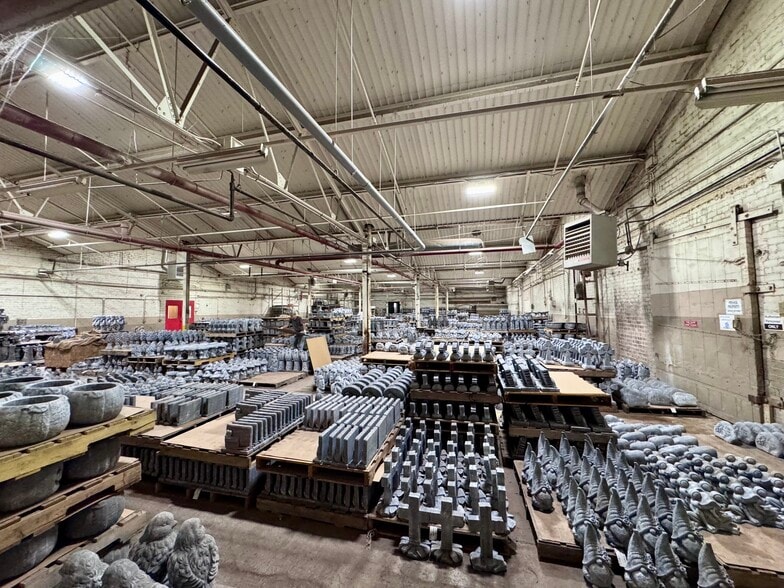
- Four overhead doors and three recessed truck docks facilitate shipping activity
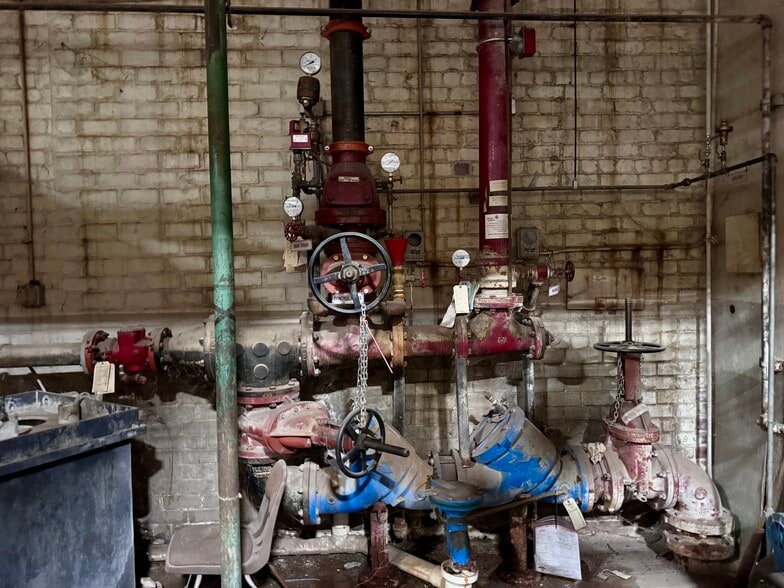
- Fully sprinklered facility with office and warehouse integration
Executive Summary
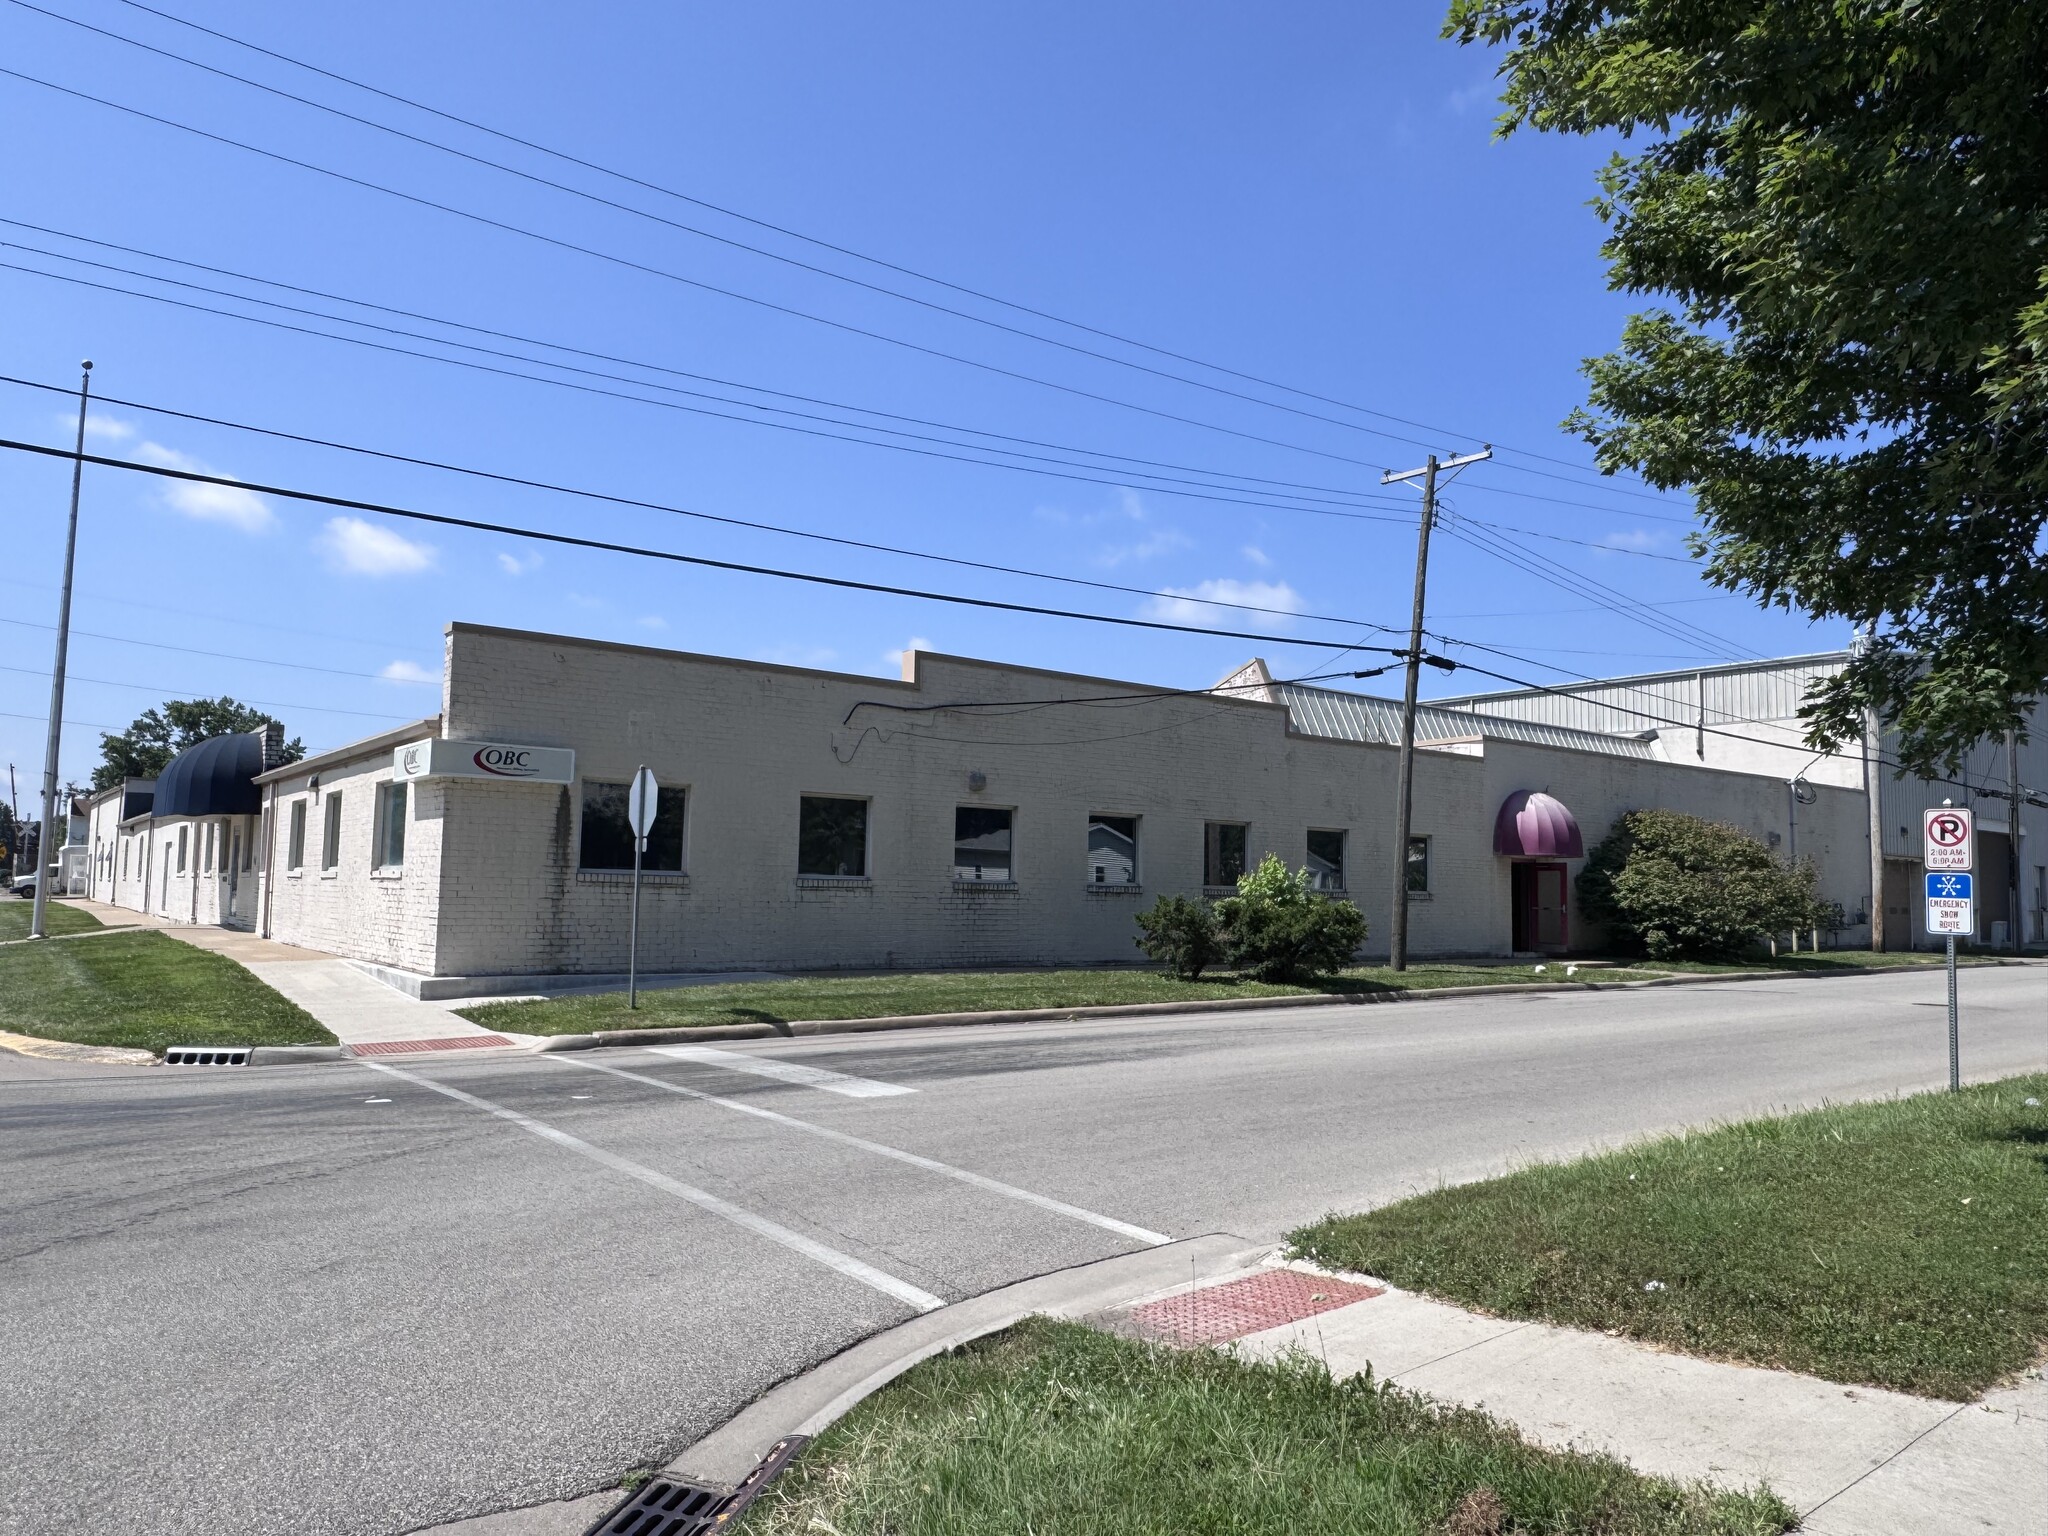
This industrial office and warehouse facility offers a combination of administrative, operational, and distribution functionality within Macomb, Illinois. The property contains more than 41,600 square feet and is situated on approximately two acres, providing a substantial footprint for owner-users, manufacturers, logistics operators, contractors, educational organizations, or investors seeking a flexible industrial asset.
The office component includes multiple private offices, conference rooms, break rooms, a classroom area, restrooms, a front reception/foyer area, and a large multi-purpose room that can support training, collaboration, production support, or administrative functions. The attached warehouse and manufacturing area is heated and configured to accommodate a variety of operational requirements. Existing loading infrastructure, overhead doors, and sprinkler protection support warehousing, distribution, light manufacturing, and service-related uses.
Located in Macomb, the property benefits from access to the city's commercial and industrial base, regional transportation routes, and the workforce generated by Western Illinois University and surrounding communities. The combination of office buildout, warehouse functionality, truck-loading capabilities, and on-site parking creates flexibility for a broad range of occupiers and ownership strategies. With room for continued operational use and potential future adaptation, the asset presents an opportunity to acquire a large industrial facility with existing infrastructure already in place.
The office component includes multiple private offices, conference rooms, break rooms, a classroom area, restrooms, a front reception/foyer area, and a large multi-purpose room that can support training, collaboration, production support, or administrative functions. The attached warehouse and manufacturing area is heated and configured to accommodate a variety of operational requirements. Existing loading infrastructure, overhead doors, and sprinkler protection support warehousing, distribution, light manufacturing, and service-related uses.
Located in Macomb, the property benefits from access to the city's commercial and industrial base, regional transportation routes, and the workforce generated by Western Illinois University and surrounding communities. The combination of office buildout, warehouse functionality, truck-loading capabilities, and on-site parking creates flexibility for a broad range of occupiers and ownership strategies. With room for continued operational use and potential future adaptation, the asset presents an opportunity to acquire a large industrial facility with existing infrastructure already in place.
Taxes & Operating Expenses (Actual - 2025) |
Annual (CAD) | Annual Per SF (CAD) |
|---|---|---|
| Taxes |
$10,199

|
$0.24
|
| Operating Expenses |
-
|
-
|
| Total Expenses |
$10,199
|
$0.24
|
Taxes & Operating Expenses (Actual - 2025)
| Taxes (CAD) | |
|---|---|
| Annual | $10,199 |
| Annual Per SF | $0.24 |
| Operating Expenses (CAD) | |
|---|---|
| Annual | - |
| Annual Per SF | - |
| Total Expenses (CAD) | |
|---|---|
| Annual | $10,199 |
| Annual Per SF | $0.24 |
Property Facts
Amenities
- Conferencing Facility
- Reception
- Air Conditioning
- Breakroom
Utilities
- Lighting
- Gas
- Water
- Sewer
- Heating
1 1
Fairly walkable
40/100
Exceptionally drivable
100/100
Somewhat bikeable
30/100
Property Taxes
| Parcel Number | 11-200-577-00 | Total Assessment | $85,198 CAD |
| Land Assessment | $2,109 CAD | Annual Taxes | $10,199 CAD ($0.24 CAD/SF) |
| Improvements Assessment | $83,089 CAD | Tax Year | 2025 Payable 2026 |
Property Taxes
Parcel Number
11-200-577-00
Land Assessment
$2,109 CAD
Improvements Assessment
$83,089 CAD
Total Assessment
$85,198 CAD
Annual Taxes
$10,199 CAD ($0.24 CAD/SF)
Tax Year
2025 Payable 2026

1 of 37
Videos
Matterport 3D Exterior
Matterport 3D Tour
Photos
Street View
Street
Map
1 of 1

Presented by
OBC | 510 N Pearl St
Already a member? Log In
Hmm, there seems to have been an error sending your message. Please try again.
Thanks! Your message was sent.