Log In/Sign Up
Your email has been sent.

510 at Metropark 510 Thornall St 1,181 - 2,398 SF of Office Space Available in Edison, NJ 08837
All Available Spaces(2)
Display Rental Rate as
- Space
- Size
- Term
- Rental Rate
- Space Use
- Build-Out
- Available
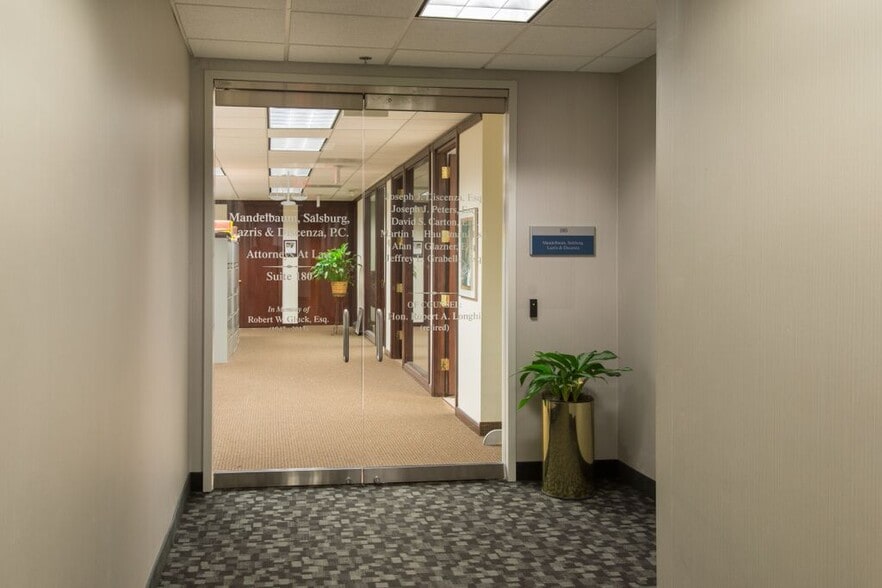
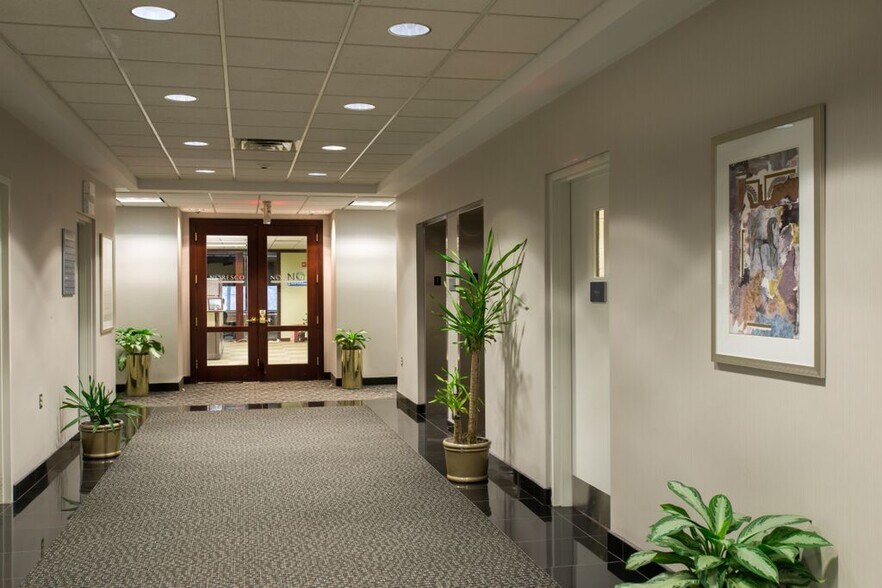
Nice small office.
- Tenant responsible for usage of lights and electrical outlets
- Central Air Conditioning
- Tenant responsible for usage of lights and electrical outlets
| Space | Size | Term | Rental Rate | Space Use | Build-Out | Available |
| 2nd Floor, Ste 205 | 1,217 SF | Negotiable | $44.87 CAD/SF/YR $3.74 CAD/SF/MO $54,601 CAD/YR $4,550 CAD/MO | Office | - | Now |
| 2nd Floor, Ste 250 | 1,181 SF | Negotiable | $44.18 CAD/SF/YR $3.68 CAD/SF/MO $52,171 CAD/YR $4,348 CAD/MO | Office | - | Now |
2nd Floor, Ste 205
| Size |
| 1,217 SF |
| Term |
| Negotiable |
| Rental Rate |
| $44.87 CAD/SF/YR $3.74 CAD/SF/MO $54,601 CAD/YR $4,550 CAD/MO |
| Space Use |
| Office |
| Build-Out |
| - |
| Available |
| Now |
2nd Floor, Ste 250
| Size |
| 1,181 SF |
| Term |
| Negotiable |
| Rental Rate |
| $44.18 CAD/SF/YR $3.68 CAD/SF/MO $52,171 CAD/YR $4,348 CAD/MO |
| Space Use |
| Office |
| Build-Out |
| - |
| Available |
| Now |
2nd Floor, Ste 205
| Size | 1,217 SF |
| Term | Negotiable |
| Rental Rate | $44.87 CAD/SF/YR |
| Space Use | Office |
| Build-Out | - |
| Available | Now |
Nice small office.
- Tenant responsible for usage of lights and electrical outlets
- Central Air Conditioning
2nd Floor, Ste 250
| Size | 1,181 SF |
| Term | Negotiable |
| Rental Rate | $44.18 CAD/SF/YR |
| Space Use | Office |
| Build-Out | - |
| Available | Now |
- Tenant responsible for usage of lights and electrical outlets
Property Overview
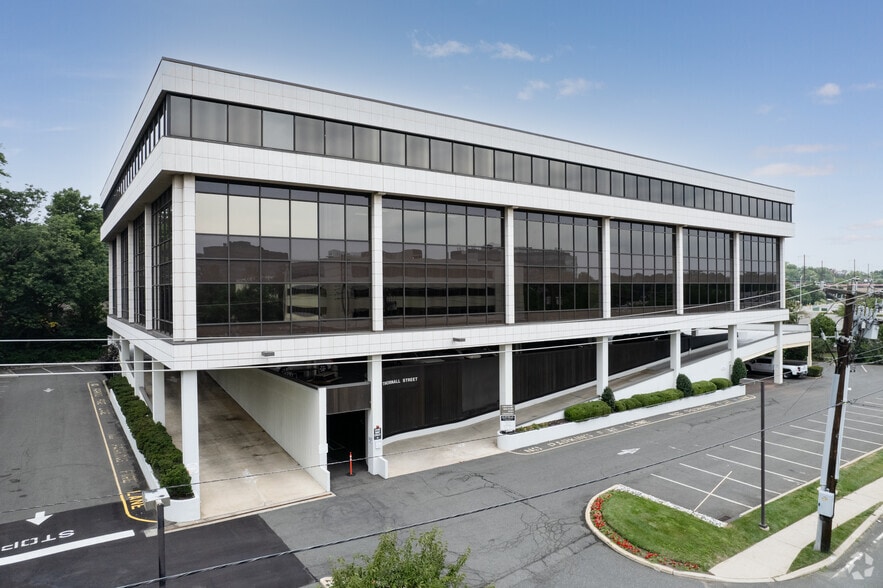
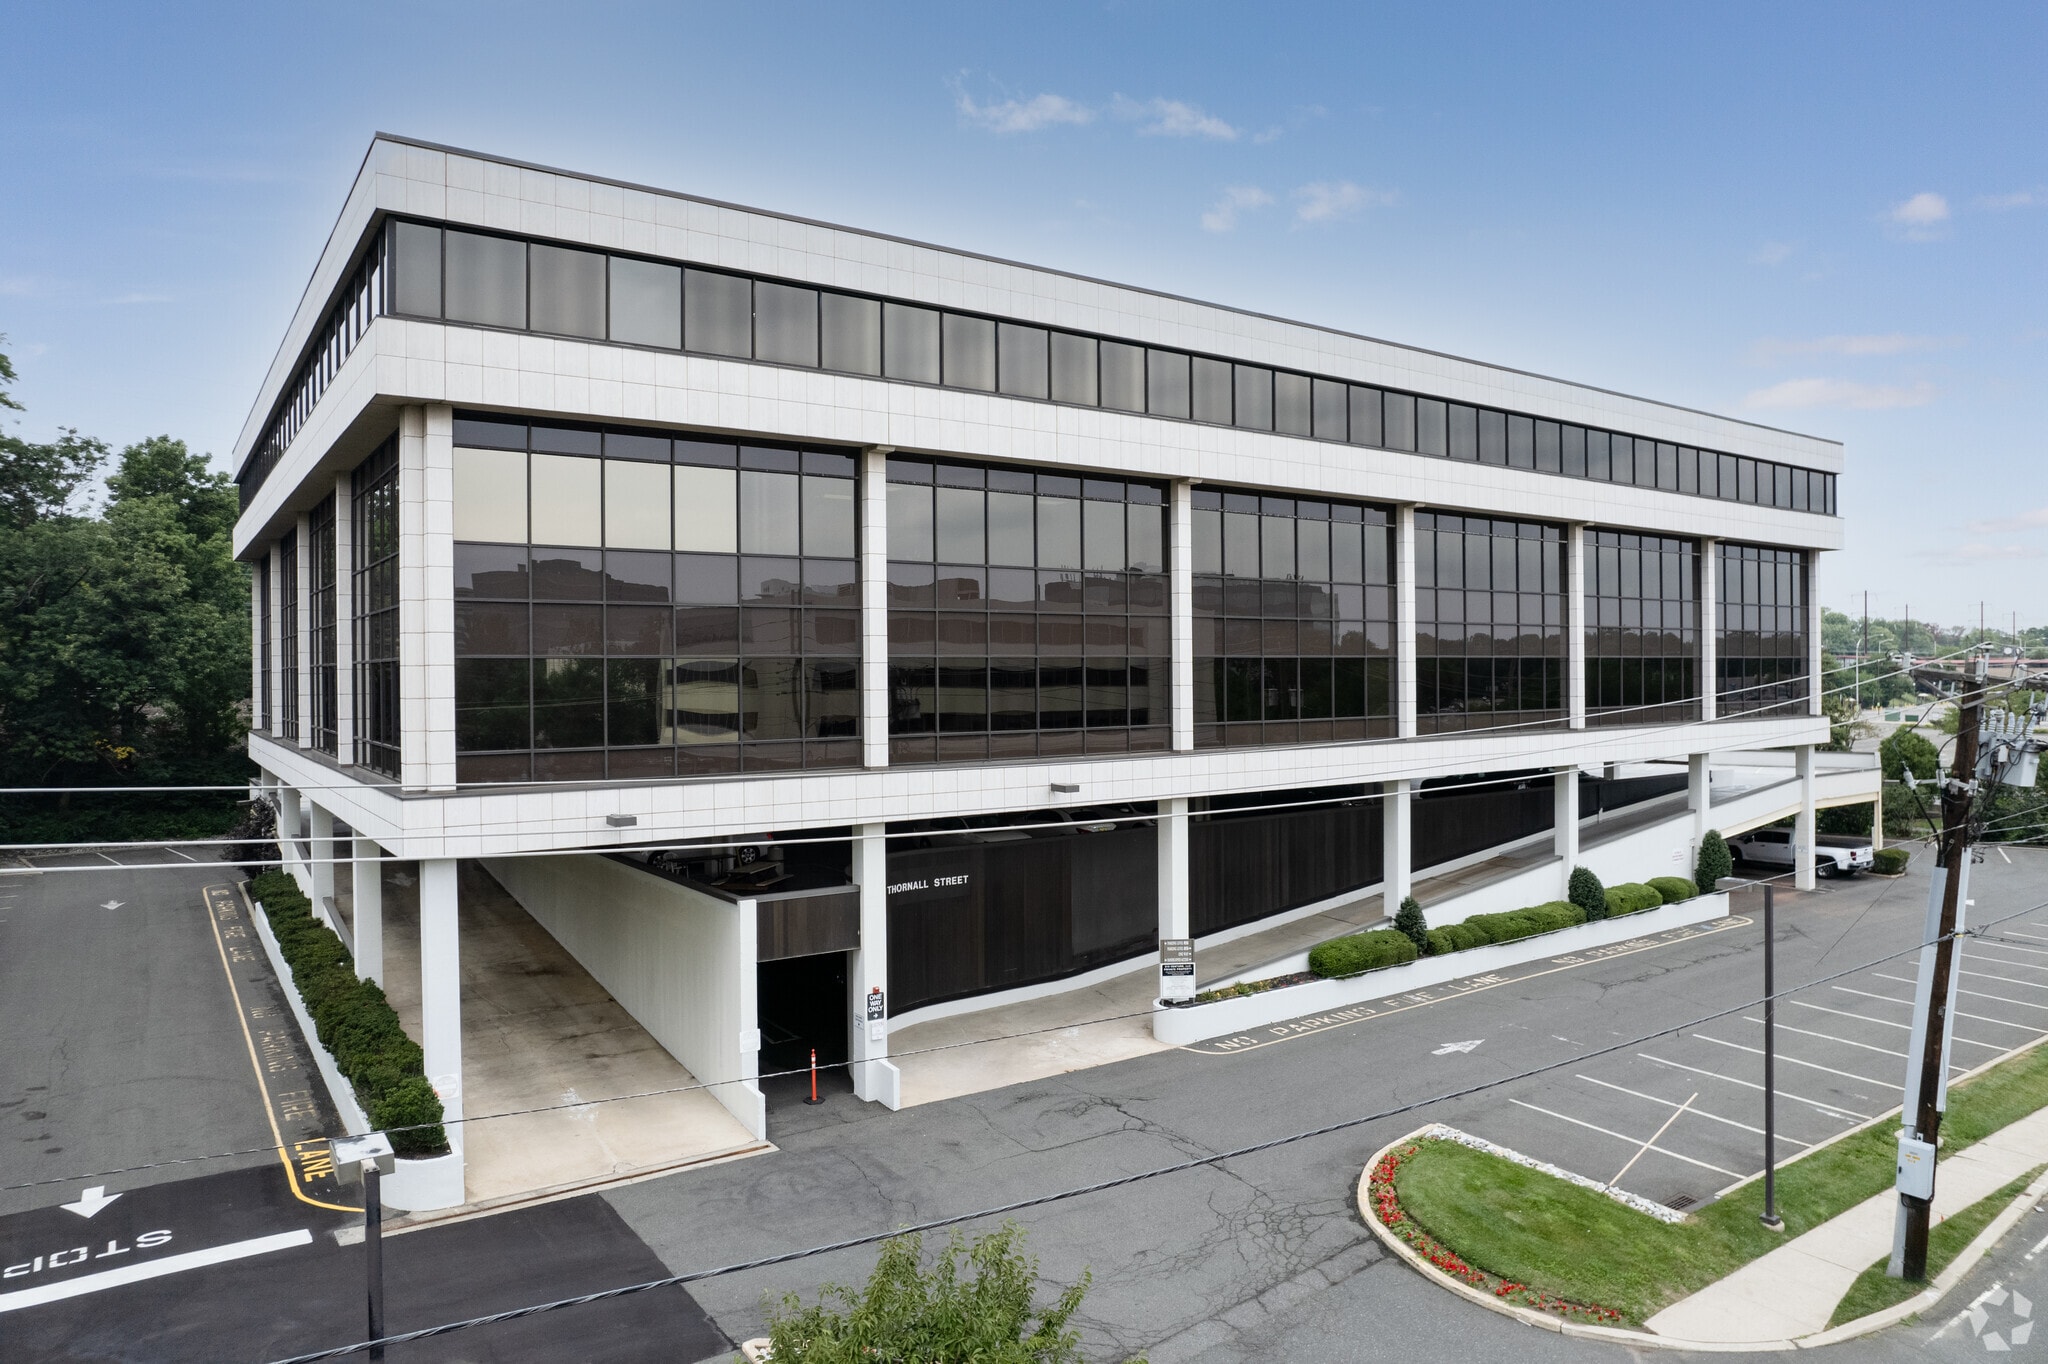
Five story bld, with 3 floors of office, 2 covered parking. Common area renovations ongoing. Closest office building to the Metropark train station. This building has excellent access to Garden State Parkway at Exit 131A. It is near New Jersey Turnpike and Route 1.
- Bus Line
- Commuter Rail
- Metro/Subway
- Property Manager on Site
- Security System
- Signage
- Wheelchair Accessible
- Central Heating
- Wi-Fi
- Air Conditioning
- Smoke Detector
Property Facts
Building Type
Office
Year Built/Renovated
1984/2011
Building Height
3 Stories
Building Size
65,000 SF
Building Class
B
Typical Floor Size
21,667 SF
Unfinished Ceiling Height
14’
Parking
500 Surface Parking Spaces
200 Covered Parking Spaces

Fairly walkable
50/100
Exceptionally drivable
90/100
Some public transit
50/100
Somewhat bikeable
30/100


1 of 10
Videos
Matterport 3D Exterior
Matterport 3D Tour
Photos
Street View
Street
Map

Presented by
510 at Metropark | 510 Thornall St
Already a member? Log In
Hmm, there seems to have been an error sending your message. Please try again.
Thanks! Your message was sent.