Your email has been sent.
Bldg B 5101 Florin Perkins Rd 26,830 SF Flex Building Sacramento, CA 95826 $7,399,392 CAD ($275.79 CAD/SF)
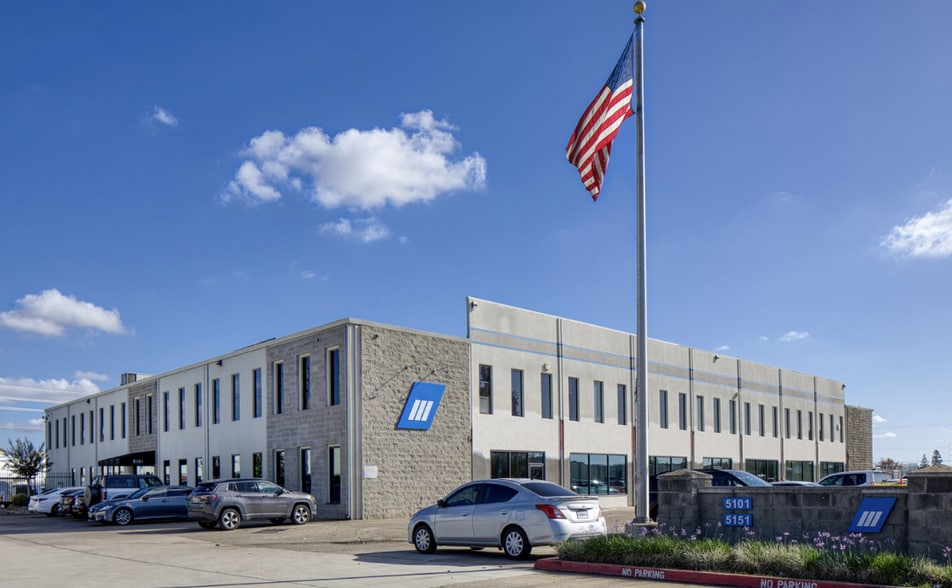
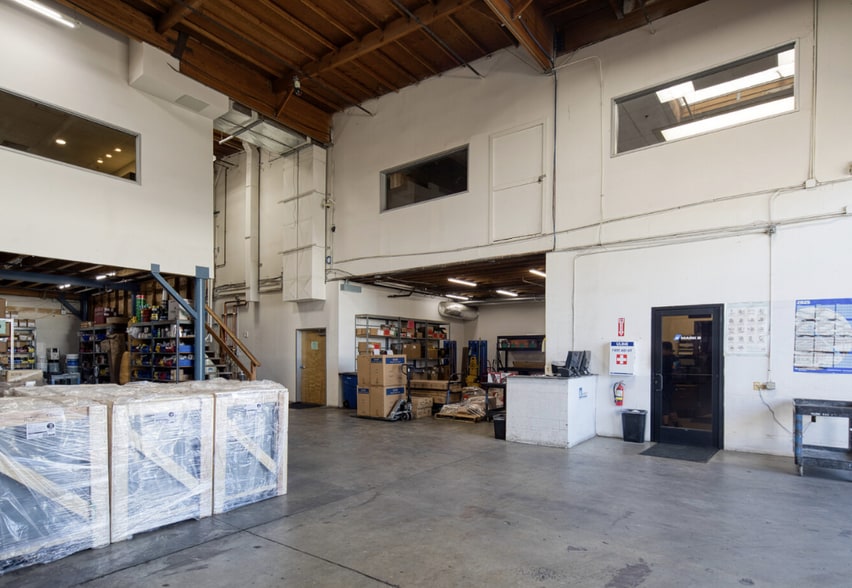
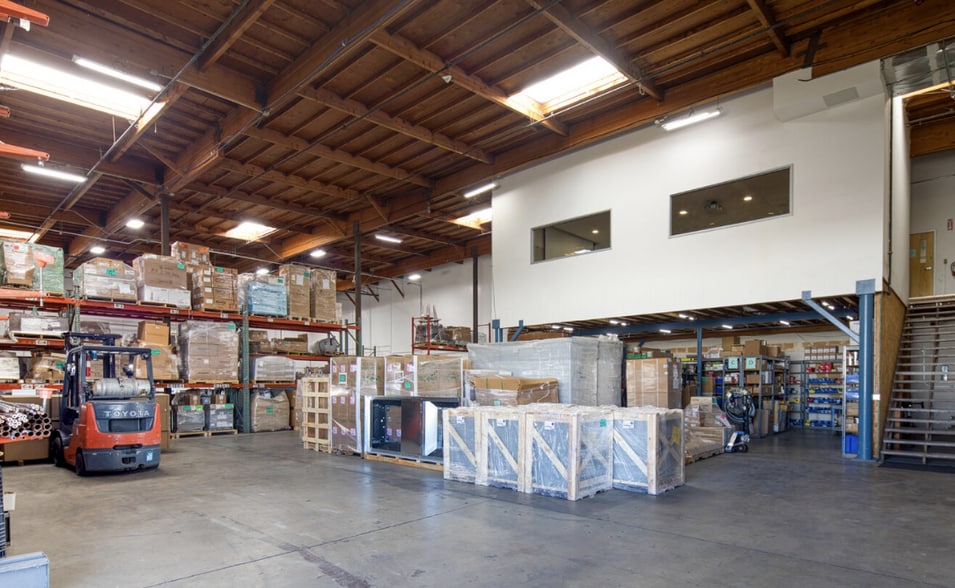
Investment Highlights
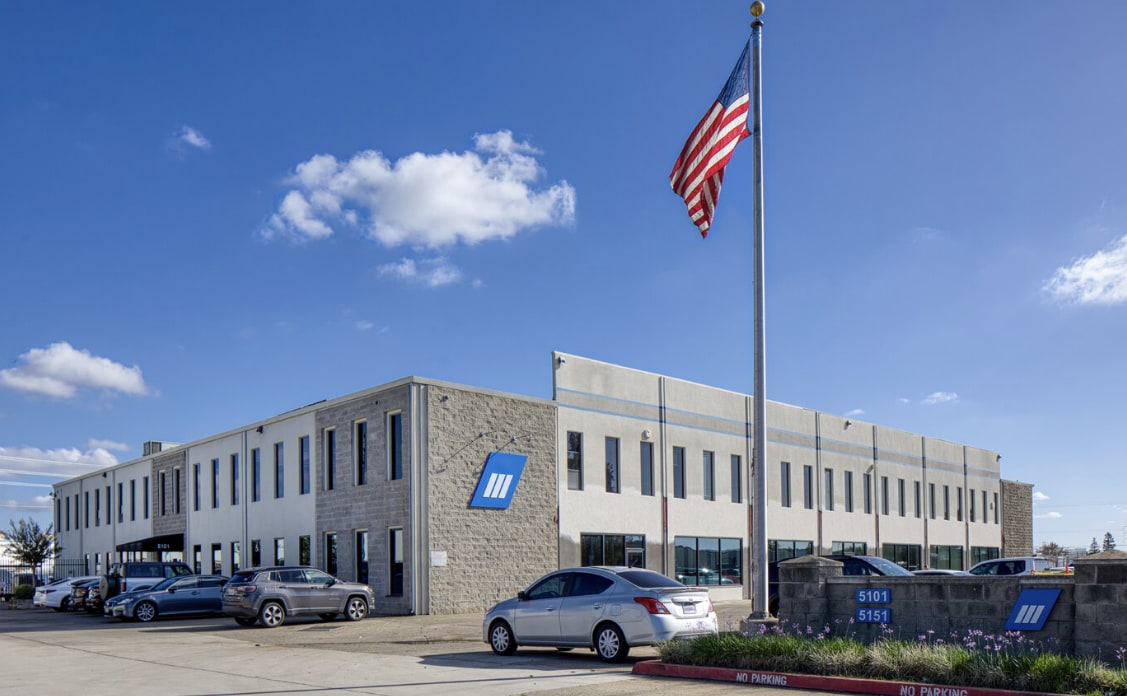
- The property combines office, warehouse, shop, canopy, and yard improvements on a single industrial site.
- Approximately 20-foot clear height supports a variety of warehousing, distribution, and operational requirements.
- Estimated 600-amp, 277/480V, three-phase power infrastructure supports many industrial and manufacturing uses.
- Concrete tilt-up construction provides a durable industrial building platform.
- Grade-level loading and substantial yard area accommodate vehicle access, equipment storage, and outdoor operations.
- Sacramento location within the established Florin Perkins industrial corridor provides access to a broad regional labor and business base.
Executive Summary
The asset features approximately 20-foot clear height, grade-level loading, wet sprinklers, skylights, and an estimated 600-amp, 277/480V, three-phase electrical service. The combination of warehouse functionality and substantial office improvements provides flexibility for businesses seeking an operational headquarters, regional distribution facility, or industrial service center. The site's yard area further enhances utility for equipment storage, fleet operations, and outdoor staging requirements.
Located in Sacramento, the property benefits from access to one of Northern California's primary logistics and business markets. The Florin Perkins corridor serves a diverse mix of industrial, manufacturing, transportation, and commercial users, providing connectivity to regional transportation routes and major employment centers throughout the Sacramento metropolitan area. The property's industrial zoning supports a range of business operations and contributes to its long-term usability and investment appeal.
For investors, the property's combination of industrial infrastructure, office buildout, yard component, and infill Sacramento location offers a functional asset positioned within a mature industrial market.
Property Facts
Amenities
- Fenced Lot
- Signage
Utilities
- Lighting
- Gas
- Water
- Sewer
- Heating
Space Availability
- Space
- Size
- Space Use
- Build-Out
- Available
Total Structures: ±26,830 SF Warehouse/Shop: ±8,140 SF Office - 1st Floor: ±16,290 SF Office - 2nd Floor: ±16,290SF Canopy: ±2,400 SF Yard: ±31,806 SF Land Size: ±2.27 Acres (±98,881 SF) Clear Height: 20’ Construction Type: Concrete Tilt-Up Power: 600 amps, 277/480V, 3 phase (estimated) Loading: Grade Level Loading (12’ x 14’) Zoning: M-2(S) zoning, City of Sacramento Sprinklers: Wet Skylights $35,000/mo. NNN lease rate
Total Structures: ±26,830 SF Warehouse/Shop: ±8,140 SF Office - 1st Floor: ±16,290 SF Office - 2nd Floor: ±16,290SF Canopy: ±2,400 SF Yard: ±31,806 SF Land Size: ±2.27 Acres (±98,881 SF) Clear Height: 20’ Construction Type: Concrete Tilt-Up Power: 600 amps, 277/480V, 3 phase (estimated) Loading: Grade Level Loading (12’ x 14’) Zoning: M-2(S) zoning, City of Sacramento Sprinklers: Wet Skylights $35,000/mo. NNN lease rate
| Space | Size | Space Use | Build-Out | Available |
| 1st Floor | 12,215 SF | Flex | Full Build-Out | Now |
| 2nd Floor | 12,215 SF | Flex | Full Build-Out | Now |
1st Floor
| Size |
| 12,215 SF |
| Space Use |
| Flex |
| Build-Out |
| Full Build-Out |
| Available |
| Now |
2nd Floor
| Size |
| 12,215 SF |
| Space Use |
| Flex |
| Build-Out |
| Full Build-Out |
| Available |
| Now |
1st Floor
| Size | 12,215 SF |
| Space Use | Flex |
| Build-Out | Full Build-Out |
| Available | Now |
Total Structures: ±26,830 SF Warehouse/Shop: ±8,140 SF Office - 1st Floor: ±16,290 SF Office - 2nd Floor: ±16,290SF Canopy: ±2,400 SF Yard: ±31,806 SF Land Size: ±2.27 Acres (±98,881 SF) Clear Height: 20’ Construction Type: Concrete Tilt-Up Power: 600 amps, 277/480V, 3 phase (estimated) Loading: Grade Level Loading (12’ x 14’) Zoning: M-2(S) zoning, City of Sacramento Sprinklers: Wet Skylights $35,000/mo. NNN lease rate
2nd Floor
| Size | 12,215 SF |
| Space Use | Flex |
| Build-Out | Full Build-Out |
| Available | Now |
Total Structures: ±26,830 SF Warehouse/Shop: ±8,140 SF Office - 1st Floor: ±16,290 SF Office - 2nd Floor: ±16,290SF Canopy: ±2,400 SF Yard: ±31,806 SF Land Size: ±2.27 Acres (±98,881 SF) Clear Height: 20’ Construction Type: Concrete Tilt-Up Power: 600 amps, 277/480V, 3 phase (estimated) Loading: Grade Level Loading (12’ x 14’) Zoning: M-2(S) zoning, City of Sacramento Sprinklers: Wet Skylights $35,000/mo. NNN lease rate

Property Taxes
| Parcel Number | 061-0240-001 | Improvements Assessment | $3,663,730 CAD |
| Land Assessment | $1,091,295 CAD | Total Assessment | $4,755,025 CAD |
Property Taxes





Presented by

Bldg B | 5101 Florin Perkins Rd
Hmm, there seems to have been an error sending your message. Please try again.
Thanks! Your message was sent.