Your email has been sent.

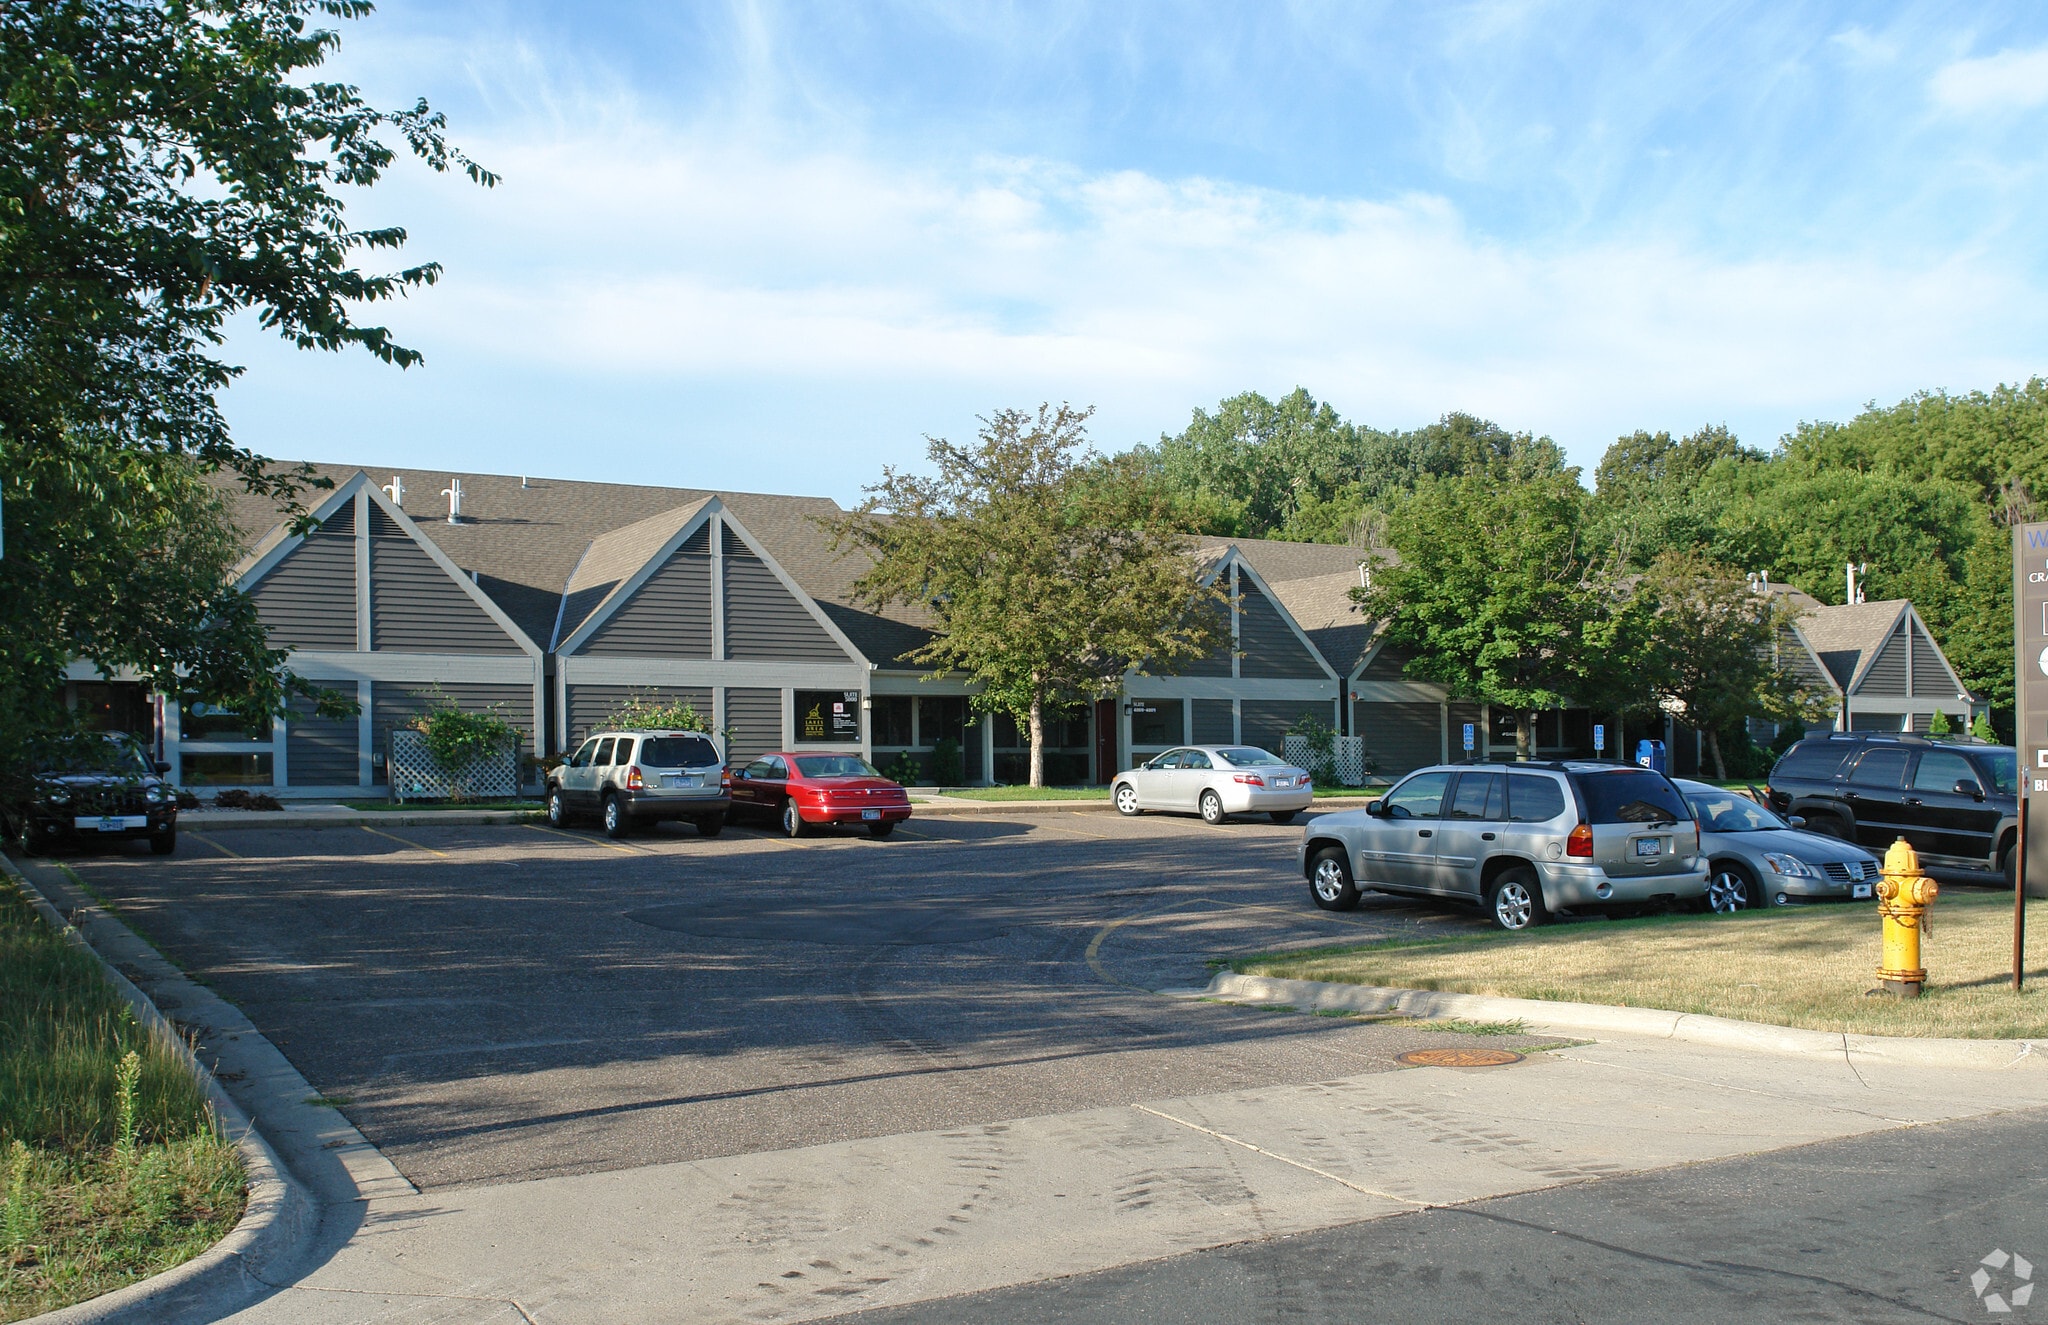
Water Park Place 5101 Olson Memorial Pky 1,500 - 3,000 SF of Office Space Available in Golden Valley, MN 55422
Highlights
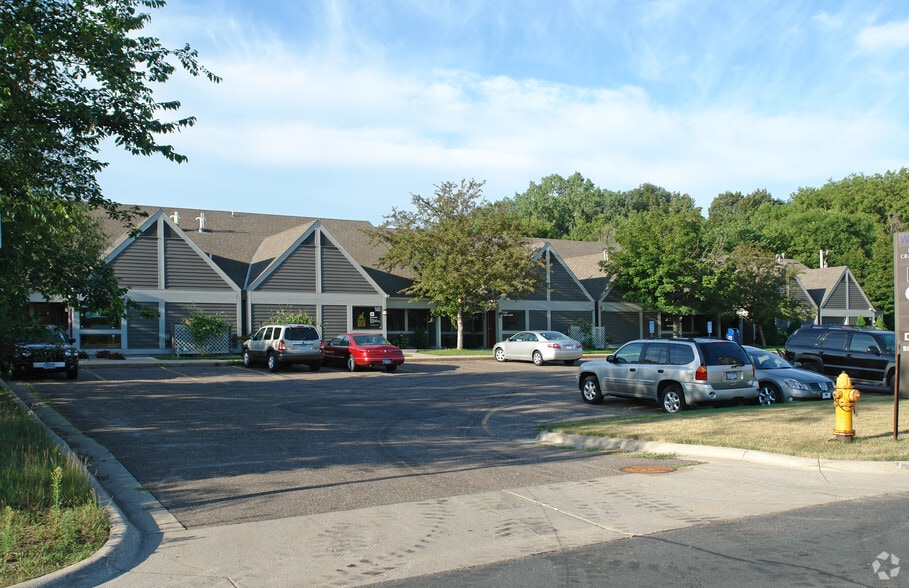
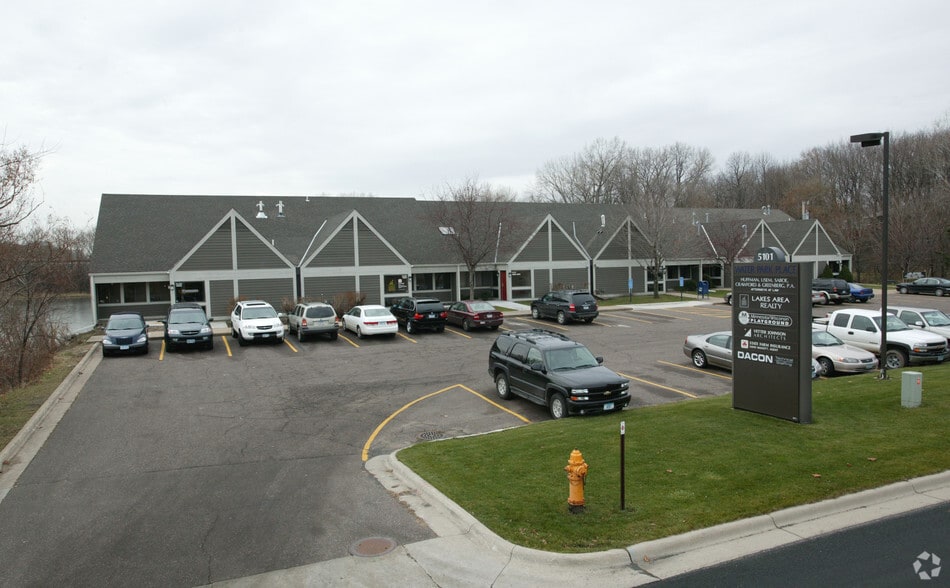
- Flexible Class B creative office space with up to 3,000 SF available, divisible to approximately 1,500 SF.
- Private patio overlooking a scenic pond, creating a unique and inspiring workplace for employees and clients.
- Open-concept layout featuring private offices, collaborative workspaces, break room, storage, and private restrooms.
All Available Space(1)
Display Rental Rate as
- Space
- Size
- Term
- Rental Rate
- Space Use
- Build-Out
- Available


- Lease rate does not include utilities, property expenses or building services
- Fits 4 - 24 People
- Space is in Excellent Condition
- Central Air and Heating
- Laboratory
- Print/Copy Room
- Private Restrooms
- High Ceilings
- Secure Storage
- Natural Light
- Accent Lighting
- DDA Compliant
- Hardwood Floors
- Wheelchair Accessible
- Mostly Open Floor Plan Layout
- Partitioned Offices
- Plug & Play
- Reception Area
- Wi-Fi Connectivity
- Balcony
- Security System
- Exposed Ceiling
- Recessed Lighting
- Bicycle Storage
- Atrium
- Open-Plan
- Smoke Detector
| Space | Size | Term | Rental Rate | Space Use | Build-Out | Available |
| 1st Floor, Ste 2000 | 1,500-3,000 SF | Negotiable | $21.05 CAD/SF/YR $1.75 CAD/SF/MO $63,162 CAD/YR $5,263 CAD/MO | Office | - | Now |
1st Floor, Ste 2000
| Size |
| 1,500-3,000 SF |
| Term |
| Negotiable |
| Rental Rate |
| $21.05 CAD/SF/YR $1.75 CAD/SF/MO $63,162 CAD/YR $5,263 CAD/MO |
| Space Use |
| Office |
| Build-Out |
| - |
| Available |
| Now |
1st Floor, Ste 2000
| Size | 1,500-3,000 SF |
| Term | Negotiable |
| Rental Rate | $21.05 CAD/SF/YR |
| Space Use | Office |
| Build-Out | - |
| Available | Now |
- Lease rate does not include utilities, property expenses or building services
- Mostly Open Floor Plan Layout
- Fits 4 - 24 People
- Partitioned Offices
- Space is in Excellent Condition
- Plug & Play
- Central Air and Heating
- Reception Area
- Laboratory
- Wi-Fi Connectivity
- Print/Copy Room
- Balcony
- Private Restrooms
- Security System
- High Ceilings
- Exposed Ceiling
- Secure Storage
- Recessed Lighting
- Natural Light
- Bicycle Storage
- Accent Lighting
- Atrium
- DDA Compliant
- Open-Plan
- Hardwood Floors
- Smoke Detector
- Wheelchair Accessible
Property Overview
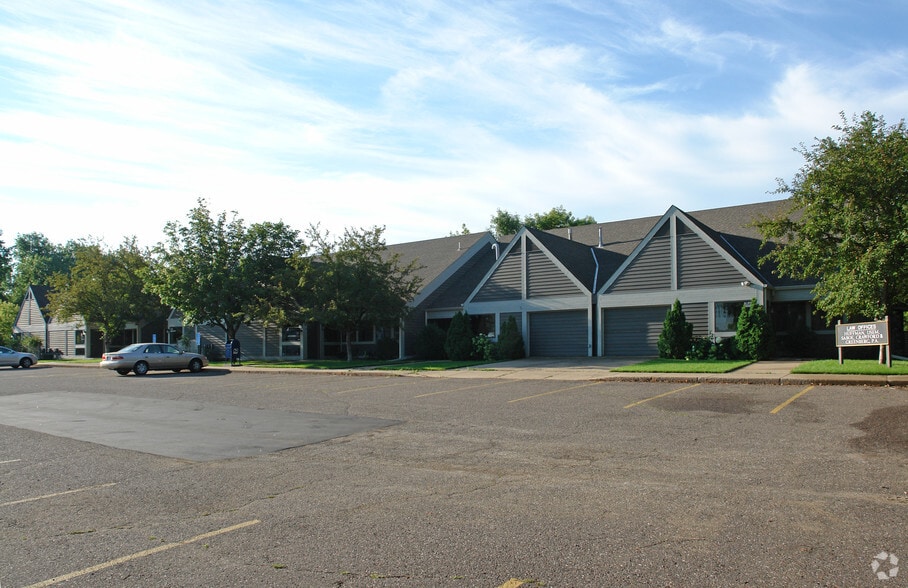
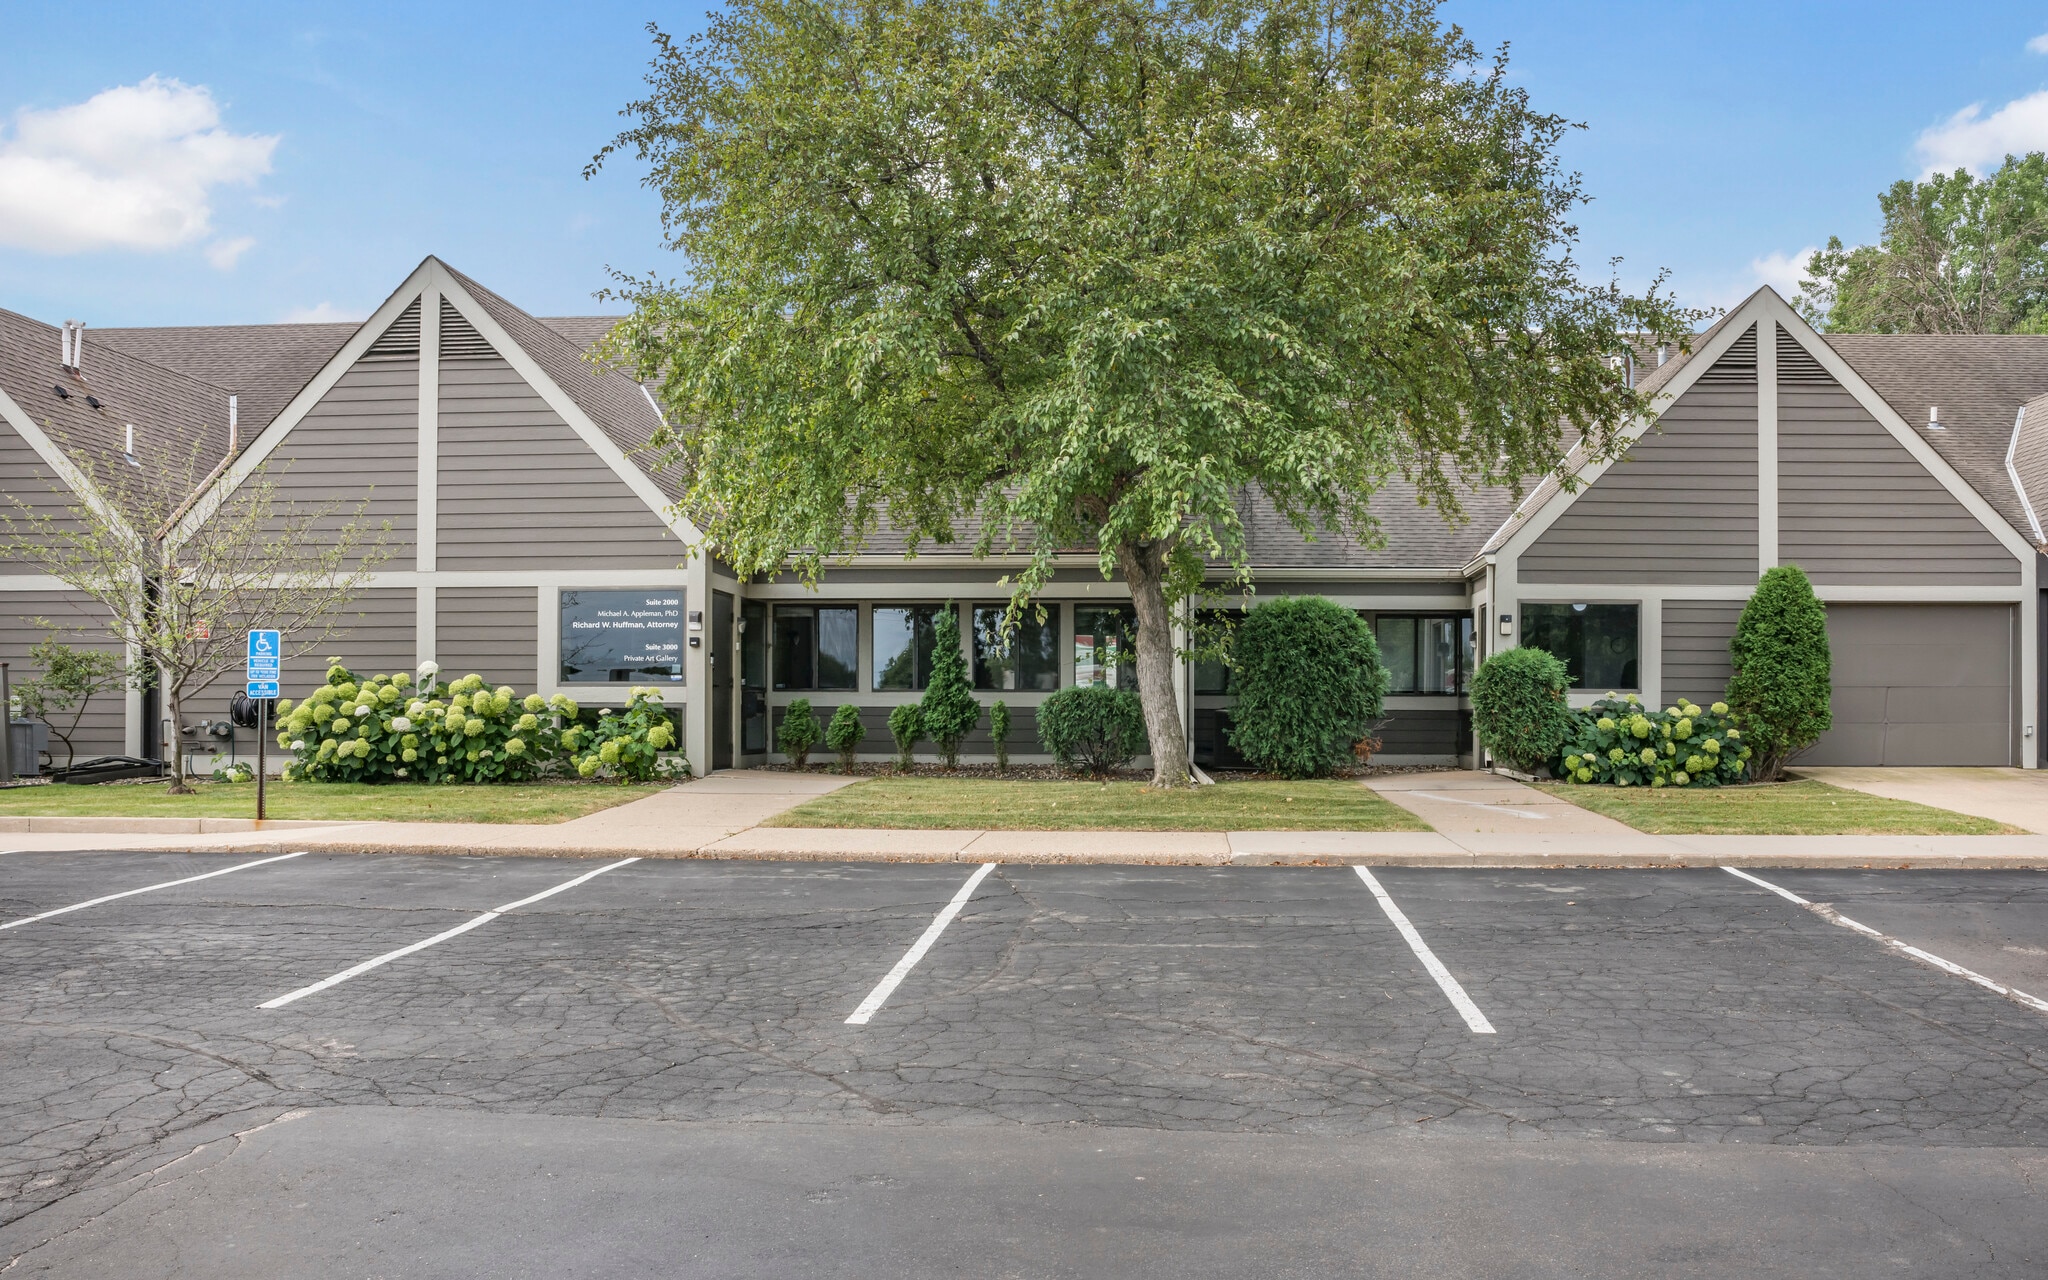
**Creative Office Space for Lease | 5101 Olson Memorial Dr** Position your business in this attractive **3,000-square-foot Class B creative office space** offering a bright, open-concept layout designed to support collaboration while providing private work areas. Currently occupied as an office and art gallery, the space features a unique blend of open workspace and private offices, making it well-suited for creative firms, professional services, design companies, marketing agencies, nonprofits, and other office users seeking a distinctive environment. Property features include: * Approximately **3,000 SF** available, with the option to lease the **entire space or approximately 1,500 SF** * Open-concept collaborative workspace * Two large private offices * Multiple cubicle-style workstations * Break room * Dedicated copier/workroom * Storage area * Private restrooms * Private patio overlooking a scenic pond The combination of flexible floor plan, abundant natural light, and peaceful pond views creates an inviting work environment for employees and clients alike. Contact the listing broker for additional information or to schedule a private tour.
- Bus Line
- Signage
Property Facts
Select Tenants
- Floor
- Tenant Name
- Industry
- 1st
- Golden Valley Systems Inc
- Professional, Scientific, and Technical Services
- 1st
- GVM Food Marketing
- -
- 1st
- Huffman Usem Saboe Crawford and Greenberg PA
- Professional, Scientific, and Technical Services
- 1st
- Lda Minnesota
- Educational Services
- 1st
- Learning Disabilities Association Inc
- Educational Services
- 1st
- Mdi Inc
- Wholesaler
- 1st
- Michael A. Appleman, PhD
- -
- 1st
- Minnesota Wisconsin Playground
- Retailer
- 1st
- Mobile Diagnostic Imaging
- -
- 1st
- Private Art Gallery
- -


Presented by
Water Park Place | 5101 Olson Memorial Pky
Hmm, there seems to have been an error sending your message. Please try again.
Thanks! Your message was sent.