Your email has been sent.

5109 Us-278 Hwy 600 - 2,200 SF of Space Available in Covington, GA 30014
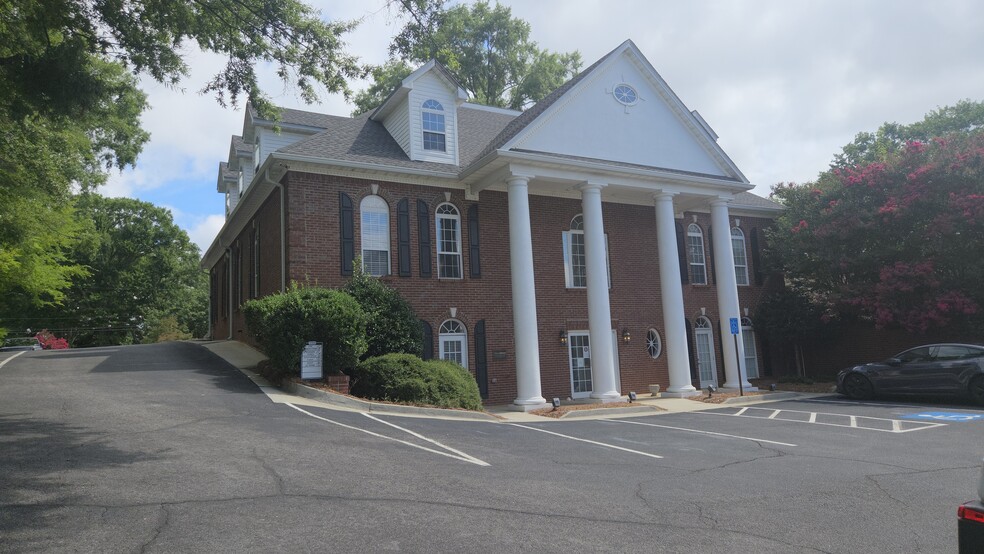
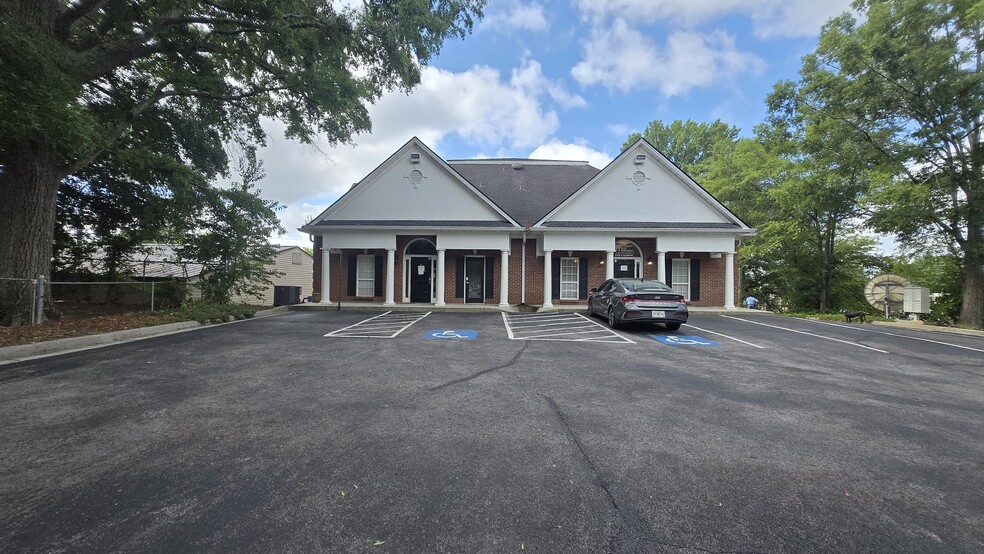
Highlights
- Excellent visibility on Highway 278
- Minutes from Interstate 20
- Convenient first-floor access with no elevator required
- Across from Piedmont Newton Hospital
- Surrounded by medical, retail, restaurants, and national retailers
- 5–7 private offices (depending on final layout)
All Available Spaces(2)
Display Rental Rate as
- Space
- Size
- Term
- Rental Rate
- Space Use
- Build-Out
- Available
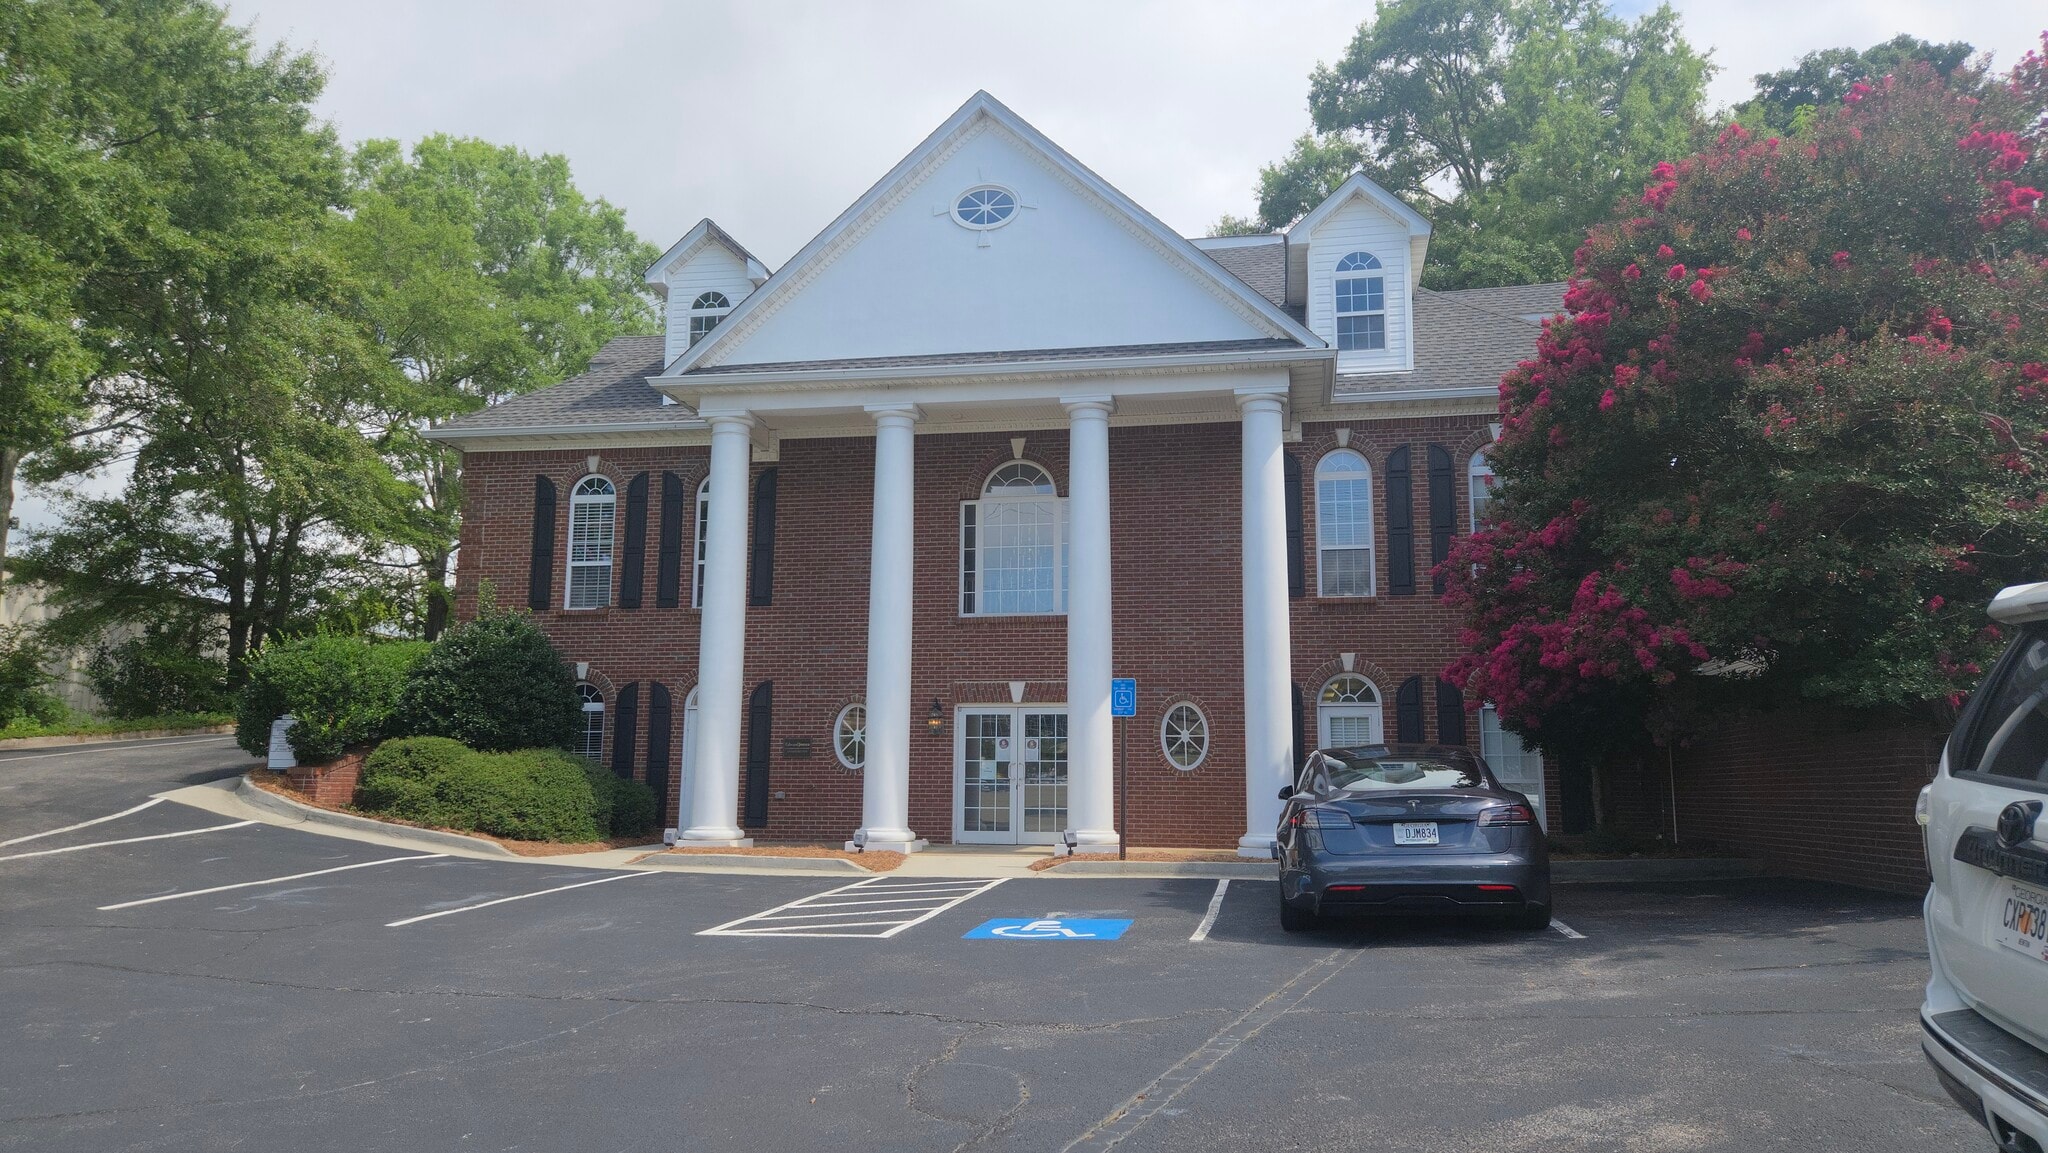


Approximately 1,600 SF of professional office space Convenient first-floor access with no elevator required Reception/waiting area 5–7 private offices (depending on final layout) Large conference room Open administrative/workstation area Break room/kitchenette Private restroom (or access to common restrooms) Storage/file room High-speed internet available Individually controlled HVAC Professional finishes with abundant natural light Ample on-site parking Monument and building signage opportunities Ideal uses for: Medical office Counseling or therapy practice Law office CPA or accounting firm Insurance agency Financial advisor Real estate office Home health agency Professional services Executive offices
- Lease rate does not include utilities, property expenses or building services
- 7 Private Offices
- Central Heating System
- Natural Light
- Directly across from Piedmont Newton Hospital
- Fits 4 - 13 People
- Space is in Excellent Condition
- Fully Carpeted
- Prime Highway 278 frontage
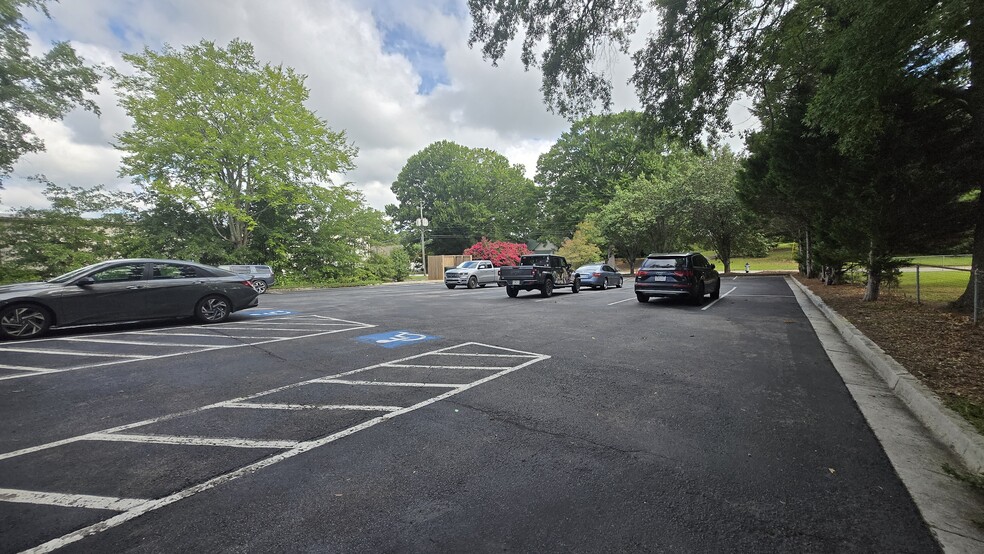
- 43 parking spaces
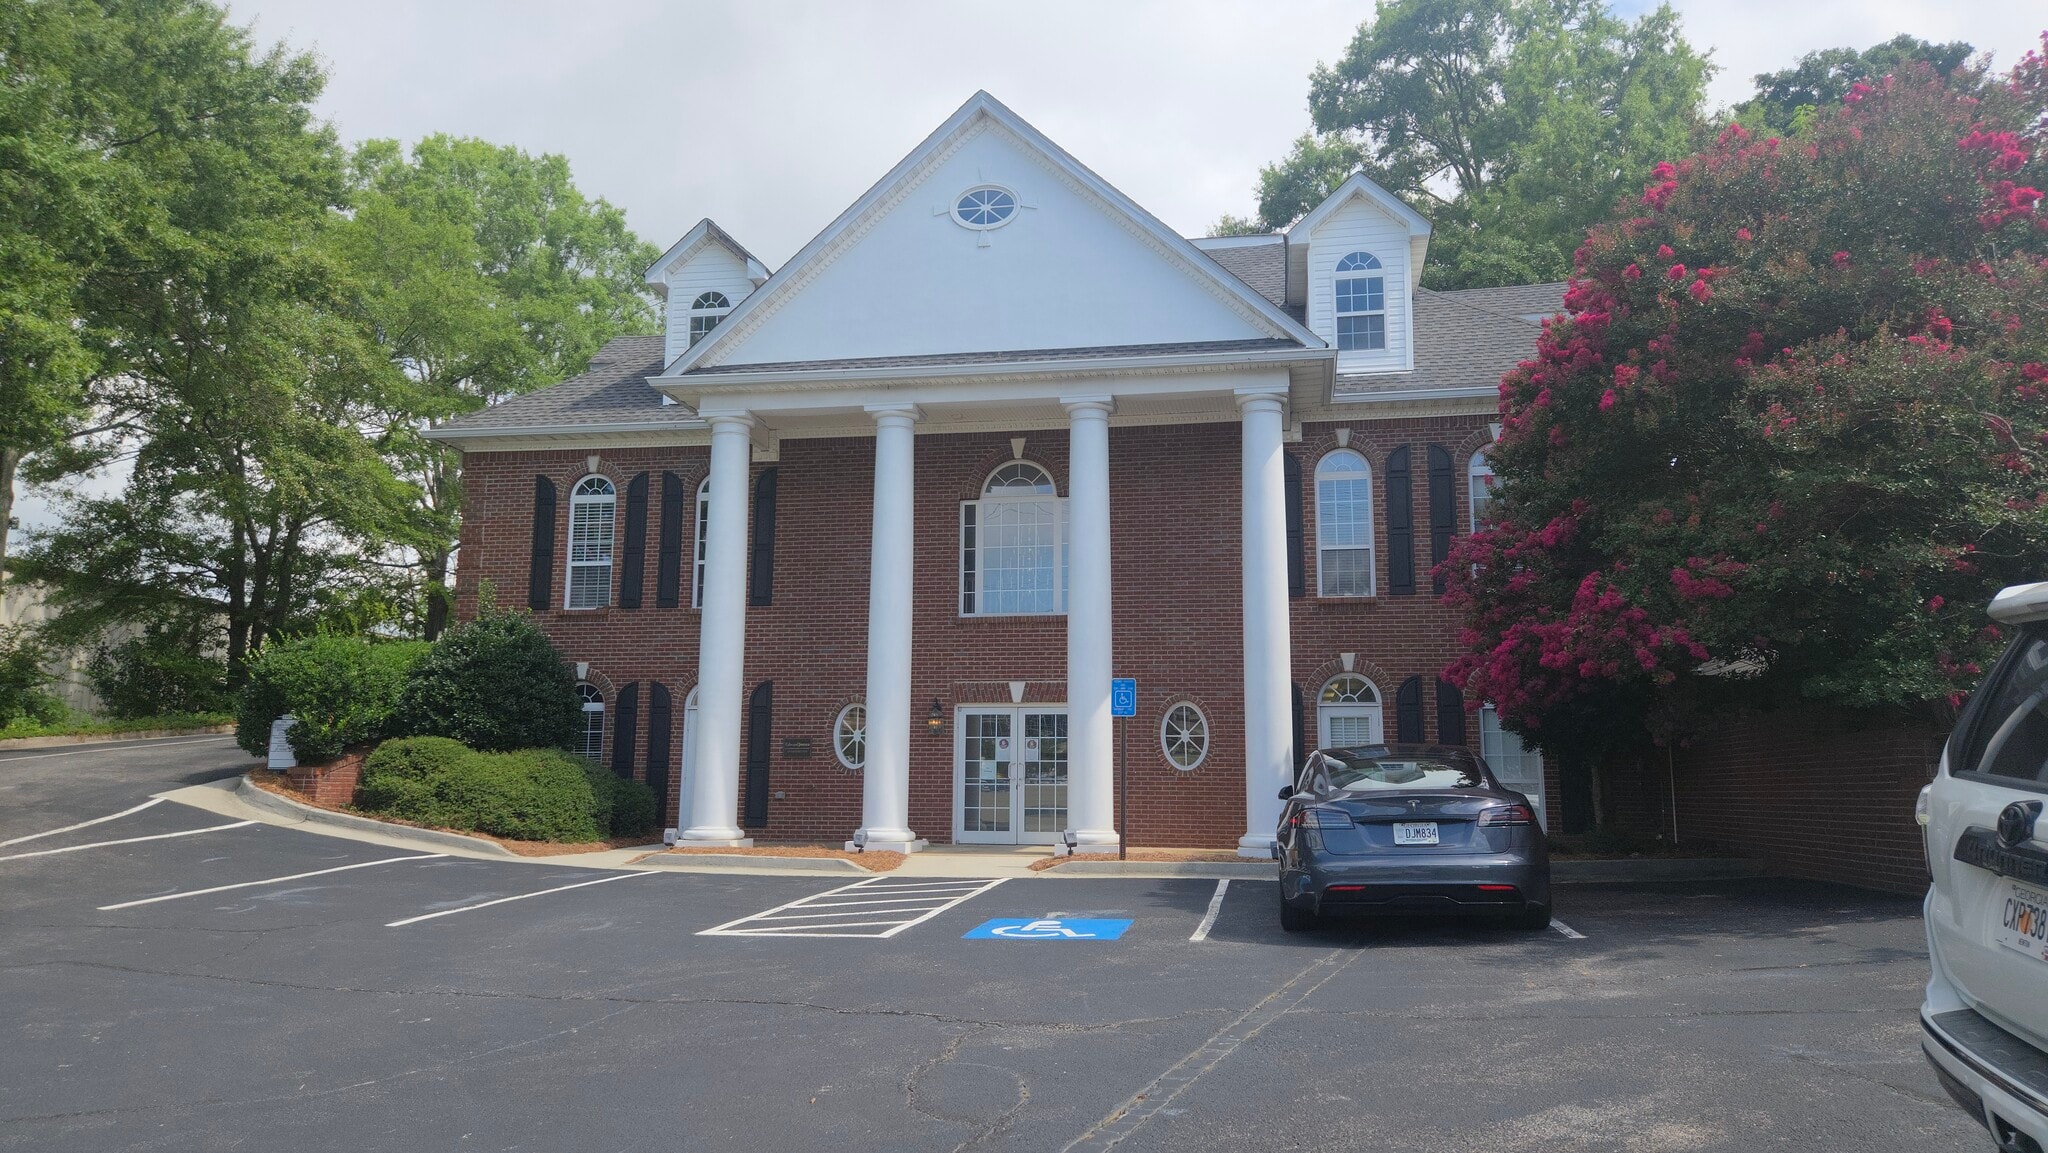


Suite E is a well-appointed second-floor office space designed for professional, medical, counseling, financial, legal, or administrative users seeking a highly visible location in one of Covington's busiest commercial corridors.
- Listed rate may not include certain utilities, building services and property expenses
- Office intensive layout
- Partitioned Offices
- Central Heating System
- Hardwood Floors
- Convenient location directly across from Piedmont
- Fully Built-Out as Call Center
- Fits 2 - 5 People
- 6 Workstations
- Natural Light
- Upper-floor professional office suite
- Minutes to Interstate 20
| Space | Size | Term | Rental Rate | Space Use | Build-Out | Available |
| 1st Floor, Ste D | 1,600 SF | Negotiable | $20.71 CAD/SF/YR $1.73 CAD/SF/MO $33,129 CAD/YR $2,761 CAD/MO | Office | - | Now |
| 2nd Floor, Ste E | 600 SF | Negotiable | Upon Request Upon Request Upon Request Upon Request | Office/Medical | Full Build-Out | Now |
1st Floor, Ste D
| Size |
| 1,600 SF |
| Term |
| Negotiable |
| Rental Rate |
| $20.71 CAD/SF/YR $1.73 CAD/SF/MO $33,129 CAD/YR $2,761 CAD/MO |
| Space Use |
| Office |
| Build-Out |
| - |
| Available |
| Now |
2nd Floor, Ste E
| Size |
| 600 SF |
| Term |
| Negotiable |
| Rental Rate |
| Upon Request Upon Request Upon Request Upon Request |
| Space Use |
| Office/Medical |
| Build-Out |
| Full Build-Out |
| Available |
| Now |
1st Floor, Ste D
| Size | 1,600 SF |
| Term | Negotiable |
| Rental Rate | $20.71 CAD/SF/YR |
| Space Use | Office |
| Build-Out | - |
| Available | Now |
Approximately 1,600 SF of professional office space Convenient first-floor access with no elevator required Reception/waiting area 5–7 private offices (depending on final layout) Large conference room Open administrative/workstation area Break room/kitchenette Private restroom (or access to common restrooms) Storage/file room High-speed internet available Individually controlled HVAC Professional finishes with abundant natural light Ample on-site parking Monument and building signage opportunities Ideal uses for: Medical office Counseling or therapy practice Law office CPA or accounting firm Insurance agency Financial advisor Real estate office Home health agency Professional services Executive offices
- Lease rate does not include utilities, property expenses or building services
- Fits 4 - 13 People
- 7 Private Offices
- Space is in Excellent Condition
- Central Heating System
- Fully Carpeted
- Natural Light
- Prime Highway 278 frontage
- Directly across from Piedmont Newton Hospital
- 43 parking spaces
2nd Floor, Ste E
| Size | 600 SF |
| Term | Negotiable |
| Rental Rate | Upon Request |
| Space Use | Office/Medical |
| Build-Out | Full Build-Out |
| Available | Now |
Suite E is a well-appointed second-floor office space designed for professional, medical, counseling, financial, legal, or administrative users seeking a highly visible location in one of Covington's busiest commercial corridors.
- Listed rate may not include certain utilities, building services and property expenses
- Fully Built-Out as Call Center
- Office intensive layout
- Fits 2 - 5 People
- Partitioned Offices
- 6 Workstations
- Central Heating System
- Natural Light
- Hardwood Floors
- Upper-floor professional office suite
- Convenient location directly across from Piedmont
- Minutes to Interstate 20
Property Overview
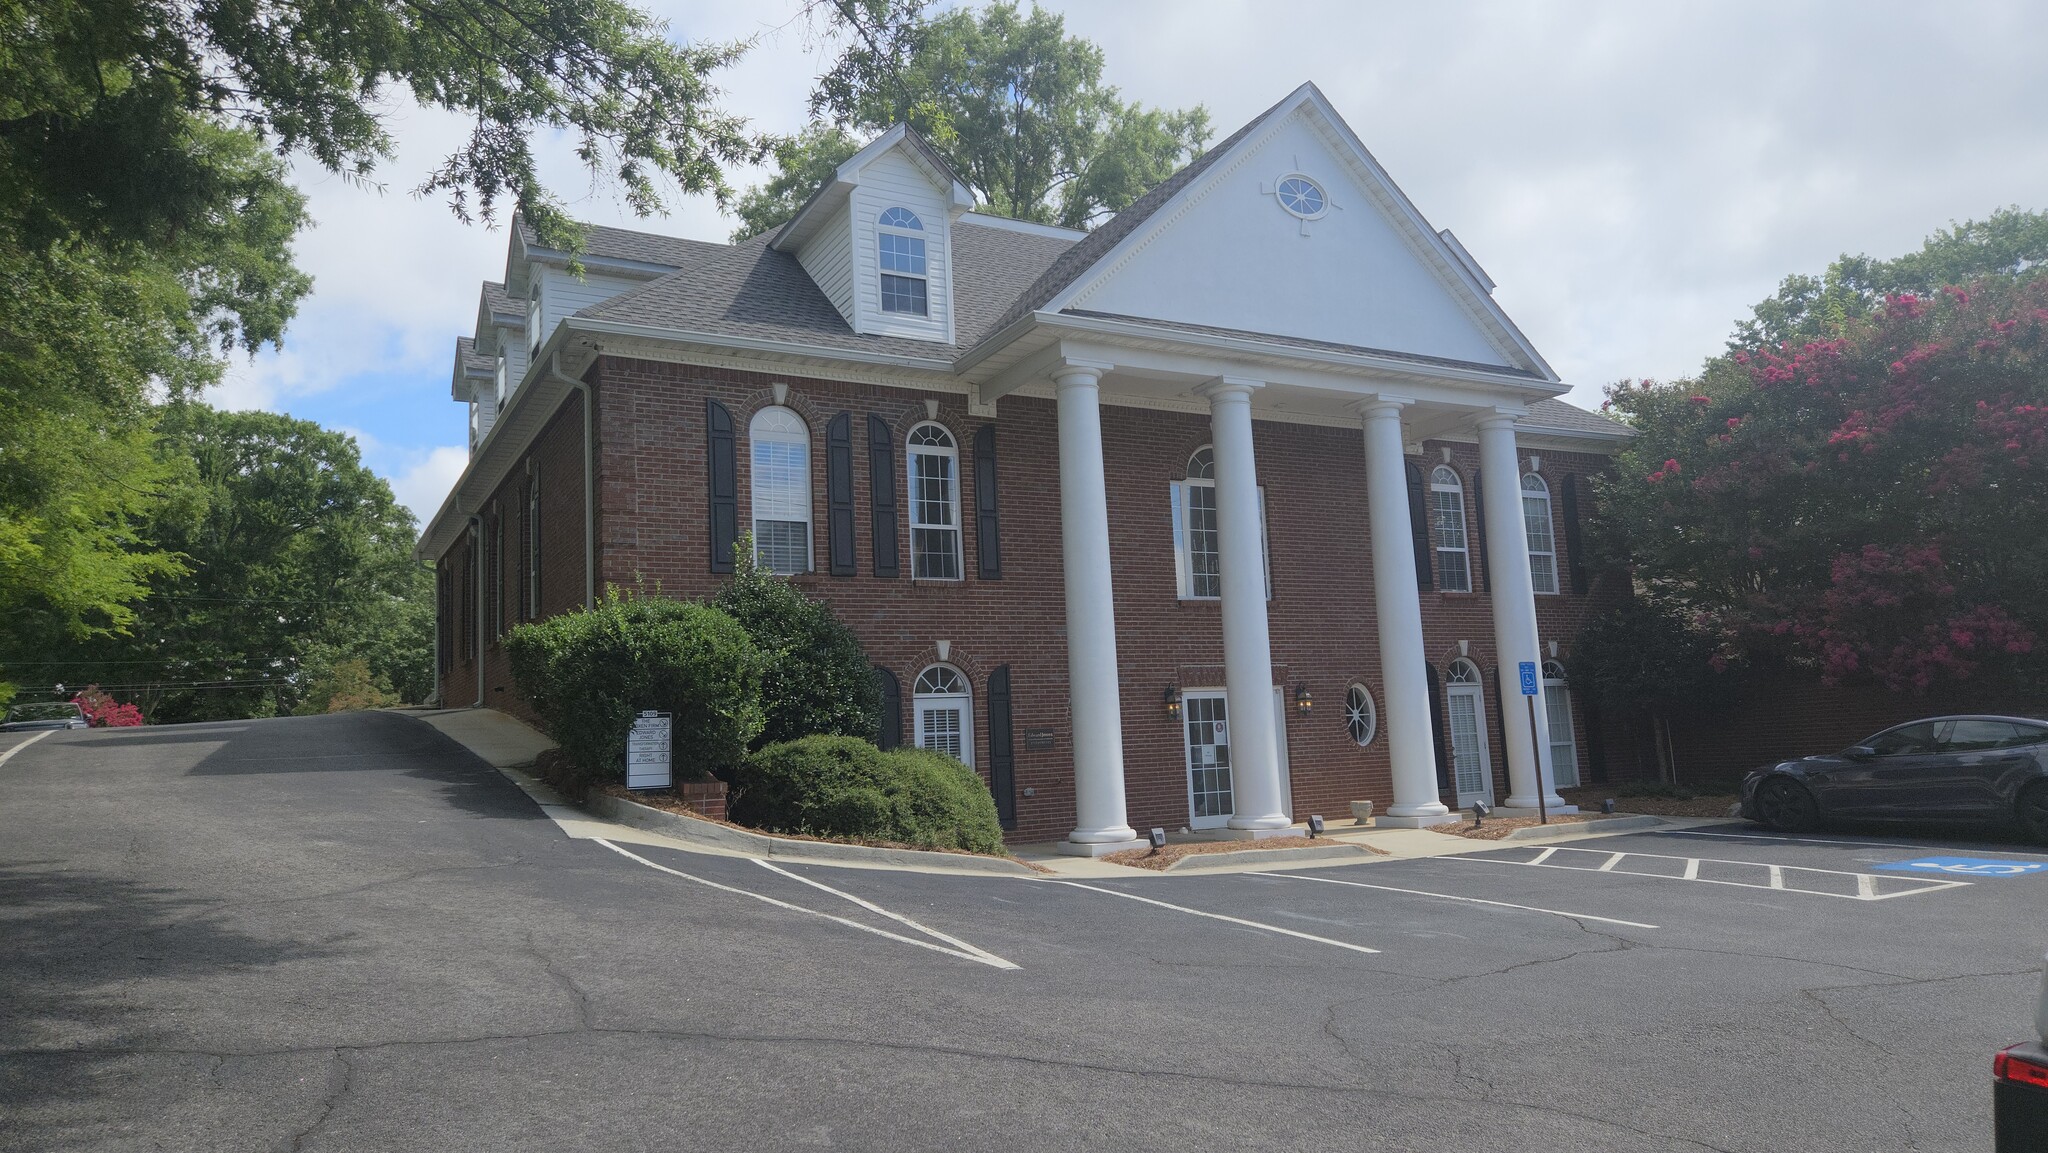
Approximately 1,600 SF of professional office space Convenient first-floor access with no elevator required Reception/waiting area 5–7 private offices (depending on final layout) Large conference room Open administrative/workstation area Break room/kitchenette Private restroom (or access to common restrooms) Storage/file room High-speed internet available Individually controlled HVAC Professional finishes with abundant natural light Ample on-site parking Monument and building signage opportunities
- Monument Signage
Property Facts
Select Tenants
- Floor
- Tenant Name
- Industry
- 1st
- Edward Jones
- Finance and Insurance
- Multiple
- MD Pain Care
- -
- Multiple
- Transformation Therapy
- Health Care and Social Assistance



Presented by
5109 Us-278 Hwy
Hmm, there seems to have been an error sending your message. Please try again.
Thanks! Your message was sent.