Your email has been sent.
511 Jetton St 550 - 1,550 SF of Office Space Available in Davidson, NC 28036
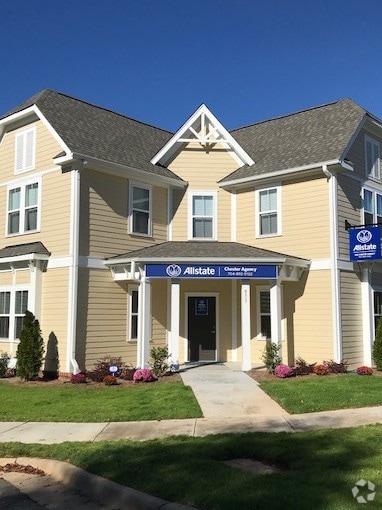
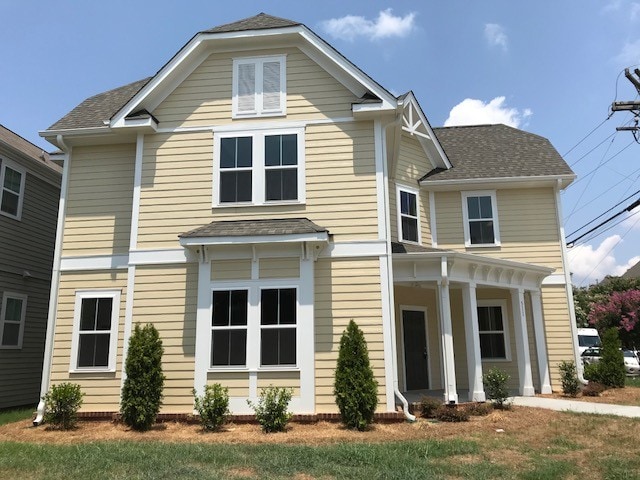
Highlights
- Daytime heavy visibility
- Heavy foot traffic
- Heavy car traffic
- Prime four-way intersection exposure
All Available Spaces(2)
Display Rental Rate as
- Space
- Size
- Term
- Rental Rate
- Space Use
- Build-Out
- Available
Lease Rate: $33.00 / SF (Modified Gross) Space Available: ~1,400–1,500 SF Property Type: Office / Medical / Professional Services Availability: August 18, 2026 Property Overview: Position your business in a highly accessible professional suite in the sought-after Davidson Gateway district. Located at 511 Jetton Street, this space is ideal for a medical specialist, local firm, or private practice looking for prominent visibility, custom branding, and seamless client accessibility. The lease includes the entire ground floor layout plus a private 400 sq ft second-floor executive office, offering an ideal setup for a team that needs high-traffic clinical or administrative space combined with private leadership quarters. Layout & Key Features: • Main Level Layout: Welcoming, light-filled reception and waiting area for clients, two (2) large private offices or clinical treatment rooms, a dedicated staff/client restroom, and a functional kitchenette/break area. • Second Level Executive Suite: One (1) expansive 400 sq ft private executive office or secondary treatment suite, and a secondary private restroom located upstairs. • Dual Access: Features two convenient entryways (both front and rear access), making it simple to manage separate staff and client traffic. Parking & Location Highlights: • Dedicated Parking: Includes dedicated parking spots in the rear for staff or clients, supplemented by ample, convenient street-level parking right out front. • Prime Location: Situated in the vibrant Davidson Gateway district, just minutes from I-77 (Exit 30), downtown Davidson, and Davidson College.
- Listed rate may not include certain utilities, building services and property expenses
- Mostly Open Floor Plan Layout
- 1 Conference Room
- Can be combined with additional space(s) for up to 1,550 SF of adjacent space
- Private Restrooms
- Natural Light
- Hardwood Floors
- Wheelchair Accessible
- Fully Built-Out as Standard Office
- 3 Private Offices
- Space is in Excellent Condition
- Central Air and Heating
- Security System
- Emergency Lighting
- Smoke Detector
- Concord
- Listed rate may not include certain utilities, building services and property expenses
- Can be combined with additional space(s) for up to 1,550 SF of adjacent space
| Space | Size | Term | Rental Rate | Space Use | Build-Out | Available |
| 1st Floor | 900-1,000 SF | 1-3 Years | $45.55 CAD/SF/YR $3.80 CAD/SF/MO $45,552 CAD/YR $3,796 CAD/MO | Office | Full Build-Out | Now |
| 2nd Floor | 550 SF | Negotiable | $45.55 CAD/SF/YR $3.80 CAD/SF/MO $25,054 CAD/YR $2,088 CAD/MO | Office | - | Now |
1st Floor
| Size |
| 900-1,000 SF |
| Term |
| 1-3 Years |
| Rental Rate |
| $45.55 CAD/SF/YR $3.80 CAD/SF/MO $45,552 CAD/YR $3,796 CAD/MO |
| Space Use |
| Office |
| Build-Out |
| Full Build-Out |
| Available |
| Now |
2nd Floor
| Size |
| 550 SF |
| Term |
| Negotiable |
| Rental Rate |
| $45.55 CAD/SF/YR $3.80 CAD/SF/MO $25,054 CAD/YR $2,088 CAD/MO |
| Space Use |
| Office |
| Build-Out |
| - |
| Available |
| Now |
1st Floor
| Size | 900-1,000 SF |
| Term | 1-3 Years |
| Rental Rate | $45.55 CAD/SF/YR |
| Space Use | Office |
| Build-Out | Full Build-Out |
| Available | Now |
Lease Rate: $33.00 / SF (Modified Gross) Space Available: ~1,400–1,500 SF Property Type: Office / Medical / Professional Services Availability: August 18, 2026 Property Overview: Position your business in a highly accessible professional suite in the sought-after Davidson Gateway district. Located at 511 Jetton Street, this space is ideal for a medical specialist, local firm, or private practice looking for prominent visibility, custom branding, and seamless client accessibility. The lease includes the entire ground floor layout plus a private 400 sq ft second-floor executive office, offering an ideal setup for a team that needs high-traffic clinical or administrative space combined with private leadership quarters. Layout & Key Features: • Main Level Layout: Welcoming, light-filled reception and waiting area for clients, two (2) large private offices or clinical treatment rooms, a dedicated staff/client restroom, and a functional kitchenette/break area. • Second Level Executive Suite: One (1) expansive 400 sq ft private executive office or secondary treatment suite, and a secondary private restroom located upstairs. • Dual Access: Features two convenient entryways (both front and rear access), making it simple to manage separate staff and client traffic. Parking & Location Highlights: • Dedicated Parking: Includes dedicated parking spots in the rear for staff or clients, supplemented by ample, convenient street-level parking right out front. • Prime Location: Situated in the vibrant Davidson Gateway district, just minutes from I-77 (Exit 30), downtown Davidson, and Davidson College.
- Listed rate may not include certain utilities, building services and property expenses
- Fully Built-Out as Standard Office
- Mostly Open Floor Plan Layout
- 3 Private Offices
- 1 Conference Room
- Space is in Excellent Condition
- Can be combined with additional space(s) for up to 1,550 SF of adjacent space
- Central Air and Heating
- Private Restrooms
- Security System
- Natural Light
- Emergency Lighting
- Hardwood Floors
- Smoke Detector
- Wheelchair Accessible
- Concord
2nd Floor
| Size | 550 SF |
| Term | Negotiable |
| Rental Rate | $45.55 CAD/SF/YR |
| Space Use | Office |
| Build-Out | - |
| Available | Now |
- Listed rate may not include certain utilities, building services and property expenses
- Can be combined with additional space(s) for up to 1,550 SF of adjacent space
Property Overview
Lease Rate: $33.00 / SF (Modified Gross) Space Available: ~1,400–1,500 SF Property Type: Office / Medical / Professional Services Availability: August 15, 2026 Property Overview: Position your business in a highly accessible professional suite in the sought-after Davidson Gateway district. Located at 511 Jetton Street, this space is ideal for a medical specialist, local firm, or private practice looking for prominent visibility, custom branding, and seamless client accessibility. The lease includes the entire ground floor layout plus a private 400 sq ft second-floor executive office, offering an ideal setup for a team that needs high-traffic clinical or administrative space combined with private leadership quarters. Layout & Key Features: • Main Level Layout: Welcoming, light-filled reception and waiting area for clients, two (2) large private offices or clinical treatment rooms, a dedicated staff/client restroom, and a functional kitchenette/break area. • Second Level Executive Suite: One (1) expansive 400 sq ft private executive office or secondary treatment suite, and a secondary private restroom located upstairs. • Dual Access: Features two convenient entryways (both front and rear access), making it simple to manage separate staff and client traffic. Parking & Location Highlights: • Dedicated Parking: Includes dedicated parking spots in the rear for staff or clients, supplemented by ample, convenient street-level parking right out front. • Prime Location: Situated in the vibrant Davidson Gateway district, just minutes from I-77 (Exit 30), downtown Davidson, and Davidson College.
Property Facts
Select Tenants
- Floor
- Tenant Name
- Industry
- 1st
- Allstate Insurance Company
- Finance and Insurance
- 1st
- Carolinas Biofeedback Clinic, LLC.
- Health Care and Social Assistance


Presented by
Sieg Enterprises
511 Jetton St
Hmm, there seems to have been an error sending your message. Please try again.
Thanks! Your message was sent.