Log In/Sign Up
Your email has been sent.

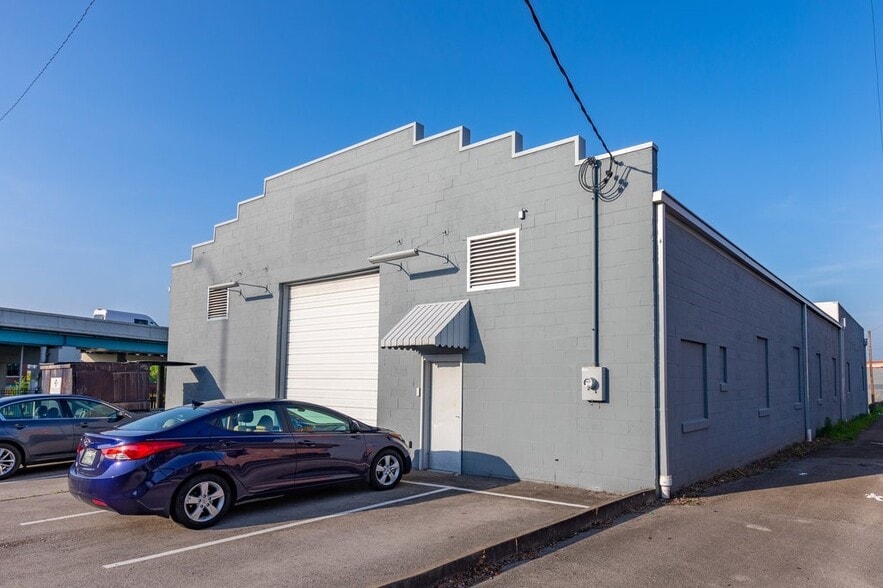
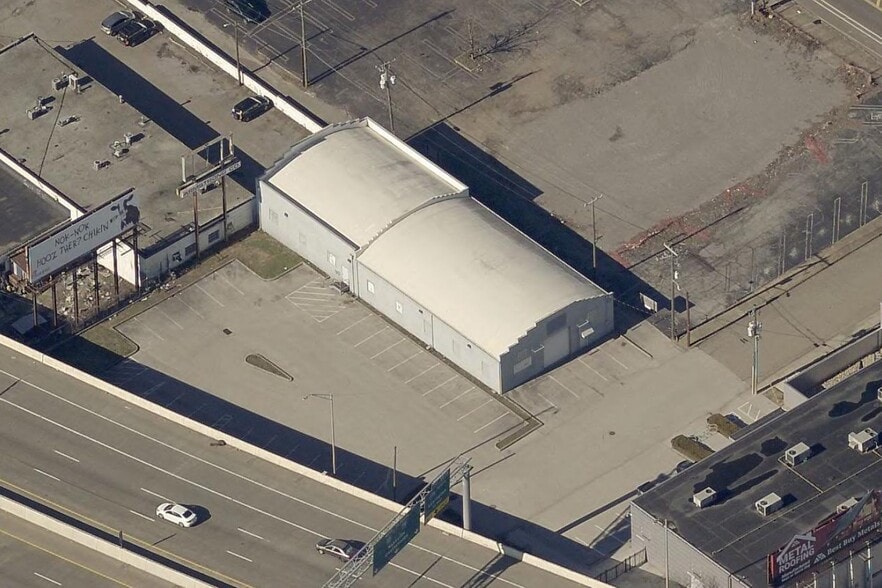
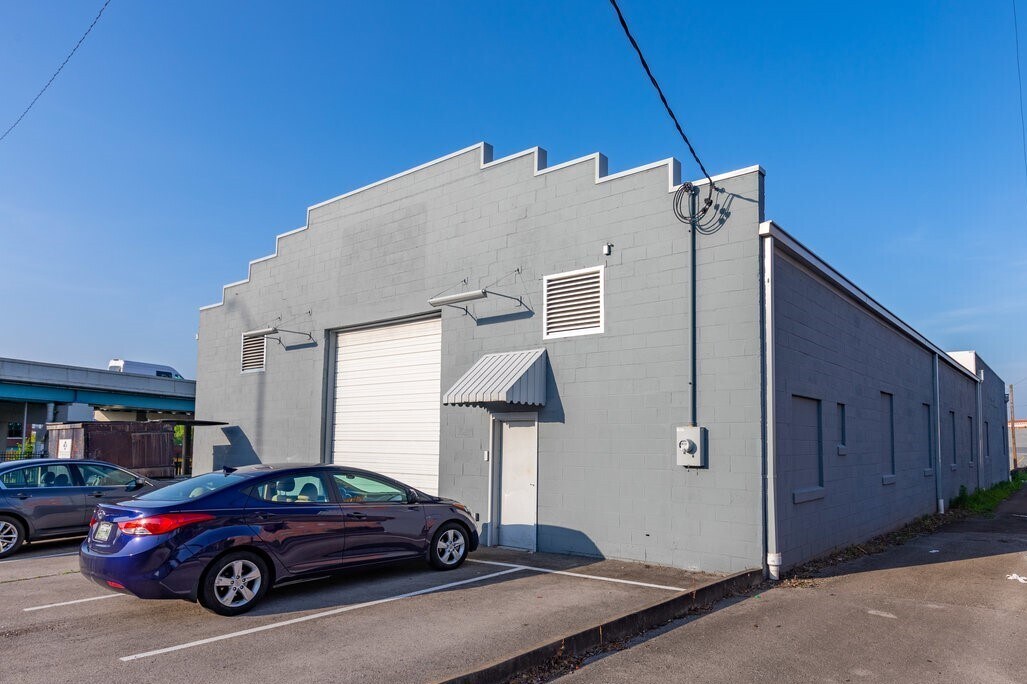
511 King St 6,350 SF of Industrial Space Available in Knoxville, TN 37917
Features
Clear Height
13’
Drive In Bays
1
All Available Space(1)
Display Rental Rate as
- Space
- Size
- Term
- Rental Rate
- Space Use
- Build-Out
- Available
- Lease rate does not include utilities, property expenses or building services
- 1 Drive Bay
| Space | Size | Term | Rental Rate | Space Use | Build-Out | Available |
| 1st Floor | 6,350 SF | Negotiable | $12.51 CAD/SF/YR $1.04 CAD/SF/MO $79,438 CAD/YR $6,620 CAD/MO | Industrial | - | Now |
1st Floor
| Size |
| 6,350 SF |
| Term |
| Negotiable |
| Rental Rate |
| $12.51 CAD/SF/YR $1.04 CAD/SF/MO $79,438 CAD/YR $6,620 CAD/MO |
| Space Use |
| Industrial |
| Build-Out |
| - |
| Available |
| Now |
1st Floor
| Size | 6,350 SF |
| Term | Negotiable |
| Rental Rate | $12.51 CAD/SF/YR |
| Space Use | Industrial |
| Build-Out | - |
| Available | Now |
- Lease rate does not include utilities, property expenses or building services
- 1 Drive Bay
Property Overview
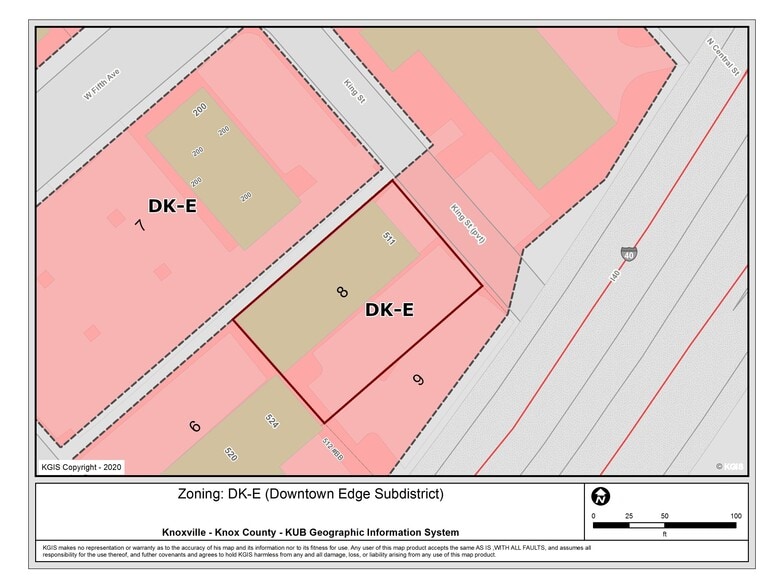
Size: 6,350 sq.ft. Ceiling height: 13' clear Column spacing: clear span Power: 3-phase, 208 / 120 Lighting: T-5 Zoning: DK-E (Downtown Edge) Taxes: $7,882.16 ($1.24/SF) - tax year 2025 Lease Rate: $9.00/SF NNN ($4,762.50/mo)
Service Facility Facts
Building Size
6,350 SF
Year Built
1920
Construction
Masonry
Power Supply
Phase: 3
Zoning
DK-E
1 1
Moderately walkable
60/100
Very drivable
80/100
Some public transit
50/100
Fairly bikeable
50/100


1 of 9
Videos
Matterport 3D Exterior
Matterport 3D Tour
Photos
Street View
Street
Map
1 of 1

Presented by
511 King St
Already a member? Log In
Hmm, there seems to have been an error sending your message. Please try again.
Thanks! Your message was sent.