Your email has been sent.
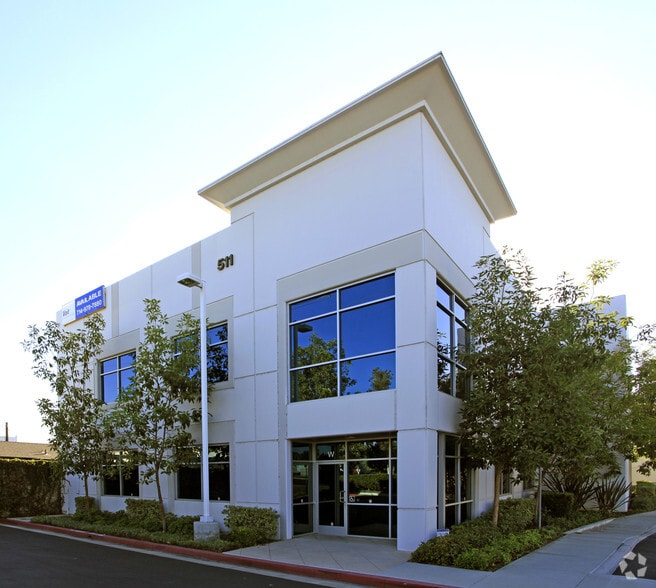
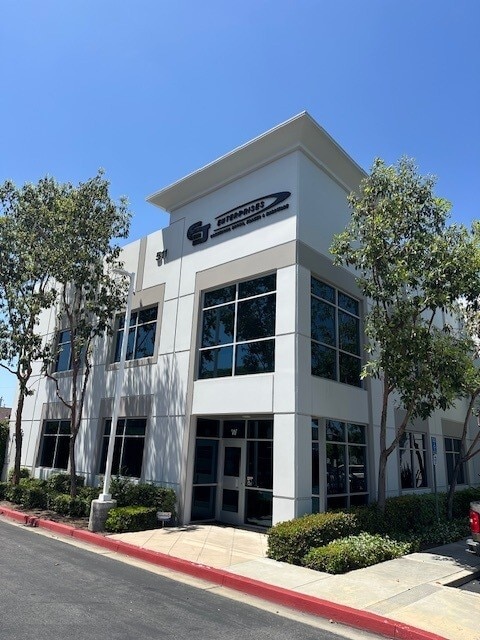
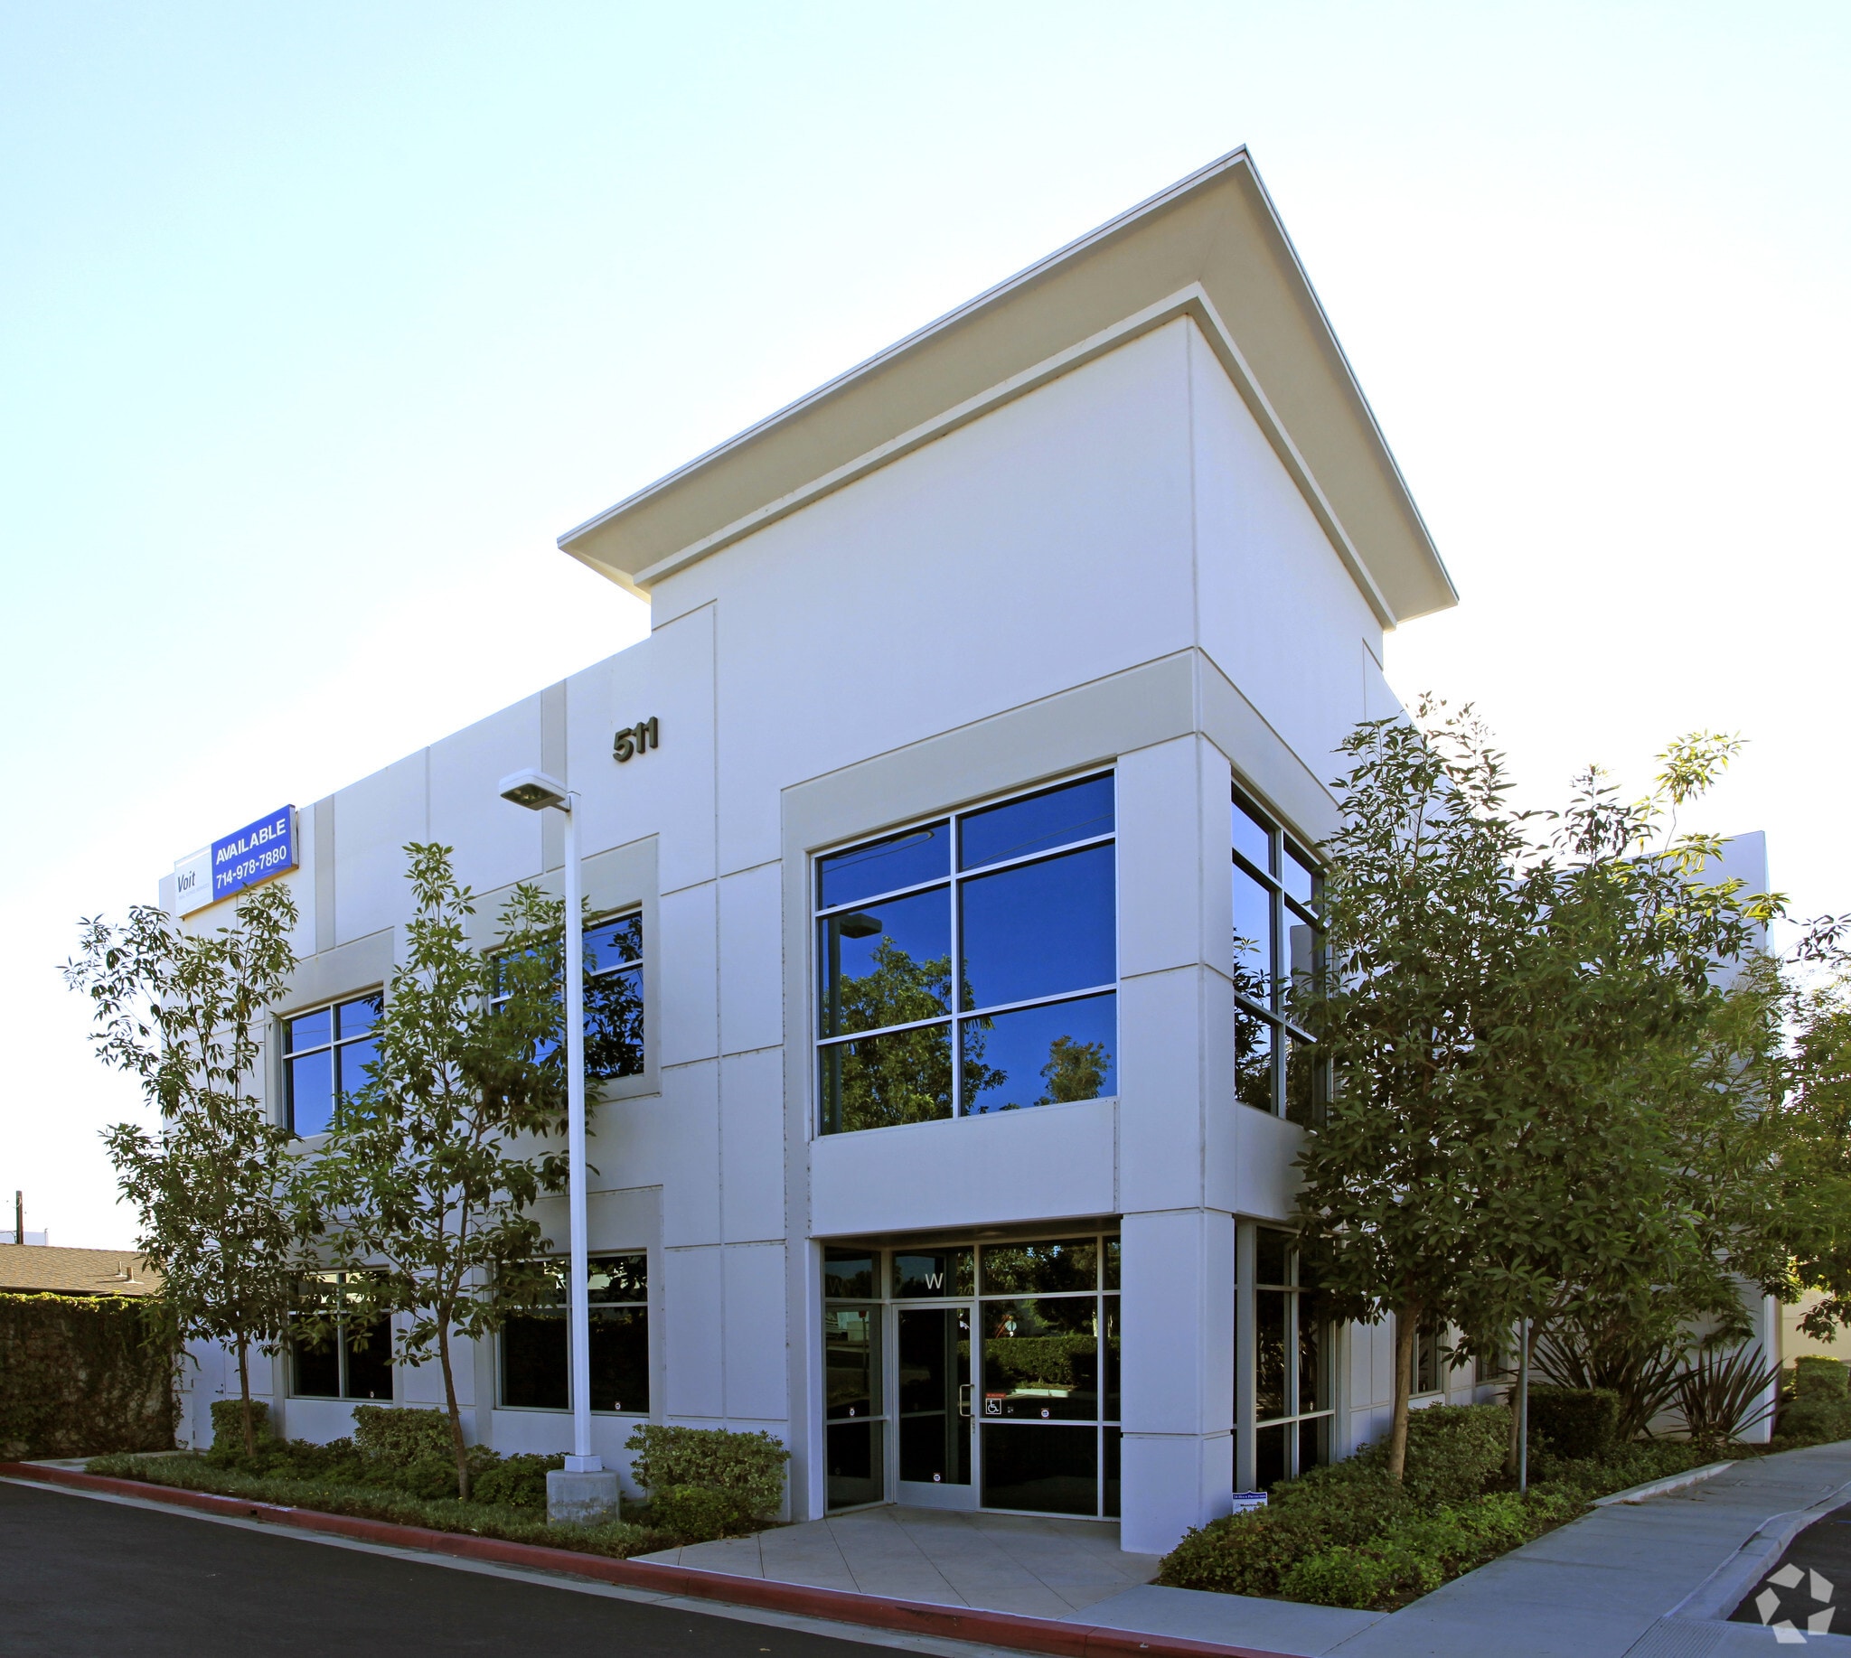
Bldg W 511 S Harbor Blvd 6,841 SF of Flex Space Available in La Habra, CA 90631
Features
All Available Space(1)
Display Rental Rate as
- Space
- Size
- Term
- Rental Rate
- Space Use
- Build-Out
- Available
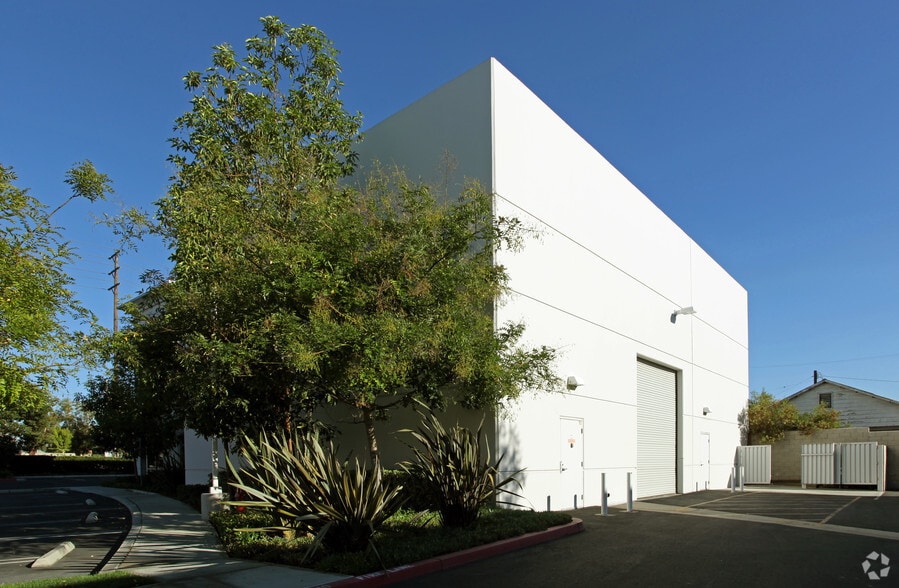
- 22' minimum warehouse clearance - 400 amps of power provided - 5 offices - 4 restrooms - 4,074 SF of office - 2,767 SF of warehouse
- Listed rate may not include certain utilities, building services and property expenses
- 1 Drive Bay
- Reception Area
- Secure Storage
- After Hours HVAC Available
- Corner Space
- Street Frontage
- Includes 4,074 SF of dedicated office space
- Central Air and Heating
- Private Restrooms
- Emergency Lighting
- Conference Rooms
- Single Tenant Building
| Space | Size | Term | Rental Rate | Space Use | Build-Out | Available |
| 1st Floor - W | 6,841 SF | 3-5 Years | $25.50 CAD/SF/YR $2.13 CAD/SF/MO $174,463 CAD/YR $14,539 CAD/MO | Flex | Full Build-Out | Now |
1st Floor - W
| Size |
| 6,841 SF |
| Term |
| 3-5 Years |
| Rental Rate |
| $25.50 CAD/SF/YR $2.13 CAD/SF/MO $174,463 CAD/YR $14,539 CAD/MO |
| Space Use |
| Flex |
| Build-Out |
| Full Build-Out |
| Available |
| Now |
1st Floor - W
| Size | 6,841 SF |
| Term | 3-5 Years |
| Rental Rate | $25.50 CAD/SF/YR |
| Space Use | Flex |
| Build-Out | Full Build-Out |
| Available | Now |
- 22' minimum warehouse clearance - 400 amps of power provided - 5 offices - 4 restrooms - 4,074 SF of office - 2,767 SF of warehouse
- Listed rate may not include certain utilities, building services and property expenses
- Includes 4,074 SF of dedicated office space
- 1 Drive Bay
- Central Air and Heating
- Reception Area
- Private Restrooms
- Secure Storage
- Emergency Lighting
- After Hours HVAC Available
- Conference Rooms
- Corner Space
- Single Tenant Building
- Street Frontage
Property Overview
- High-image, state-of-the-art construction - Master planned business park - Prime North Orange County location - In close proximity to several of North Orange County's best retail amenities - Central location providing strategic access to the LA Basin, Ports of LA/Long Beach, Inland Empire, and San Diego
Property Facts


Presented by

Bldg W | 511 S Harbor Blvd
Hmm, there seems to have been an error sending your message. Please try again.
Thanks! Your message was sent.