Your email has been sent.

Valley Corporate Commuity Center 5121 Van Nuys Blvd 200 - 2,796 SF of Office Space Available in Sherman Oaks, CA 91403
Highlights
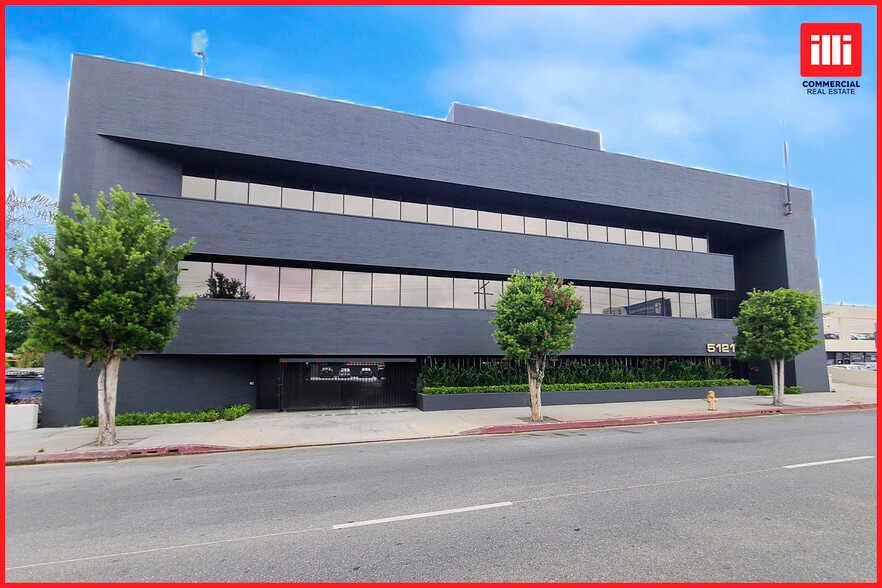
- Modernized lobbies designed for security and style with advanced access controls
- Free reserved parking for added convenience
- Modernized lobbies designed for security and style with advanced access controls
- Close proximity to 101 and 405 FWYs
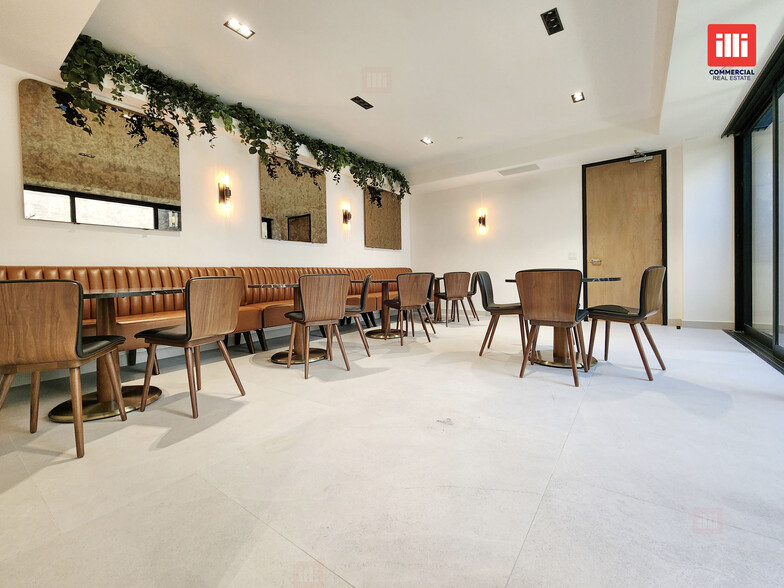
- Luxurious tile floor covering, tasteful wall art, modern wood trim paneling, and vibrant accent plants throughout the airy hallways
- Indoor lounge and kitchen leading to landscaped outdoor patio/lounge
All Available Spaces(5)
Display Rental Rate as
- Space
- Size
- Term
- Rental Rate
- Space Use
- Build-Out
- Available


Office space featuring three private offices and one free assigned parking space.
- Rate includes utilities, building services and property expenses
- Open Floor Plan Layout
- 3 Private Offices
- 3 private offices
- Fully Built-Out as Standard Office
- Fits 1 - 2 People
- Space is in Excellent Condition
- 1 free assigned parking space
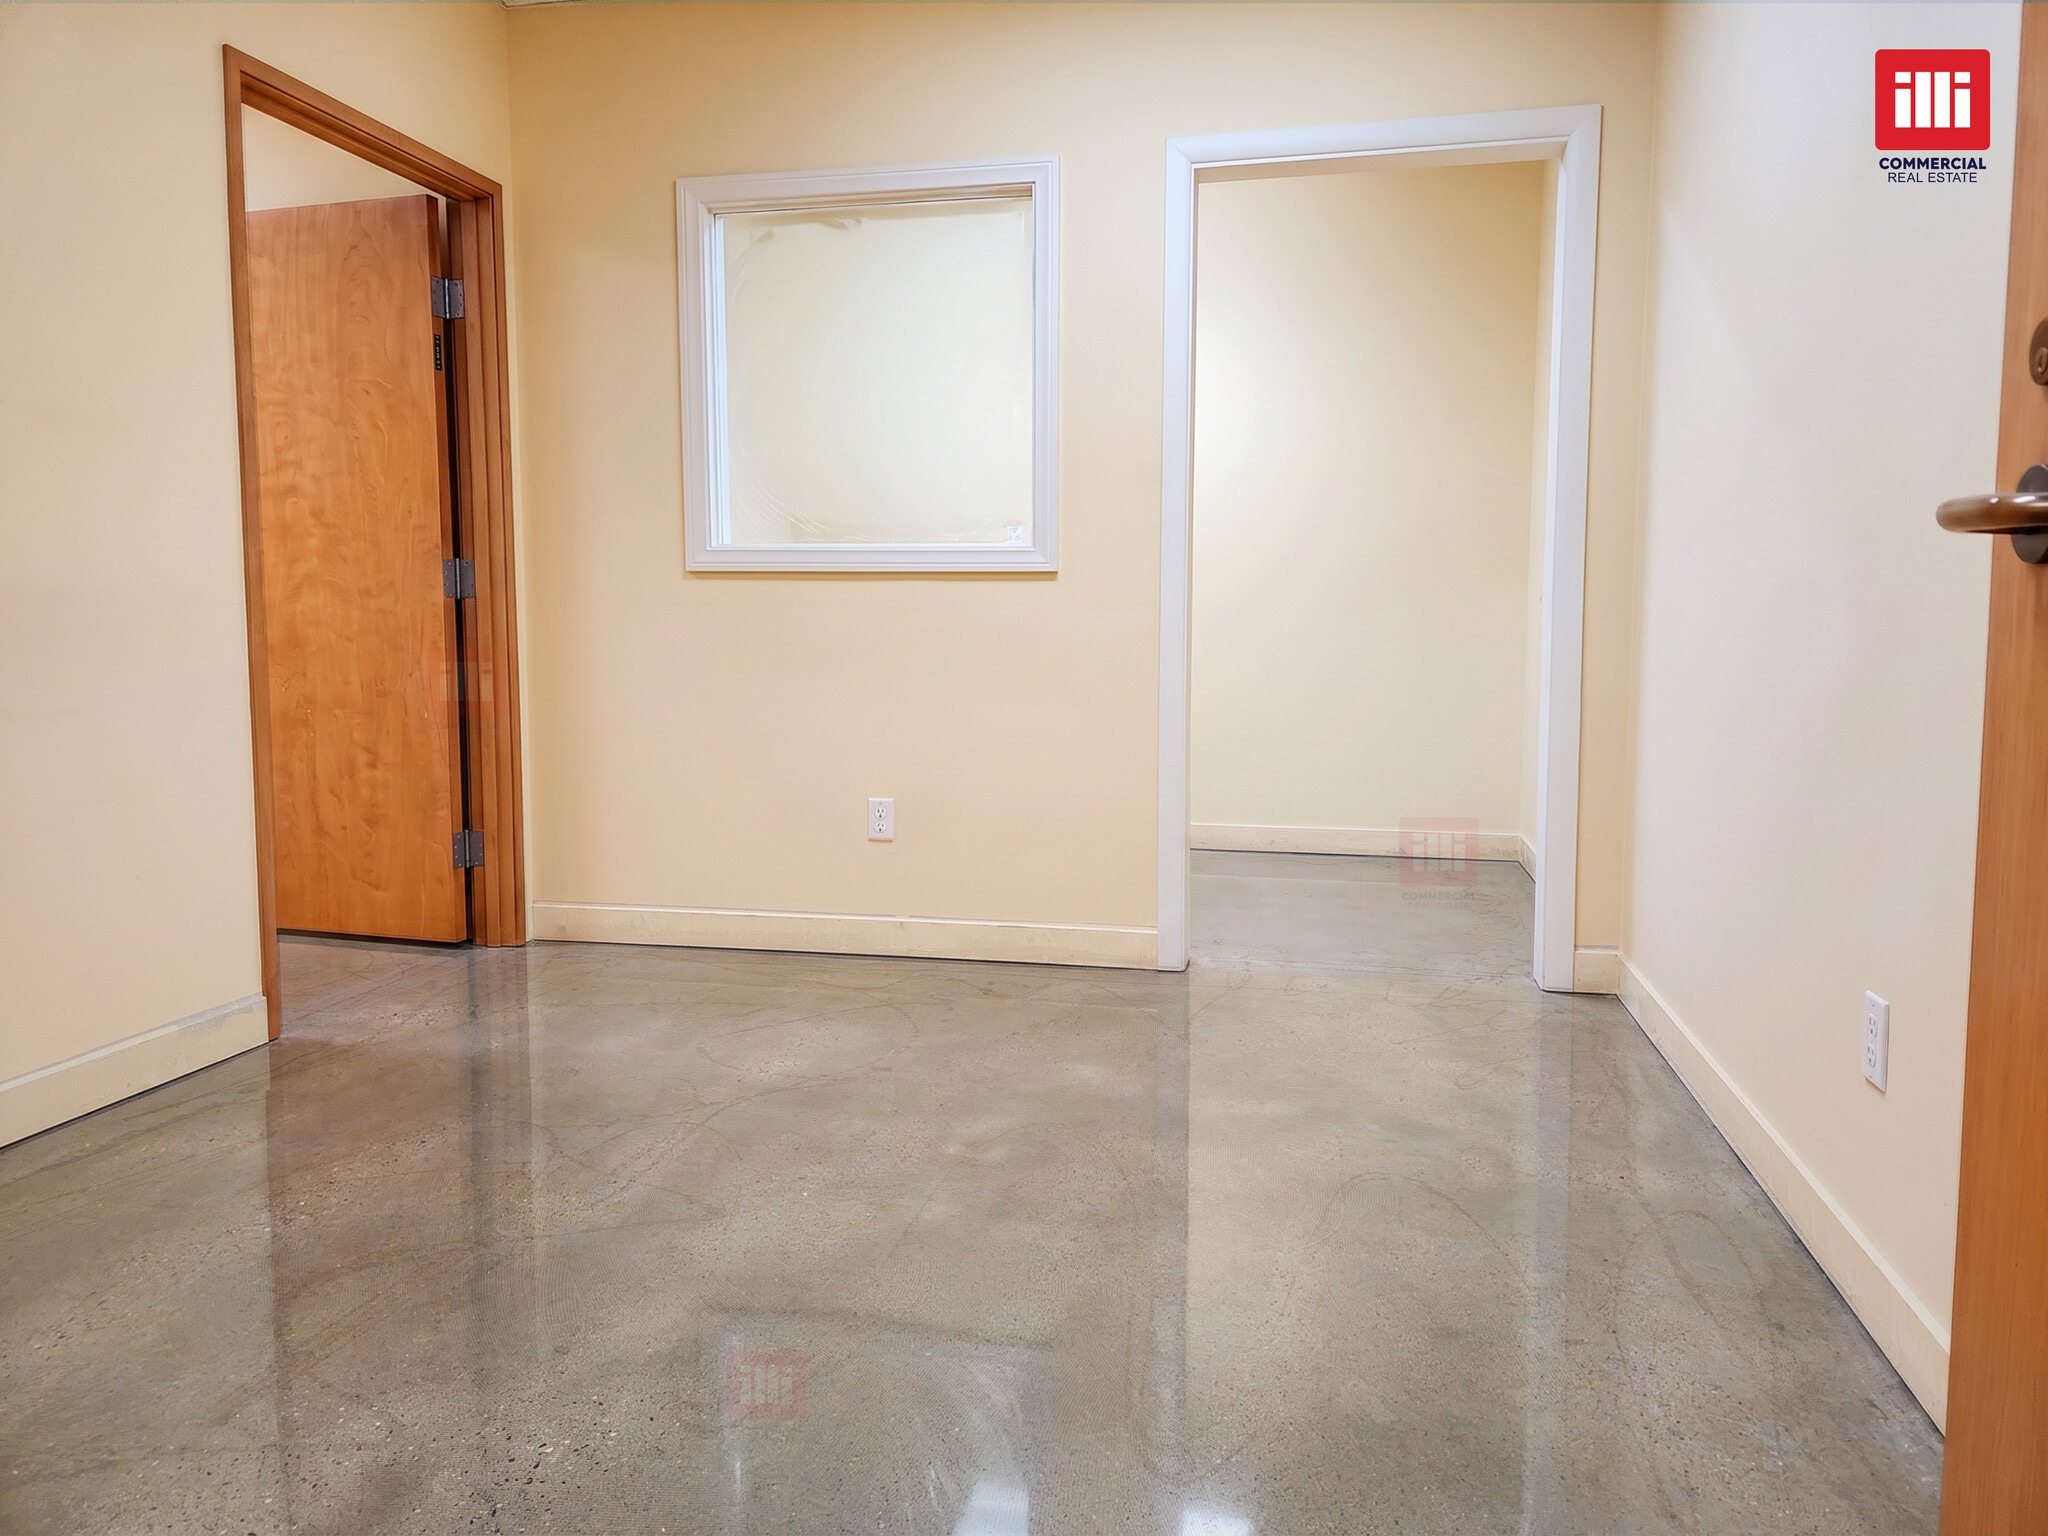


Office spaces totaling approximately 500 SF, including Suite 201 at ±200 SF and Suite 202 at ±300 SF, featuring three private offices and one free assigned parking space.
- Rate includes utilities, building services and property expenses
- Open Floor Plan Layout
- 3 Private Offices
- 3 private offices
- Fully Built-Out as Standard Office
- Fits 1 - 4 People
- Space is in Excellent Condition
- 1 free assigned parking space


Office space featuring three private offices and one free assigned parking space.
- Rate includes utilities, building services and property expenses
- Open Floor Plan Layout
- 3 Private Offices
- 3 private offices
- Fully Built-Out as Standard Office
- Fits 1 - 3 People
- Space is in Excellent Condition
- 1 free assigned parking space
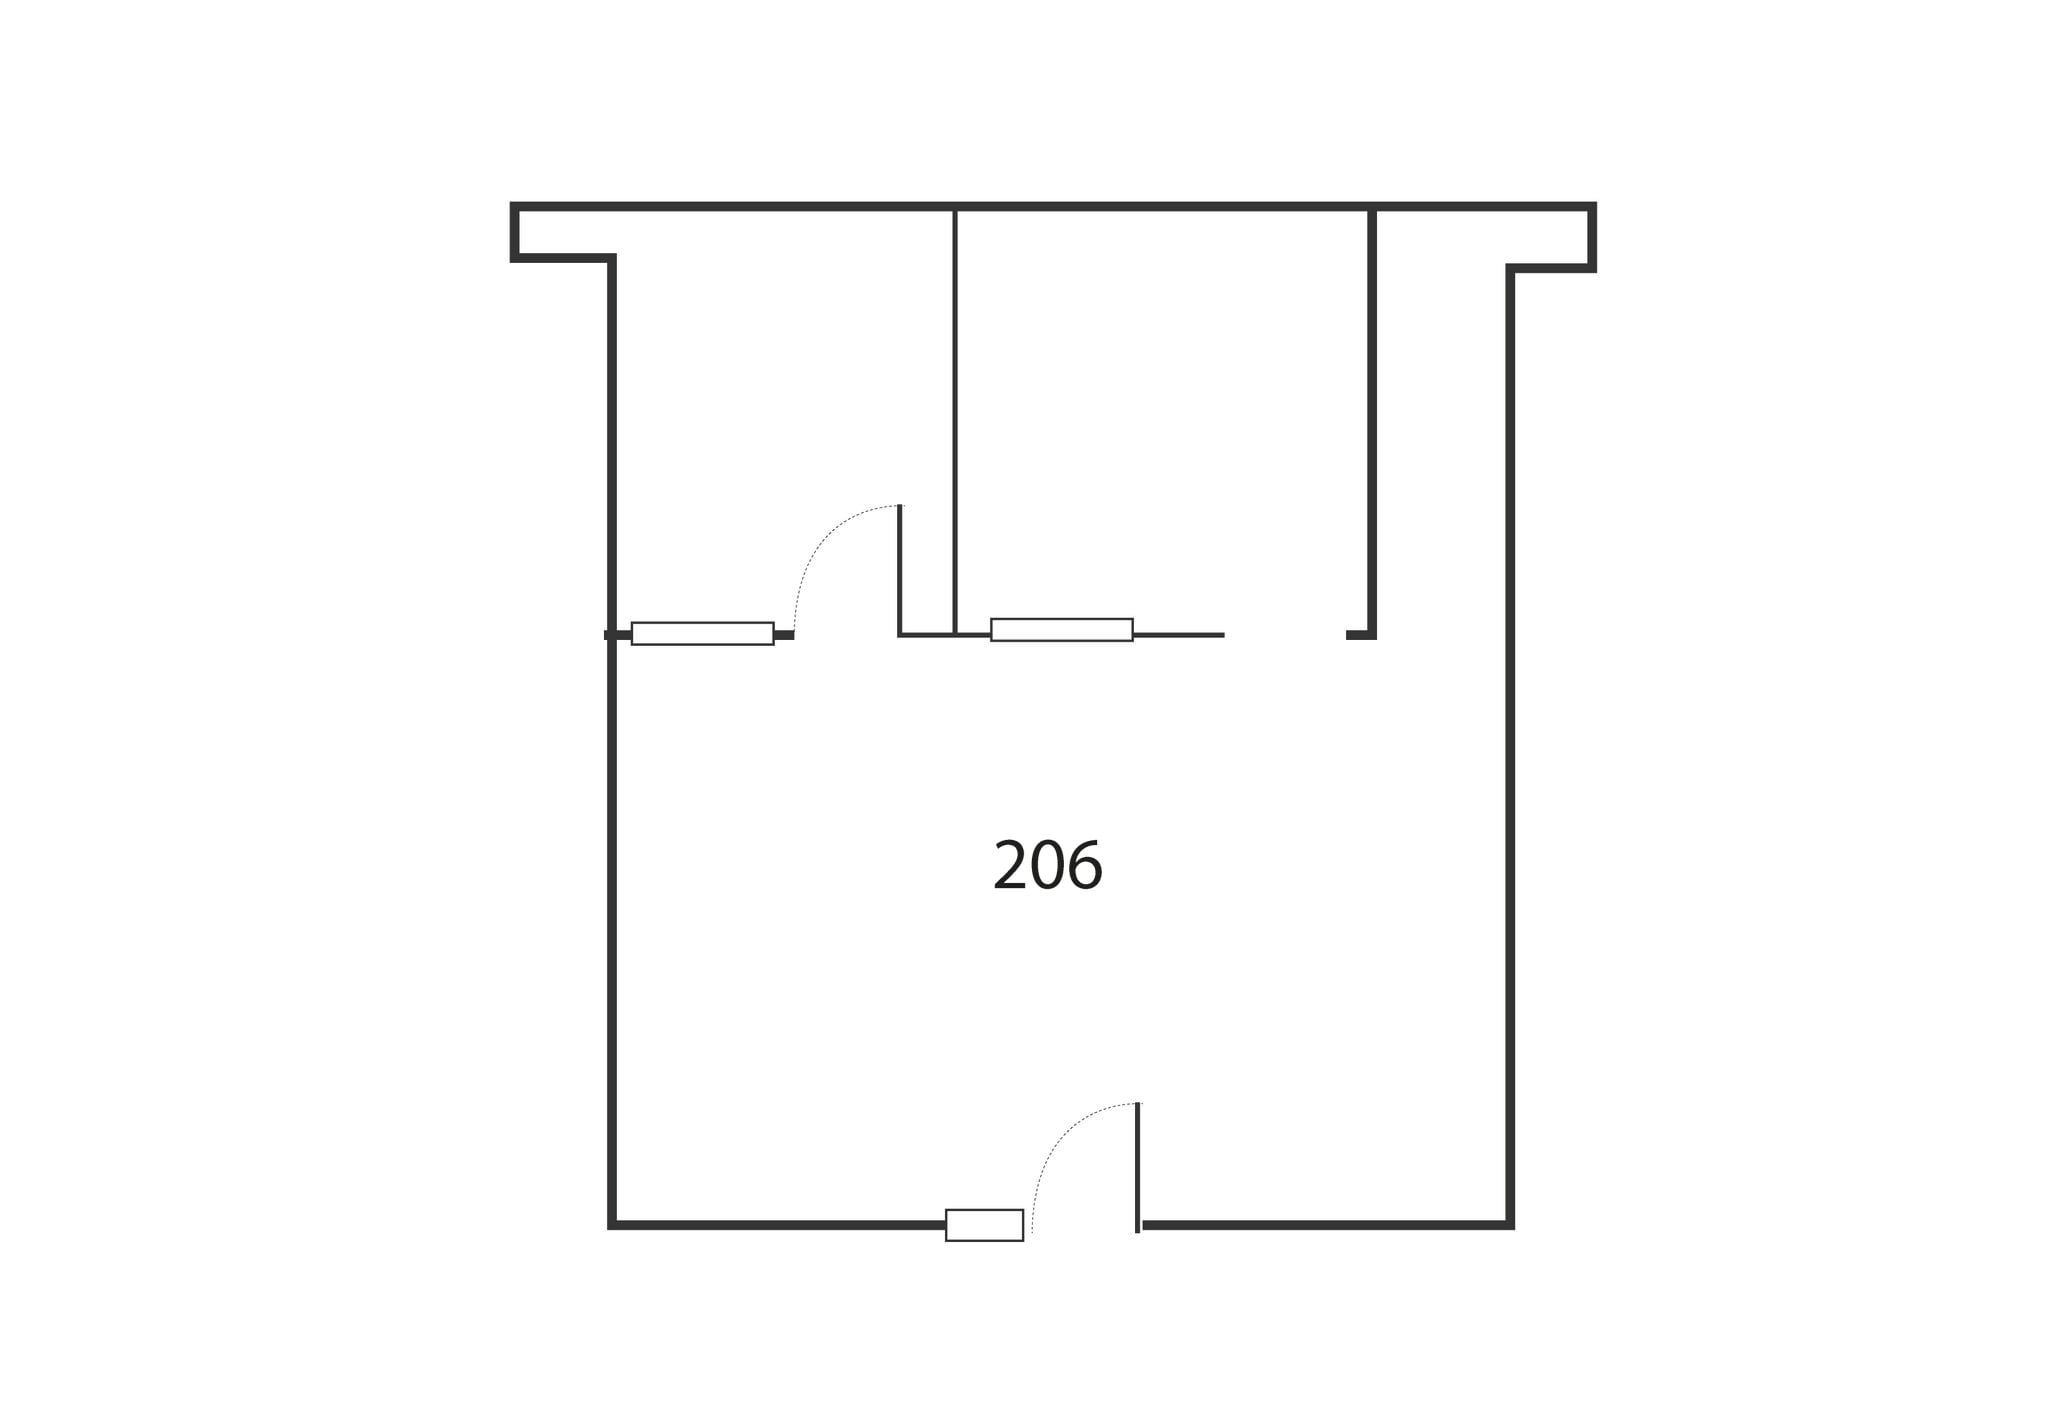


office space featuring two private offices, a large bullpen area, a small utility area suitable for a coffee station or copy room, and two free assigned parking spaces.
- Rate includes utilities, building services and property expenses
- Open Floor Plan Layout
- 2 Private Offices
- Space is in Excellent Condition
- Large bullpen area
- 2 free assigned parking spaces
- Fully Built-Out as Standard Office
- Fits 3 - 10 People
- 1 Workstation
- 2 private offices
- Small utility area for a coffee station/copy room
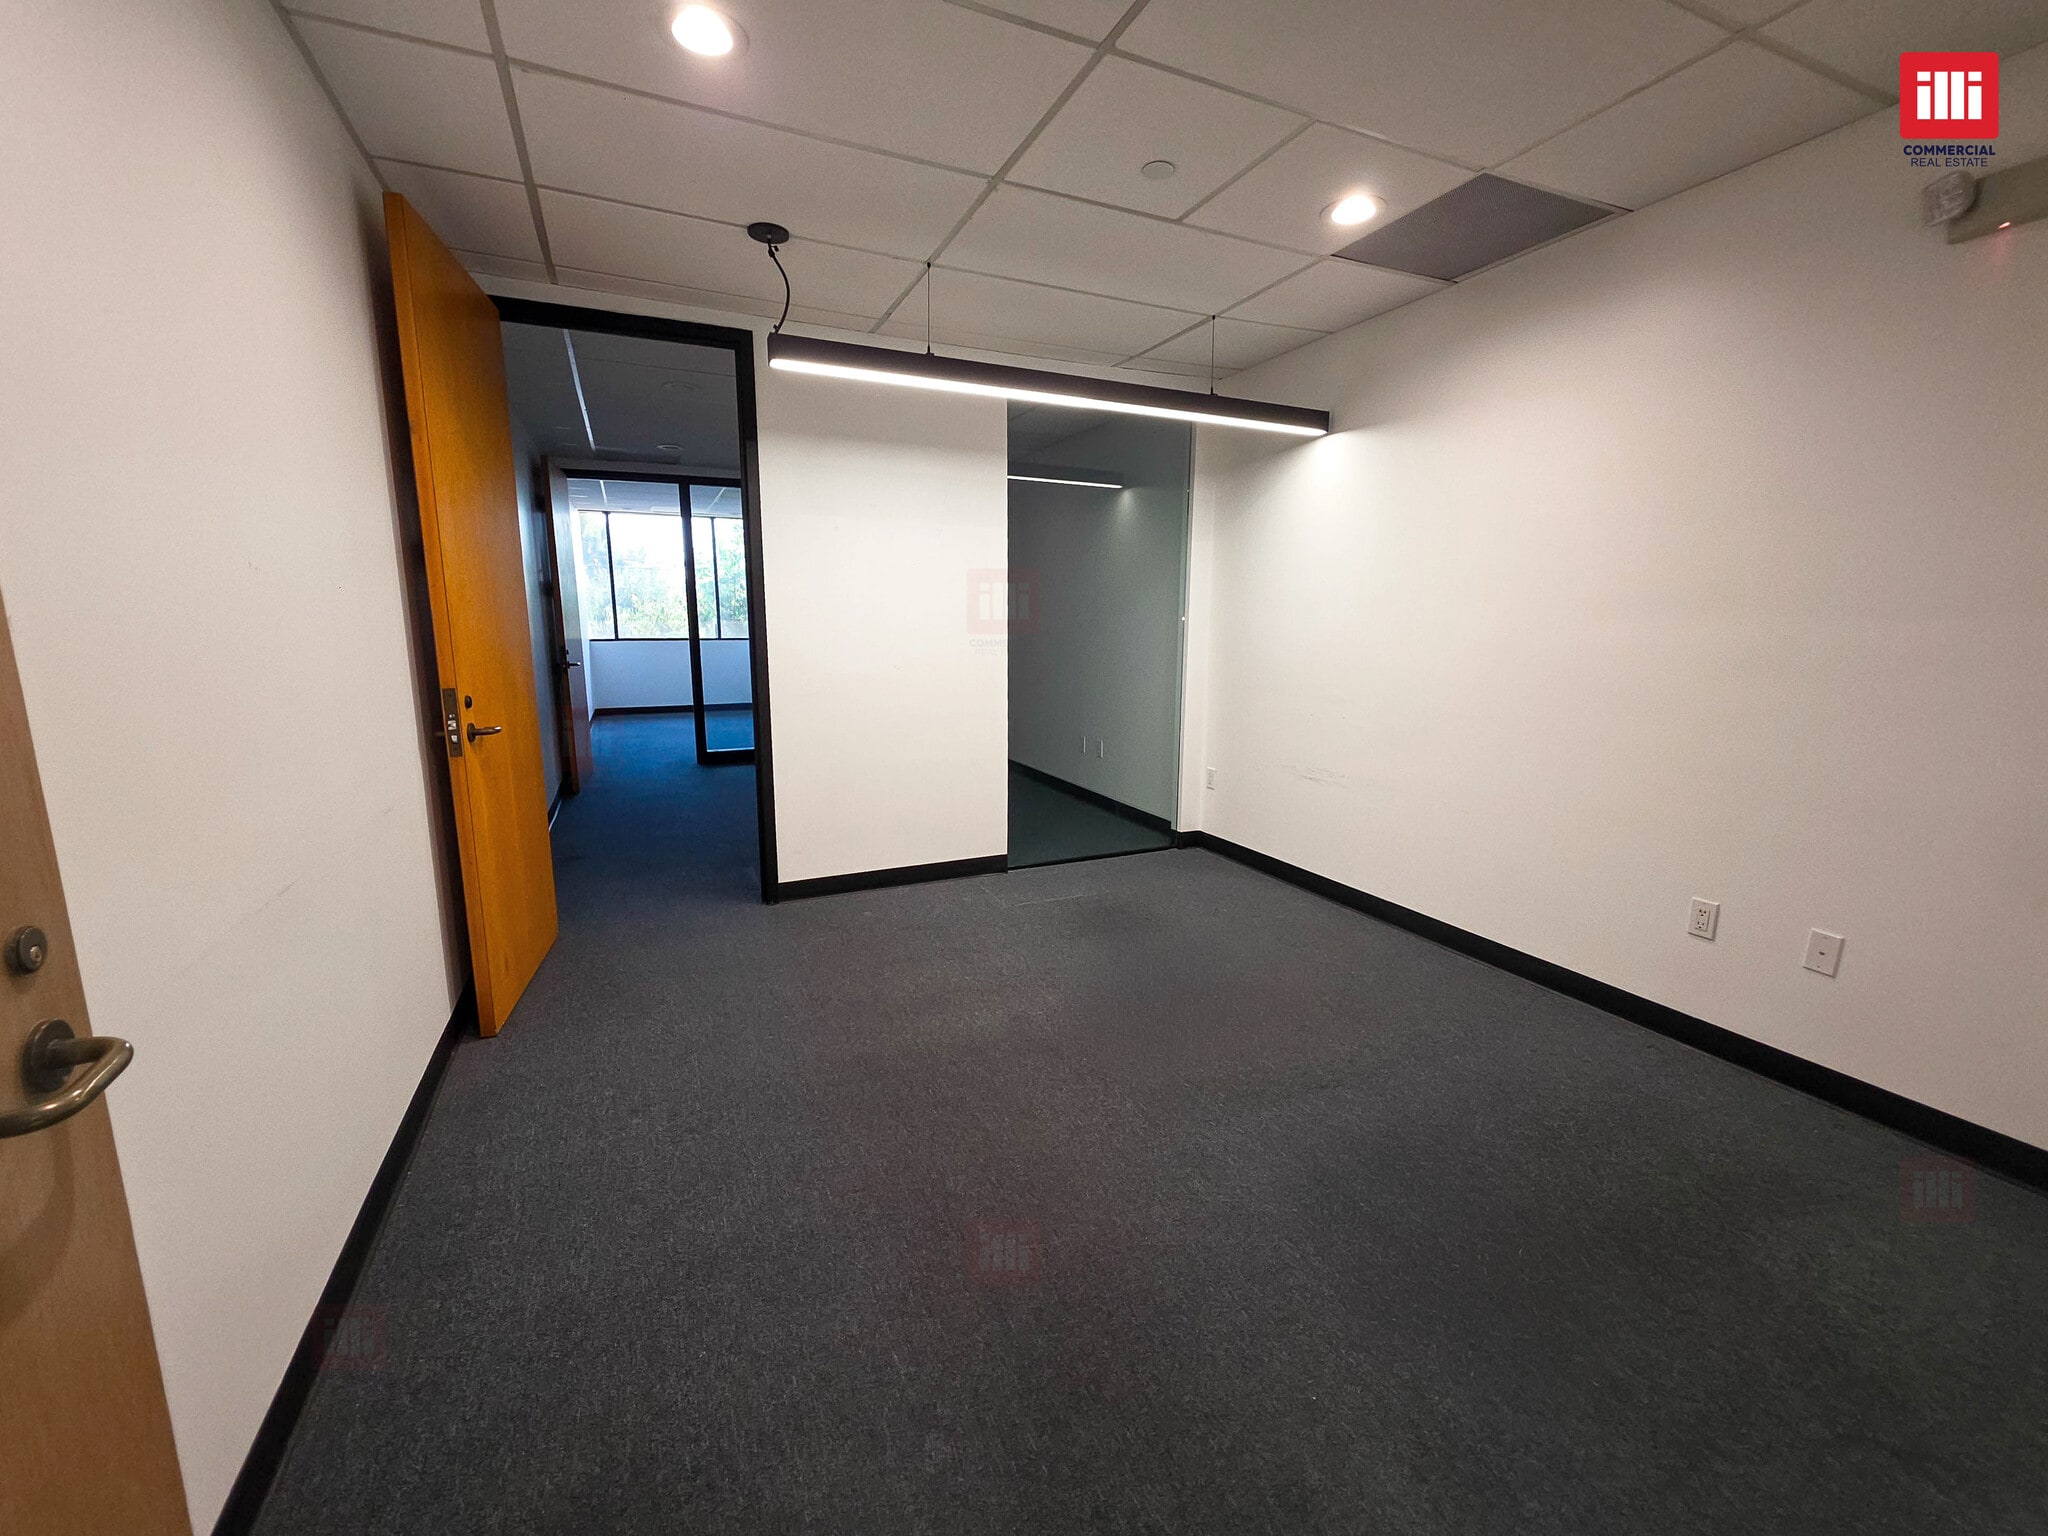


- Rate includes utilities, building services and property expenses
- Open Floor Plan Layout
- 3 Private Offices
- Natural Light
- 1 free assigned parking space
- Fully Built-Out as Standard Office
- Fits 2 - 6 People
- Space is in Excellent Condition
- 3 private offices and a reception area
| Space | Size | Term | Rental Rate | Space Use | Build-Out | Available |
| 2nd Floor, Ste 201 | 200 SF | Negotiable | $62.31 CAD/SF/YR $5.19 CAD/SF/MO $12,461 CAD/YR $1,038 CAD/MO | Office | Full Build-Out | Now |
| 2nd Floor, Ste 201-202 | 200-500 SF | Negotiable | $62.31 CAD/SF/YR $5.19 CAD/SF/MO $31,153 CAD/YR $2,596 CAD/MO | Office | Full Build-Out | Now |
| 2nd Floor, Ste 202 | 300 SF | Negotiable | $62.31 CAD/SF/YR $5.19 CAD/SF/MO $18,692 CAD/YR $1,558 CAD/MO | Office | Full Build-Out | Now |
| 2nd Floor, Ste 206 | 1,146 SF | Negotiable | $54.00 CAD/SF/YR $4.50 CAD/SF/MO $61,882 CAD/YR $5,157 CAD/MO | Office | Full Build-Out | Now |
| 2nd Floor, Ste 210-211 | 650 SF | Negotiable | $62.31 CAD/SF/YR $5.19 CAD/SF/MO $40,498 CAD/YR $3,375 CAD/MO | Office | Full Build-Out | Now |
2nd Floor, Ste 201
| Size |
| 200 SF |
| Term |
| Negotiable |
| Rental Rate |
| $62.31 CAD/SF/YR $5.19 CAD/SF/MO $12,461 CAD/YR $1,038 CAD/MO |
| Space Use |
| Office |
| Build-Out |
| Full Build-Out |
| Available |
| Now |
2nd Floor, Ste 201-202
| Size |
| 200-500 SF |
| Term |
| Negotiable |
| Rental Rate |
| $62.31 CAD/SF/YR $5.19 CAD/SF/MO $31,153 CAD/YR $2,596 CAD/MO |
| Space Use |
| Office |
| Build-Out |
| Full Build-Out |
| Available |
| Now |
2nd Floor, Ste 202
| Size |
| 300 SF |
| Term |
| Negotiable |
| Rental Rate |
| $62.31 CAD/SF/YR $5.19 CAD/SF/MO $18,692 CAD/YR $1,558 CAD/MO |
| Space Use |
| Office |
| Build-Out |
| Full Build-Out |
| Available |
| Now |
2nd Floor, Ste 206
| Size |
| 1,146 SF |
| Term |
| Negotiable |
| Rental Rate |
| $54.00 CAD/SF/YR $4.50 CAD/SF/MO $61,882 CAD/YR $5,157 CAD/MO |
| Space Use |
| Office |
| Build-Out |
| Full Build-Out |
| Available |
| Now |
2nd Floor, Ste 210-211
| Size |
| 650 SF |
| Term |
| Negotiable |
| Rental Rate |
| $62.31 CAD/SF/YR $5.19 CAD/SF/MO $40,498 CAD/YR $3,375 CAD/MO |
| Space Use |
| Office |
| Build-Out |
| Full Build-Out |
| Available |
| Now |
2nd Floor, Ste 201
| Size | 200 SF |
| Term | Negotiable |
| Rental Rate | $62.31 CAD/SF/YR |
| Space Use | Office |
| Build-Out | Full Build-Out |
| Available | Now |
Office space featuring three private offices and one free assigned parking space.
- Rate includes utilities, building services and property expenses
- Fully Built-Out as Standard Office
- Open Floor Plan Layout
- Fits 1 - 2 People
- 3 Private Offices
- Space is in Excellent Condition
- 3 private offices
- 1 free assigned parking space
2nd Floor, Ste 201-202
| Size | 200-500 SF |
| Term | Negotiable |
| Rental Rate | $62.31 CAD/SF/YR |
| Space Use | Office |
| Build-Out | Full Build-Out |
| Available | Now |
Office spaces totaling approximately 500 SF, including Suite 201 at ±200 SF and Suite 202 at ±300 SF, featuring three private offices and one free assigned parking space.
- Rate includes utilities, building services and property expenses
- Fully Built-Out as Standard Office
- Open Floor Plan Layout
- Fits 1 - 4 People
- 3 Private Offices
- Space is in Excellent Condition
- 3 private offices
- 1 free assigned parking space
2nd Floor, Ste 202
| Size | 300 SF |
| Term | Negotiable |
| Rental Rate | $62.31 CAD/SF/YR |
| Space Use | Office |
| Build-Out | Full Build-Out |
| Available | Now |
Office space featuring three private offices and one free assigned parking space.
- Rate includes utilities, building services and property expenses
- Fully Built-Out as Standard Office
- Open Floor Plan Layout
- Fits 1 - 3 People
- 3 Private Offices
- Space is in Excellent Condition
- 3 private offices
- 1 free assigned parking space
2nd Floor, Ste 206
| Size | 1,146 SF |
| Term | Negotiable |
| Rental Rate | $54.00 CAD/SF/YR |
| Space Use | Office |
| Build-Out | Full Build-Out |
| Available | Now |
office space featuring two private offices, a large bullpen area, a small utility area suitable for a coffee station or copy room, and two free assigned parking spaces.
- Rate includes utilities, building services and property expenses
- Fully Built-Out as Standard Office
- Open Floor Plan Layout
- Fits 3 - 10 People
- 2 Private Offices
- 1 Workstation
- Space is in Excellent Condition
- 2 private offices
- Large bullpen area
- Small utility area for a coffee station/copy room
- 2 free assigned parking spaces
2nd Floor, Ste 210-211
| Size | 650 SF |
| Term | Negotiable |
| Rental Rate | $62.31 CAD/SF/YR |
| Space Use | Office |
| Build-Out | Full Build-Out |
| Available | Now |
- Rate includes utilities, building services and property expenses
- Fully Built-Out as Standard Office
- Open Floor Plan Layout
- Fits 2 - 6 People
- 3 Private Offices
- Space is in Excellent Condition
- Natural Light
- 3 private offices and a reception area
- 1 free assigned parking space
Property Overview
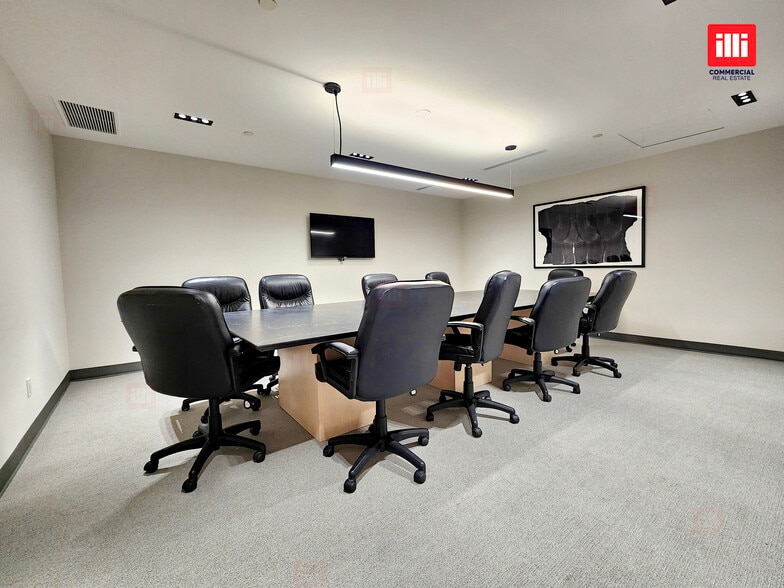
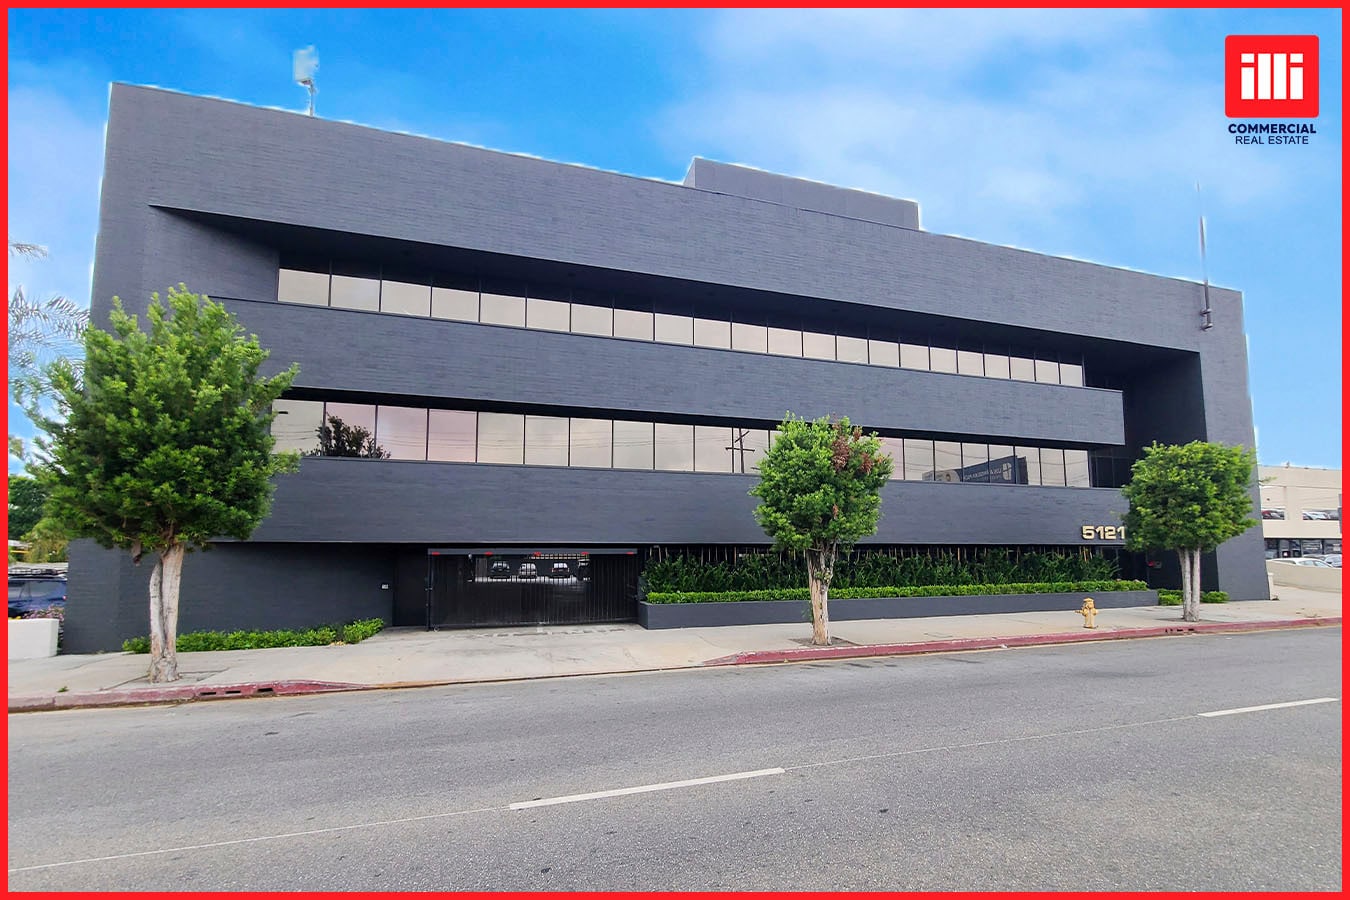
Discover your future workplace in this newly renovated modern commercial office building, completely transformed to provide a contemporary and professional environment designed to meet the needs of today’s businesses. The building features a sleek, freshly painted exterior and polished interiors with state-of-the-art LED lighting, fully modernized lobbies with advanced access controls including key card and facial recognition technology, and beautifully updated common areas with light-filled hallways, luxurious tile flooring, modern wood trim paneling, tasteful wall art, and accent plants. Amenities include six renovated restrooms on the second floor with touchless fixtures, a brand-new common kitchen equipped with a state-of-the-art coffee machine, filtered water cooler, refrigerator, two microwaves, and kitchen sink, as well as a spacious indoor dining area. Tenants can also enjoy an indoor lounge and beautifully landscaped outdoor patio with lush greenery, fruit trees, and ample seating, seamlessly connected through large glass sliding doors. Additional amenities include a sophisticated conference room available at no additional charge for professional meetings and client presentations, along with free reserved parking for added convenience. The elevators will also be renovated to complement the building’s contemporary design. This newly renovated commercial office building offers the perfect balance of modern design, security, and abundant amenities to foster creativity, collaboration, and success. Contact us today to schedule a tour and secure your space in this premier office building!
- Bus Line
- Controlled Access
- Conferencing Facility
- Courtyard
- Property Manager on Site
- Security System
- Kitchen
- Accent Lighting
- Partitioned Offices
- Drop Ceiling
- Sky Terrace
- Outdoor Seating
- Air Conditioning
Property Facts


Presented by
Valley Corporate Commuity Center | 5121 Van Nuys Blvd
Hmm, there seems to have been an error sending your message. Please try again.
Thanks! Your message was sent.