Your email has been sent.

FiveOneFive 515 N State St 2,004 - 259,675 SF of 5-Star Office Space Available in Chicago, IL 60654


Highlights


- 515 North State was designed by the Pritzker Prize-winning architect Kenzo Tange and features a distinguishable triangular sky window.
- State-of-the-art amenities include a fitness center, tenant lounge, outdoor urban plaza, a cafe, and an organic rooftop garden.
- Just two-blocks to the Magnificent Mile's renowned upscale retail experiences and within walking distance to trendy restaurants.
- The building was awarded Platinum Wired Score Certification and LEED-EB Gold Certification for its digital infrastructure and resource-efficiency.
- Direct access to the Red Line and less than a 10-minute walk offers the Downtown Loop Station's access to Brown, Green, Red, Pink, and Purple lines.
All Available Spaces(21)
Display Rental Rate as
- Space
- Size
- Term
- Rental Rate
- Space Use
- Build-Out
- Available



Fully-furnished spec suite. Matterport: https://my.matterport.com/show/?m=rgKgmuaw7Nb
- Lease rate does not include certain property expenses
- 5 Private Offices
- 39 Workstations
- Incredible City and Lake Views
- Expansive windows throughout the building
- Access the Chicago's Red Line on-site
- Open Floor Plan Layout
- 3 Conference Rooms
- Space is in Excellent Condition
- Over 12' Of Glass
- 3 loading dock bays and a private dock bay
- Property Manager on site
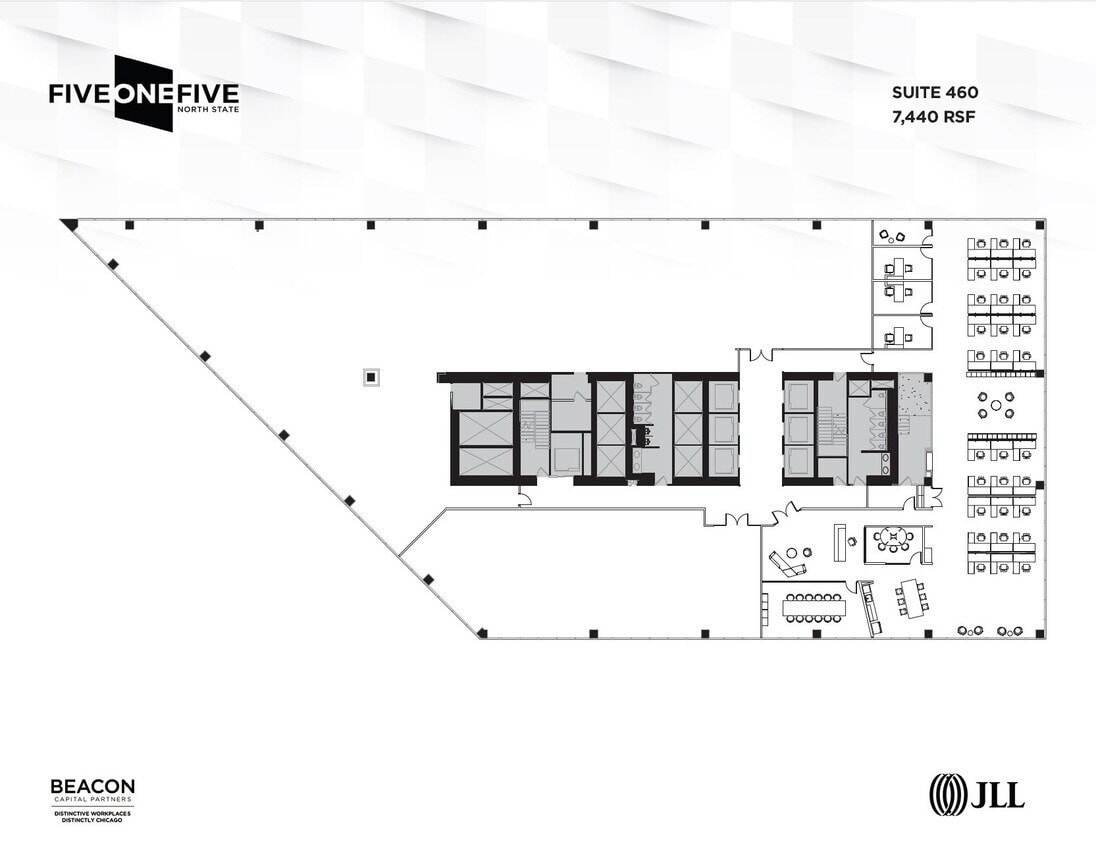
2nd generation spec suite, fully-furnished
- Lease rate does not include certain property expenses
- Mostly Open Floor Plan Layout
- 1 Conference Room
- Expansive windows throughout the building
- Access the Chicago's Red Line on-site
- Fully Built-Out as Standard Office
- 3 Private Offices
- Space is in Excellent Condition
- 3 loading dock bays and a private dock bay
- Property Manager on site
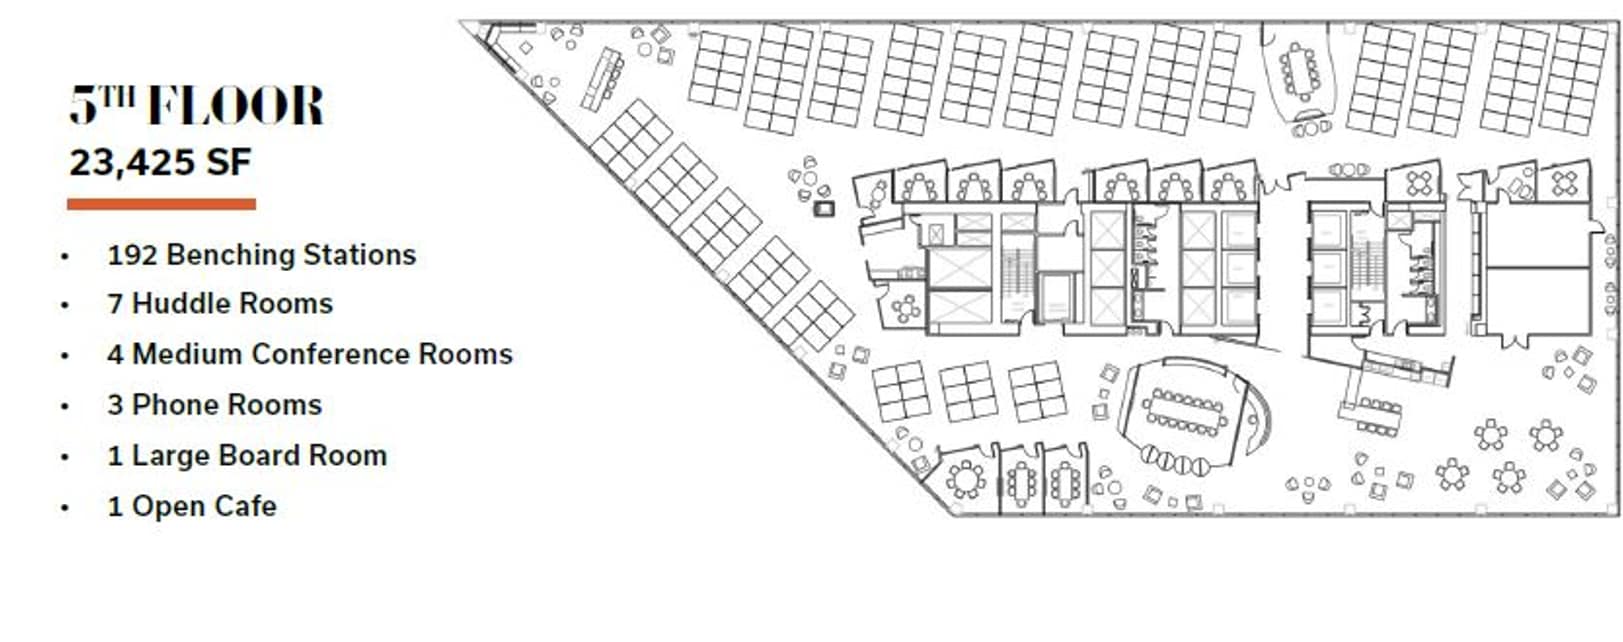
2nd gen, fully-furnished nice existing conditions
- Lease rate does not include certain property expenses
- Mostly Open Floor Plan Layout
- 192 Workstations
- Fully Built-Out as Standard Office
- 15 Conference Rooms
- Space is in Excellent Condition
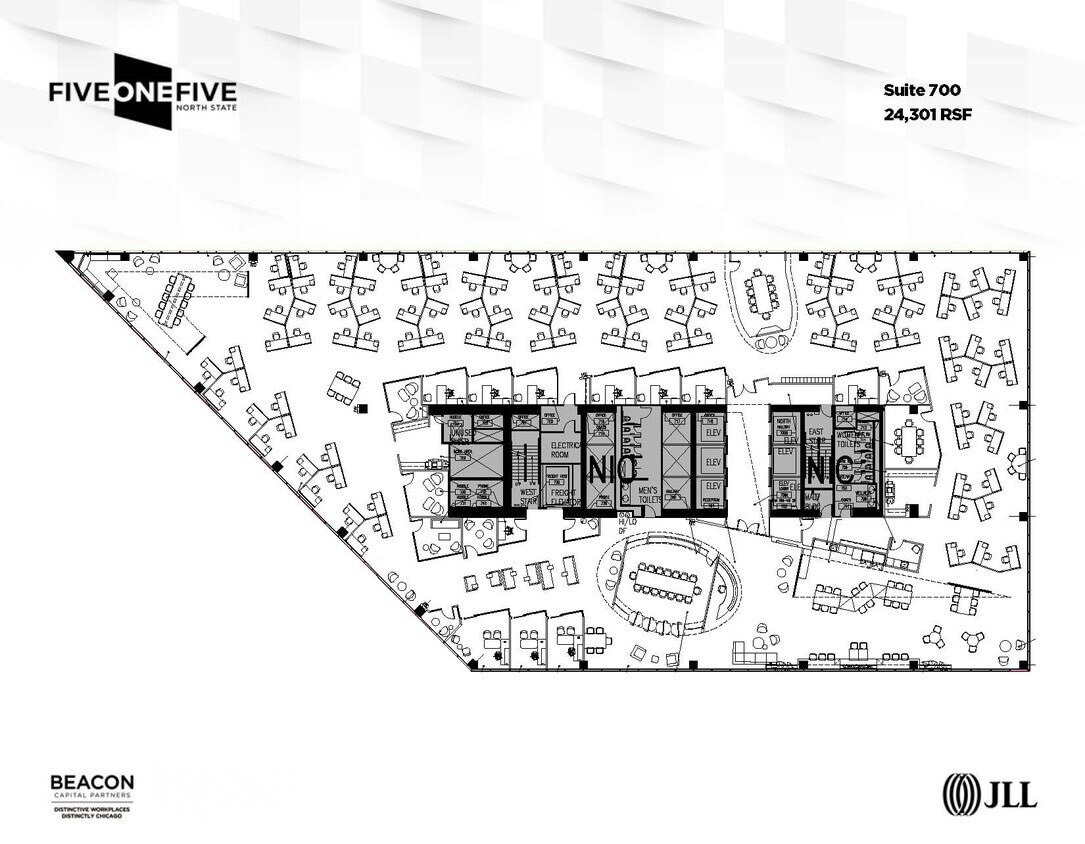


New, full floor spec suite! Creative/open plan with plenty of collaboration spaces. Fully furnished with height adjustable desks. Virtual Tour: https://my.matterport.com/show/?m=59W6Tf5EDUK Drone Video: https://vimeo.com/855075909/16830b1834?share=copy
- Lease rate does not include certain property expenses
- Space is in Excellent Condition
- Accent Lighting
- Over 12' Of Glass
- Open Floor Plan Layout
- Can be combined with additional space(s) for up to 36,568 SF of adjacent space
- Incredible City and Lake Views


Partial floor opportunity. Currently raw. https://my.matterport.com/show/?m=ZgcivRWTfeC
- Lease rate does not include certain property expenses
- Can be combined with additional space(s) for up to 36,568 SF of adjacent space
- Over 12' Of Glass
- Open Floor Plan Layout
- Incredible City and Lake Views
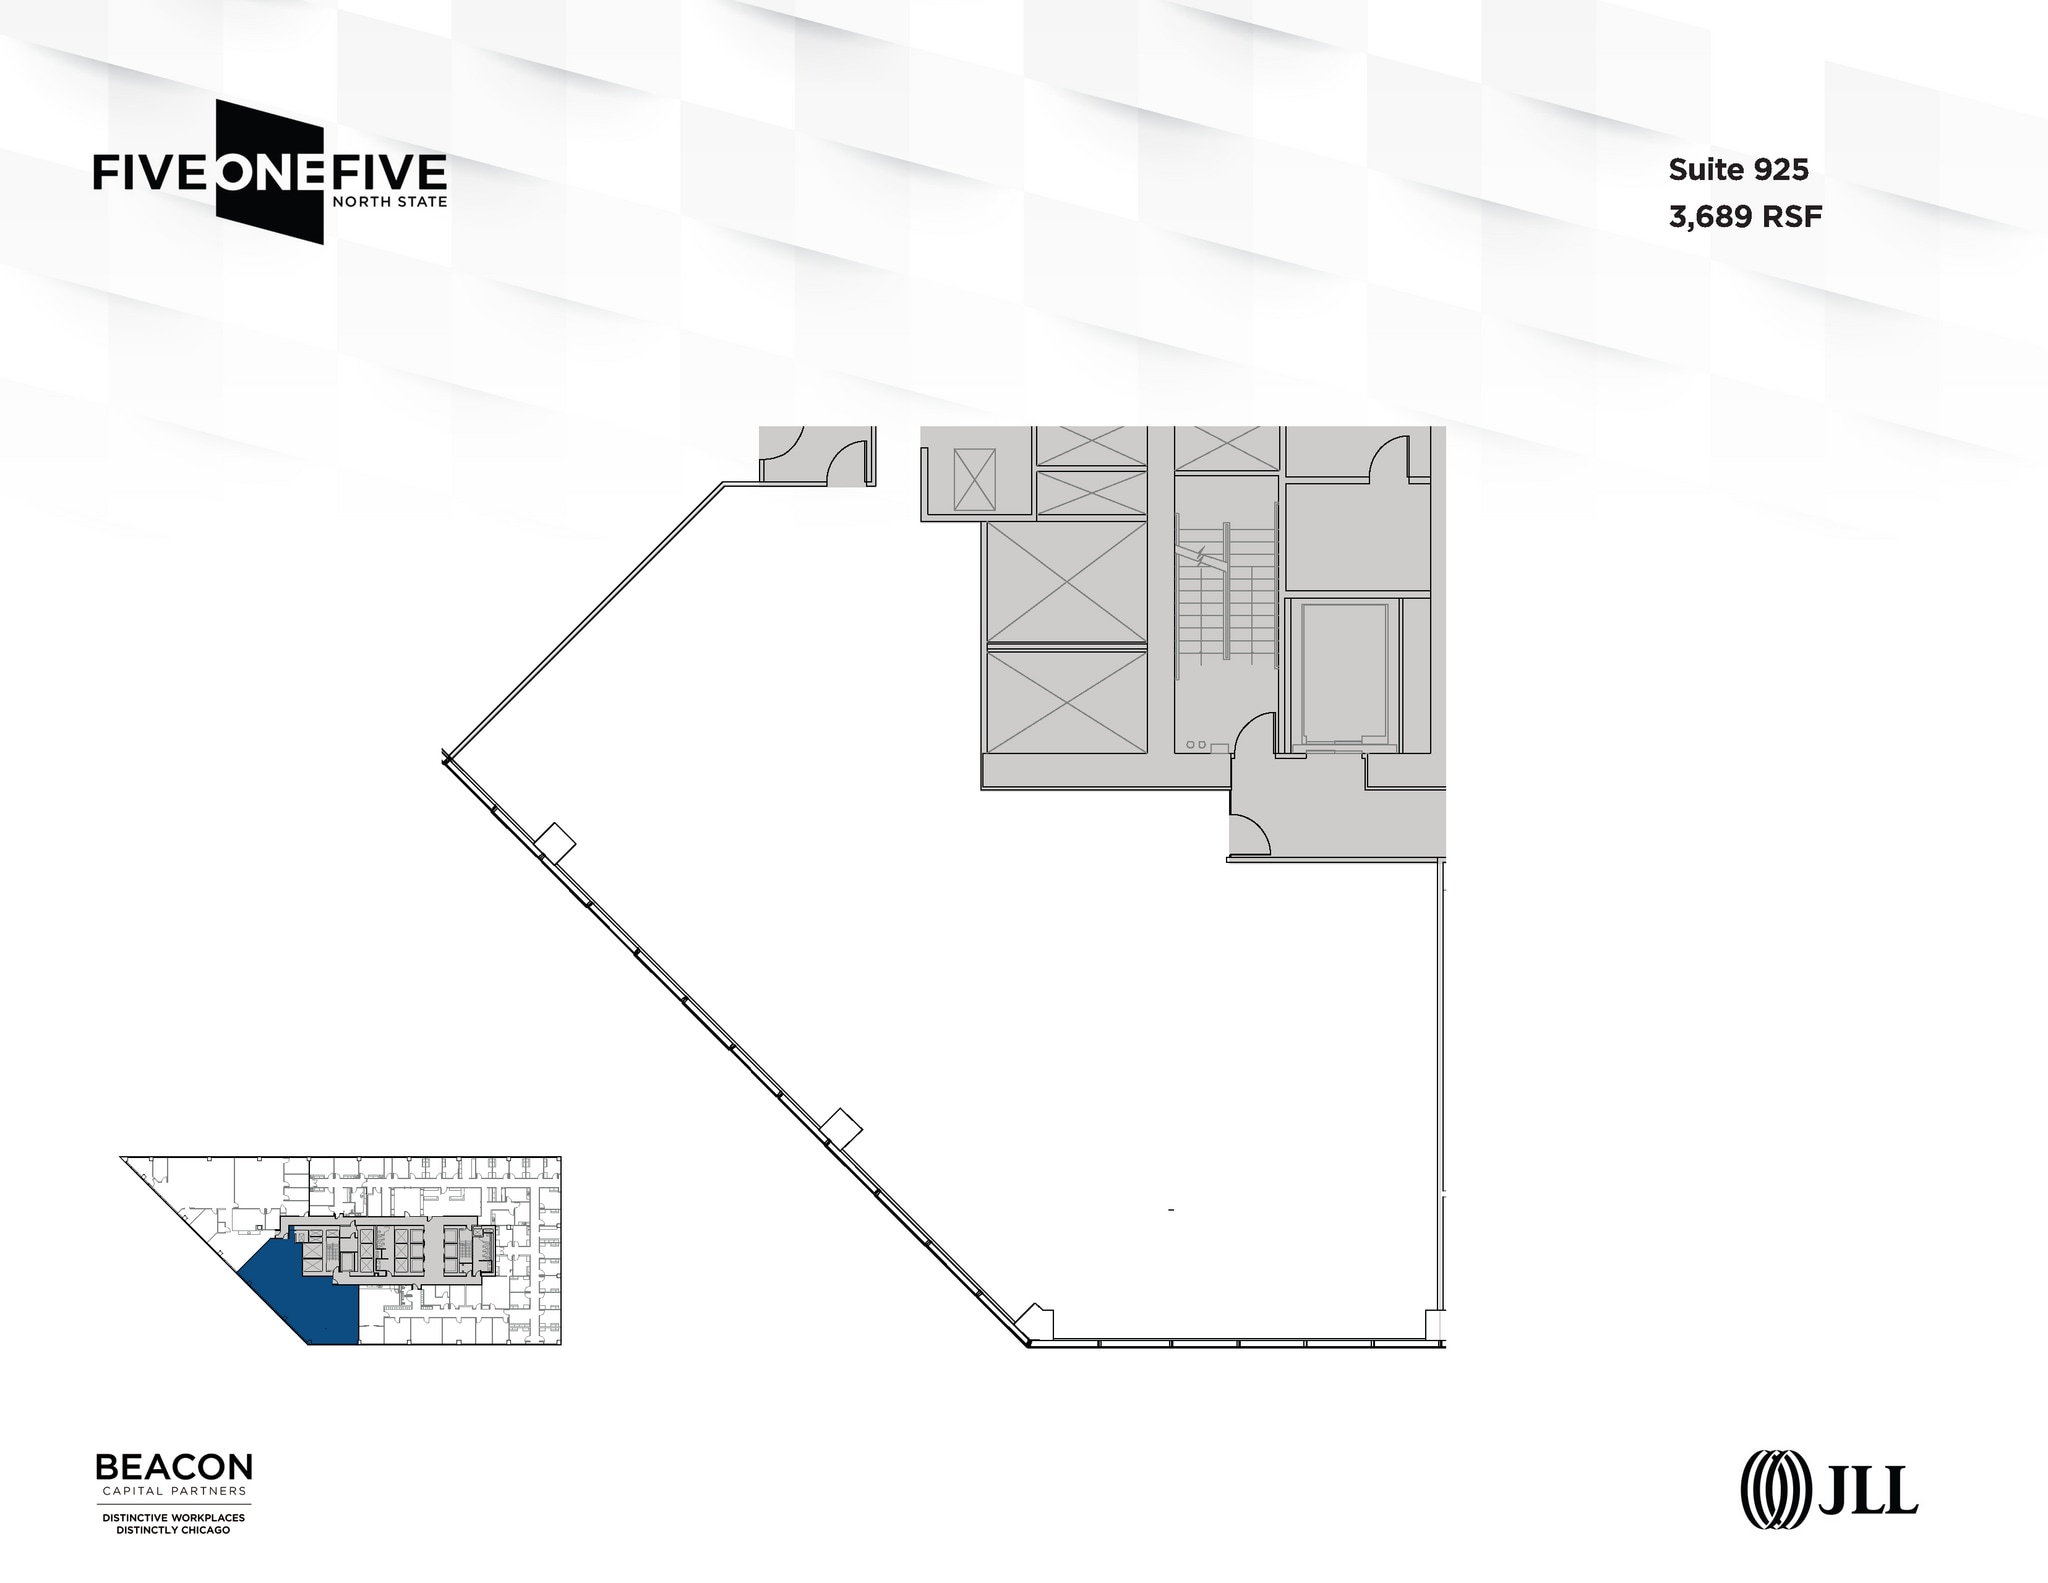
Raw space. Willing to turnkey.
- Lease rate does not include certain property expenses
- Incredible City and Lake Views
- Open Floor Plan Layout
- Over 12' Of Glass
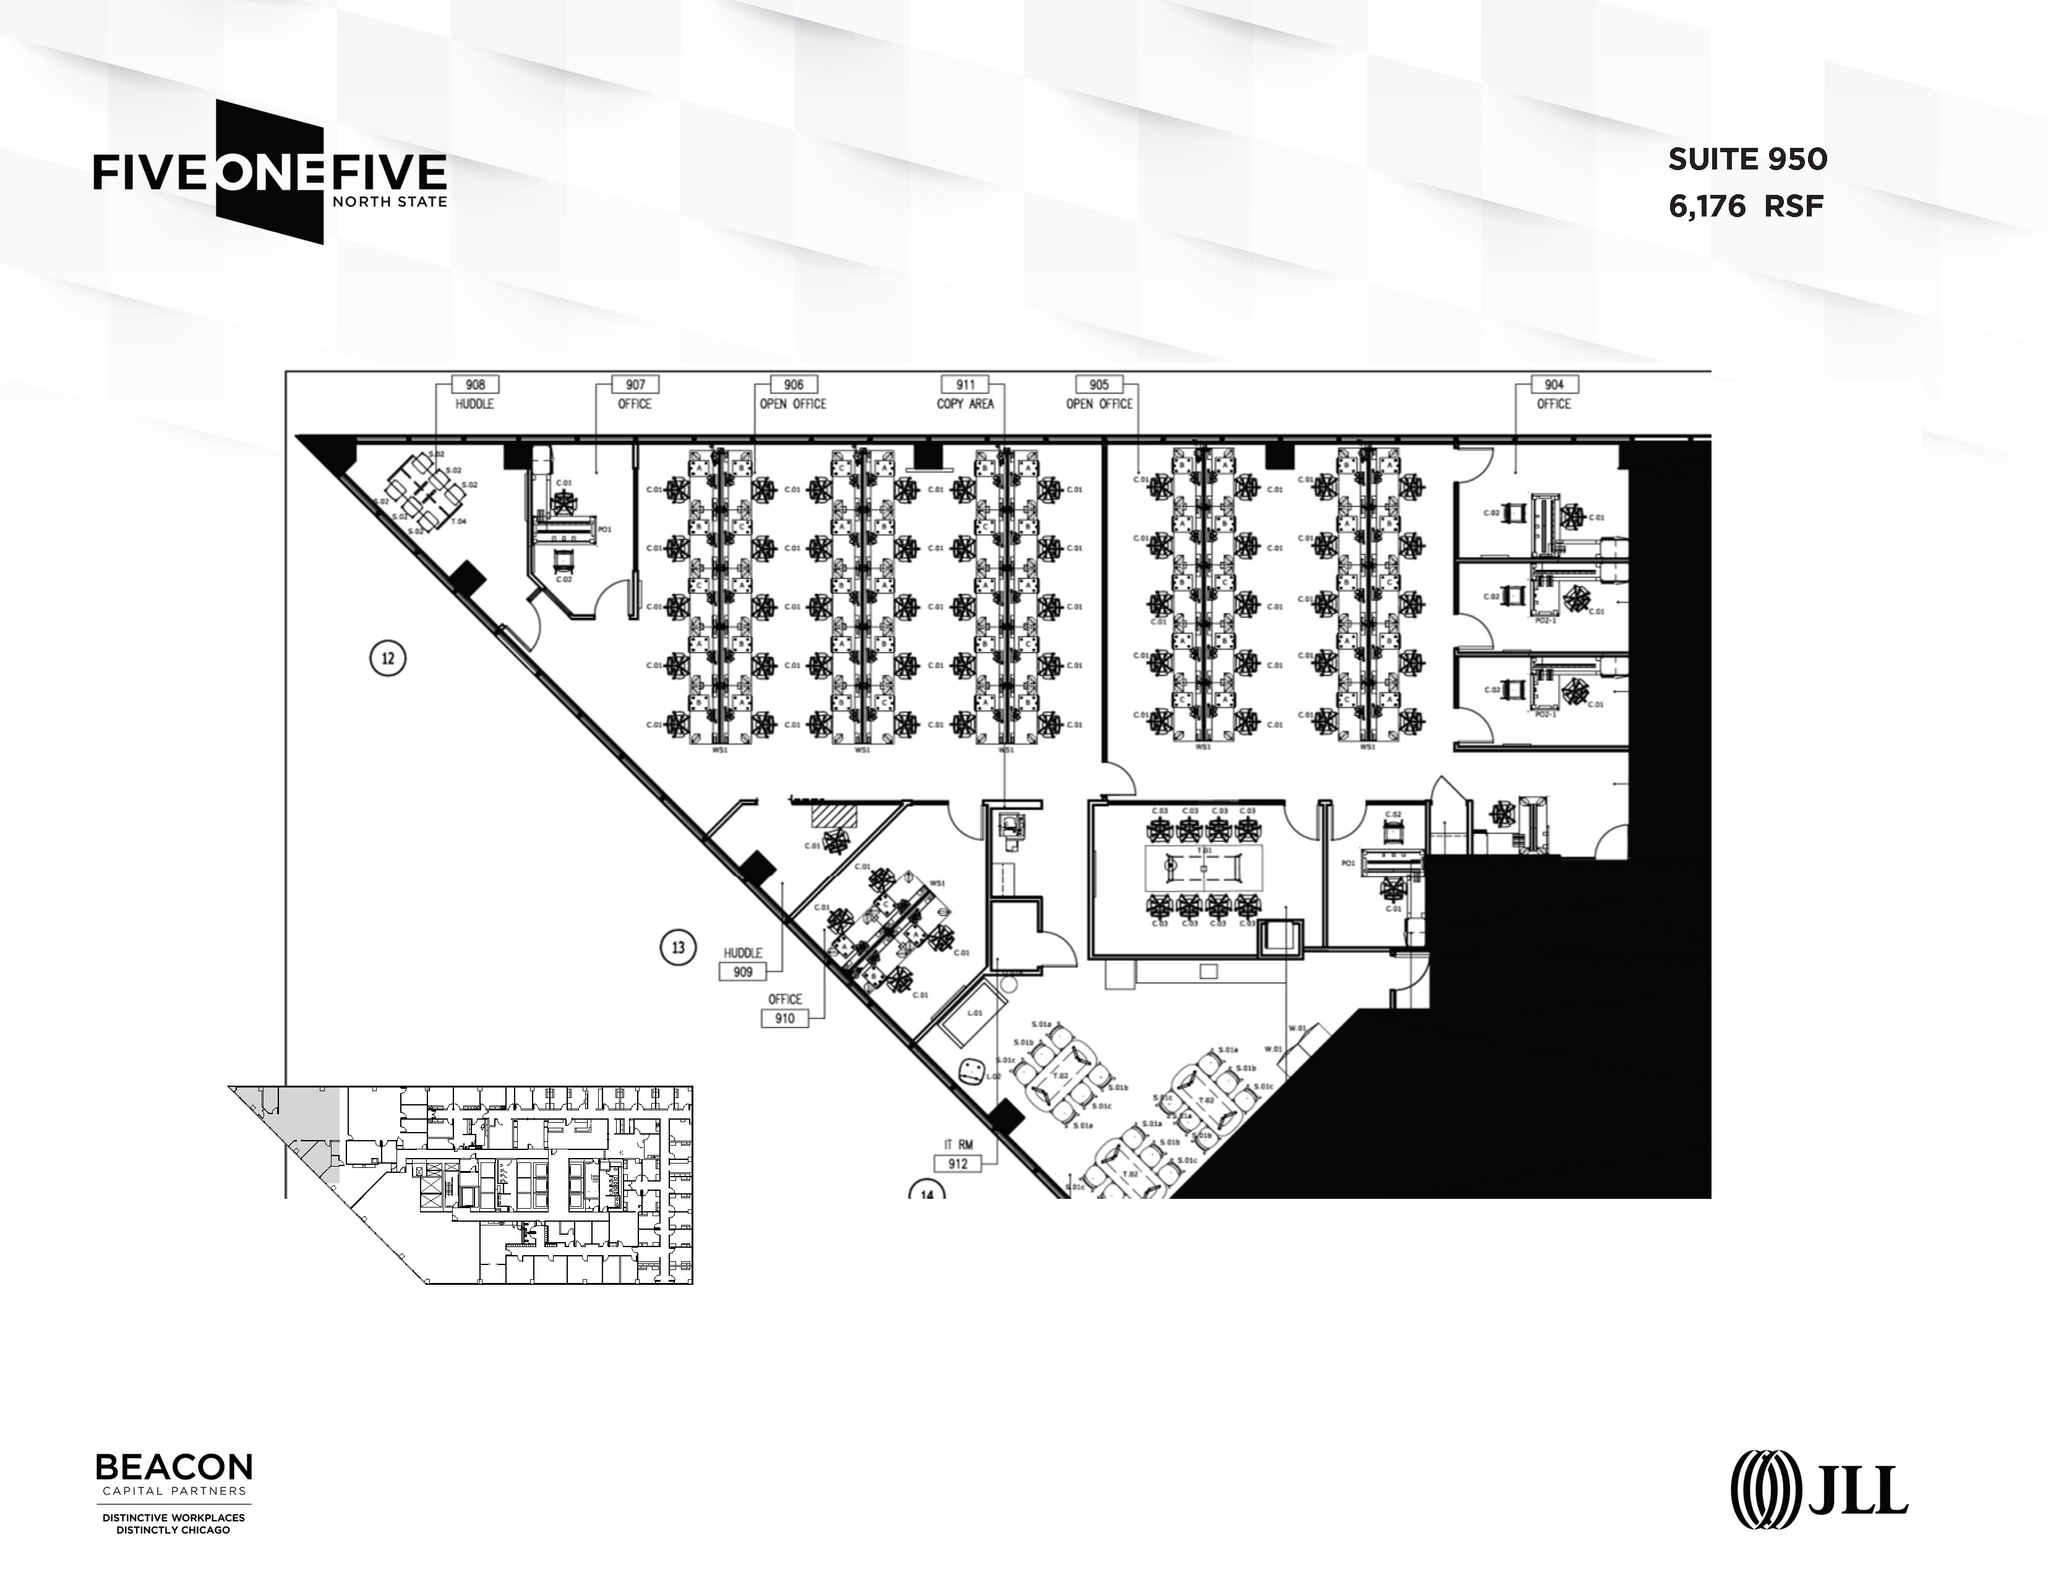
2nd generation spec suite with great views on the West.
- Lease rate does not include certain property expenses
- Space is in Excellent Condition
- 3 loading dock bays and a private dock bay
- Property Manager on site
- Fully Built-Out as Standard Office
- Expansive windows throughout the building
- Access the Chicago's Red Line on-site
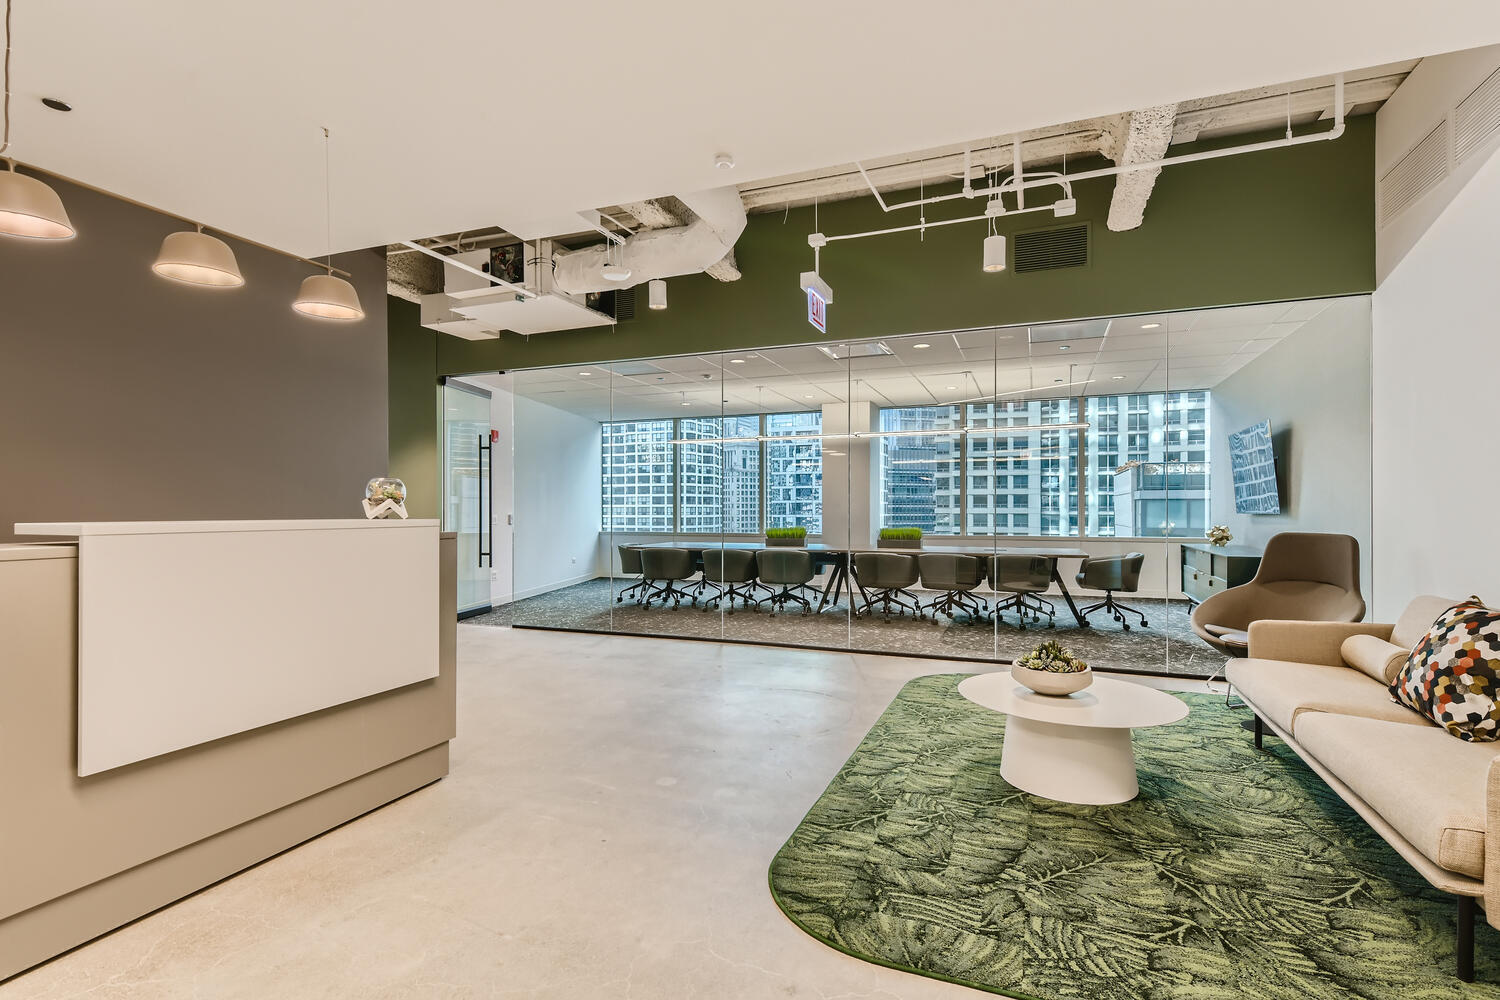


Brand new, fully-furnished spec suite available now! https://my.matterport.com/show/?m=MqngRqZ6Cjs
- Lease rate does not include certain property expenses
- 3 Private Offices
- 41 Workstations
- Expansive windows throughout the building
- Access the Chicago's Red Line on-site
- Open Floor Plan Layout
- 1 Conference Room
- Space is in Excellent Condition
- 3 loading dock bays and a private dock bay
- Property Manager on site
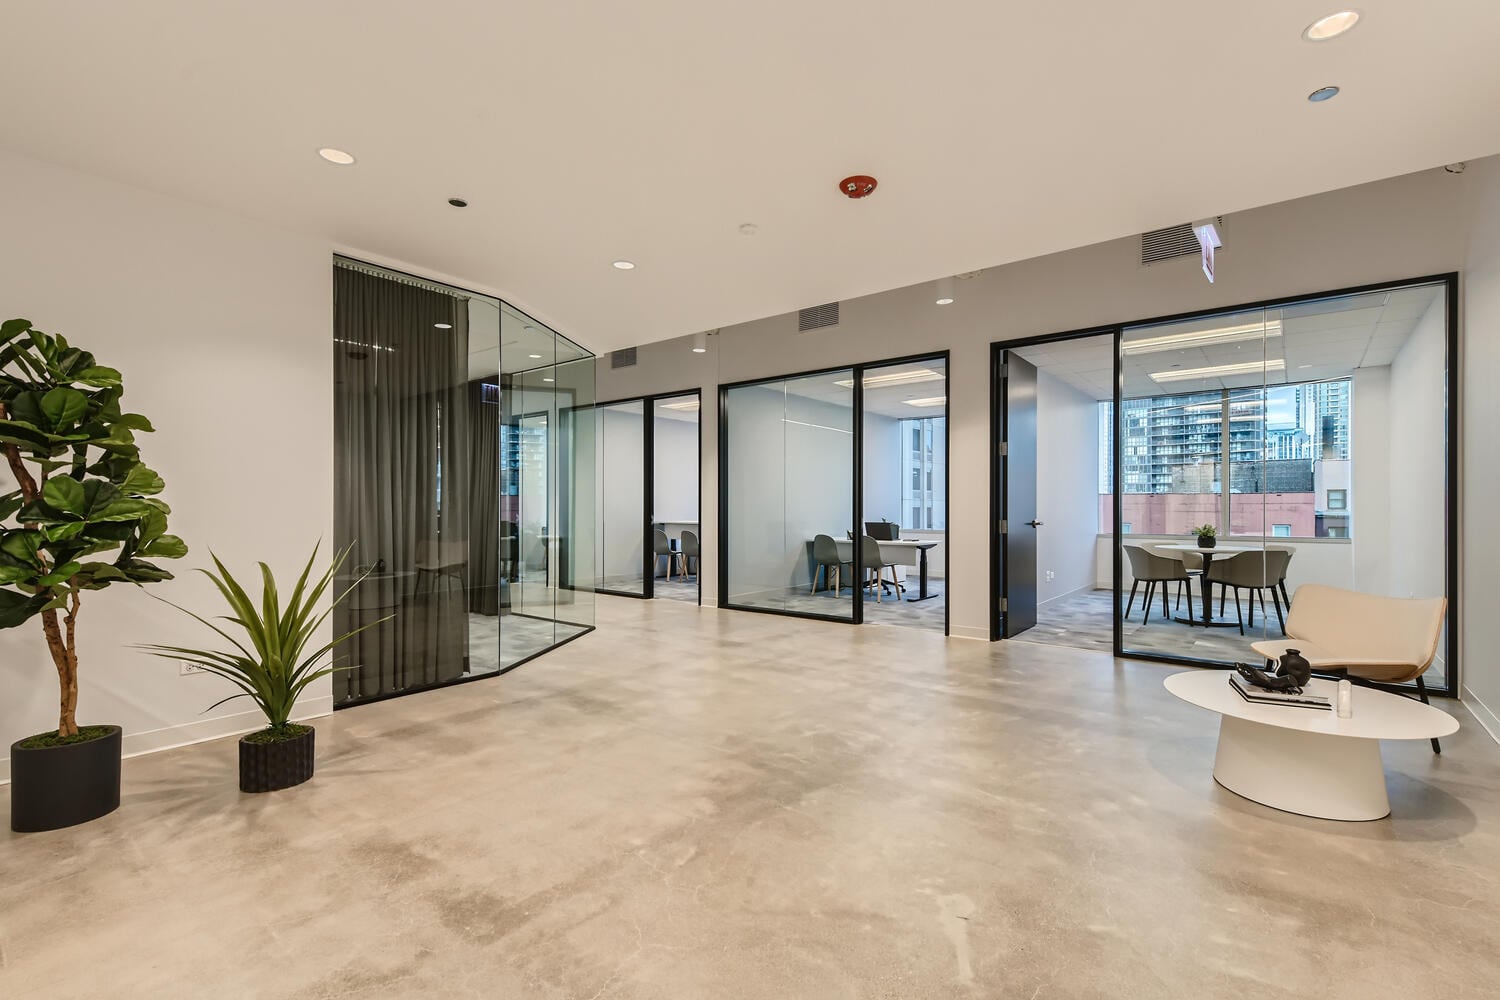


Brand new, fully-furnished spec suite available now! https://my.matterport.com/show/?m=bQhzFKzDAFz
- Lease rate does not include certain property expenses
- 3 Private Offices
- 20 Workstations
- Expansive windows throughout the building
- Access the Chicago's Red Line on-site
- Open Floor Plan Layout
- 1 Conference Room
- Space is in Excellent Condition
- 3 loading dock bays and a private dock bay
- Property Manager on site
Former coworking space with good existing conditions.
- Lease rate does not include certain property expenses
- Space is in Excellent Condition
- 3 loading dock bays and a private dock bay
- Property Manager on site
- Partially Built-Out as Standard Office
- Expansive windows throughout the building
- Access the Chicago's Red Line on-site
Former coworking floor, with good existing conditions.
- Lease rate does not include certain property expenses
- Space is in Excellent Condition
- 3 loading dock bays and a private dock bay
- Property Manager on site
- Partially Built-Out as Standard Office
- Expansive windows throughout the building
- Access the Chicago's Red Line on-site
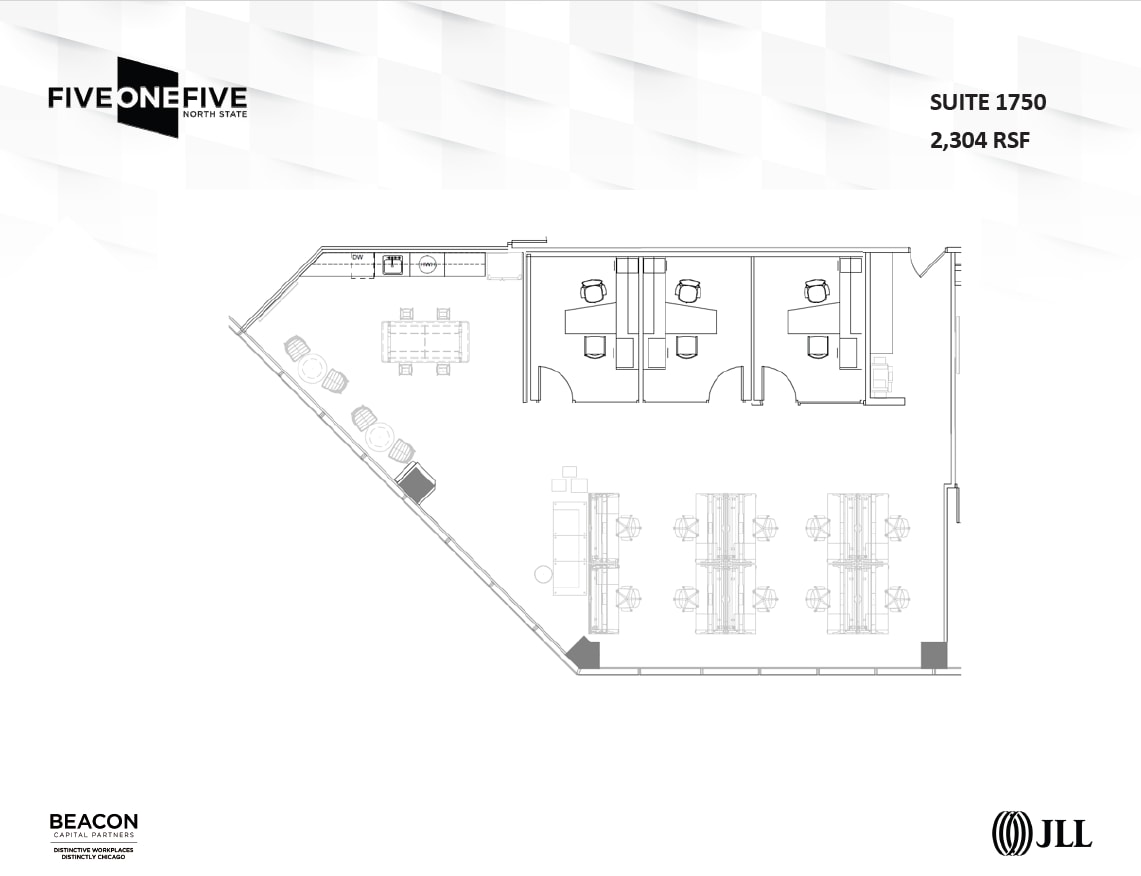
2nd gen fully furnished spec suite.
- Lease rate does not include certain property expenses
- 12 Workstations
- 3 Private Offices
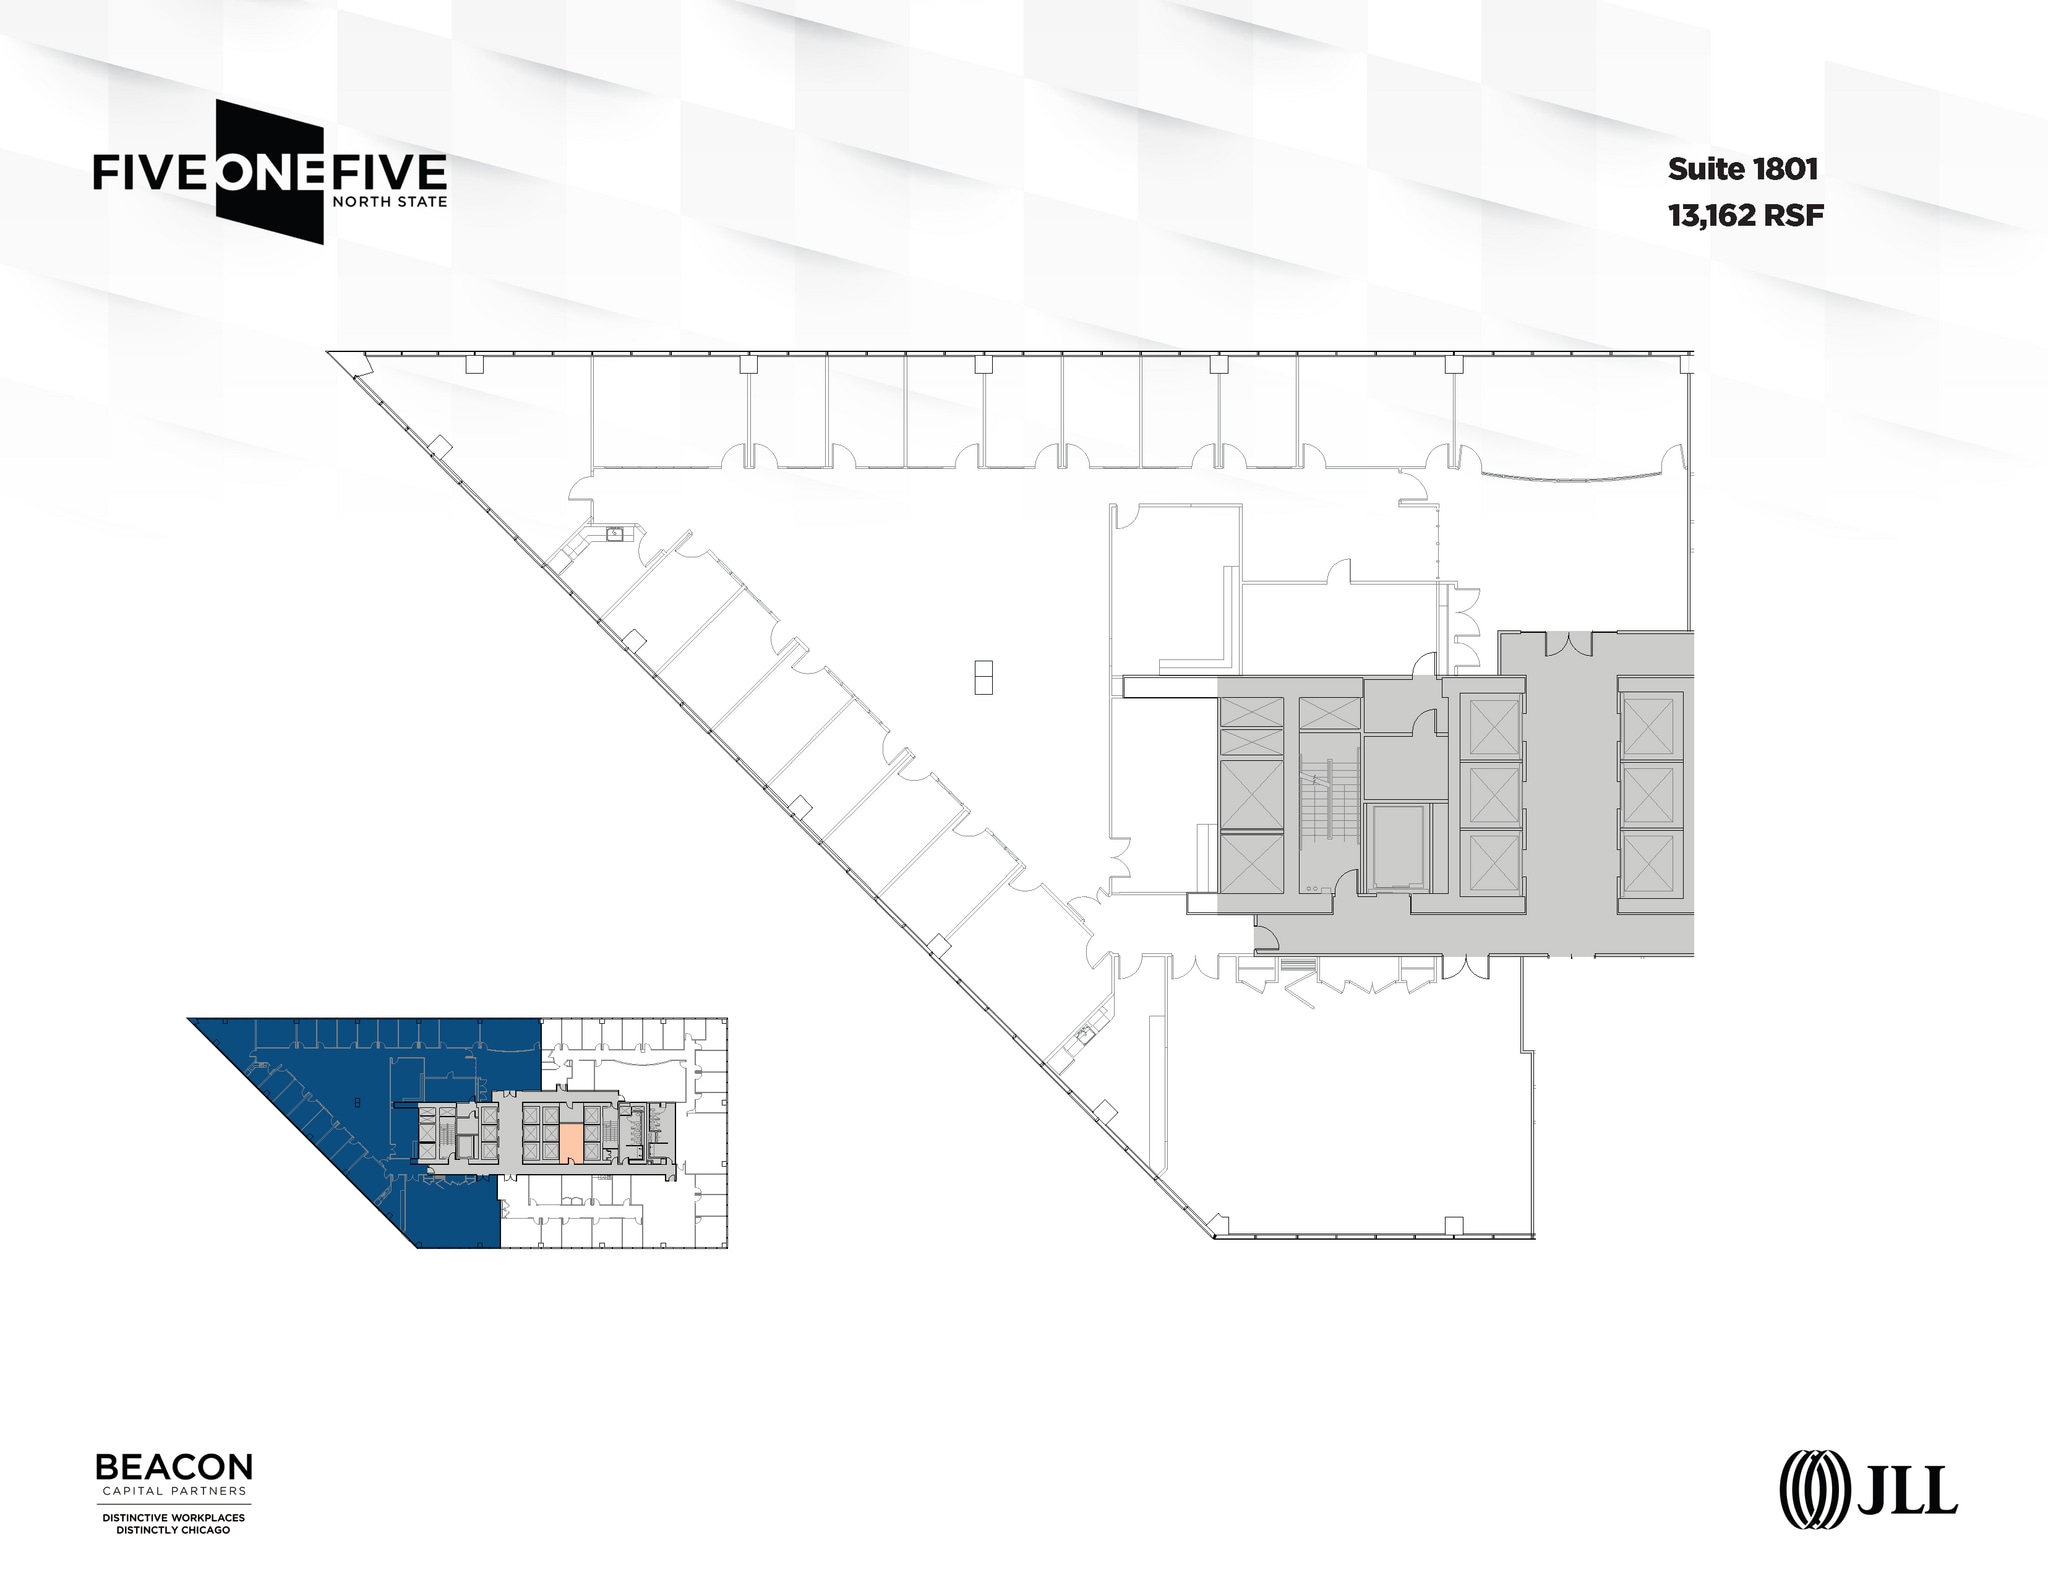
Existing condition space with private offices along the window line. Fantastic city views! Matterport: https://my.matterport.com/show/?m=pxMMiPjkAEn
- Lease rate does not include certain property expenses
- Mostly Open Floor Plan Layout
- Incredible City and Lake Views
- Fully Built-Out as Standard Office
- Space is in Excellent Condition
- Over 12' Of Glass
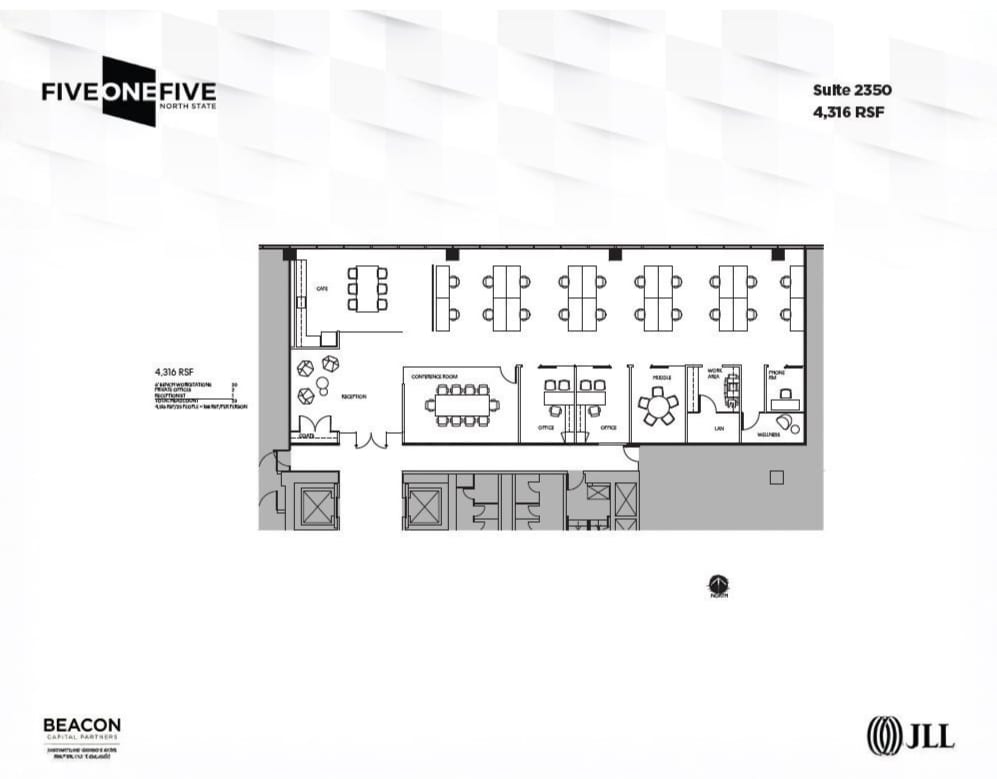
Elevator ID with views to the north. Conceptual plan attached. Willing to turnkey and furnish.
- Lease rate does not include certain property expenses
- 3 loading dock bays and a private dock bay
- Property Manager on site
- Expansive windows throughout the building
- Access the Chicago's Red Line on-site
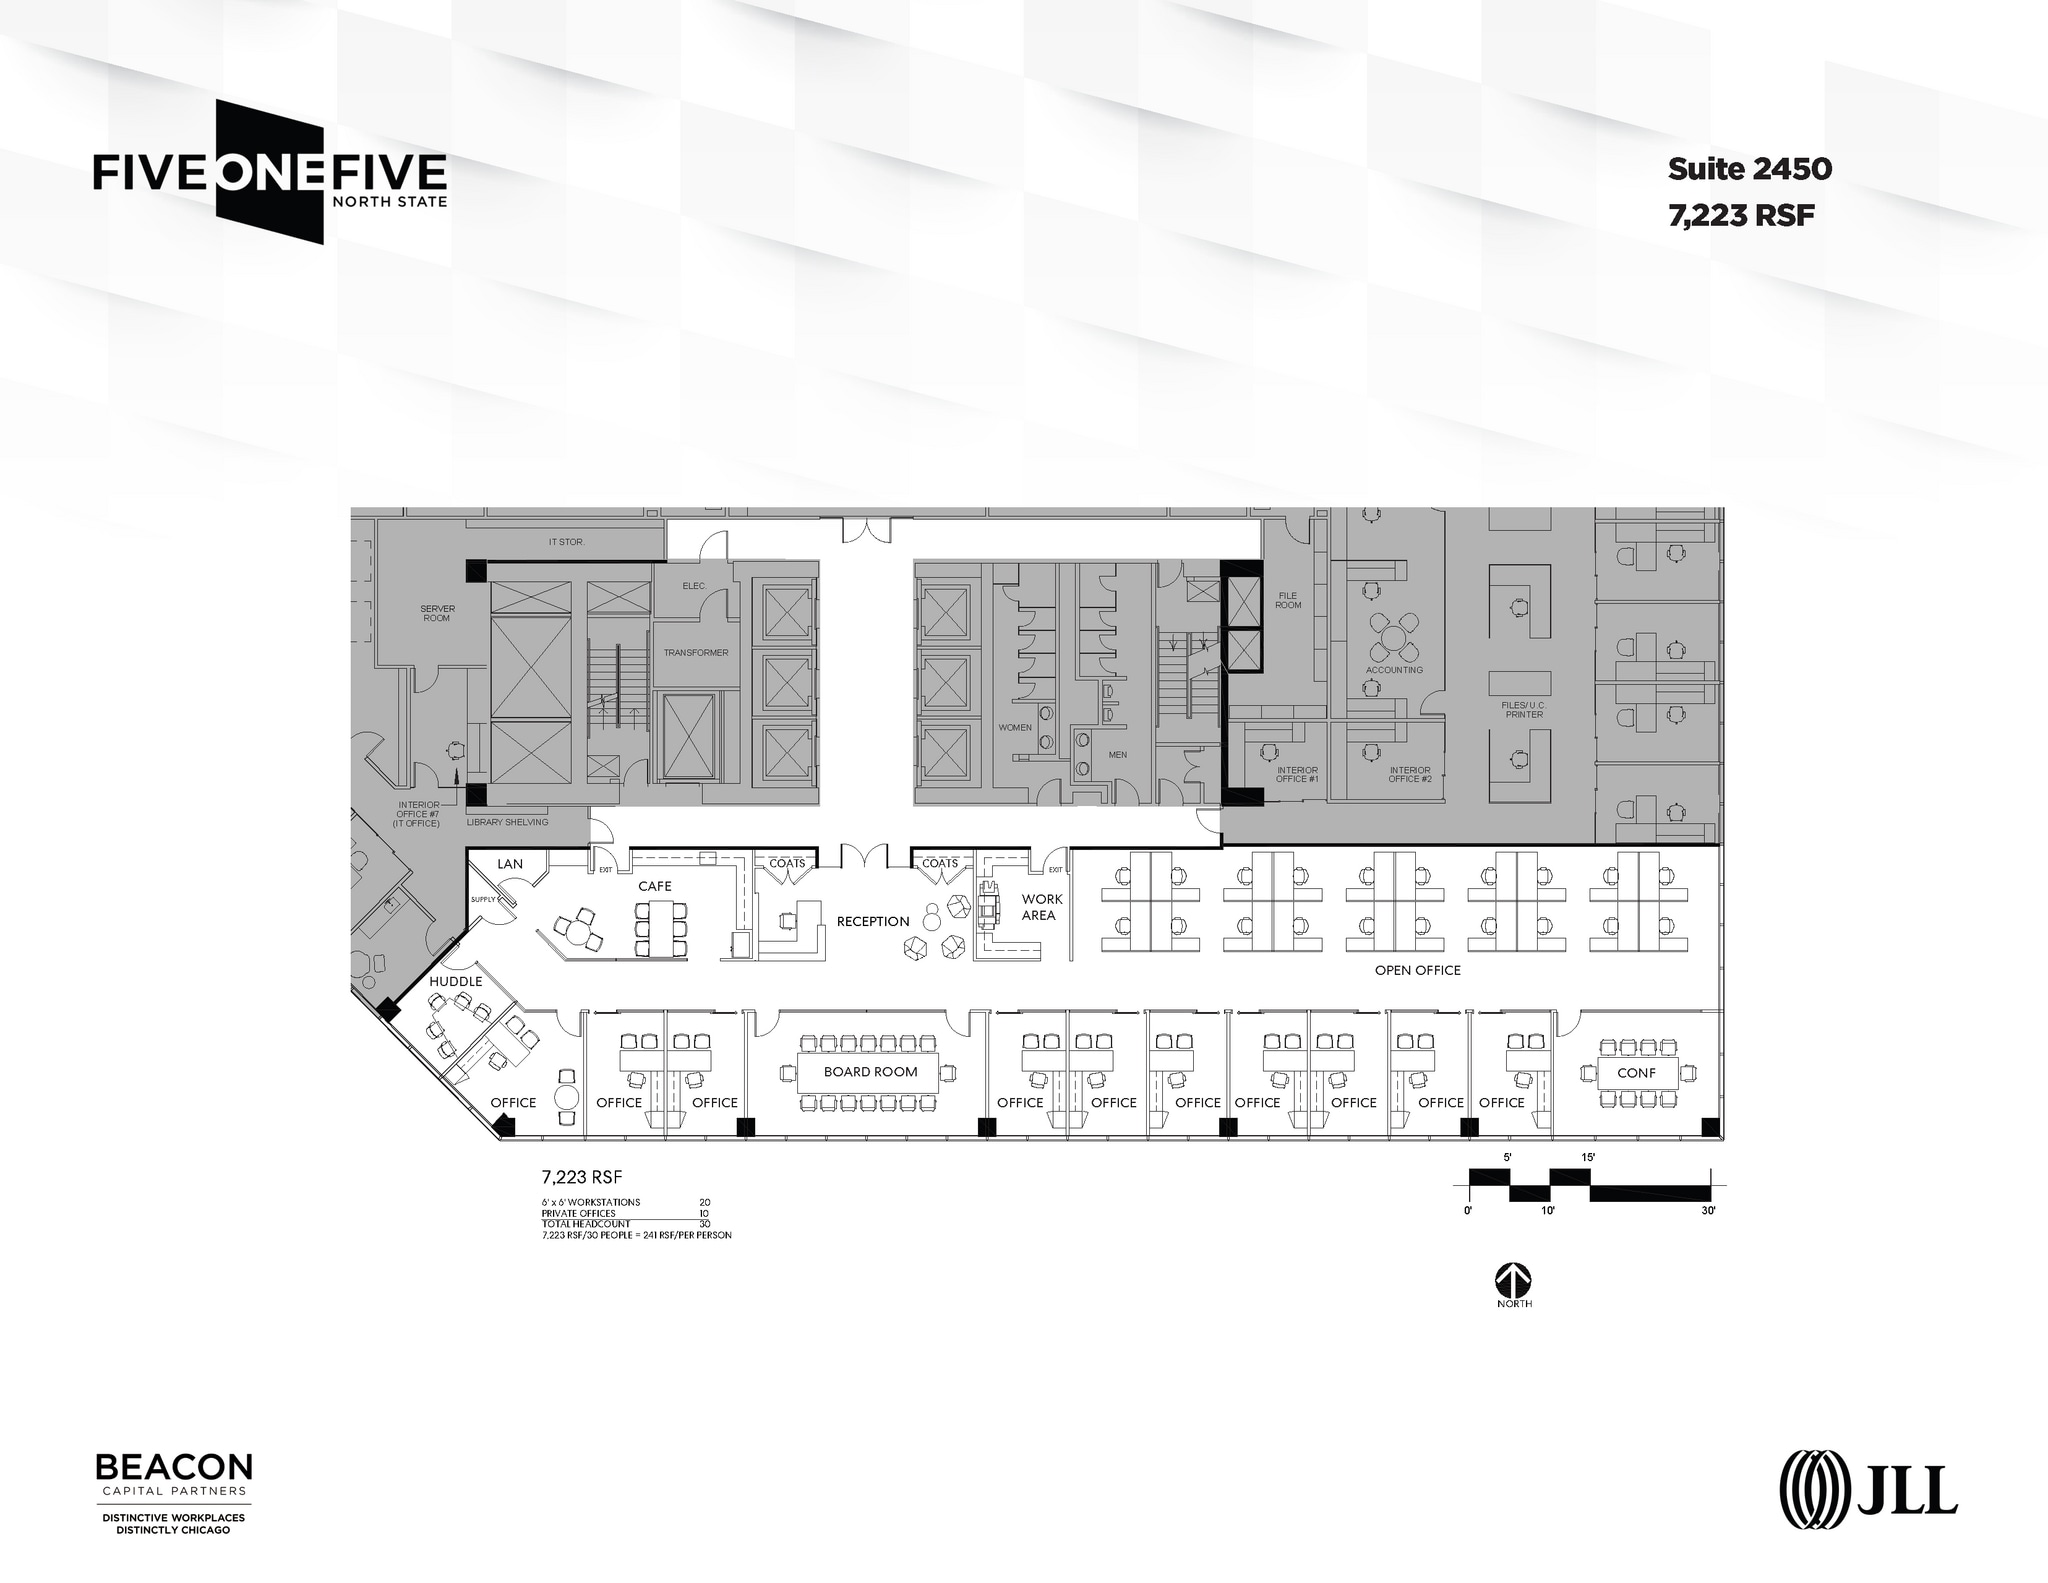
Raw space. Conceptual plan attached, willing to turnkey and furnish. Elevator ID with views to the south.
- Lease rate does not include certain property expenses
- Expansive windows throughout the building
- Access the Chicago's Red Line on-site
- Open Floor Plan Layout
- 3 loading dock bays and a private dock bay
- Property Manager on site
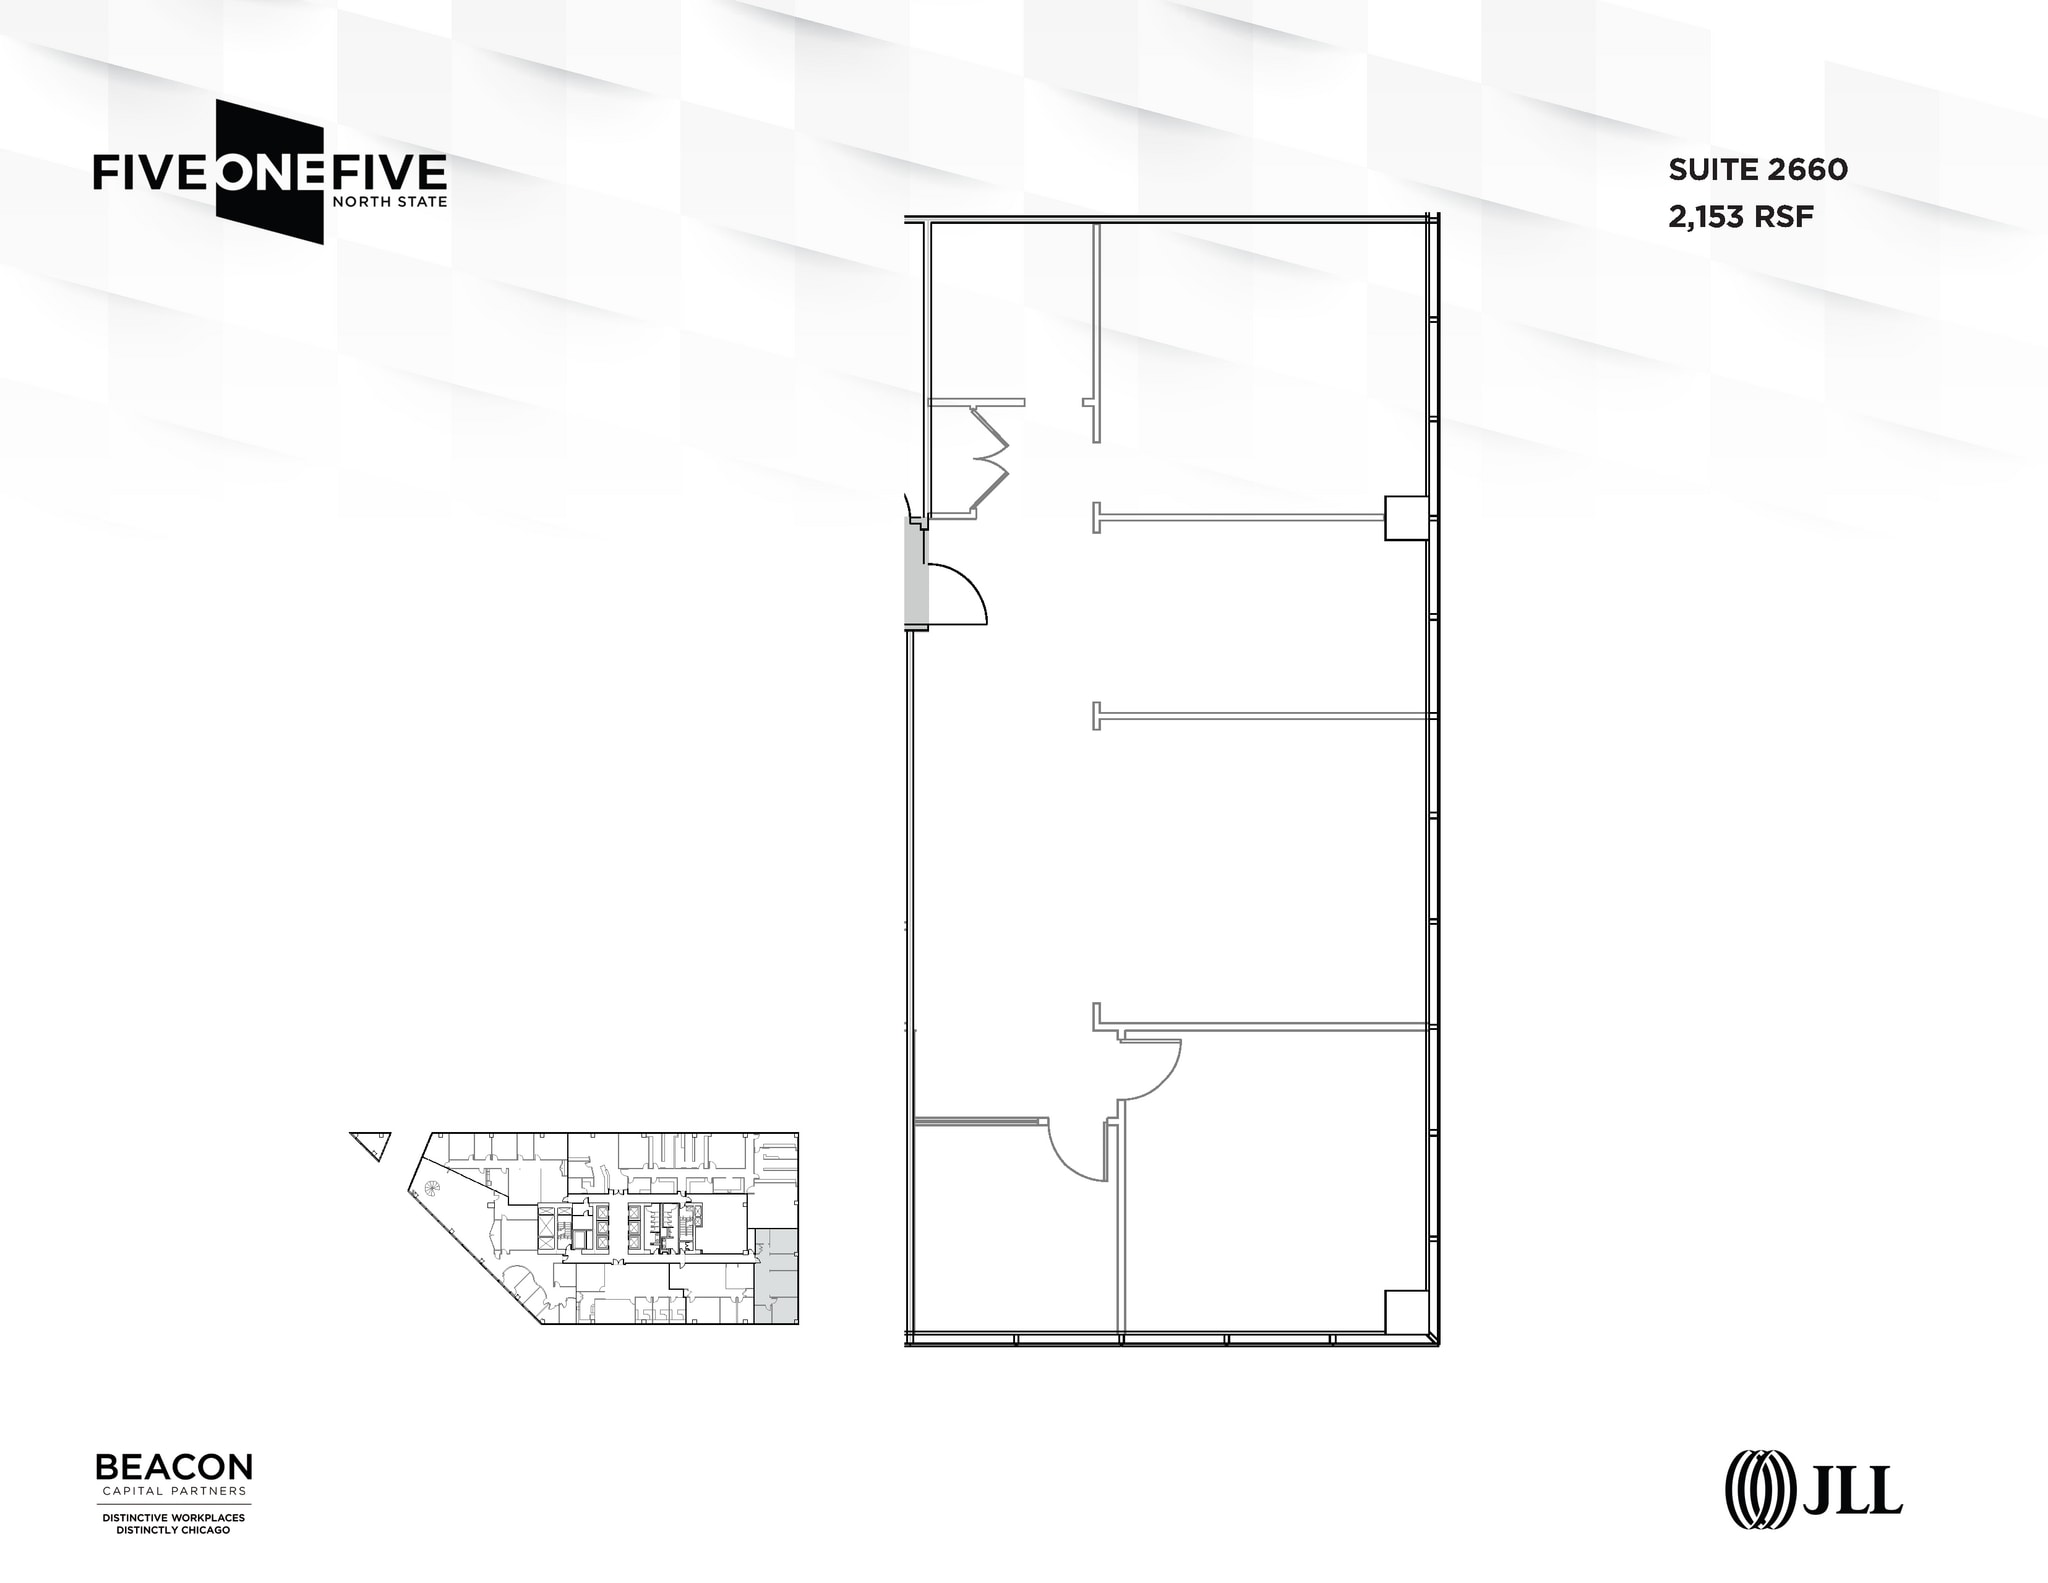

Existing condition space with offices along the window line. Conceptual plan also attached. Willing to turnkey and furnish.
- Lease rate does not include certain property expenses
- Mostly Open Floor Plan Layout
- 39 Workstations
- Can be combined with additional space(s) for up to 78,210 SF of adjacent space
- Over 12' Of Glass
- Fully Built-Out as Standard Office
- 4 Private Offices
- Space is in Excellent Condition
- Incredible City and Lake Views
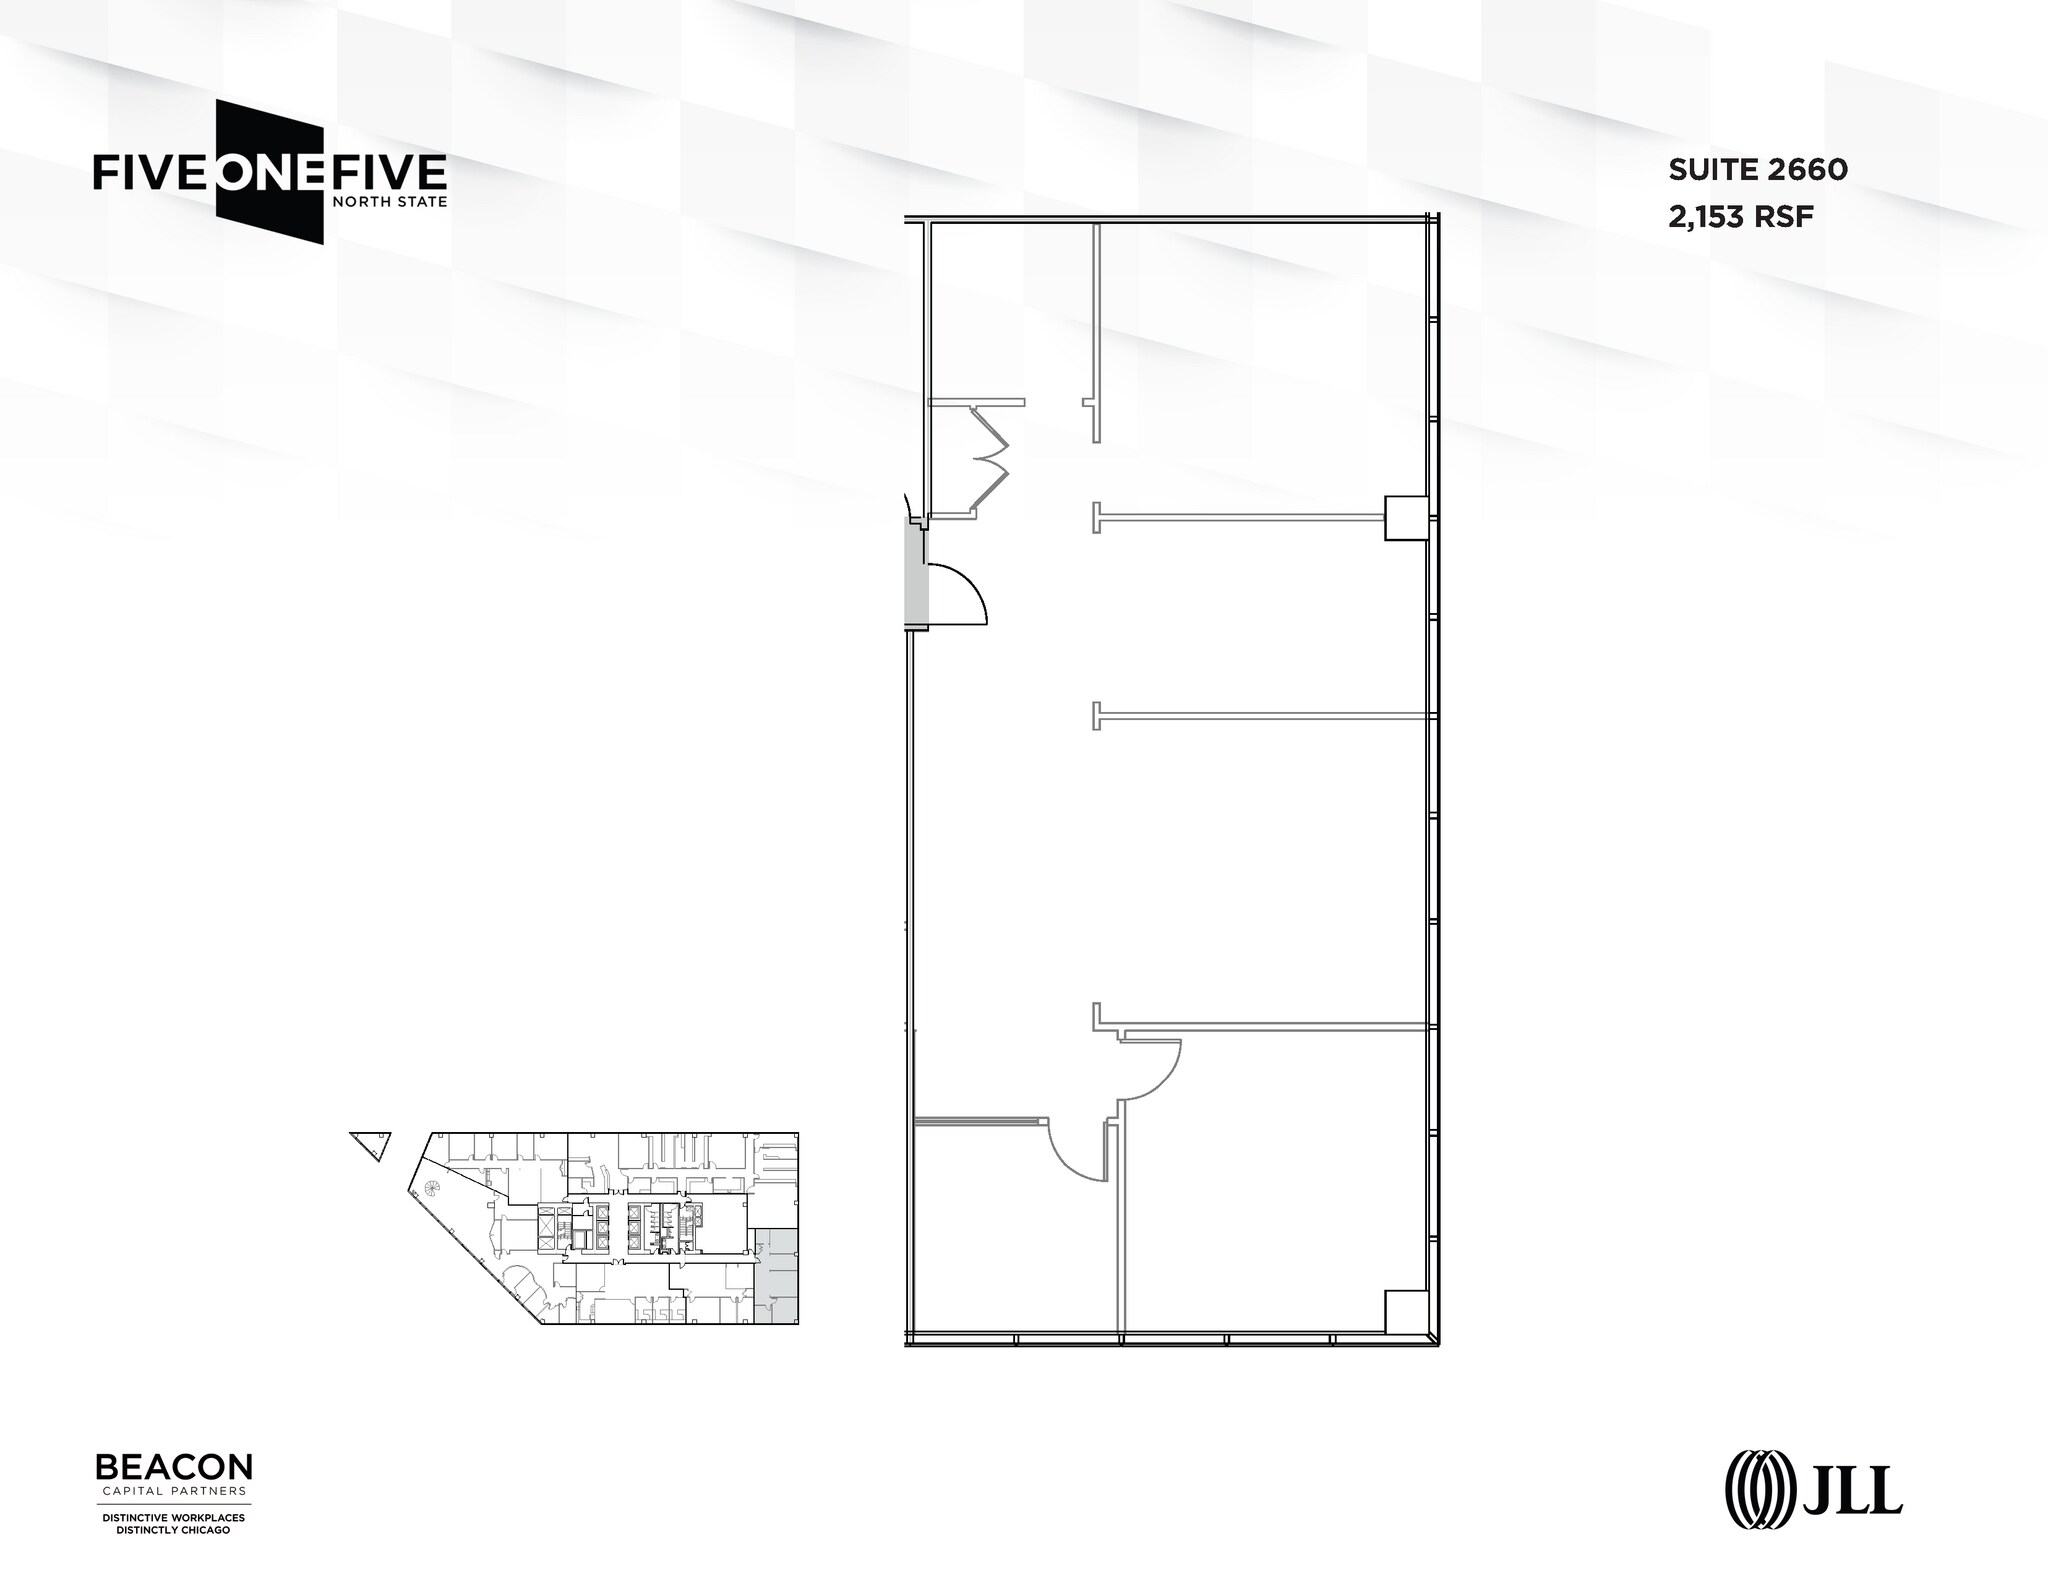
Existing condition space with excellent views. Can be combined to create larger suite or good for growing tenant, conceptual plan attached. Matterport: https://my.matterport.com/show/?m=A67AF9nvgd1
- Lease rate does not include certain property expenses
- Mostly Open Floor Plan Layout
- Can be combined with additional space(s) for up to 78,210 SF of adjacent space
- Over 12' Of Glass
- Fully Built-Out as Standard Office
- Space is in Excellent Condition
- Incredible City and Lake Views
Current management office of the building. Three private offices, conference room, open area for six workstations and collaborative kitchen. Exceptional views to the south. Can be combined to create a larger suite or good for growing tenant, conceptual plan attached. Matterport: https://my.matterport.com/show/?m=nkUhz9aYFAz
- Lease rate does not include certain property expenses
- Mostly Open Floor Plan Layout
- 1 Conference Room
- Incredible City and Lake Views
- Fully Built-Out as Standard Office
- 3 Private Offices
- Space is in Excellent Condition
- Over 12' Of Glass
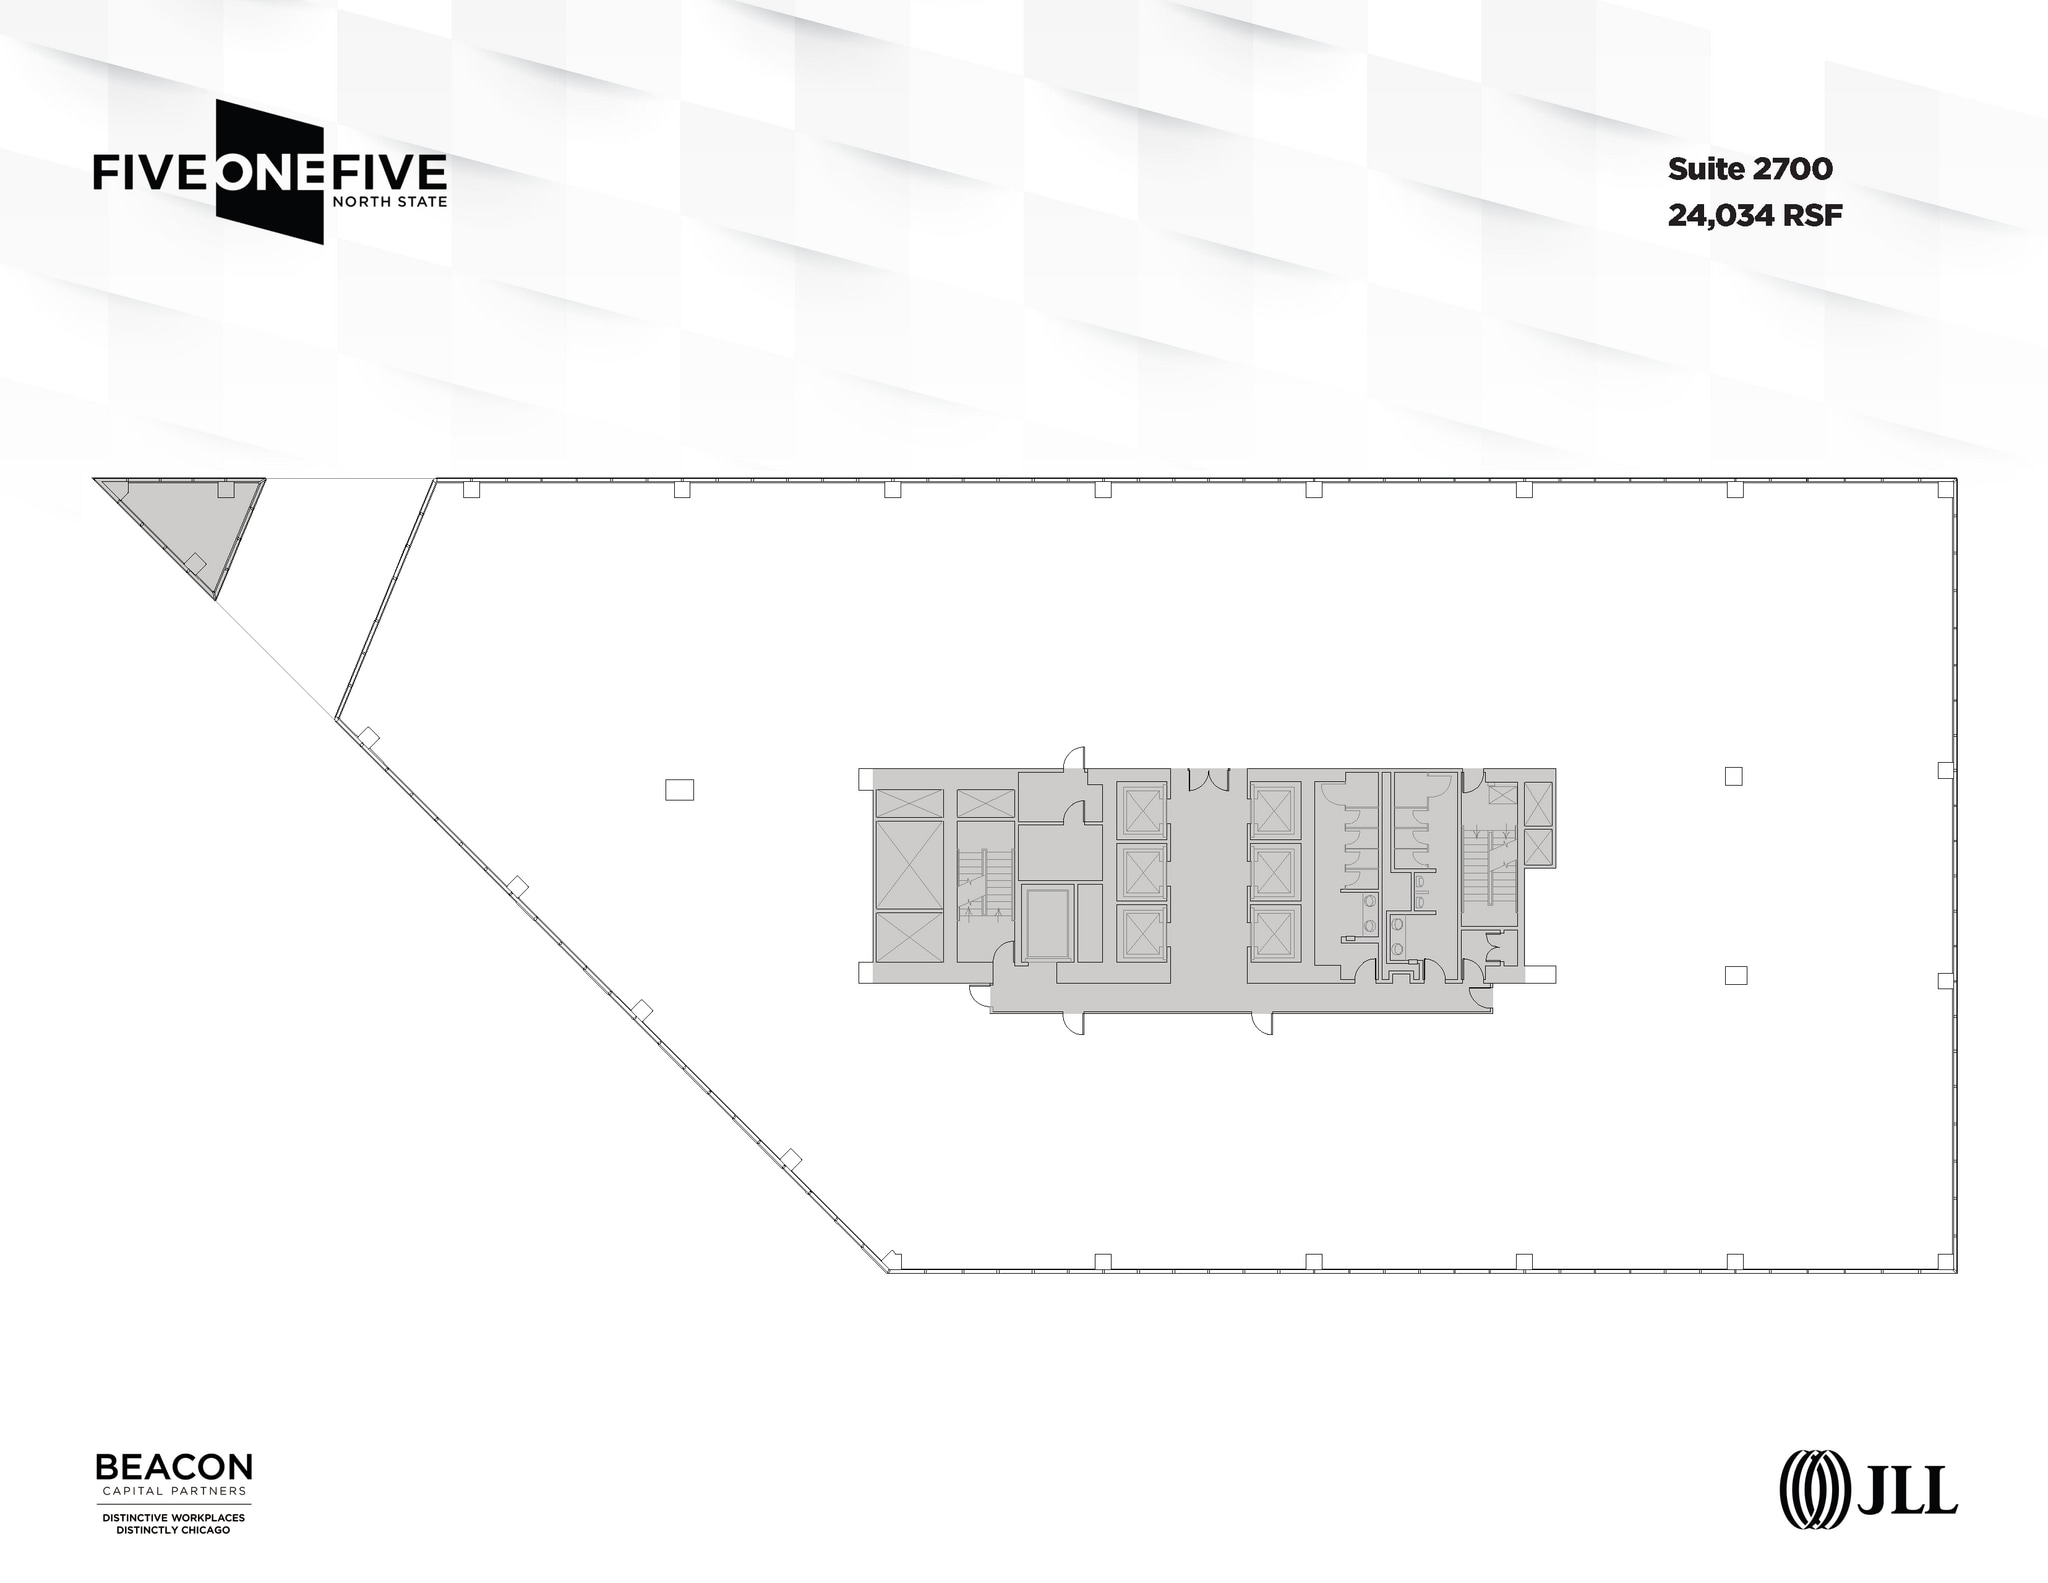



High Rise Full Floor Opportunity. Space is currently raw. Contiguous block with 28th & 29th Floors. https://my.matterport.com/show/?m=WJ9i1Lf8Zxv
- Lease rate does not include certain property expenses
- Can be combined with additional space(s) for up to 78,210 SF of adjacent space
- Over 12' Of Glass
- Mostly Open Floor Plan Layout
- Incredible City and Lake Views
- Penthouse Suite is Duplexed On 29th And 30th Floor
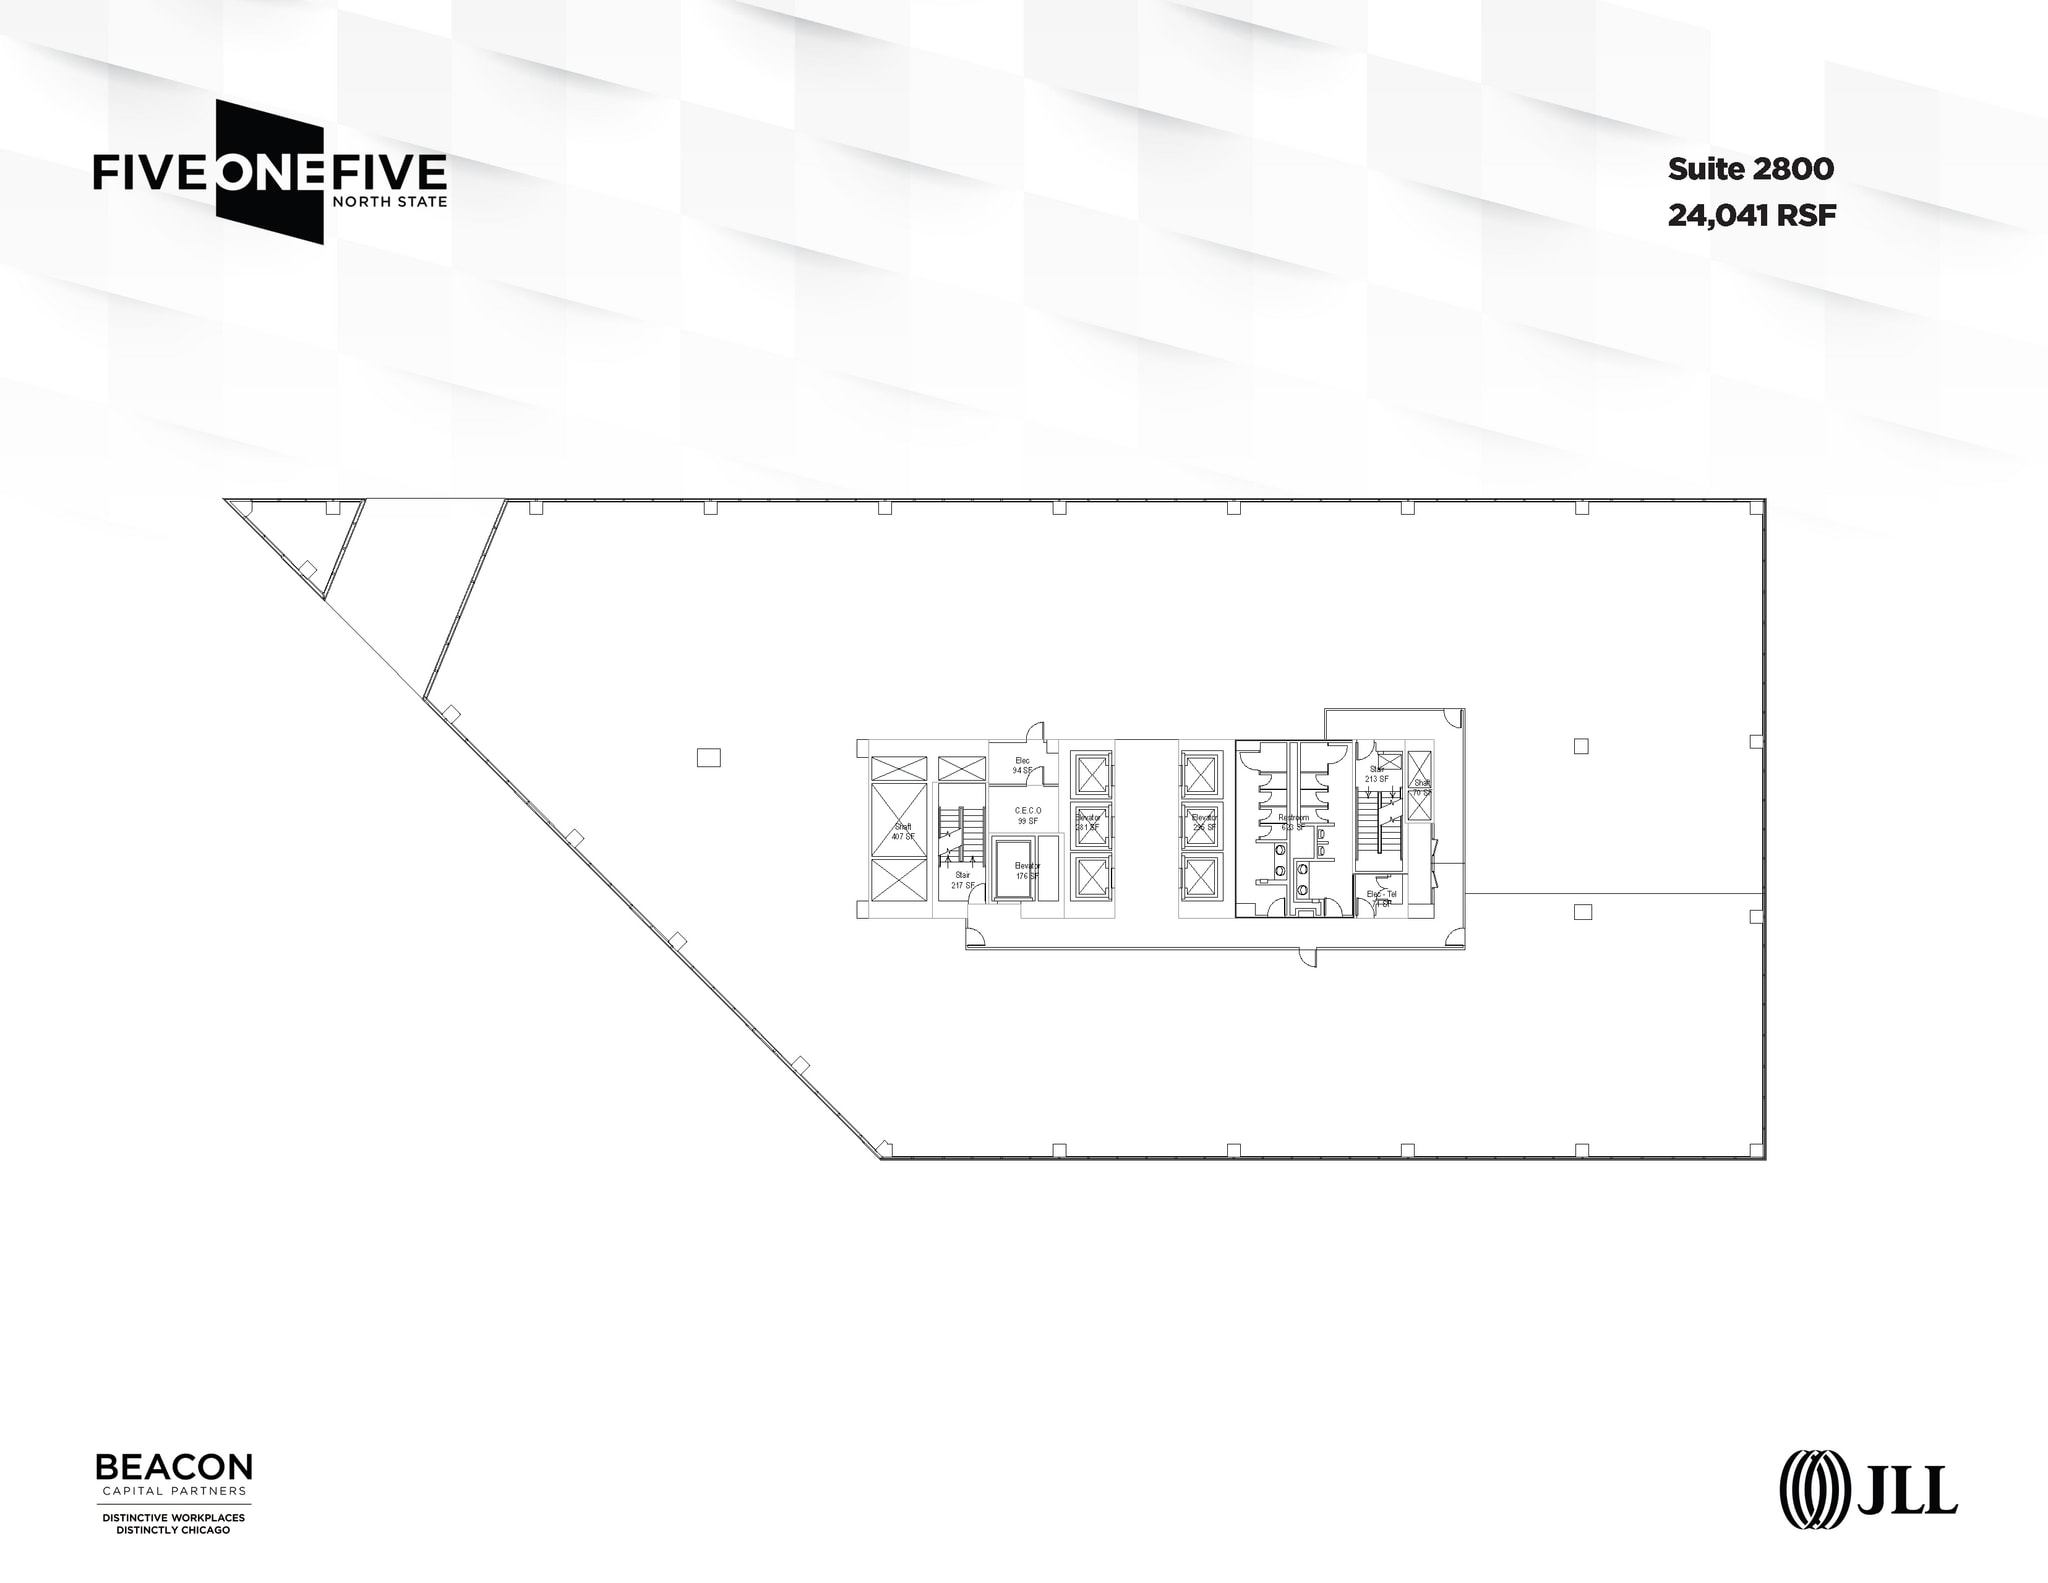
Full floor opportunity, contiguous with the penthouse.
- Lease rate does not include certain property expenses
- Mostly Open Floor Plan Layout
- Can be combined with additional space(s) for up to 78,210 SF of adjacent space
- 3 loading dock bays and a private dock bay
- Property Manager on site
- Fully Built-Out as Standard Office
- Space is in Excellent Condition
- Expansive windows throughout the building
- Access the Chicago's Red Line on-site
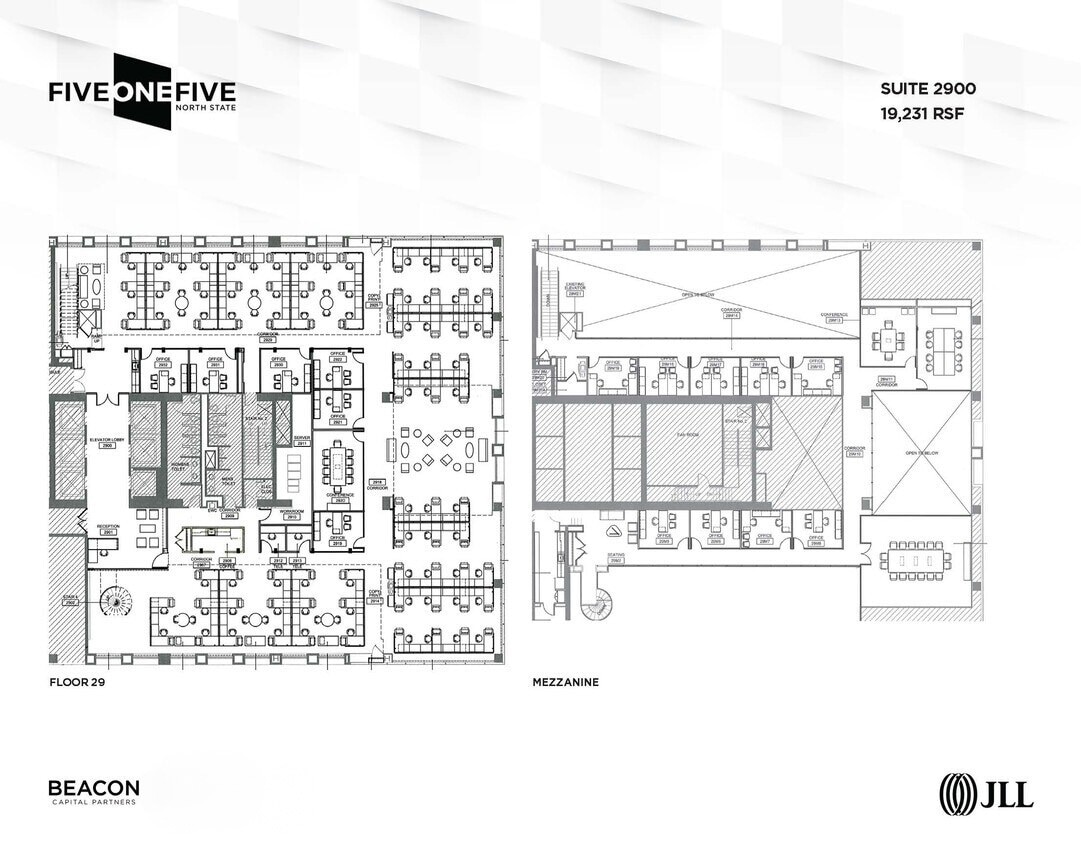

Spectacular two-story penthouse with internal stairwell. Currently white-boxed and fabulous city views. Conceptual plan attached. Drone Video: https://vimeo.com/749388236 Virtual Renderings: https://views.ovalroomgroup.com/v/YD1GO7Zx1by
- Lease rate does not include certain property expenses
- Finished Ceilings: 28’
- Can be combined with additional space(s) for up to 78,210 SF of adjacent space
- Over 12' Of Glass
- Mostly Open Floor Plan Layout
- Space is in Excellent Condition
- Incredible City and Lake Views
- Penthouse Suite is Duplexed On 29th And 30th Floor
| Space | Size | Term | Rental Rate | Space Use | Build-Out | Available |
| 4th Floor, Ste 410 | 12,579 SF | 1-20 Years | $37.92 CAD/SF/YR $3.16 CAD/SF/MO $477,035 CAD/YR $39,753 CAD/MO | Office | Spec Suite | Now |
| 4th Floor, Ste 460 | 7,440 SF | Negotiable | $37.92 CAD/SF/YR $3.16 CAD/SF/MO $282,148 CAD/YR $23,512 CAD/MO | Office | Full Build-Out | Now |
| 5th Floor, Ste 500 | 23,425 SF | Negotiable | $37.92 CAD/SF/YR $3.16 CAD/SF/MO $888,349 CAD/YR $74,029 CAD/MO | Office | Full Build-Out | 30 Days |
| 7th Floor, Ste 700 | 24,301 SF | 1-20 Years | $37.92 CAD/SF/YR $3.16 CAD/SF/MO $921,570 CAD/YR $76,797 CAD/MO | Office | Spec Suite | Now |
| 8th Floor, Ste 850 | 12,267 SF | 1-20 Years | $37.92 CAD/SF/YR $3.16 CAD/SF/MO $465,203 CAD/YR $38,767 CAD/MO | Office | Shell Space | Now |
| 9th Floor, Ste 925 | 3,687 SF | 1-20 Years | $37.92 CAD/SF/YR $3.16 CAD/SF/MO $139,823 CAD/YR $11,652 CAD/MO | Office | Shell Space | Now |
| 9th Floor, Ste 950 | 6,184 SF | 1-20 Years | $36.52 CAD/SF/YR $3.04 CAD/SF/MO $225,831 CAD/YR $18,819 CAD/MO | Office | Full Build-Out | Now |
| 11th Floor, Ste 1130 | 8,495 SF | 1-20 Years | $37.92 CAD/SF/YR $3.16 CAD/SF/MO $322,157 CAD/YR $26,846 CAD/MO | Office | Spec Suite | Now |
| 11th Floor, Ste 1170 | 5,163 SF | 1-20 Years | $37.92 CAD/SF/YR $3.16 CAD/SF/MO $195,797 CAD/YR $16,316 CAD/MO | Office | Spec Suite | Now |
| 12th Floor, Ste 1200 | 24,463 SF | Negotiable | $37.92 CAD/SF/YR $3.16 CAD/SF/MO $927,713 CAD/YR $77,309 CAD/MO | Office | Partial Build-Out | Now |
| 16th Floor, Ste 1600 | 24,452 SF | Negotiable | $37.92 CAD/SF/YR $3.16 CAD/SF/MO $927,296 CAD/YR $77,275 CAD/MO | Office | Partial Build-Out | Now |
| 17th Floor, Ste 1750 | 2,304 SF | Negotiable | $37.92 CAD/SF/YR $3.16 CAD/SF/MO $87,375 CAD/YR $7,281 CAD/MO | Office | Full Build-Out | 2026-10-01 |
| 18th Floor, Ste 1801 | 13,162 SF | 1-20 Years | $37.92 CAD/SF/YR $3.16 CAD/SF/MO $499,144 CAD/YR $41,595 CAD/MO | Office | Full Build-Out | Now |
| 23rd Floor, Ste 2350 | 4,316 SF | 1 Year | $37.92 CAD/SF/YR $3.16 CAD/SF/MO $163,676 CAD/YR $13,640 CAD/MO | Office | Shell Space | Now |
| 24th Floor, Ste 2450 | 7,223 SF | 1-20 Years | $37.92 CAD/SF/YR $3.16 CAD/SF/MO $273,919 CAD/YR $22,827 CAD/MO | Office | Shell Space | Now |
| 26th Floor, Ste 2600 | 4,368-8,751 SF | 1-20 Years | $37.92 CAD/SF/YR $3.16 CAD/SF/MO $331,865 CAD/YR $27,655 CAD/MO | Office | Full Build-Out | Now |
| 26th Floor, Ste 2660 | 2,153 SF | 1-20 Years | $37.92 CAD/SF/YR $3.16 CAD/SF/MO $81,648 CAD/YR $6,804 CAD/MO | Office | Full Build-Out | Now |
| 26th Floor, Ste 2670 | 2,004 SF | 1-20 Years | $37.92 CAD/SF/YR $3.16 CAD/SF/MO $75,998 CAD/YR $6,333 CAD/MO | Office | Full Build-Out | Now |
| 27th Floor, Ste 2700 | 24,034 SF | 1-20 Years | $37.92 CAD/SF/YR $3.16 CAD/SF/MO $911,444 CAD/YR $75,954 CAD/MO | Office | Shell Space | Now |
| 28th Floor, Ste 2800 | 24,041 SF | 1-20 Years | $37.92 CAD/SF/YR $3.16 CAD/SF/MO $911,710 CAD/YR $75,976 CAD/MO | Office | Full Build-Out | Now |
| 29th Floor, Ste Penthouse | 19,231 SF | 1 Year | $37.92 CAD/SF/YR $3.16 CAD/SF/MO $729,300 CAD/YR $60,775 CAD/MO | Office | Shell Space | Now |
4th Floor, Ste 410
| Size |
| 12,579 SF |
| Term |
| 1-20 Years |
| Rental Rate |
| $37.92 CAD/SF/YR $3.16 CAD/SF/MO $477,035 CAD/YR $39,753 CAD/MO |
| Space Use |
| Office |
| Build-Out |
| Spec Suite |
| Available |
| Now |
4th Floor, Ste 460
| Size |
| 7,440 SF |
| Term |
| Negotiable |
| Rental Rate |
| $37.92 CAD/SF/YR $3.16 CAD/SF/MO $282,148 CAD/YR $23,512 CAD/MO |
| Space Use |
| Office |
| Build-Out |
| Full Build-Out |
| Available |
| Now |
5th Floor, Ste 500
| Size |
| 23,425 SF |
| Term |
| Negotiable |
| Rental Rate |
| $37.92 CAD/SF/YR $3.16 CAD/SF/MO $888,349 CAD/YR $74,029 CAD/MO |
| Space Use |
| Office |
| Build-Out |
| Full Build-Out |
| Available |
| 30 Days |
7th Floor, Ste 700
| Size |
| 24,301 SF |
| Term |
| 1-20 Years |
| Rental Rate |
| $37.92 CAD/SF/YR $3.16 CAD/SF/MO $921,570 CAD/YR $76,797 CAD/MO |
| Space Use |
| Office |
| Build-Out |
| Spec Suite |
| Available |
| Now |
8th Floor, Ste 850
| Size |
| 12,267 SF |
| Term |
| 1-20 Years |
| Rental Rate |
| $37.92 CAD/SF/YR $3.16 CAD/SF/MO $465,203 CAD/YR $38,767 CAD/MO |
| Space Use |
| Office |
| Build-Out |
| Shell Space |
| Available |
| Now |
9th Floor, Ste 925
| Size |
| 3,687 SF |
| Term |
| 1-20 Years |
| Rental Rate |
| $37.92 CAD/SF/YR $3.16 CAD/SF/MO $139,823 CAD/YR $11,652 CAD/MO |
| Space Use |
| Office |
| Build-Out |
| Shell Space |
| Available |
| Now |
9th Floor, Ste 950
| Size |
| 6,184 SF |
| Term |
| 1-20 Years |
| Rental Rate |
| $36.52 CAD/SF/YR $3.04 CAD/SF/MO $225,831 CAD/YR $18,819 CAD/MO |
| Space Use |
| Office |
| Build-Out |
| Full Build-Out |
| Available |
| Now |
11th Floor, Ste 1130
| Size |
| 8,495 SF |
| Term |
| 1-20 Years |
| Rental Rate |
| $37.92 CAD/SF/YR $3.16 CAD/SF/MO $322,157 CAD/YR $26,846 CAD/MO |
| Space Use |
| Office |
| Build-Out |
| Spec Suite |
| Available |
| Now |
11th Floor, Ste 1170
| Size |
| 5,163 SF |
| Term |
| 1-20 Years |
| Rental Rate |
| $37.92 CAD/SF/YR $3.16 CAD/SF/MO $195,797 CAD/YR $16,316 CAD/MO |
| Space Use |
| Office |
| Build-Out |
| Spec Suite |
| Available |
| Now |
12th Floor, Ste 1200
| Size |
| 24,463 SF |
| Term |
| Negotiable |
| Rental Rate |
| $37.92 CAD/SF/YR $3.16 CAD/SF/MO $927,713 CAD/YR $77,309 CAD/MO |
| Space Use |
| Office |
| Build-Out |
| Partial Build-Out |
| Available |
| Now |
16th Floor, Ste 1600
| Size |
| 24,452 SF |
| Term |
| Negotiable |
| Rental Rate |
| $37.92 CAD/SF/YR $3.16 CAD/SF/MO $927,296 CAD/YR $77,275 CAD/MO |
| Space Use |
| Office |
| Build-Out |
| Partial Build-Out |
| Available |
| Now |
17th Floor, Ste 1750
| Size |
| 2,304 SF |
| Term |
| Negotiable |
| Rental Rate |
| $37.92 CAD/SF/YR $3.16 CAD/SF/MO $87,375 CAD/YR $7,281 CAD/MO |
| Space Use |
| Office |
| Build-Out |
| Full Build-Out |
| Available |
| 2026-10-01 |
18th Floor, Ste 1801
| Size |
| 13,162 SF |
| Term |
| 1-20 Years |
| Rental Rate |
| $37.92 CAD/SF/YR $3.16 CAD/SF/MO $499,144 CAD/YR $41,595 CAD/MO |
| Space Use |
| Office |
| Build-Out |
| Full Build-Out |
| Available |
| Now |
23rd Floor, Ste 2350
| Size |
| 4,316 SF |
| Term |
| 1 Year |
| Rental Rate |
| $37.92 CAD/SF/YR $3.16 CAD/SF/MO $163,676 CAD/YR $13,640 CAD/MO |
| Space Use |
| Office |
| Build-Out |
| Shell Space |
| Available |
| Now |
24th Floor, Ste 2450
| Size |
| 7,223 SF |
| Term |
| 1-20 Years |
| Rental Rate |
| $37.92 CAD/SF/YR $3.16 CAD/SF/MO $273,919 CAD/YR $22,827 CAD/MO |
| Space Use |
| Office |
| Build-Out |
| Shell Space |
| Available |
| Now |
26th Floor, Ste 2600
| Size |
| 4,368-8,751 SF |
| Term |
| 1-20 Years |
| Rental Rate |
| $37.92 CAD/SF/YR $3.16 CAD/SF/MO $331,865 CAD/YR $27,655 CAD/MO |
| Space Use |
| Office |
| Build-Out |
| Full Build-Out |
| Available |
| Now |
26th Floor, Ste 2660
| Size |
| 2,153 SF |
| Term |
| 1-20 Years |
| Rental Rate |
| $37.92 CAD/SF/YR $3.16 CAD/SF/MO $81,648 CAD/YR $6,804 CAD/MO |
| Space Use |
| Office |
| Build-Out |
| Full Build-Out |
| Available |
| Now |
26th Floor, Ste 2670
| Size |
| 2,004 SF |
| Term |
| 1-20 Years |
| Rental Rate |
| $37.92 CAD/SF/YR $3.16 CAD/SF/MO $75,998 CAD/YR $6,333 CAD/MO |
| Space Use |
| Office |
| Build-Out |
| Full Build-Out |
| Available |
| Now |
27th Floor, Ste 2700
| Size |
| 24,034 SF |
| Term |
| 1-20 Years |
| Rental Rate |
| $37.92 CAD/SF/YR $3.16 CAD/SF/MO $911,444 CAD/YR $75,954 CAD/MO |
| Space Use |
| Office |
| Build-Out |
| Shell Space |
| Available |
| Now |
28th Floor, Ste 2800
| Size |
| 24,041 SF |
| Term |
| 1-20 Years |
| Rental Rate |
| $37.92 CAD/SF/YR $3.16 CAD/SF/MO $911,710 CAD/YR $75,976 CAD/MO |
| Space Use |
| Office |
| Build-Out |
| Full Build-Out |
| Available |
| Now |
29th Floor, Ste Penthouse
| Size |
| 19,231 SF |
| Term |
| 1 Year |
| Rental Rate |
| $37.92 CAD/SF/YR $3.16 CAD/SF/MO $729,300 CAD/YR $60,775 CAD/MO |
| Space Use |
| Office |
| Build-Out |
| Shell Space |
| Available |
| Now |
4th Floor, Ste 410
| Size | 12,579 SF |
| Term | 1-20 Years |
| Rental Rate | $37.92 CAD/SF/YR |
| Space Use | Office |
| Build-Out | Spec Suite |
| Available | Now |
Fully-furnished spec suite. Matterport: https://my.matterport.com/show/?m=rgKgmuaw7Nb
- Lease rate does not include certain property expenses
- Open Floor Plan Layout
- 5 Private Offices
- 3 Conference Rooms
- 39 Workstations
- Space is in Excellent Condition
- Incredible City and Lake Views
- Over 12' Of Glass
- Expansive windows throughout the building
- 3 loading dock bays and a private dock bay
- Access the Chicago's Red Line on-site
- Property Manager on site
4th Floor, Ste 460
| Size | 7,440 SF |
| Term | Negotiable |
| Rental Rate | $37.92 CAD/SF/YR |
| Space Use | Office |
| Build-Out | Full Build-Out |
| Available | Now |
2nd generation spec suite, fully-furnished
- Lease rate does not include certain property expenses
- Fully Built-Out as Standard Office
- Mostly Open Floor Plan Layout
- 3 Private Offices
- 1 Conference Room
- Space is in Excellent Condition
- Expansive windows throughout the building
- 3 loading dock bays and a private dock bay
- Access the Chicago's Red Line on-site
- Property Manager on site
5th Floor, Ste 500
| Size | 23,425 SF |
| Term | Negotiable |
| Rental Rate | $37.92 CAD/SF/YR |
| Space Use | Office |
| Build-Out | Full Build-Out |
| Available | 30 Days |
2nd gen, fully-furnished nice existing conditions
- Lease rate does not include certain property expenses
- Fully Built-Out as Standard Office
- Mostly Open Floor Plan Layout
- 15 Conference Rooms
- 192 Workstations
- Space is in Excellent Condition
7th Floor, Ste 700
| Size | 24,301 SF |
| Term | 1-20 Years |
| Rental Rate | $37.92 CAD/SF/YR |
| Space Use | Office |
| Build-Out | Spec Suite |
| Available | Now |
New, full floor spec suite! Creative/open plan with plenty of collaboration spaces. Fully furnished with height adjustable desks. Virtual Tour: https://my.matterport.com/show/?m=59W6Tf5EDUK Drone Video: https://vimeo.com/855075909/16830b1834?share=copy
- Lease rate does not include certain property expenses
- Open Floor Plan Layout
- Space is in Excellent Condition
- Can be combined with additional space(s) for up to 36,568 SF of adjacent space
- Accent Lighting
- Incredible City and Lake Views
- Over 12' Of Glass
8th Floor, Ste 850
| Size | 12,267 SF |
| Term | 1-20 Years |
| Rental Rate | $37.92 CAD/SF/YR |
| Space Use | Office |
| Build-Out | Shell Space |
| Available | Now |
Partial floor opportunity. Currently raw. https://my.matterport.com/show/?m=ZgcivRWTfeC
- Lease rate does not include certain property expenses
- Open Floor Plan Layout
- Can be combined with additional space(s) for up to 36,568 SF of adjacent space
- Incredible City and Lake Views
- Over 12' Of Glass
9th Floor, Ste 925
| Size | 3,687 SF |
| Term | 1-20 Years |
| Rental Rate | $37.92 CAD/SF/YR |
| Space Use | Office |
| Build-Out | Shell Space |
| Available | Now |
Raw space. Willing to turnkey.
- Lease rate does not include certain property expenses
- Open Floor Plan Layout
- Incredible City and Lake Views
- Over 12' Of Glass
9th Floor, Ste 950
| Size | 6,184 SF |
| Term | 1-20 Years |
| Rental Rate | $36.52 CAD/SF/YR |
| Space Use | Office |
| Build-Out | Full Build-Out |
| Available | Now |
2nd generation spec suite with great views on the West.
- Lease rate does not include certain property expenses
- Fully Built-Out as Standard Office
- Space is in Excellent Condition
- Expansive windows throughout the building
- 3 loading dock bays and a private dock bay
- Access the Chicago's Red Line on-site
- Property Manager on site
11th Floor, Ste 1130
| Size | 8,495 SF |
| Term | 1-20 Years |
| Rental Rate | $37.92 CAD/SF/YR |
| Space Use | Office |
| Build-Out | Spec Suite |
| Available | Now |
Brand new, fully-furnished spec suite available now! https://my.matterport.com/show/?m=MqngRqZ6Cjs
- Lease rate does not include certain property expenses
- Open Floor Plan Layout
- 3 Private Offices
- 1 Conference Room
- 41 Workstations
- Space is in Excellent Condition
- Expansive windows throughout the building
- 3 loading dock bays and a private dock bay
- Access the Chicago's Red Line on-site
- Property Manager on site
11th Floor, Ste 1170
| Size | 5,163 SF |
| Term | 1-20 Years |
| Rental Rate | $37.92 CAD/SF/YR |
| Space Use | Office |
| Build-Out | Spec Suite |
| Available | Now |
Brand new, fully-furnished spec suite available now! https://my.matterport.com/show/?m=bQhzFKzDAFz
- Lease rate does not include certain property expenses
- Open Floor Plan Layout
- 3 Private Offices
- 1 Conference Room
- 20 Workstations
- Space is in Excellent Condition
- Expansive windows throughout the building
- 3 loading dock bays and a private dock bay
- Access the Chicago's Red Line on-site
- Property Manager on site
12th Floor, Ste 1200
| Size | 24,463 SF |
| Term | Negotiable |
| Rental Rate | $37.92 CAD/SF/YR |
| Space Use | Office |
| Build-Out | Partial Build-Out |
| Available | Now |
Former coworking space with good existing conditions.
- Lease rate does not include certain property expenses
- Partially Built-Out as Standard Office
- Space is in Excellent Condition
- Expansive windows throughout the building
- 3 loading dock bays and a private dock bay
- Access the Chicago's Red Line on-site
- Property Manager on site
16th Floor, Ste 1600
| Size | 24,452 SF |
| Term | Negotiable |
| Rental Rate | $37.92 CAD/SF/YR |
| Space Use | Office |
| Build-Out | Partial Build-Out |
| Available | Now |
Former coworking floor, with good existing conditions.
- Lease rate does not include certain property expenses
- Partially Built-Out as Standard Office
- Space is in Excellent Condition
- Expansive windows throughout the building
- 3 loading dock bays and a private dock bay
- Access the Chicago's Red Line on-site
- Property Manager on site
17th Floor, Ste 1750
| Size | 2,304 SF |
| Term | Negotiable |
| Rental Rate | $37.92 CAD/SF/YR |
| Space Use | Office |
| Build-Out | Full Build-Out |
| Available | 2026-10-01 |
2nd gen fully furnished spec suite.
- Lease rate does not include certain property expenses
- 3 Private Offices
- 12 Workstations
18th Floor, Ste 1801
| Size | 13,162 SF |
| Term | 1-20 Years |
| Rental Rate | $37.92 CAD/SF/YR |
| Space Use | Office |
| Build-Out | Full Build-Out |
| Available | Now |
Existing condition space with private offices along the window line. Fantastic city views! Matterport: https://my.matterport.com/show/?m=pxMMiPjkAEn
- Lease rate does not include certain property expenses
- Fully Built-Out as Standard Office
- Mostly Open Floor Plan Layout
- Space is in Excellent Condition
- Incredible City and Lake Views
- Over 12' Of Glass
23rd Floor, Ste 2350
| Size | 4,316 SF |
| Term | 1 Year |
| Rental Rate | $37.92 CAD/SF/YR |
| Space Use | Office |
| Build-Out | Shell Space |
| Available | Now |
Elevator ID with views to the north. Conceptual plan attached. Willing to turnkey and furnish.
- Lease rate does not include certain property expenses
- Expansive windows throughout the building
- 3 loading dock bays and a private dock bay
- Access the Chicago's Red Line on-site
- Property Manager on site
24th Floor, Ste 2450
| Size | 7,223 SF |
| Term | 1-20 Years |
| Rental Rate | $37.92 CAD/SF/YR |
| Space Use | Office |
| Build-Out | Shell Space |
| Available | Now |
Raw space. Conceptual plan attached, willing to turnkey and furnish. Elevator ID with views to the south.
- Lease rate does not include certain property expenses
- Open Floor Plan Layout
- Expansive windows throughout the building
- 3 loading dock bays and a private dock bay
- Access the Chicago's Red Line on-site
- Property Manager on site
26th Floor, Ste 2600
| Size | 4,368-8,751 SF |
| Term | 1-20 Years |
| Rental Rate | $37.92 CAD/SF/YR |
| Space Use | Office |
| Build-Out | Full Build-Out |
| Available | Now |
Existing condition space with offices along the window line. Conceptual plan also attached. Willing to turnkey and furnish.
- Lease rate does not include certain property expenses
- Fully Built-Out as Standard Office
- Mostly Open Floor Plan Layout
- 4 Private Offices
- 39 Workstations
- Space is in Excellent Condition
- Can be combined with additional space(s) for up to 78,210 SF of adjacent space
- Incredible City and Lake Views
- Over 12' Of Glass
26th Floor, Ste 2660
| Size | 2,153 SF |
| Term | 1-20 Years |
| Rental Rate | $37.92 CAD/SF/YR |
| Space Use | Office |
| Build-Out | Full Build-Out |
| Available | Now |
Existing condition space with excellent views. Can be combined to create larger suite or good for growing tenant, conceptual plan attached. Matterport: https://my.matterport.com/show/?m=A67AF9nvgd1
- Lease rate does not include certain property expenses
- Fully Built-Out as Standard Office
- Mostly Open Floor Plan Layout
- Space is in Excellent Condition
- Can be combined with additional space(s) for up to 78,210 SF of adjacent space
- Incredible City and Lake Views
- Over 12' Of Glass
26th Floor, Ste 2670
| Size | 2,004 SF |
| Term | 1-20 Years |
| Rental Rate | $37.92 CAD/SF/YR |
| Space Use | Office |
| Build-Out | Full Build-Out |
| Available | Now |
Current management office of the building. Three private offices, conference room, open area for six workstations and collaborative kitchen. Exceptional views to the south. Can be combined to create a larger suite or good for growing tenant, conceptual plan attached. Matterport: https://my.matterport.com/show/?m=nkUhz9aYFAz
- Lease rate does not include certain property expenses
- Fully Built-Out as Standard Office
- Mostly Open Floor Plan Layout
- 3 Private Offices
- 1 Conference Room
- Space is in Excellent Condition
- Incredible City and Lake Views
- Over 12' Of Glass
27th Floor, Ste 2700
| Size | 24,034 SF |
| Term | 1-20 Years |
| Rental Rate | $37.92 CAD/SF/YR |
| Space Use | Office |
| Build-Out | Shell Space |
| Available | Now |
High Rise Full Floor Opportunity. Space is currently raw. Contiguous block with 28th & 29th Floors. https://my.matterport.com/show/?m=WJ9i1Lf8Zxv
- Lease rate does not include certain property expenses
- Mostly Open Floor Plan Layout
- Can be combined with additional space(s) for up to 78,210 SF of adjacent space
- Incredible City and Lake Views
- Over 12' Of Glass
- Penthouse Suite is Duplexed On 29th And 30th Floor
28th Floor, Ste 2800
| Size | 24,041 SF |
| Term | 1-20 Years |
| Rental Rate | $37.92 CAD/SF/YR |
| Space Use | Office |
| Build-Out | Full Build-Out |
| Available | Now |
Full floor opportunity, contiguous with the penthouse.
- Lease rate does not include certain property expenses
- Fully Built-Out as Standard Office
- Mostly Open Floor Plan Layout
- Space is in Excellent Condition
- Can be combined with additional space(s) for up to 78,210 SF of adjacent space
- Expansive windows throughout the building
- 3 loading dock bays and a private dock bay
- Access the Chicago's Red Line on-site
- Property Manager on site
29th Floor, Ste Penthouse
| Size | 19,231 SF |
| Term | 1 Year |
| Rental Rate | $37.92 CAD/SF/YR |
| Space Use | Office |
| Build-Out | Shell Space |
| Available | Now |
Spectacular two-story penthouse with internal stairwell. Currently white-boxed and fabulous city views. Conceptual plan attached. Drone Video: https://vimeo.com/749388236 Virtual Renderings: https://views.ovalroomgroup.com/v/YD1GO7Zx1by
- Lease rate does not include certain property expenses
- Mostly Open Floor Plan Layout
- Finished Ceilings: 28’
- Space is in Excellent Condition
- Can be combined with additional space(s) for up to 78,210 SF of adjacent space
- Incredible City and Lake Views
- Over 12' Of Glass
- Penthouse Suite is Duplexed On 29th And 30th Floor
Matterport 3D Tour
Property Overview
515 North State is conveniently located at the corner of State Street and everything the River North neighborhood’s live-work-play lifestyle has to offer. This 29-story tower was designed by the Pritzker Prize-winning architect, Kenzo Tange, and features a unique triangular-shaped sky window that has become an icon in Chicago’s rich architectural vocabulary. The building is Platinum WiredScore Certified for its digital infrastructure and obtained LEED-EB Gold Certification for its resource-efficient operation. State-of-the-art amenities include a tenant-only fitness center, a tenant lounge, outdoor patio, and conference center on the 2nd floor, an on-premise Starbucks, an urban outdoor plaza, and a sustainability-focused rooftop organic garden. Located just two blocks from the renowned Magnificent Mile which features upscale retailers and destinations, 515 North State also offers trendy eating spots like Benny’s Chop House, Shaw’s Crab House, and Sable Kitchen and Bar among many others in walking distance. The experience offered by the River North neighborhood truly embodies a live-work-play lifestyle. The area boasts the highest concentration of restaurants in the city and also offers easy access to the Financial District and the Loop. 515 North State offers direct access to the Grand Avenue Station's L Train/Red Line and less than a 10-minute walk to the Downtown Loop Station which connects to the Brown, Green, Orange, Pink, and Purple Lines. This aluminum and glass tower is a premier example of Chicago's modern architectural legacy and stands among its River North neighbors as a one-of-a-kind opportunity.
- 24 Hour Access
- Bus Line
- Controlled Access
- Commuter Rail
- Courtyard
- Fitness Center
- Food Service
- Property Manager on Site
- Security System
- Signage
- LEED Certified - Gold
- Energy Star Labeled
- Roof Terrace
- Bicycle Storage
- Reception
Property Facts
Select Tenants
- Abundant Ventures
- Early-stage VC and incubator focused on healthcare, media, and human wellness ventures.
- Cutters Studios
- Global post-production and creative editorial studio serving advertising and media
- Dentsu Aegis Network
- Provider of marketing, technology, consulting and sports services.
- WeWork
- Provider of flexible workspace, coworking, and office solutions.
Sustainability


Sustainability
LEED Certification Developed by the U.S. Green Building Council (USGBC), the Leadership in Energy and Environmental Design (LEED) is a green building certification program focused on the design, construction, operation, and maintenance of green buildings, homes, and neighborhoods, which aims to help building owners and operators be environmentally responsible and use resources efficiently. LEED certification is a globally recognized symbol of sustainability achievement and leadership. To achieve LEED certification, a project earns points by adhering to prerequisites and credits that address carbon, energy, water, waste, transportation, materials, health and indoor environmental quality. Projects go through a verification and review process and are awarded points that correspond to a level of LEED certification: Platinum (80+ points) Gold (60-79 points) Silver (50-59 points) Certified (40-49 points)
ENERGY STAR® Energy Star is a program run by the U.S. Environmental Protection Agency (EPA) and U.S. Department of Energy (DOE) that promotes energy efficiency and provides simple, credible, and unbiased information that consumers and businesses rely on to make well-informed decisions. Thousands of industrial, commercial, utility, state, and local organizations partner with the EPA to deliver cost-saving energy efficiency solutions that protect the climate while improving air quality and protecting public health. The Energy Star score compares a building’s energy performance to similar buildings nationwide and accounts for differences in operating conditions, regional weather data, and other important considerations. Certification is given on an annual basis, so a building must maintain its high performance to be certified year to year. To be eligible for Energy Star certification, a building must earn a score of 75 or higher on EPA’s 1 – 100 scale, indicating that it performs better than at least 75 percent of similar buildings nationwide. This 1 – 100 Energy Star score is based on the actual, measured energy use of a building and is calculated within EPA’s Energy Star Portfolio Manager tool.
Marketing Brochure

Nearby Amenities
Restaurants |
|||
|---|---|---|---|
| Lao Sze Chuan | Chinese | $$ | 3 min walk |
| Vermilion | Indian | $$$ | 3 min walk |
| Brazzazz | Brazilian | $$$$ | 4 min walk |
Retail |
||
|---|---|---|
| Jewel-Osco | Supermarket | 2 min walk |
| Nordstrom | Dept Store | 4 min walk |
About North Michigan Avenue
North Michigan Avenue is one of Chicago’s most prestigious office submarkets, stretching along the iconic Magnificent Mile and encompassing parts of Streeterville near Lake Michigan. Renowned for its blend of business, retail, and hospitality, the area offers a dynamic environment for office tenants seeking visibility and convenience.
The submarket’s prime location places it at the heart of Chicago’s commercial activity. It offers easy access to major transit lines, including CTA buses and the Red Line, as well as quick connections to Lake Shore Drive and Interstate 90/94.
North Michigan Avenue is home to some of the city’s most recognizable office towers, luxury hotels, and flagship retail destinations. Tenants benefit from proximity to world-class dining, shopping, and cultural attractions, including the Museum of Contemporary Art and the Chicago Riverwalk. The vibrant atmosphere attracts visitors and locals, making it a true live-work-play destination.
Superior transit connectivity and prestigious address support diverse office tenants, from global corporations to innovative startups. Continued investment in the district has fueled growth and redevelopment, ensuring North Michigan Avenue remains a top choice for businesses seeking a blend of convenience, prestige, and urban energy within Chicago’s central business district.
Leasing Team
Leasing Team

Belle Spinell, Vice President
Before her tenure at JLL, Belle honed her skills at CBRE, where she excelled as a Client Services Coordinator specializing in tenant representation in Downtown Chicago. A young leader in the industry, Belle combines market and marketing intelligence with a thoughtful understanding of her clients’ goals to consistently achieve outstanding success in leasing properties.

Brad Despot, Senior Managing Director
During his 25 years in Chicago real estate, Brad has worked as an interior architect, spent a short time in tenant representation and the last 19 years in Landlord representation. Among his many high-profile agency assignments are 71 South Wacker, 1 North Wacker, 600 West Chicago, 300 South Riverside Plaza, 350 North Orleans, Sullivan Center, 540 West Madison, 500 West Monroe, 550 West Adams and 150 North Michigan.
Brad has won and/or been nominated for numerous industry awards including Property Representative of the Year at the Greater Chicago Food Depository annual real estate awards in 2003. He was again nominated for
the award in 2006. Three of his major transactions have been named finalist for the downtown transaction of the year award from NAIOP for Banker’s Life and Casualty at 600 West, Wm. Wrigley Jr. Co. at 600 West and GE Capital at 500 West Monroe.
About the Owner
Other Properties in the BEACON CAPITAL PARTNERS Portfolio

About the Architect

Other Properties in the Tange Associates Portfolio





Presented by
FiveOneFive | 515 N State St
Hmm, there seems to have been an error sending your message. Please try again.
Thanks! Your message was sent.