Your email has been sent.

515 S 4th Ave 6,500 SF of Industrial Space Available in Mount Vernon, NY 10550
Features
All Available Space(1)
Display Rental Rate as
- Space
- Size
- Term
- Rental Rate
- Space Use
- Build-Out
- Available
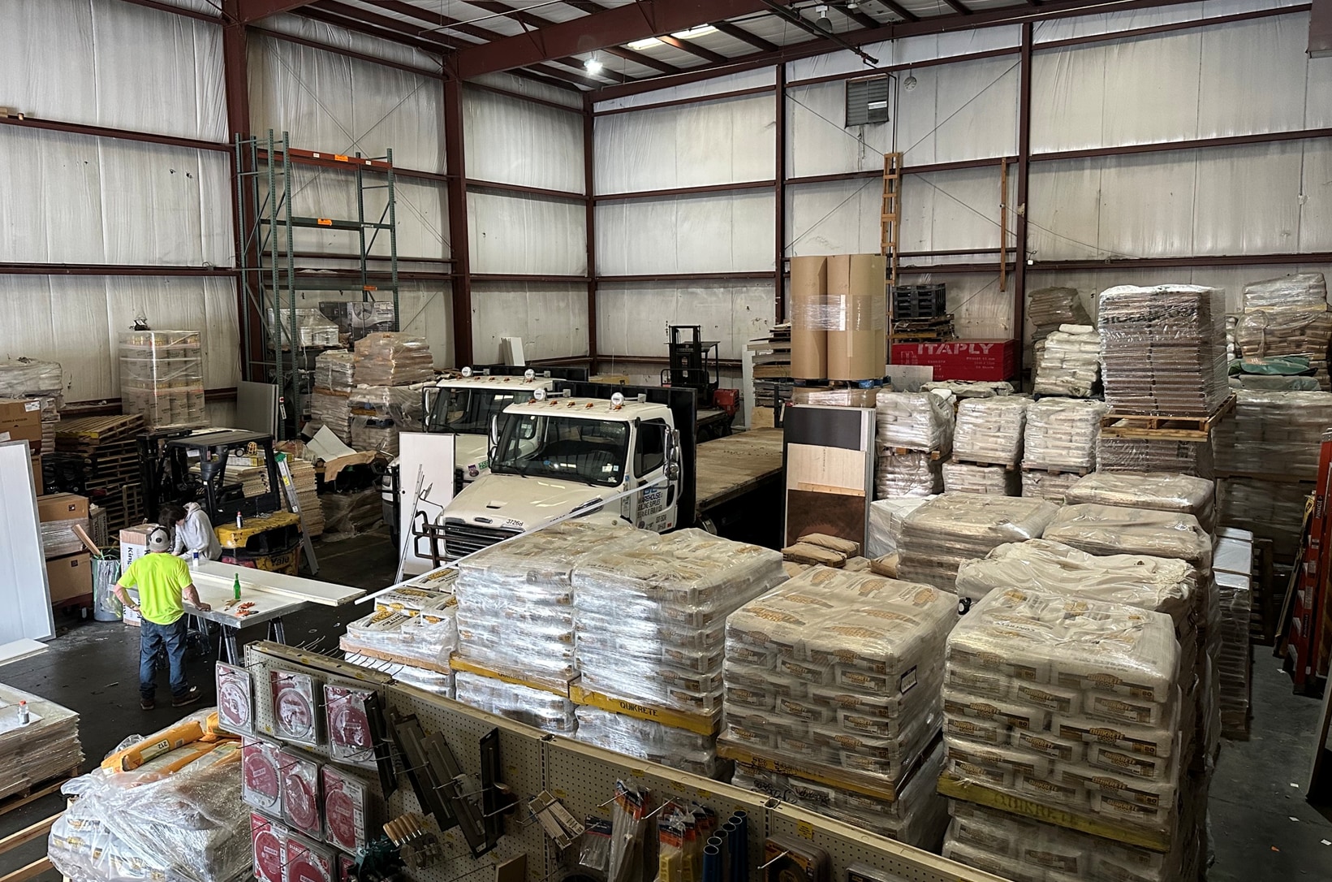


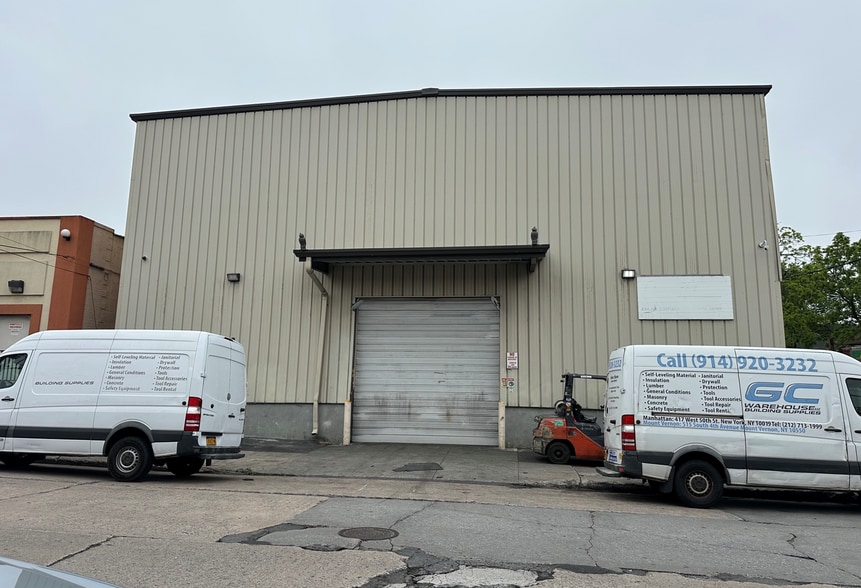
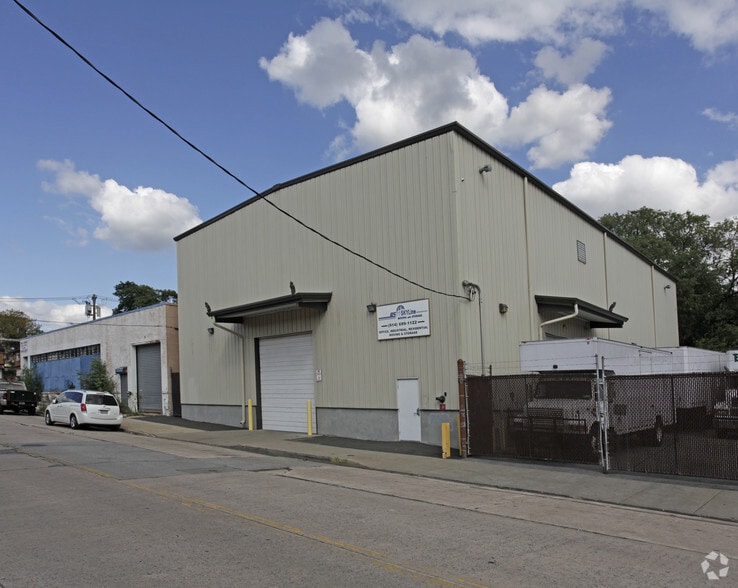
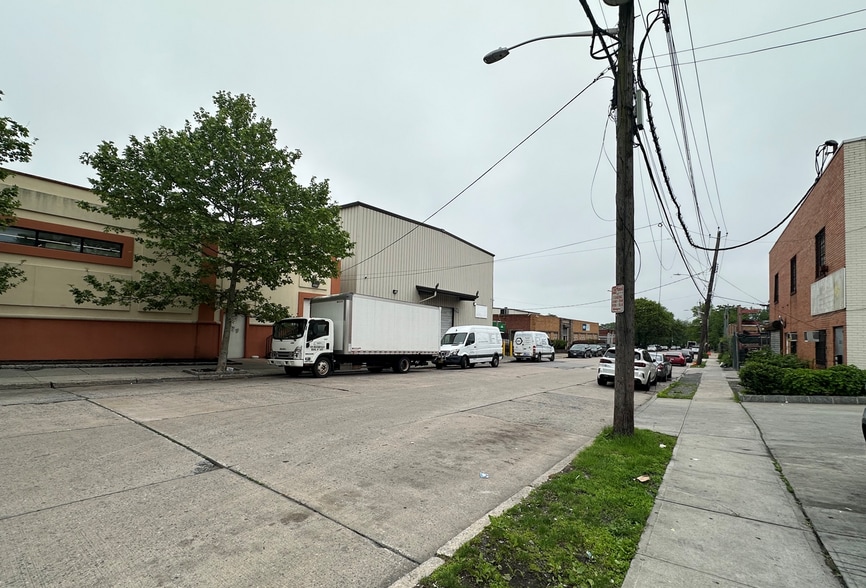
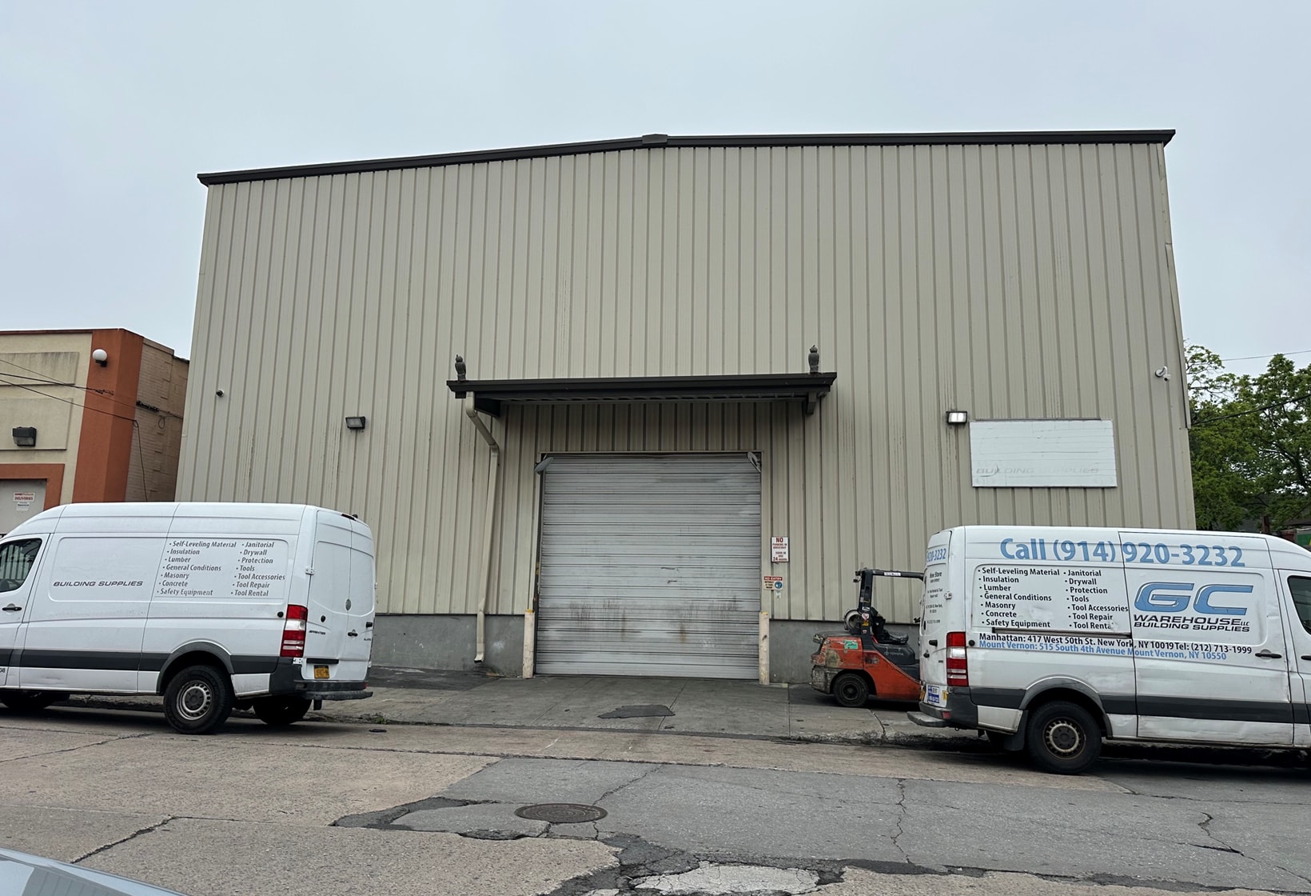
6500 sq ft 65 x 100 footprint with 35' ceiling and no columns. Very wide industrial street with parking. The 10' of land in front of building comes with but parking lot on the side does not. Fine for using street for loading and unloading. 14' high drive in door. Mezzanine office of approximate 350 sq ft with both a mens and ladies bathroom. Dry sprinkler system. Gas heat with fans in ceiling and upper walls for ventilation. Storage racks built into walls. Available July 1st
- Listed rate may not include certain utilities, building services and property expenses
| Space | Size | Term | Rental Rate | Space Use | Build-Out | Available |
| 1st Floor | 6,500 SF | Negotiable | $33.23 CAD/SF/YR $2.77 CAD/SF/MO $215,991 CAD/YR $17,999 CAD/MO | Industrial | Full Build-Out | Now |
1st Floor
| Size |
| 6,500 SF |
| Term |
| Negotiable |
| Rental Rate |
| $33.23 CAD/SF/YR $2.77 CAD/SF/MO $215,991 CAD/YR $17,999 CAD/MO |
| Space Use |
| Industrial |
| Build-Out |
| Full Build-Out |
| Available |
| Now |
1st Floor
| Size | 6,500 SF |
| Term | Negotiable |
| Rental Rate | $33.23 CAD/SF/YR |
| Space Use | Industrial |
| Build-Out | Full Build-Out |
| Available | Now |
6500 sq ft 65 x 100 footprint with 35' ceiling and no columns. Very wide industrial street with parking. The 10' of land in front of building comes with but parking lot on the side does not. Fine for using street for loading and unloading. 14' high drive in door. Mezzanine office of approximate 350 sq ft with both a mens and ladies bathroom. Dry sprinkler system. Gas heat with fans in ceiling and upper walls for ventilation. Storage racks built into walls. Available July 1st
- Listed rate may not include certain utilities, building services and property expenses
Warehouse Facility Facts
Select Tenants
- Floor
- Tenant Name
- 1st
- GC Warehouse


Presented by
515 S 4th Ave
Hmm, there seems to have been an error sending your message. Please try again.
Thanks! Your message was sent.