Log In/Sign Up
Your email has been sent.
516 Adams St
Mason, WV 25260
Serenity Hills · Flex Property For Sale
Investment Highlights
- Former elementary school facility encompassing approximately 16,820 SF with flexible reuse potential for event, institutional, commercial users
- Well-maintained campus currently operating as Serenity Hills, an established event venue with spaces accommodating gatherings of up to 200 attendees.
- Situated on approximately 4.61 acres with ample site area, paved parking, and room for a variety of occupancy configurations.
- Prominent Mason location offering a unique value-add opportunity with existing improvements and multiple-use flexibility.
Executive Summary
Unique 16,820 square foot commercial building, formerly an elementary school and a church, completely renovated within the last 10 years into a working event venue and space rental business.
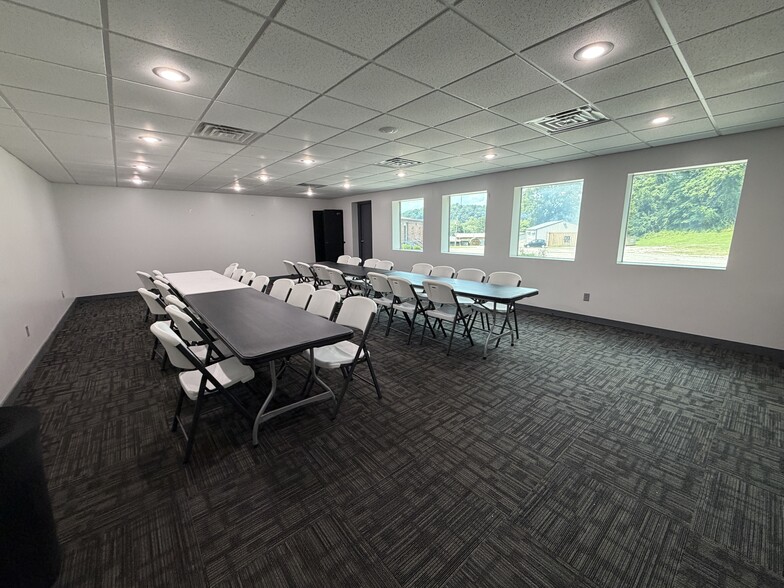
The front entryway holds three private offices, suited for on site management, office rental, or event check-in. The interior is made up of separate rooms that stand alone or combine into larger spaces as needed, allowing for anything from a small gathering to a large event. Several rooms have their own exterior access, so multiple spaces can be rented to different groups at the same time without crossing foot traffic.
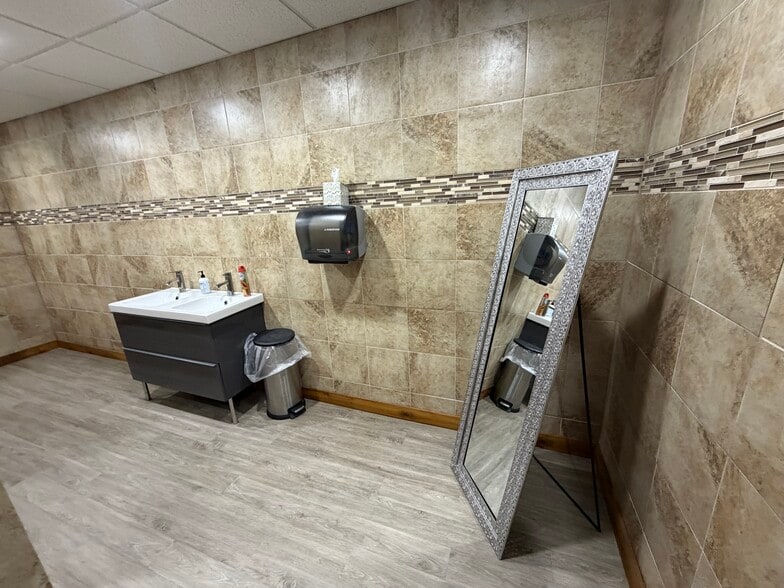
The event build-out includes multiple party rooms, a dedicated theatre room, and a full commercial kitchen. Two separate groups of updated public restrooms serve the building.
Mechanical updates include five A/C units installed since 2020, two hot water tanks, and a separate instant hot water heater. The building runs on three phase power and is on public utilities.
The lot is large enough for ample parking with room to add on or construct an additional building. The setting is private.
Current use is an event and rental space business. The building also lends itself to office space, or a conversion to a hotel or apartments in an area quickly expanding with industry & with an extreme housing need.
The front entryway holds three private offices, suited for on site management, office rental, or event check-in. The interior is made up of separate rooms that stand alone or combine into larger spaces as needed, allowing for anything from a small gathering to a large event. Several rooms have their own exterior access, so multiple spaces can be rented to different groups at the same time without crossing foot traffic.
The event build-out includes multiple party rooms, a dedicated theatre room, and a full commercial kitchen. Two separate groups of updated public restrooms serve the building.
Mechanical updates include five A/C units installed since 2020, two hot water tanks, and a separate instant hot water heater. The building runs on three phase power and is on public utilities.
The lot is large enough for ample parking with room to add on or construct an additional building. The setting is private.
Current use is an event and rental space business. The building also lends itself to office space, or a conversion to a hotel or apartments in an area quickly expanding with industry & with an extreme housing need.
Property Facts
| Sale Type | Owner User | Rentable Building Area | 16,820 SF |
| Property Type | Flex | No. Stories | 1 |
| Property Subtype | Year Built/Renovated | 1965/2018 | |
| Building Class | C | Tenancy | Single |
| Lot Size | 4.60 AC |
| Sale Type | Owner User |
| Property Type | Flex |
| Property Subtype | |
| Building Class | C |
| Lot Size | 4.60 AC |
| Rentable Building Area | 16,820 SF |
| No. Stories | 1 |
| Year Built/Renovated | 1965/2018 |
| Tenancy | Single |
1 of 69
Videos
Matterport 3D Exterior
Matterport 3D Tour
Photos
Street View
Street
Map