Your email has been sent.

516 E Jackson St 702 - 1,860 SF of Office Space Available in Orlando, FL 32801
Highlights
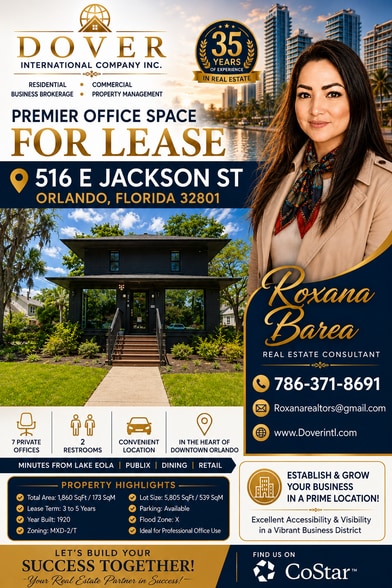
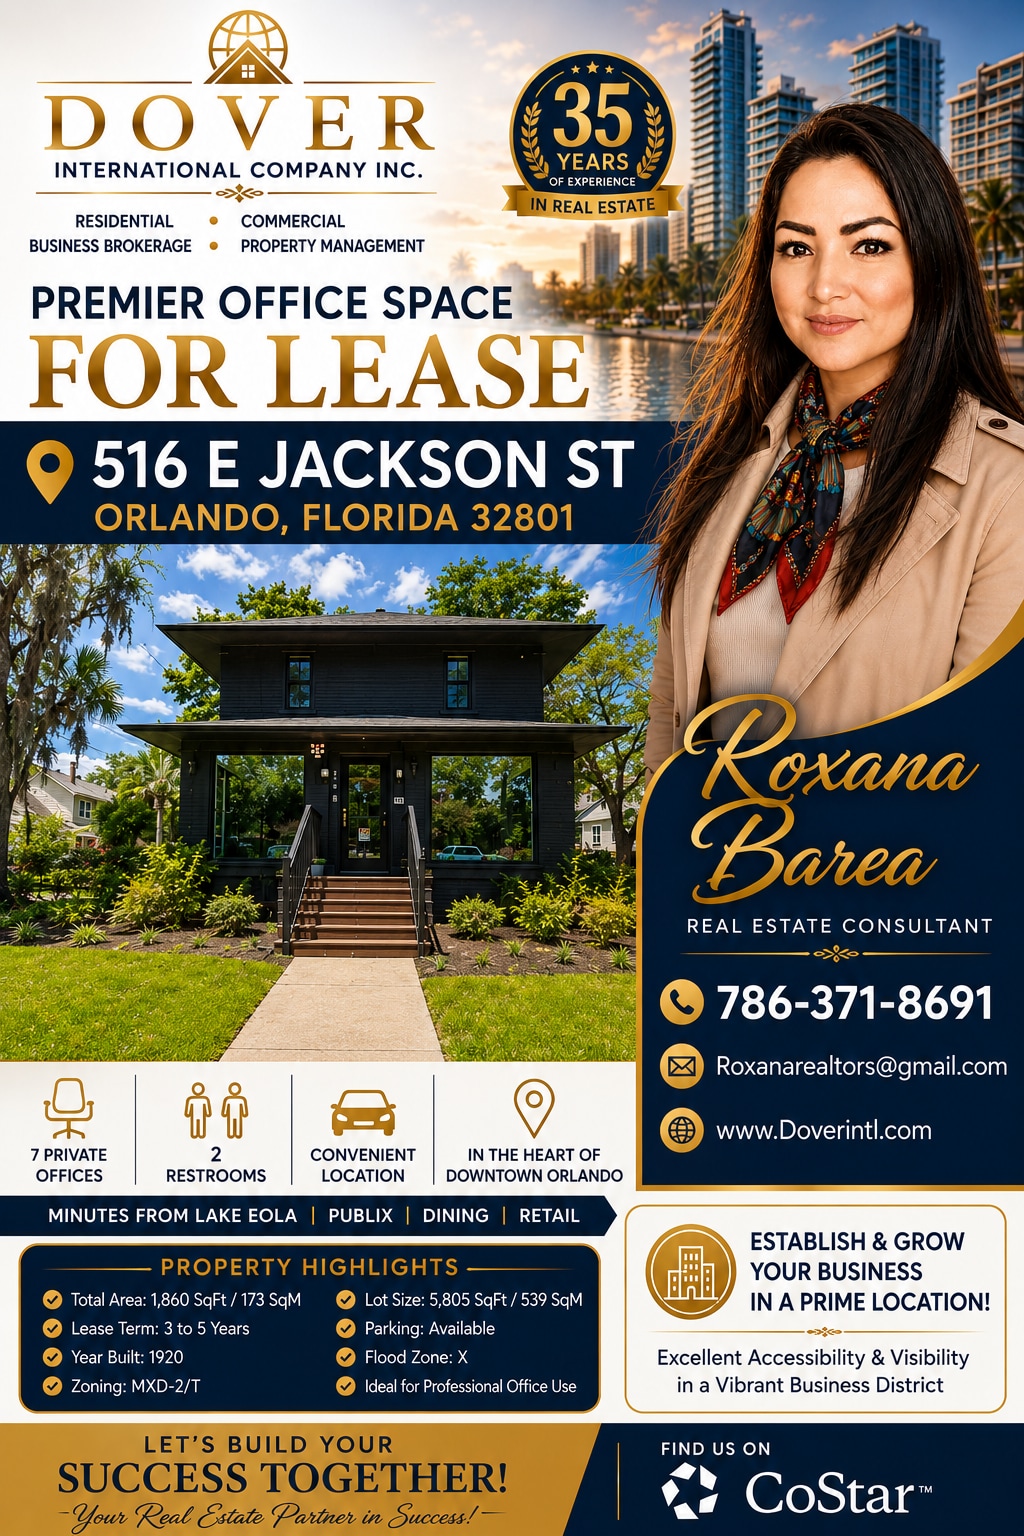
- The property is in the center of Downtown Orlando with a quick walk to Lake Eola, Publix, and numerous restaurants and stores!
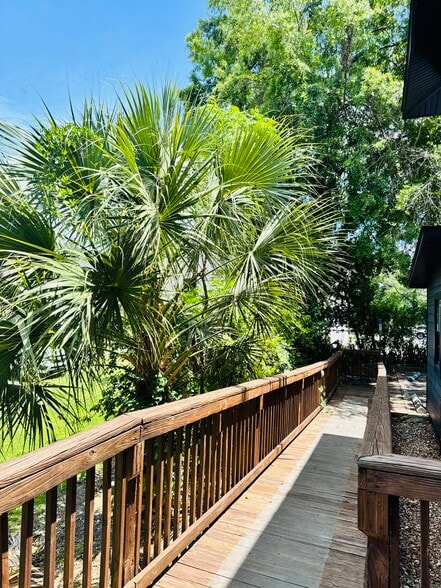
- Surface parking available for tenant and visitor convenience.
- Seven private offices and two restrooms support professional use and client-facing operations.
- Climate-controlled with central heating and cooling systems.
- Near major arterial routes, including I-4, with convenient transit accessibility.
All Available Spaces(2)
Display Rental Rate as
- Space
- Size
- Term
- Rental Rate
- Space Use
- Build-Out
- Available
Approximately 1,158 SF configured with multiple private offices and access to shared amenities. Ideal for professional service firms or boutique operations seeking a downtown presence. Ready for immediate occupancy with flexible lease terms.
- Listed rate may not include certain utilities, building services and property expenses
- Mostly Open Floor Plan Layout
- 5 Private Offices
- Fully Built-Out as Standard Office
- Fits 3 - 10 People
- Can be combined with additional space(s) for up to 1,860 SF of adjacent space
Approximately 702 SF suited for solo practitioners, small teams, or creative enterprises needing a quiet work setting within a walkable urban environment. Space can be integrated with the first floor for a total of 1,860 SF. Available for tenancy now.
- Listed rate may not include certain utilities, building services and property expenses
- Mostly Open Floor Plan Layout
- 2 Private Offices
- Fully Built-Out as Standard Office
- Fits 2 - 6 People
- Can be combined with additional space(s) for up to 1,860 SF of adjacent space
| Space | Size | Term | Rental Rate | Space Use | Build-Out | Available |
| 1st Floor | 1,158 SF | 3-5 Years | $29.68 CAD/SF/YR $2.47 CAD/SF/MO $34,373 CAD/YR $2,864 CAD/MO | Office | Full Build-Out | Now |
| 2nd Floor | 702 SF | 3-5 Years | $29.68 CAD/SF/YR $2.47 CAD/SF/MO $20,838 CAD/YR $1,736 CAD/MO | Office | Full Build-Out | Now |
1st Floor
| Size |
| 1,158 SF |
| Term |
| 3-5 Years |
| Rental Rate |
| $29.68 CAD/SF/YR $2.47 CAD/SF/MO $34,373 CAD/YR $2,864 CAD/MO |
| Space Use |
| Office |
| Build-Out |
| Full Build-Out |
| Available |
| Now |
2nd Floor
| Size |
| 702 SF |
| Term |
| 3-5 Years |
| Rental Rate |
| $29.68 CAD/SF/YR $2.47 CAD/SF/MO $20,838 CAD/YR $1,736 CAD/MO |
| Space Use |
| Office |
| Build-Out |
| Full Build-Out |
| Available |
| Now |
1st Floor
| Size | 1,158 SF |
| Term | 3-5 Years |
| Rental Rate | $29.68 CAD/SF/YR |
| Space Use | Office |
| Build-Out | Full Build-Out |
| Available | Now |
Approximately 1,158 SF configured with multiple private offices and access to shared amenities. Ideal for professional service firms or boutique operations seeking a downtown presence. Ready for immediate occupancy with flexible lease terms.
- Listed rate may not include certain utilities, building services and property expenses
- Fully Built-Out as Standard Office
- Mostly Open Floor Plan Layout
- Fits 3 - 10 People
- 5 Private Offices
- Can be combined with additional space(s) for up to 1,860 SF of adjacent space
2nd Floor
| Size | 702 SF |
| Term | 3-5 Years |
| Rental Rate | $29.68 CAD/SF/YR |
| Space Use | Office |
| Build-Out | Full Build-Out |
| Available | Now |
Approximately 702 SF suited for solo practitioners, small teams, or creative enterprises needing a quiet work setting within a walkable urban environment. Space can be integrated with the first floor for a total of 1,860 SF. Available for tenancy now.
- Listed rate may not include certain utilities, building services and property expenses
- Fully Built-Out as Standard Office
- Mostly Open Floor Plan Layout
- Fits 2 - 6 People
- 2 Private Offices
- Can be combined with additional space(s) for up to 1,860 SF of adjacent space
Property Overview
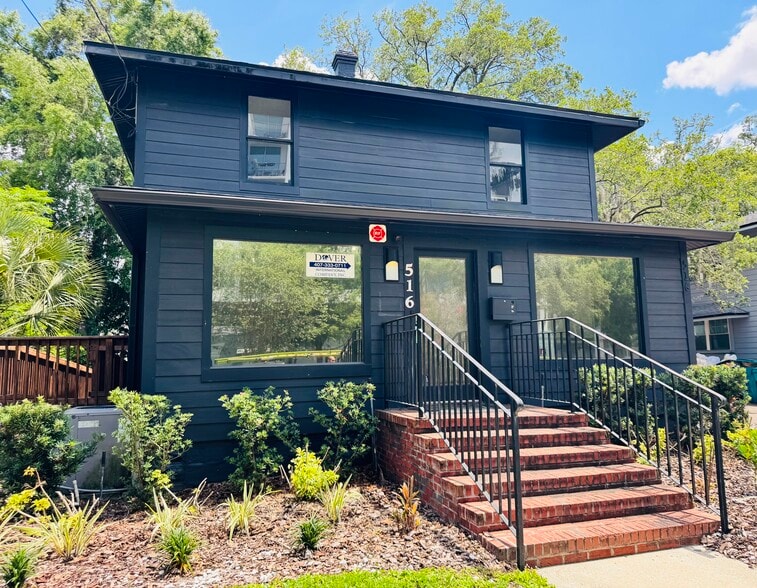
Beautiful office space in the middle of Thornton Park. Perfect for any small business with 7 offices and 2 restrooms. Located in the center of Downtown Orlando with a quick walk to Lake Eola, Publix, and numerous restaurants and stores! The property at 516 E Jackson Street is a two-story office building in Downtown Orlando’s Thornton Park neighborhood. It includes seven enclosed offices and two restrooms. The site offers surface parking and sits within walking proximity to Lake Eola Park, grocery, restaurants, and retail. Built in 1920, the structure is equipped with central heating and air conditioning and is positioned near I-4, providing vehicular and public transit access within the central business district.
Property Facts
Contacts
-
 Roxana Barea
 -
 Armelio Fernandez Aponte, Sr
 -
 Louis Joachim
 -
Dover International Company, Inc.

Presented by
516 E Jackson St
Hmm, there seems to have been an error sending your message. Please try again.
Thanks! Your message was sent.