Your email has been sent.
North Building 5160 Yonge St 479 - 31,642 SF of 4-Star Office/Medical Space Available in Toronto, ON M2N 6L9
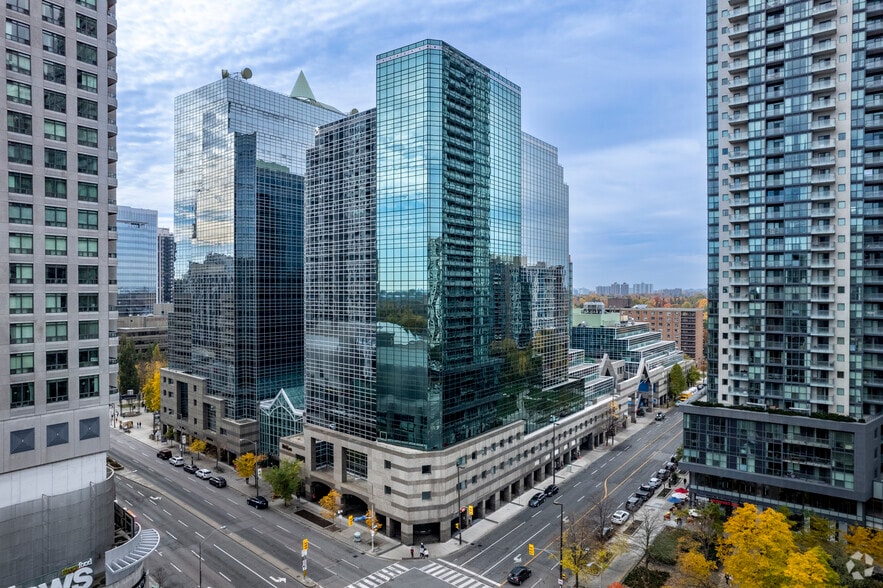
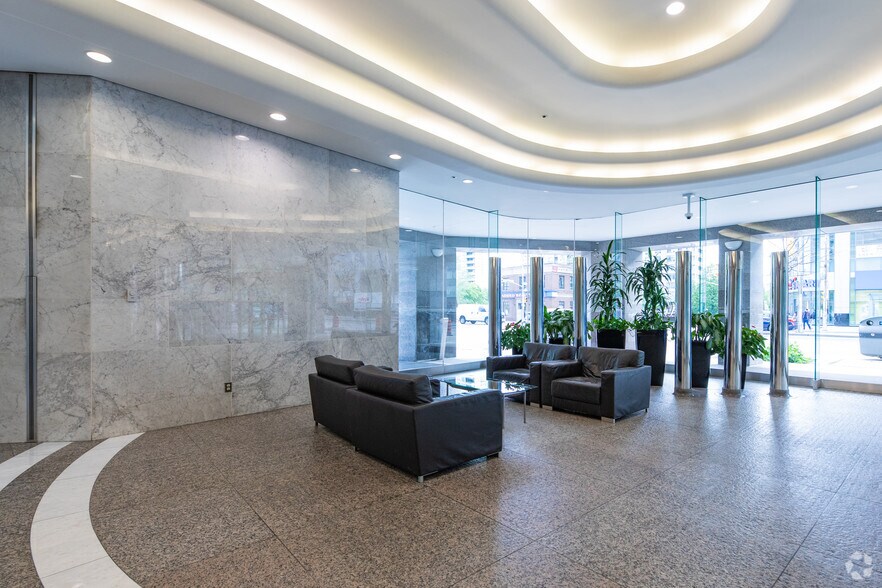
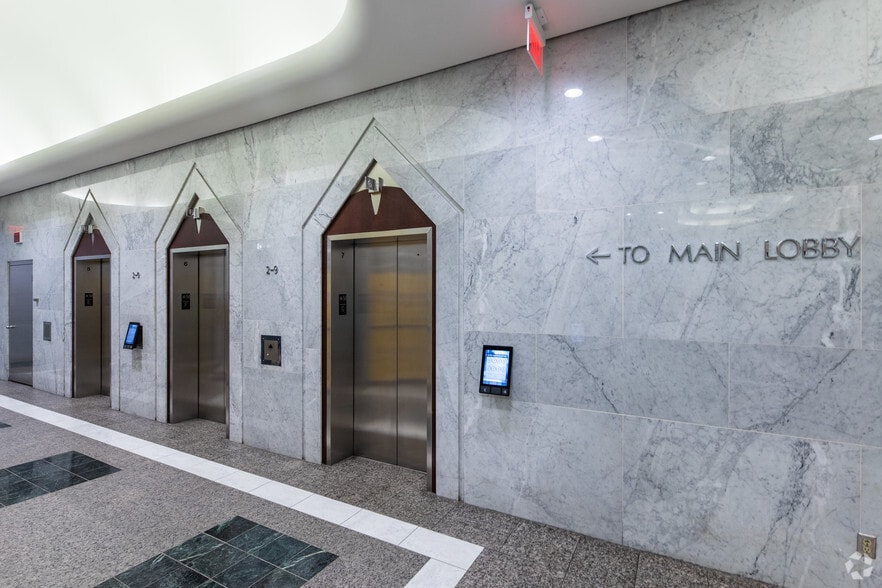
Highlights
- Direct TTC subway access via North York Centre Station for seamless commuter connectivity.
- Walking distance to food courts, retail options, and building amenities for added convenience.
- Close proximity to major hospitals and healthcare networks, enhancing referral opportunities.
- Integrated medical environment designed for collaboration among healthcare professionals.
- Underground parking available, complemented by municipal water and full air conditioning.
- Surrounded by a strong employment base and dense residential population within 5 km.
All Available Spaces(13)
Display Rental Rate as
- Space
- Size
- Term
- Rental Rate
- Space Use
- Build-Out
- Available
Situated within the vibrant North York Centre, this 15,983-square-foot office property is tailored for healthcare service providers and wellness professionals. Designed with efficiency and connectivity in mind, the space is part of a fully integrated medical ecosystem at the lower concourse level, ensuring that every tenant benefits from a strong referral network. Direct underground access to TTC’s North York Centre Station makes the property easily accessible by public transit, while underground parking accommodates vehicle users.
- Lease rate does not include utilities, property expenses or building services
Situated within the vibrant North York Centre, this 15,983-square-foot office property is tailored for healthcare service providers and wellness professionals. Designed with efficiency and connectivity in mind, the space is part of a fully integrated medical ecosystem at the lower concourse level, ensuring that every tenant benefits from a strong referral network. Direct underground access to TTC’s North York Centre Station makes the property easily accessible by public transit, while underground parking accommodates vehicle users.
- Lease rate does not include utilities, property expenses or building services
Situated within the vibrant North York Centre, this 15,983-square-foot office property is tailored for healthcare service providers and wellness professionals. Designed with efficiency and connectivity in mind, the space is part of a fully integrated medical ecosystem at the lower concourse level, ensuring that every tenant benefits from a strong referral network. Direct underground access to TTC’s North York Centre Station makes the property easily accessible by public transit, while underground parking accommodates vehicle users.
- Lease rate does not include utilities, property expenses or building services
- Lease rate does not include utilities, property expenses or building services
- Mostly Open Floor Plan Layout
- Central Air and Heating
- Fully Built-Out as Standard Medical Space
- Space is in Excellent Condition
- Lease rate does not include utilities, property expenses or building services
- Mostly Open Floor Plan Layout
- Central Air and Heating
- Fully Built-Out as Standard Medical Space
- Space is in Excellent Condition
- Lease rate does not include utilities, property expenses or building services
- Mostly Open Floor Plan Layout
- Central Air and Heating
- Fully Built-Out as Standard Medical Space
- Space is in Excellent Condition
Situated within the vibrant North York Centre, this 15,983-square-foot office property is tailored for healthcare service providers and wellness professionals. Designed with efficiency and connectivity in mind, the space is part of a fully integrated medical ecosystem at the lower concourse level, ensuring that every tenant benefits from a strong referral network. Direct underground access to TTC’s North York Centre Station makes the property easily accessible by public transit, while underground parking accommodates vehicle users.
- Lease rate does not include utilities, property expenses or building services
Situated within the vibrant North York Centre, this 15,983-square-foot office property is tailored for healthcare service providers and wellness professionals. Designed with efficiency and connectivity in mind, the space is part of a fully integrated medical ecosystem at the lower concourse level, ensuring that every tenant benefits from a strong referral network. Direct underground access to TTC’s North York Centre Station makes the property easily accessible by public transit, while underground parking accommodates vehicle users.
- Lease rate does not include utilities, property expenses or building services
Situated within the vibrant North York Centre, this 15,983-square-foot office property is tailored for healthcare service providers and wellness professionals. Designed with efficiency and connectivity in mind, the space is part of a fully integrated medical ecosystem at the lower concourse level, ensuring that every tenant benefits from a strong referral network. Direct underground access to TTC’s North York Centre Station makes the property easily accessible by public transit, while underground parking accommodates vehicle users.
- Lease rate does not include utilities, property expenses or building services
- Central Air and Heating
Situated within the vibrant North York Centre, this 15,983-square-foot office property is tailored for healthcare service providers and wellness professionals. Designed with efficiency and connectivity in mind, the space is part of a fully integrated medical ecosystem at the lower concourse level, ensuring that every tenant benefits from a strong referral network. Direct underground access to TTC’s North York Centre Station makes the property easily accessible by public transit, while underground parking accommodates vehicle users.
- Lease rate does not include utilities, property expenses or building services
- Central Air and Heating
Situated within the vibrant North York Centre, this 15,983-square-foot office property is tailored for healthcare service providers and wellness professionals. Designed with efficiency and connectivity in mind, the space is part of a fully integrated medical ecosystem at the lower concourse level, ensuring that every tenant benefits from a strong referral network. Direct underground access to TTC’s North York Centre Station makes the property easily accessible by public transit, while underground parking accommodates vehicle users.
- Lease rate does not include utilities, property expenses or building services
- Central Air and Heating
Situated within the vibrant North York Centre, this 15,983-square-foot office property is tailored for healthcare service providers and wellness professionals. Designed with efficiency and connectivity in mind, the space is part of a fully integrated medical ecosystem at the lower concourse level, ensuring that every tenant benefits from a strong referral network. Direct underground access to TTC’s North York Centre Station makes the property easily accessible by public transit, while underground parking accommodates vehicle users.
- Lease rate does not include utilities, property expenses or building services
- Central Air and Heating
Situated within the vibrant North York Centre, this 15,983-square-foot office property is tailored for healthcare service providers and wellness professionals. Designed with efficiency and connectivity in mind, the space is part of a fully integrated medical ecosystem at the lower concourse level, ensuring that every tenant benefits from a strong referral network. Direct underground access to TTC’s North York Centre Station makes the property easily accessible by public transit, while underground parking accommodates vehicle users.
- Lease rate does not include utilities, property expenses or building services
| Space | Size | Term | Rental Rate | Space Use | Build-Out | Available |
| Concourse, Ste C12 | 479 SF | 1-10 Years | $23.50 CAD/SF/YR $1.96 CAD/SF/MO $11,257 CAD/YR $938.04 CAD/MO | Office/Medical | Shell Space | Now |
| Concourse, Ste C12A | 479 SF | 1-10 Years | $23.50 CAD/SF/YR $1.96 CAD/SF/MO $11,257 CAD/YR $938.04 CAD/MO | Office/Medical | Shell Space | Now |
| Concourse, Ste C29 | 2,972 SF | 1-10 Years | $32.00 CAD/SF/YR $2.67 CAD/SF/MO $95,104 CAD/YR $7,925 CAD/MO | Office/Medical | Shell Space | Now |
| Concourse, Ste C30 | 2,019 SF | 1-10 Years | $23.50 CAD/SF/YR $1.96 CAD/SF/MO $47,447 CAD/YR $3,954 CAD/MO | Office/Medical | Full Build-Out | 2026-11-01 |
| Concourse, Ste C31 | 1,023 SF | 1-10 Years | $23.50 CAD/SF/YR $1.96 CAD/SF/MO $24,041 CAD/YR $2,003 CAD/MO | Office/Medical | Full Build-Out | 2026-11-01 |
| Concourse, Ste C32 | 968 SF | 1-10 Years | $23.50 CAD/SF/YR $1.96 CAD/SF/MO $22,748 CAD/YR $1,896 CAD/MO | Office/Medical | Full Build-Out | 2026-11-01 |
| Concourse, Ste C34 | 1,977 SF | 1-10 Years | $23.50 CAD/SF/YR $1.96 CAD/SF/MO $46,460 CAD/YR $3,872 CAD/MO | Office/Medical | Shell Space | 2026-11-01 |
| Concourse, Ste C36 | 480 SF | 1-10 Years | $23.50 CAD/SF/YR $1.96 CAD/SF/MO $11,280 CAD/YR $940.00 CAD/MO | Office/Medical | Shell Space | Now |
| Concourse, Ste C37 | 576 SF | 1-10 Years | $23.50 CAD/SF/YR $1.96 CAD/SF/MO $13,536 CAD/YR $1,128 CAD/MO | Office/Medical | Shell Space | 2026-11-01 |
| Concourse, Ste C39 | 1,908 SF | 1-10 Years | $23.50 CAD/SF/YR $1.96 CAD/SF/MO $44,838 CAD/YR $3,737 CAD/MO | Office/Medical | Shell Space | Now |
| Concourse, Ste C42 | 748 SF | 1-10 Years | $23.50 CAD/SF/YR $1.96 CAD/SF/MO $17,578 CAD/YR $1,465 CAD/MO | Office/Medical | Shell Space | 2026-09-01 |
| Concourse, Ste C43 | 2,030 SF | 1-10 Years | $23.50 CAD/SF/YR $1.96 CAD/SF/MO $47,705 CAD/YR $3,975 CAD/MO | Office/Medical | Shell Space | Now |
| Concourse, Ste C8 | 15,983 SF | 1-10 Years | $23.50 CAD/SF/YR $1.96 CAD/SF/MO $375,601 CAD/YR $31,300 CAD/MO | Office/Medical | Shell Space | 2026-11-01 |
Concourse, Ste C12
| Size |
| 479 SF |
| Term |
| 1-10 Years |
| Rental Rate |
| $23.50 CAD/SF/YR $1.96 CAD/SF/MO $11,257 CAD/YR $938.04 CAD/MO |
| Space Use |
| Office/Medical |
| Build-Out |
| Shell Space |
| Available |
| Now |
Concourse, Ste C12A
| Size |
| 479 SF |
| Term |
| 1-10 Years |
| Rental Rate |
| $23.50 CAD/SF/YR $1.96 CAD/SF/MO $11,257 CAD/YR $938.04 CAD/MO |
| Space Use |
| Office/Medical |
| Build-Out |
| Shell Space |
| Available |
| Now |
Concourse, Ste C29
| Size |
| 2,972 SF |
| Term |
| 1-10 Years |
| Rental Rate |
| $32.00 CAD/SF/YR $2.67 CAD/SF/MO $95,104 CAD/YR $7,925 CAD/MO |
| Space Use |
| Office/Medical |
| Build-Out |
| Shell Space |
| Available |
| Now |
Concourse, Ste C30
| Size |
| 2,019 SF |
| Term |
| 1-10 Years |
| Rental Rate |
| $23.50 CAD/SF/YR $1.96 CAD/SF/MO $47,447 CAD/YR $3,954 CAD/MO |
| Space Use |
| Office/Medical |
| Build-Out |
| Full Build-Out |
| Available |
| 2026-11-01 |
Concourse, Ste C31
| Size |
| 1,023 SF |
| Term |
| 1-10 Years |
| Rental Rate |
| $23.50 CAD/SF/YR $1.96 CAD/SF/MO $24,041 CAD/YR $2,003 CAD/MO |
| Space Use |
| Office/Medical |
| Build-Out |
| Full Build-Out |
| Available |
| 2026-11-01 |
Concourse, Ste C32
| Size |
| 968 SF |
| Term |
| 1-10 Years |
| Rental Rate |
| $23.50 CAD/SF/YR $1.96 CAD/SF/MO $22,748 CAD/YR $1,896 CAD/MO |
| Space Use |
| Office/Medical |
| Build-Out |
| Full Build-Out |
| Available |
| 2026-11-01 |
Concourse, Ste C34
| Size |
| 1,977 SF |
| Term |
| 1-10 Years |
| Rental Rate |
| $23.50 CAD/SF/YR $1.96 CAD/SF/MO $46,460 CAD/YR $3,872 CAD/MO |
| Space Use |
| Office/Medical |
| Build-Out |
| Shell Space |
| Available |
| 2026-11-01 |
Concourse, Ste C36
| Size |
| 480 SF |
| Term |
| 1-10 Years |
| Rental Rate |
| $23.50 CAD/SF/YR $1.96 CAD/SF/MO $11,280 CAD/YR $940.00 CAD/MO |
| Space Use |
| Office/Medical |
| Build-Out |
| Shell Space |
| Available |
| Now |
Concourse, Ste C37
| Size |
| 576 SF |
| Term |
| 1-10 Years |
| Rental Rate |
| $23.50 CAD/SF/YR $1.96 CAD/SF/MO $13,536 CAD/YR $1,128 CAD/MO |
| Space Use |
| Office/Medical |
| Build-Out |
| Shell Space |
| Available |
| 2026-11-01 |
Concourse, Ste C39
| Size |
| 1,908 SF |
| Term |
| 1-10 Years |
| Rental Rate |
| $23.50 CAD/SF/YR $1.96 CAD/SF/MO $44,838 CAD/YR $3,737 CAD/MO |
| Space Use |
| Office/Medical |
| Build-Out |
| Shell Space |
| Available |
| Now |
Concourse, Ste C42
| Size |
| 748 SF |
| Term |
| 1-10 Years |
| Rental Rate |
| $23.50 CAD/SF/YR $1.96 CAD/SF/MO $17,578 CAD/YR $1,465 CAD/MO |
| Space Use |
| Office/Medical |
| Build-Out |
| Shell Space |
| Available |
| 2026-09-01 |
Concourse, Ste C43
| Size |
| 2,030 SF |
| Term |
| 1-10 Years |
| Rental Rate |
| $23.50 CAD/SF/YR $1.96 CAD/SF/MO $47,705 CAD/YR $3,975 CAD/MO |
| Space Use |
| Office/Medical |
| Build-Out |
| Shell Space |
| Available |
| Now |
Concourse, Ste C8
| Size |
| 15,983 SF |
| Term |
| 1-10 Years |
| Rental Rate |
| $23.50 CAD/SF/YR $1.96 CAD/SF/MO $375,601 CAD/YR $31,300 CAD/MO |
| Space Use |
| Office/Medical |
| Build-Out |
| Shell Space |
| Available |
| 2026-11-01 |
Concourse, Ste C12
| Size | 479 SF |
| Term | 1-10 Years |
| Rental Rate | $23.50 CAD/SF/YR |
| Space Use | Office/Medical |
| Build-Out | Shell Space |
| Available | Now |
Situated within the vibrant North York Centre, this 15,983-square-foot office property is tailored for healthcare service providers and wellness professionals. Designed with efficiency and connectivity in mind, the space is part of a fully integrated medical ecosystem at the lower concourse level, ensuring that every tenant benefits from a strong referral network. Direct underground access to TTC’s North York Centre Station makes the property easily accessible by public transit, while underground parking accommodates vehicle users.
- Lease rate does not include utilities, property expenses or building services
Concourse, Ste C12A
| Size | 479 SF |
| Term | 1-10 Years |
| Rental Rate | $23.50 CAD/SF/YR |
| Space Use | Office/Medical |
| Build-Out | Shell Space |
| Available | Now |
Situated within the vibrant North York Centre, this 15,983-square-foot office property is tailored for healthcare service providers and wellness professionals. Designed with efficiency and connectivity in mind, the space is part of a fully integrated medical ecosystem at the lower concourse level, ensuring that every tenant benefits from a strong referral network. Direct underground access to TTC’s North York Centre Station makes the property easily accessible by public transit, while underground parking accommodates vehicle users.
- Lease rate does not include utilities, property expenses or building services
Concourse, Ste C29
| Size | 2,972 SF |
| Term | 1-10 Years |
| Rental Rate | $32.00 CAD/SF/YR |
| Space Use | Office/Medical |
| Build-Out | Shell Space |
| Available | Now |
Situated within the vibrant North York Centre, this 15,983-square-foot office property is tailored for healthcare service providers and wellness professionals. Designed with efficiency and connectivity in mind, the space is part of a fully integrated medical ecosystem at the lower concourse level, ensuring that every tenant benefits from a strong referral network. Direct underground access to TTC’s North York Centre Station makes the property easily accessible by public transit, while underground parking accommodates vehicle users.
- Lease rate does not include utilities, property expenses or building services
Concourse, Ste C30
| Size | 2,019 SF |
| Term | 1-10 Years |
| Rental Rate | $23.50 CAD/SF/YR |
| Space Use | Office/Medical |
| Build-Out | Full Build-Out |
| Available | 2026-11-01 |
- Lease rate does not include utilities, property expenses or building services
- Fully Built-Out as Standard Medical Space
- Mostly Open Floor Plan Layout
- Space is in Excellent Condition
- Central Air and Heating
Concourse, Ste C31
| Size | 1,023 SF |
| Term | 1-10 Years |
| Rental Rate | $23.50 CAD/SF/YR |
| Space Use | Office/Medical |
| Build-Out | Full Build-Out |
| Available | 2026-11-01 |
- Lease rate does not include utilities, property expenses or building services
- Fully Built-Out as Standard Medical Space
- Mostly Open Floor Plan Layout
- Space is in Excellent Condition
- Central Air and Heating
Concourse, Ste C32
| Size | 968 SF |
| Term | 1-10 Years |
| Rental Rate | $23.50 CAD/SF/YR |
| Space Use | Office/Medical |
| Build-Out | Full Build-Out |
| Available | 2026-11-01 |
- Lease rate does not include utilities, property expenses or building services
- Fully Built-Out as Standard Medical Space
- Mostly Open Floor Plan Layout
- Space is in Excellent Condition
- Central Air and Heating
Concourse, Ste C34
| Size | 1,977 SF |
| Term | 1-10 Years |
| Rental Rate | $23.50 CAD/SF/YR |
| Space Use | Office/Medical |
| Build-Out | Shell Space |
| Available | 2026-11-01 |
Situated within the vibrant North York Centre, this 15,983-square-foot office property is tailored for healthcare service providers and wellness professionals. Designed with efficiency and connectivity in mind, the space is part of a fully integrated medical ecosystem at the lower concourse level, ensuring that every tenant benefits from a strong referral network. Direct underground access to TTC’s North York Centre Station makes the property easily accessible by public transit, while underground parking accommodates vehicle users.
- Lease rate does not include utilities, property expenses or building services
Concourse, Ste C36
| Size | 480 SF |
| Term | 1-10 Years |
| Rental Rate | $23.50 CAD/SF/YR |
| Space Use | Office/Medical |
| Build-Out | Shell Space |
| Available | Now |
Situated within the vibrant North York Centre, this 15,983-square-foot office property is tailored for healthcare service providers and wellness professionals. Designed with efficiency and connectivity in mind, the space is part of a fully integrated medical ecosystem at the lower concourse level, ensuring that every tenant benefits from a strong referral network. Direct underground access to TTC’s North York Centre Station makes the property easily accessible by public transit, while underground parking accommodates vehicle users.
- Lease rate does not include utilities, property expenses or building services
Concourse, Ste C37
| Size | 576 SF |
| Term | 1-10 Years |
| Rental Rate | $23.50 CAD/SF/YR |
| Space Use | Office/Medical |
| Build-Out | Shell Space |
| Available | 2026-11-01 |
Situated within the vibrant North York Centre, this 15,983-square-foot office property is tailored for healthcare service providers and wellness professionals. Designed with efficiency and connectivity in mind, the space is part of a fully integrated medical ecosystem at the lower concourse level, ensuring that every tenant benefits from a strong referral network. Direct underground access to TTC’s North York Centre Station makes the property easily accessible by public transit, while underground parking accommodates vehicle users.
- Lease rate does not include utilities, property expenses or building services
- Central Air and Heating
Concourse, Ste C39
| Size | 1,908 SF |
| Term | 1-10 Years |
| Rental Rate | $23.50 CAD/SF/YR |
| Space Use | Office/Medical |
| Build-Out | Shell Space |
| Available | Now |
Situated within the vibrant North York Centre, this 15,983-square-foot office property is tailored for healthcare service providers and wellness professionals. Designed with efficiency and connectivity in mind, the space is part of a fully integrated medical ecosystem at the lower concourse level, ensuring that every tenant benefits from a strong referral network. Direct underground access to TTC’s North York Centre Station makes the property easily accessible by public transit, while underground parking accommodates vehicle users.
- Lease rate does not include utilities, property expenses or building services
- Central Air and Heating
Concourse, Ste C42
| Size | 748 SF |
| Term | 1-10 Years |
| Rental Rate | $23.50 CAD/SF/YR |
| Space Use | Office/Medical |
| Build-Out | Shell Space |
| Available | 2026-09-01 |
Situated within the vibrant North York Centre, this 15,983-square-foot office property is tailored for healthcare service providers and wellness professionals. Designed with efficiency and connectivity in mind, the space is part of a fully integrated medical ecosystem at the lower concourse level, ensuring that every tenant benefits from a strong referral network. Direct underground access to TTC’s North York Centre Station makes the property easily accessible by public transit, while underground parking accommodates vehicle users.
- Lease rate does not include utilities, property expenses or building services
- Central Air and Heating
Concourse, Ste C43
| Size | 2,030 SF |
| Term | 1-10 Years |
| Rental Rate | $23.50 CAD/SF/YR |
| Space Use | Office/Medical |
| Build-Out | Shell Space |
| Available | Now |
Situated within the vibrant North York Centre, this 15,983-square-foot office property is tailored for healthcare service providers and wellness professionals. Designed with efficiency and connectivity in mind, the space is part of a fully integrated medical ecosystem at the lower concourse level, ensuring that every tenant benefits from a strong referral network. Direct underground access to TTC’s North York Centre Station makes the property easily accessible by public transit, while underground parking accommodates vehicle users.
- Lease rate does not include utilities, property expenses or building services
- Central Air and Heating
Concourse, Ste C8
| Size | 15,983 SF |
| Term | 1-10 Years |
| Rental Rate | $23.50 CAD/SF/YR |
| Space Use | Office/Medical |
| Build-Out | Shell Space |
| Available | 2026-11-01 |
Situated within the vibrant North York Centre, this 15,983-square-foot office property is tailored for healthcare service providers and wellness professionals. Designed with efficiency and connectivity in mind, the space is part of a fully integrated medical ecosystem at the lower concourse level, ensuring that every tenant benefits from a strong referral network. Direct underground access to TTC’s North York Centre Station makes the property easily accessible by public transit, while underground parking accommodates vehicle users.
- Lease rate does not include utilities, property expenses or building services
Property Overview
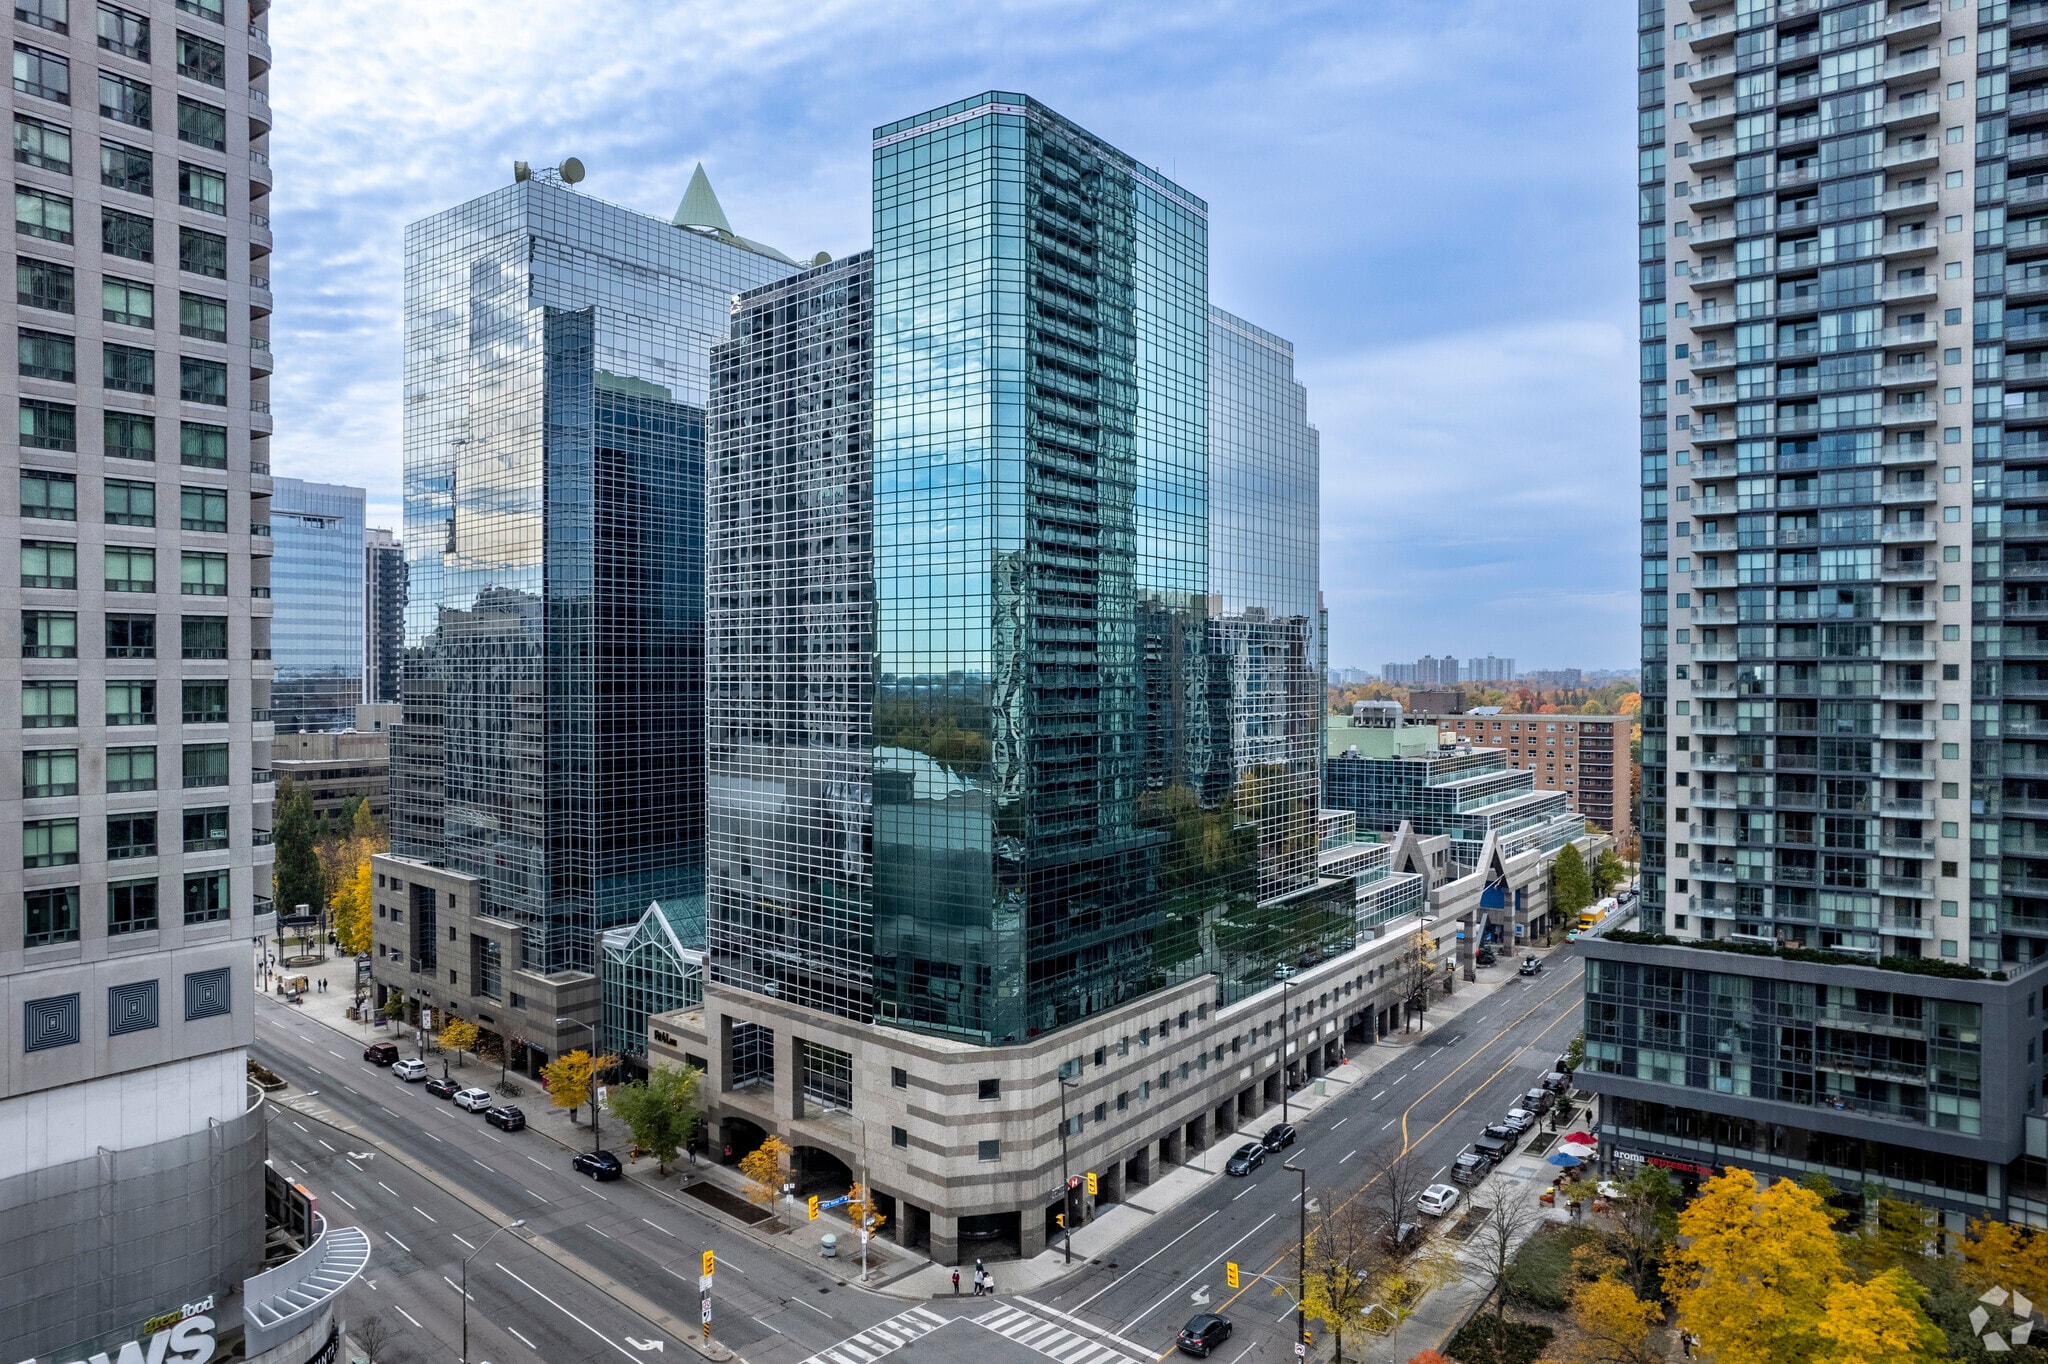
The property is located in Toronto’s North York Centre, on the southwest corner of Yonge Street and Park Home Avenue. It offers underground garage access and is within walking distance of North York Centre Station. Hospitals including North York General and Sunnybrook Health Science Centre are nearby. The area includes significant office complex development, high-density residential towers, and multiple retail amenities. TTC subway lines provide regional connectivity, and major highways such as Highway 401 are in close proximity.
- 24 Hour Access
- Atrium
- Banking
- Bus Line
- Controlled Access
- Concierge
- Conferencing Facility
- Convenience Store
- Fitness Center
- Food Court
- Metro/Subway
- Property Manager on Site
- Restaurant
- Security System
- Signage
- LEED Certified - Gold
- Energy Star Labeled
- Wheelchair Accessible
- Reception
- High Ceilings
- Natural Light
- Air Conditioning
- On-Site Security Staff
Property Facts
Select Tenants
- Floor
- Tenant Name
- Industry
- 8th
- Agam Capital
- Finance and Insurance
- CNCR
- Dress For Success
- Services
- 18th
- ETF Capital Management
- Finance and Insurance
- CNCR
- Fit 4 Less
- Arts, Entertainment, and Recreation
- 5th
- GreenShield
- Finance and Insurance
- 8th
- GWL Realty Advisors
- Real Estate
- CNCR
- Rexall
- Retailer
- 17th
- Starbucks
- Accommodation and Food Services
- 7th
- Tarion
- Finance and Insurance
- Multiple
- Toronto Transit Commission
- Transportation and Warehousing
Sustainability


Sustainability
LEED Certification Led by the Canada Green Building Council (CAGBC), the Leadership in Energy and Environmental Design (LEED) is a green building certification program focused on the design, construction, operation, and maintenance of green buildings, homes, and neighborhoods, which aims to help building owners and operators be environmentally responsible and use resources efficiently. LEED certification is a globally recognized symbol of sustainability achievement and leadership. To achieve LEED certification, a project earns points by adhering to prerequisites and credits that address carbon, energy, water, waste, transportation, materials, health and indoor environmental quality. Projects go through a verification and review process and are awarded points that correspond to a level of LEED certification: Platinum (80+ points) Gold (60-79 points) Silver (50-59 points) Certified (40-49 points)
ENERGY STAR® Energy Star is a program run by Natural Resources Canada (NRCan) that promotes energy efficiency and provides simple, credible, and unbiased information that consumers and businesses rely on to make well-informed decisions. Thousands of industrial, commercial, utility, state, and local organizations partner with the NRCan to deliver cost-saving energy efficiency solutions that protect the climate while improving air quality and protecting public health. The Energy Star score compares a building’s energy performance to similar buildings nationwide and accounts for differences in operating conditions, regional weather data, and other important considerations. Certification is given on an annual basis, so a building must maintain its high performance to be certified year to year. To be eligible for Energy Star certification, a building must earn a score of 75 or higher on a 1 – 100 scale, indicating that it performs better than at least 75 percent of similar buildings nationwide. This 1 – 100 Energy Star score is calculated within the Energy Star Portfolio Manager tool and is based on the Survey of Commercial and Institutional Energy Use (SCIEU), a national survey of building energy consumption conducted by Statistics Canada. NRCan currently has seven building types eligible to receive a 1-100 ENERGY STAR score and is working hard to provide scores for other building types.


Presented by

North Building | 5160 Yonge St
Hmm, there seems to have been an error sending your message. Please try again.
Thanks! Your message was sent.