Your email has been sent.

51625 Desert Club Dr 450 - 3,510 SF of Office Space Available in La Quinta, CA 92253
Highlights
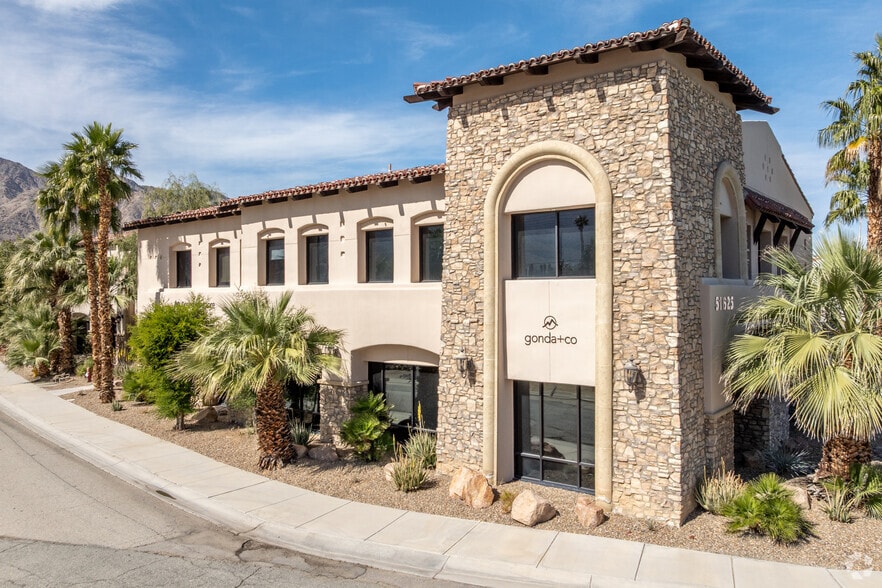
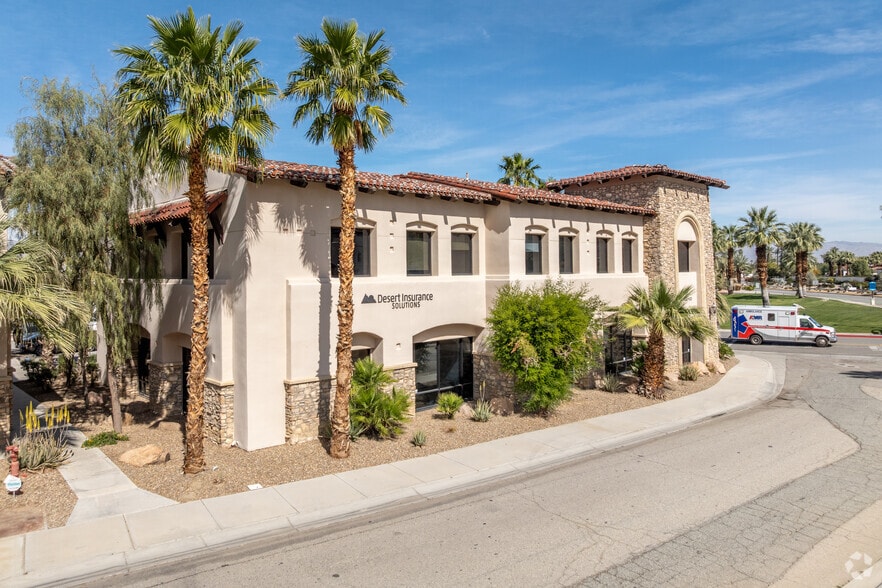
- The Spanish-style architecture and high-end finishes create a distinctive professional business environment.
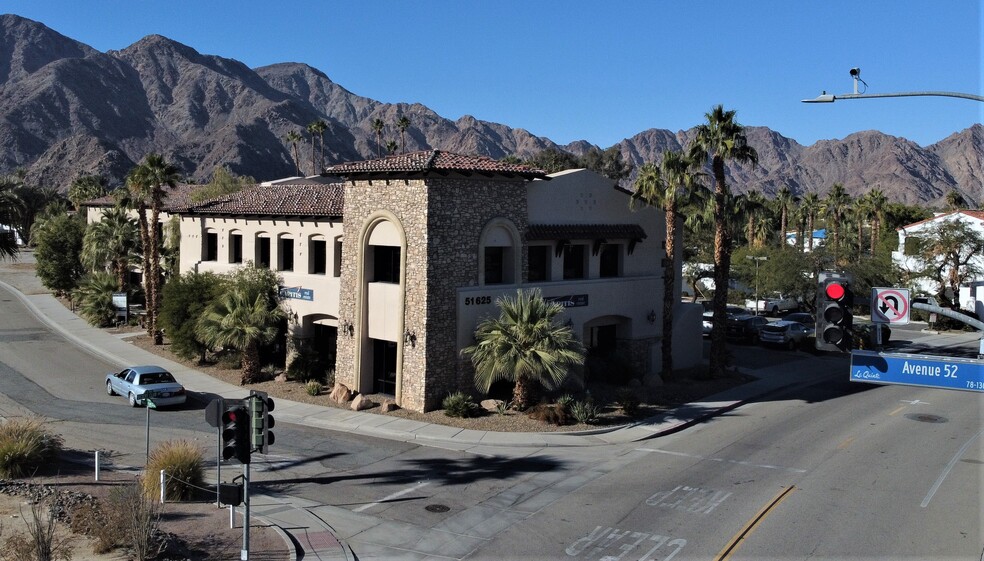
- Abundant natural light and mountain views enhance the workplace experience throughout the building.
- The two-story office building offers a professional setting with modern building systems and amenities.
- The property is located just south of Old Town La Quinta with convenient access to retail and dining amenities.
- Village Commercial zoning allows a variety of office and commercial uses.
- Surface parking and after-hours HVAC availability support operational flexibility for occupants.
All Available Spaces(3)
Display Rental Rate as
- Space
- Size
- Term
- Rental Rate
- Space Use
- Build-Out
- Available
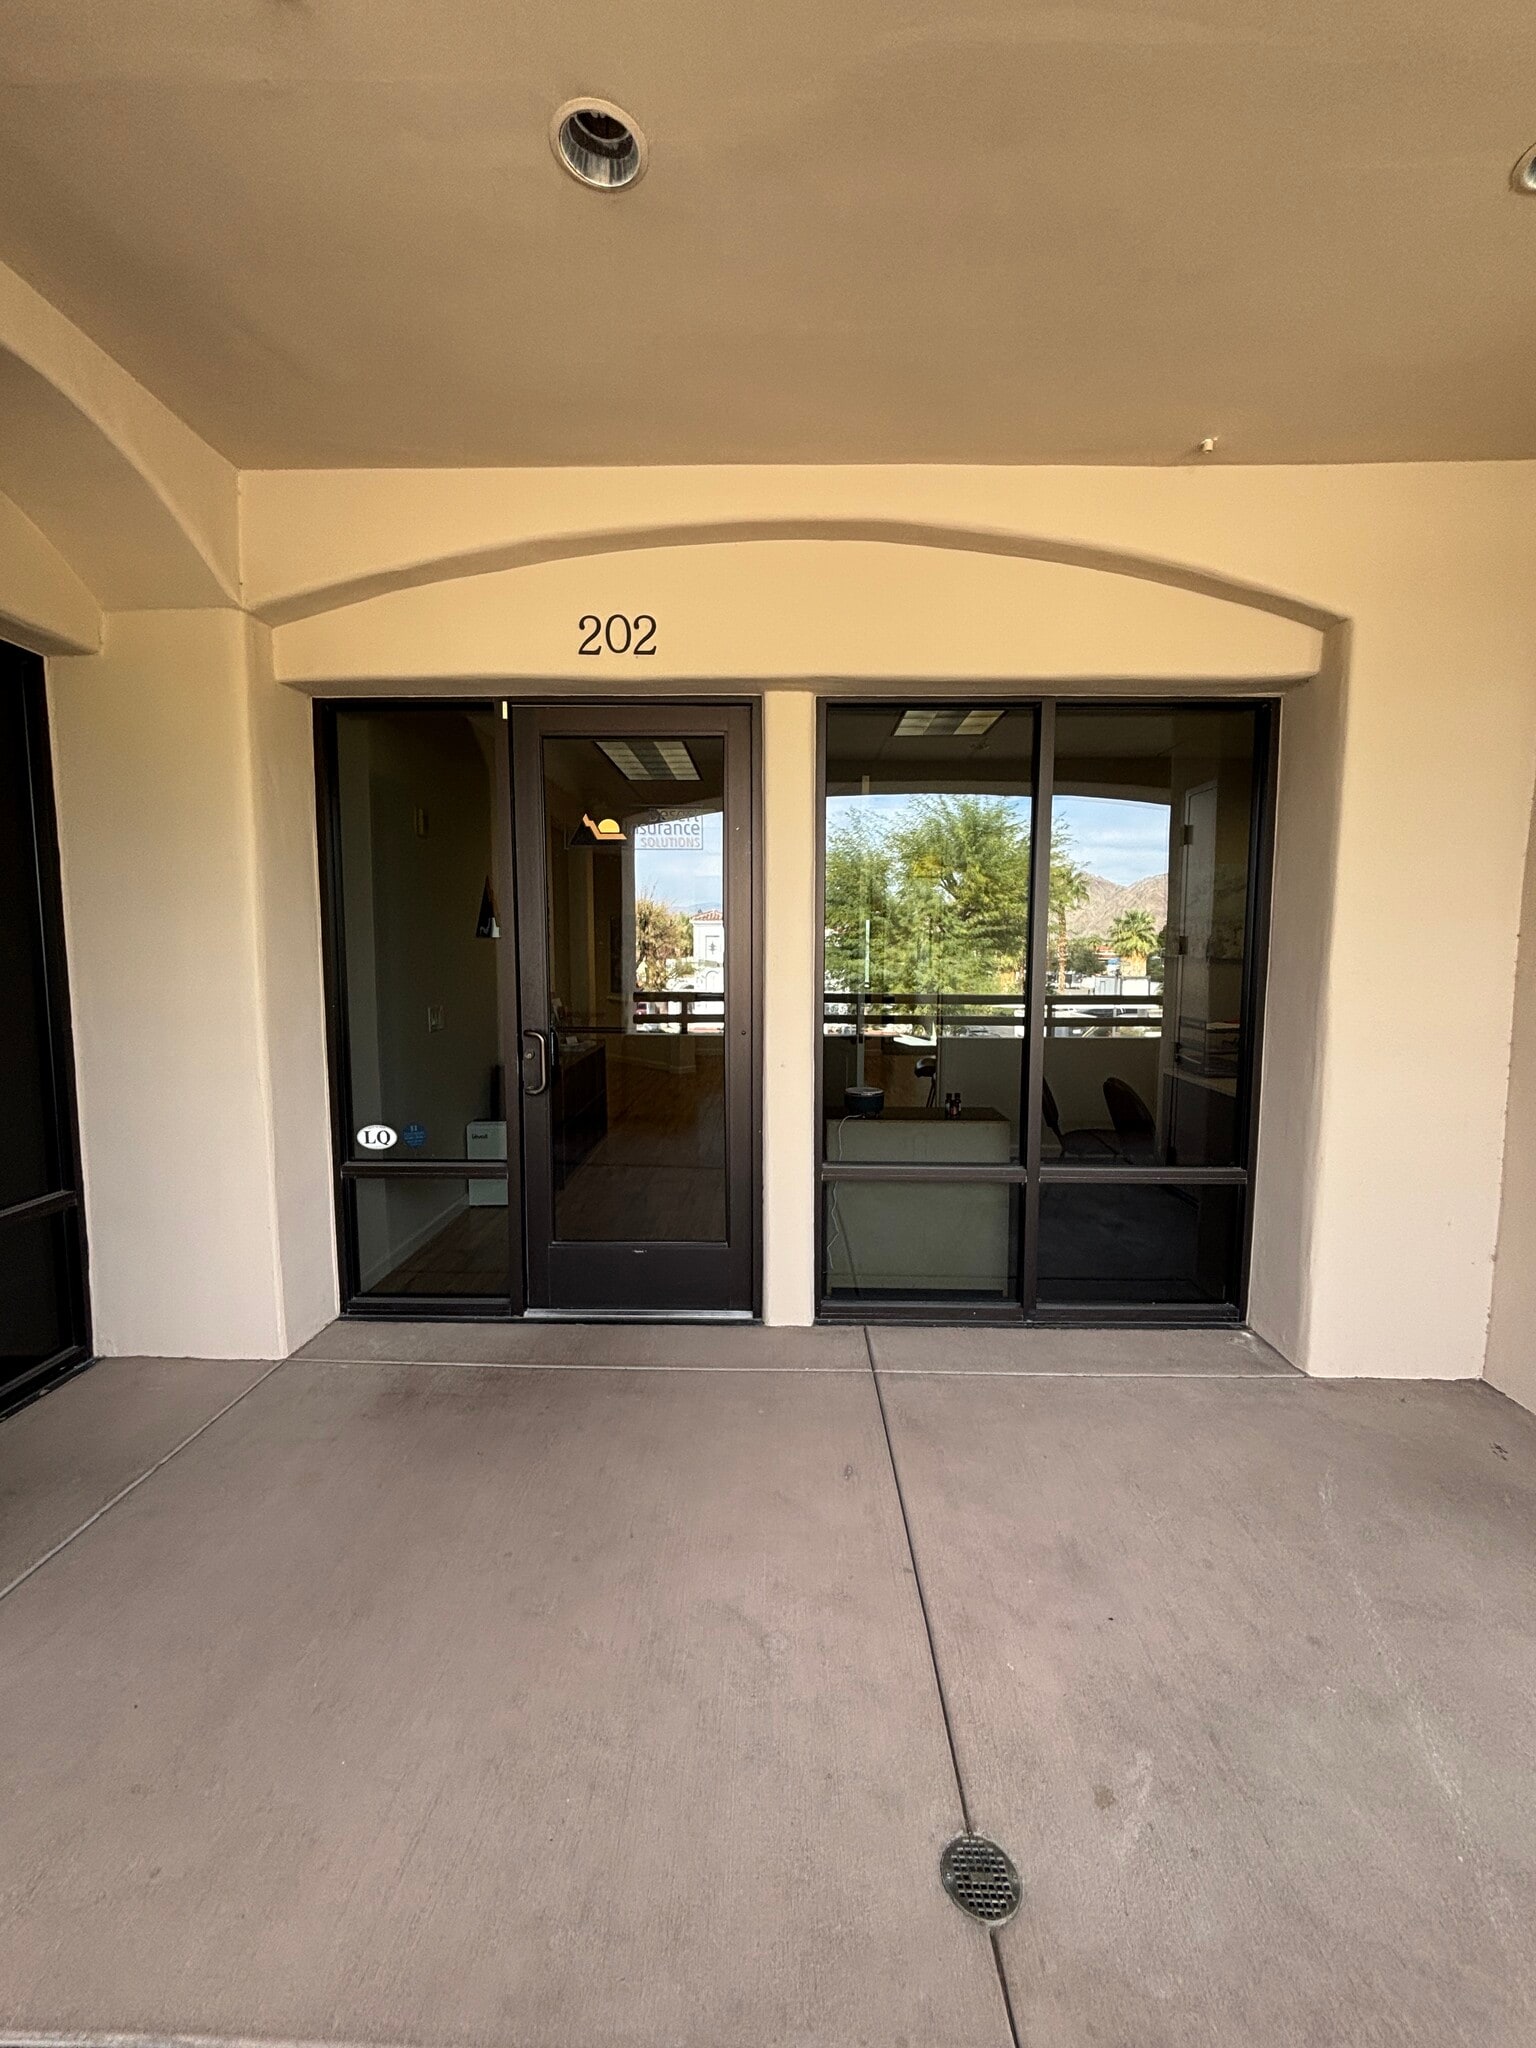


This full build-out office suite includes a reception and waiting area, six private offices, one conference room, and a dedicated storage area. The space features hardwood flooring, abundant natural light, central air conditioning, mountain views, and after-hours HVAC availability.
- Listed rate may not include certain utilities, building services and property expenses
- Open Floor Plan Layout
- 1 Conference Room
- Space is in Excellent Condition
- Reception Area
- After Hours HVAC Available
- Six private offices throughout
- Hardwood floors with views
- Fully Built-Out as Standard Office
- 6 Private Offices
- 1 Workstation
- Central Air Conditioning
- Natural Light
- Hardwood Floors
- Reception and conference layout
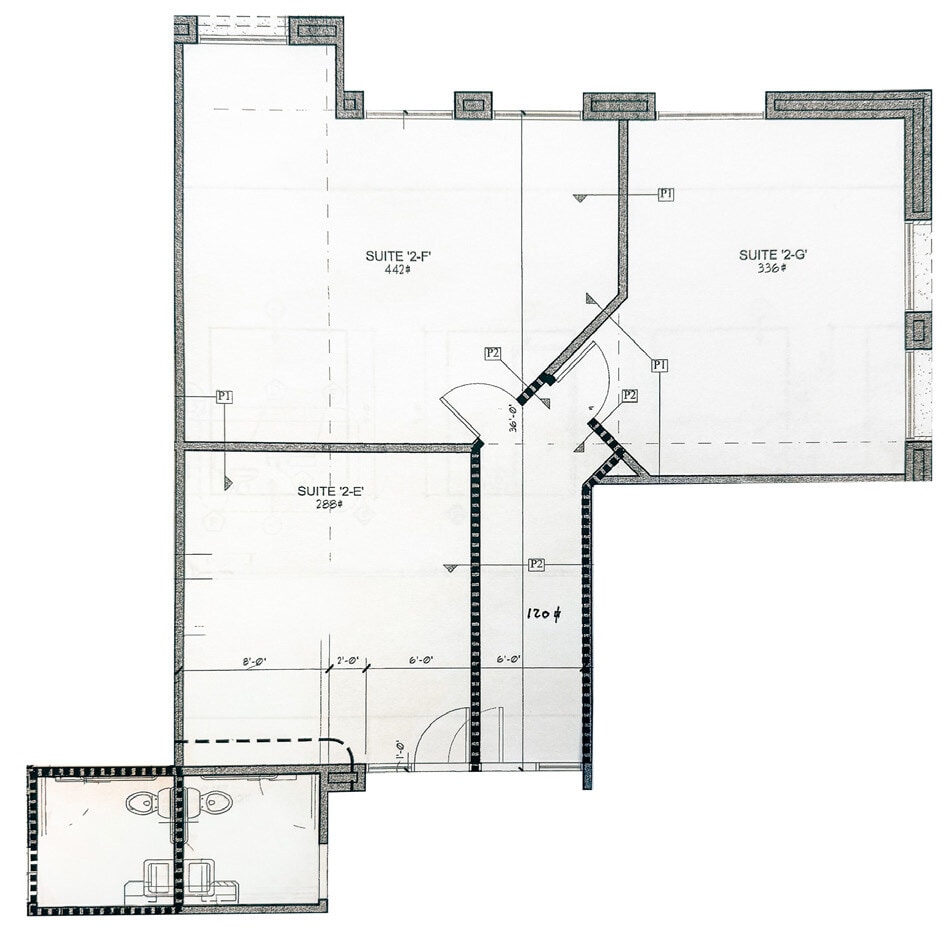


This full build-out office suite features a reception and waiting area, two oversized private offices, one workstation, a print/copy room, and ample storage. The space includes hardwood floors, drop ceilings, natural light, central air conditioning, mountain views, and after-hours HVAC availability.
- Listed rate may not include certain utilities, building services and property expenses
- 2 Private Offices
- Space is in Excellent Condition
- Reception Area
- Drop Ceilings
- After Hours HVAC Available
- Oversized private office layout
- Print room and storage
- Fully Built-Out as Standard Office
- 1 Workstation
- Central Air Conditioning
- Print/Copy Room
- Natural Light
- Hardwood Floors
- Reception and workstation area
- Listed rate may not include certain utilities, building services and property expenses
- Open Floor Plan Layout
- Central Air Conditioning
- Corner Space
- Open-Plan
- Fully Built-Out as Standard Office
- Space is in Excellent Condition
- Fully Carpeted
- Drop Ceilings
| Space | Size | Term | Rental Rate | Space Use | Build-Out | Available |
| 2nd Floor, Ste 201-204 | 1,800 SF | 3 Years | $32.24 CAD/SF/YR $2.69 CAD/SF/MO $58,025 CAD/YR $4,835 CAD/MO | Office | Full Build-Out | Now |
| 2nd Floor, Ste 205-206 | 1,260 SF | 3 Years | $35.54 CAD/SF/YR $2.96 CAD/SF/MO $44,783 CAD/YR $3,732 CAD/MO | Office | Full Build-Out | Now |
| 2nd Floor, Ste 208 | 450 SF | 3 Years | $37.20 CAD/SF/YR $3.10 CAD/SF/MO $16,738 CAD/YR $1,395 CAD/MO | Office | Full Build-Out | Now |
2nd Floor, Ste 201-204
| Size |
| 1,800 SF |
| Term |
| 3 Years |
| Rental Rate |
| $32.24 CAD/SF/YR $2.69 CAD/SF/MO $58,025 CAD/YR $4,835 CAD/MO |
| Space Use |
| Office |
| Build-Out |
| Full Build-Out |
| Available |
| Now |
2nd Floor, Ste 205-206
| Size |
| 1,260 SF |
| Term |
| 3 Years |
| Rental Rate |
| $35.54 CAD/SF/YR $2.96 CAD/SF/MO $44,783 CAD/YR $3,732 CAD/MO |
| Space Use |
| Office |
| Build-Out |
| Full Build-Out |
| Available |
| Now |
2nd Floor, Ste 208
| Size |
| 450 SF |
| Term |
| 3 Years |
| Rental Rate |
| $37.20 CAD/SF/YR $3.10 CAD/SF/MO $16,738 CAD/YR $1,395 CAD/MO |
| Space Use |
| Office |
| Build-Out |
| Full Build-Out |
| Available |
| Now |
2nd Floor, Ste 201-204
| Size | 1,800 SF |
| Term | 3 Years |
| Rental Rate | $32.24 CAD/SF/YR |
| Space Use | Office |
| Build-Out | Full Build-Out |
| Available | Now |
This full build-out office suite includes a reception and waiting area, six private offices, one conference room, and a dedicated storage area. The space features hardwood flooring, abundant natural light, central air conditioning, mountain views, and after-hours HVAC availability.
- Listed rate may not include certain utilities, building services and property expenses
- Fully Built-Out as Standard Office
- Open Floor Plan Layout
- 6 Private Offices
- 1 Conference Room
- 1 Workstation
- Space is in Excellent Condition
- Central Air Conditioning
- Reception Area
- Natural Light
- After Hours HVAC Available
- Hardwood Floors
- Six private offices throughout
- Reception and conference layout
- Hardwood floors with views
2nd Floor, Ste 205-206
| Size | 1,260 SF |
| Term | 3 Years |
| Rental Rate | $35.54 CAD/SF/YR |
| Space Use | Office |
| Build-Out | Full Build-Out |
| Available | Now |
This full build-out office suite features a reception and waiting area, two oversized private offices, one workstation, a print/copy room, and ample storage. The space includes hardwood floors, drop ceilings, natural light, central air conditioning, mountain views, and after-hours HVAC availability.
- Listed rate may not include certain utilities, building services and property expenses
- Fully Built-Out as Standard Office
- 2 Private Offices
- 1 Workstation
- Space is in Excellent Condition
- Central Air Conditioning
- Reception Area
- Print/Copy Room
- Drop Ceilings
- Natural Light
- After Hours HVAC Available
- Hardwood Floors
- Oversized private office layout
- Reception and workstation area
- Print room and storage
2nd Floor, Ste 208
| Size | 450 SF |
| Term | 3 Years |
| Rental Rate | $37.20 CAD/SF/YR |
| Space Use | Office |
| Build-Out | Full Build-Out |
| Available | Now |
- Listed rate may not include certain utilities, building services and property expenses
- Fully Built-Out as Standard Office
- Open Floor Plan Layout
- Space is in Excellent Condition
- Central Air Conditioning
- Fully Carpeted
- Corner Space
- Drop Ceilings
- Open-Plan
Property Overview
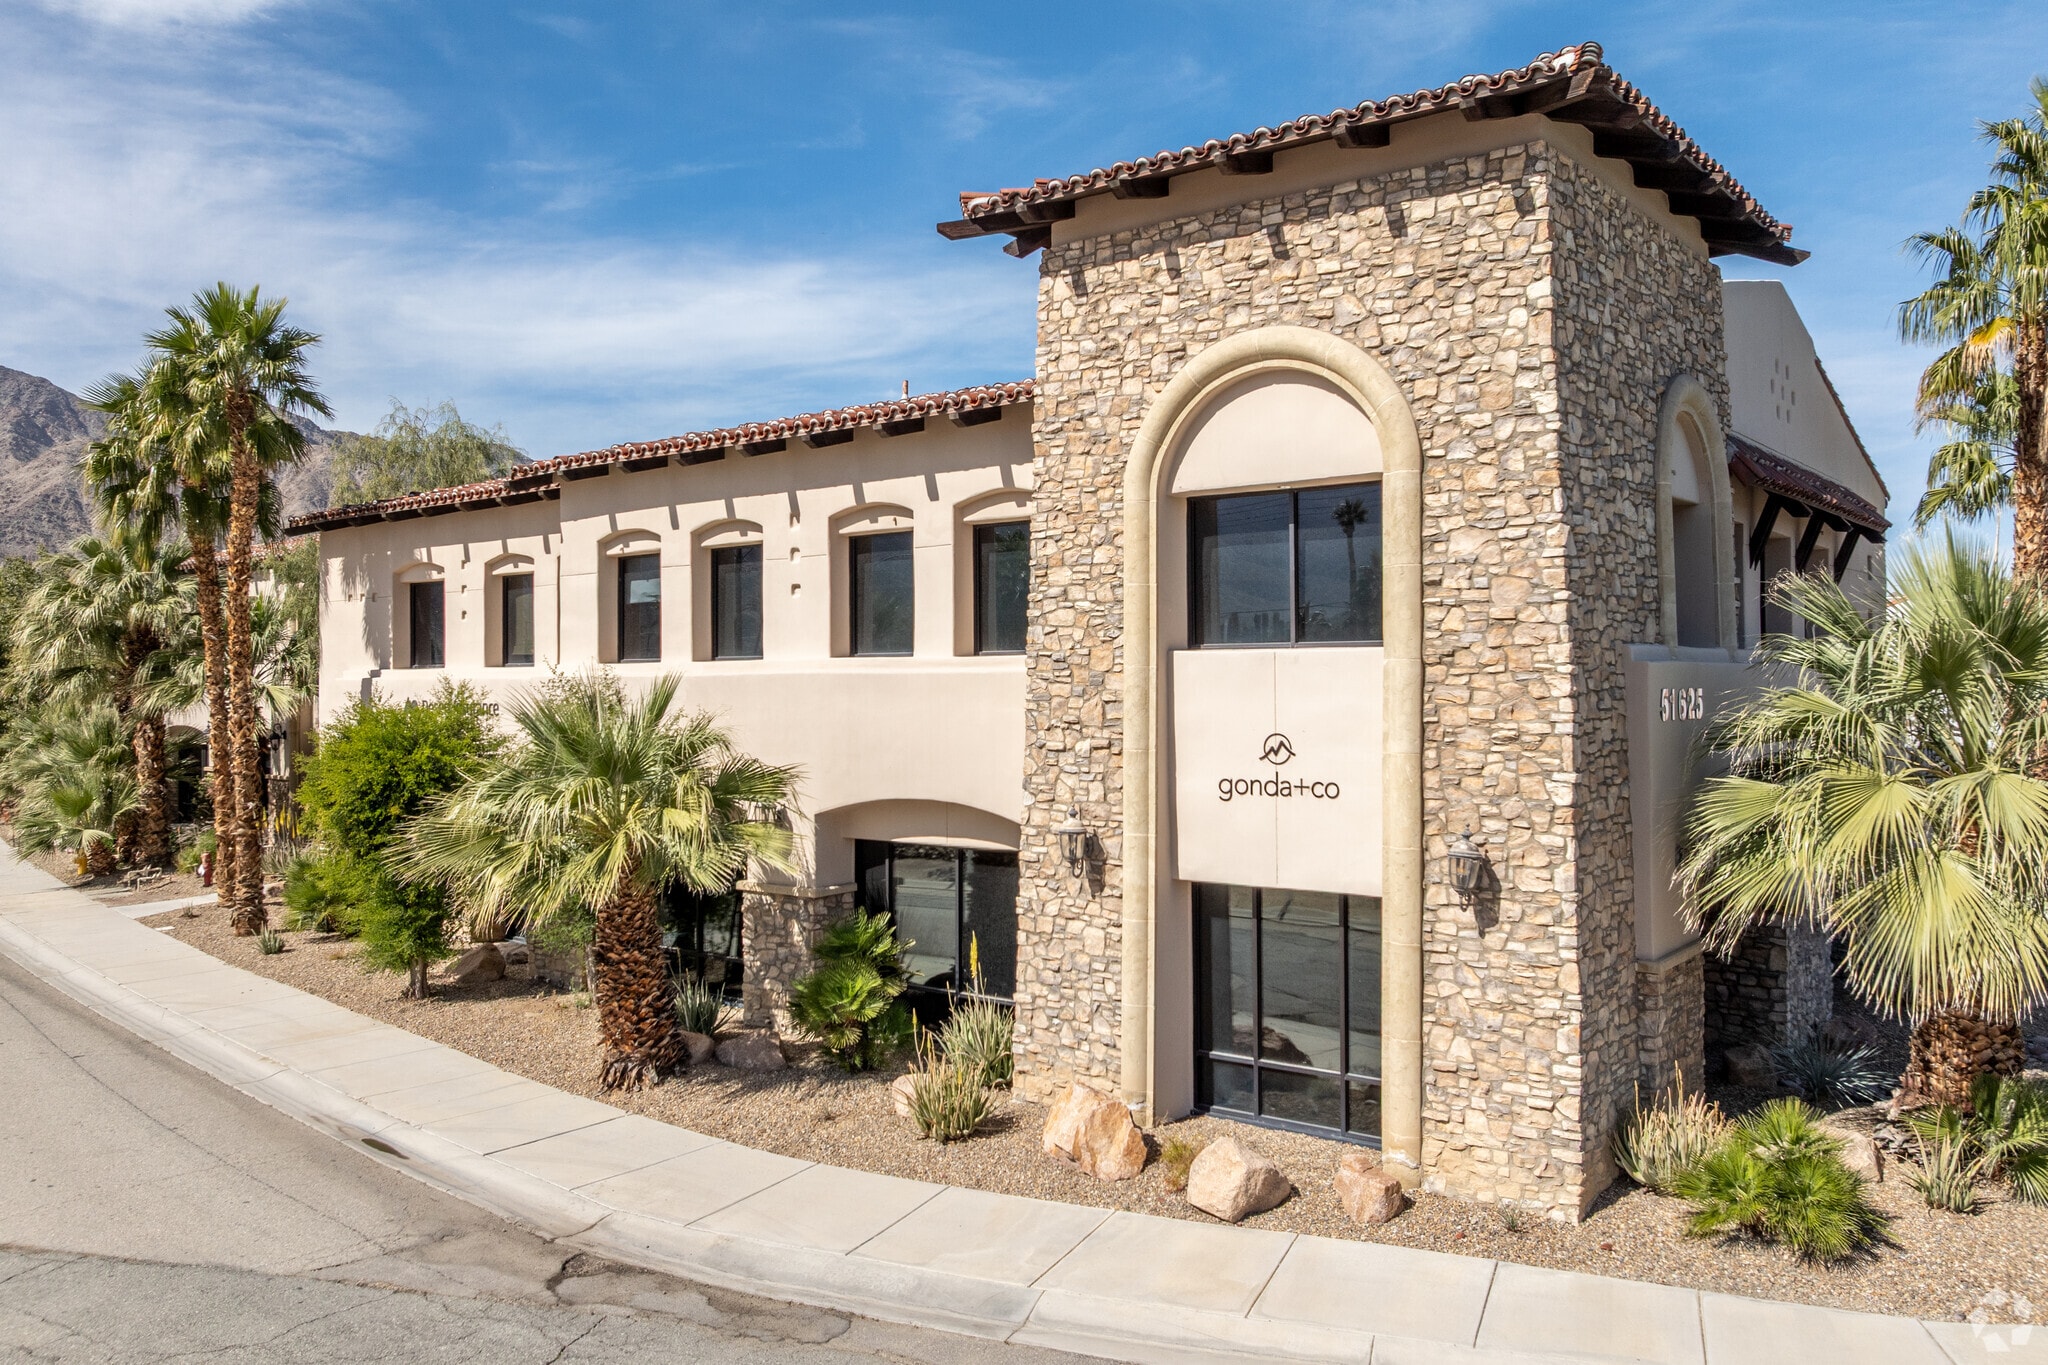
51625 Desert Club Drive is a two-story office building constructed in 2007 and designed in a distinctive Spanish architectural style. Located a few blocks south of Old Town La Quinta, the property benefits from convenient access to nearby restaurants, retail amenities, and community services. The building features high-end finishes, abundant natural light, mountain views, and a professional business environment that supports a variety of office users. Positioned within La Quinta's Village Commercial zoning district, the property accommodates a broad range of permitted commercial uses. The well-maintained asset offers a pride-of-ownership setting with attractive architectural character and modern office functionality. Building amenities include central air conditioning, after-hours HVAC availability, surface parking, and shared common area facilities. Its combination of professional design, convenient location, and quality construction creates an appealing environment for businesses seeking a well-positioned office address in the La Quinta market.
- Air Conditioning
Property Facts
Select Tenants
- Floor
- Tenant Name
- Industry
- 2nd
- Desert Insurance Solutions
- Finance and Insurance
- 1st
- Fred Wilson Coaching
- Public Administration
- 2nd
- Lister Technologies
- Professional, Scientific, and Technical Services
- 1st
- Pronet Landsource
- Real Estate
- 2nd
- Sun Vista Development
- Construction




Presented by
51625 Desert Club Dr
Hmm, there seems to have been an error sending your message. Please try again.
Thanks! Your message was sent.