Your email has been sent.
Twin Lakes Business Park 517 N Lake Ave 4,900 SF of Flex Space Available in Twin Lakes, WI 53181
Highlights
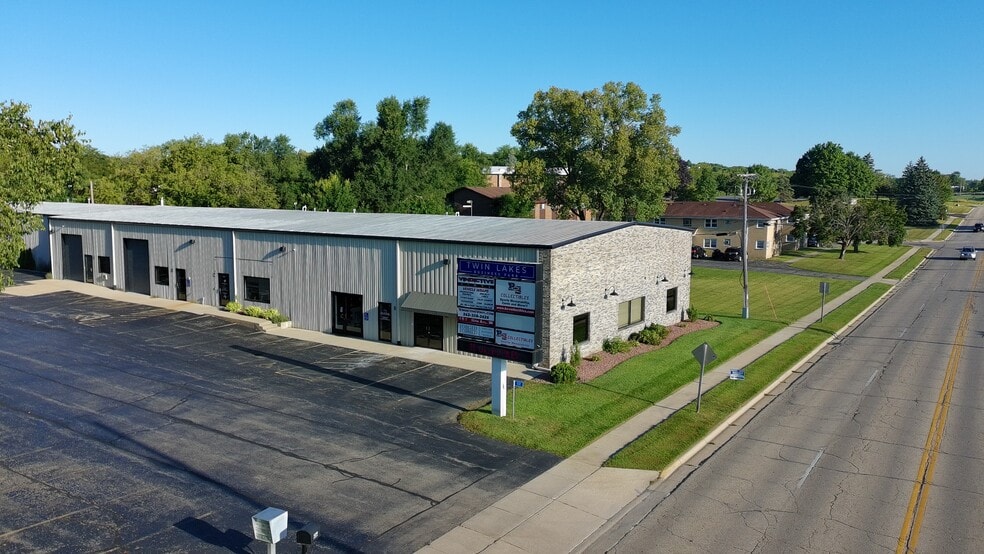
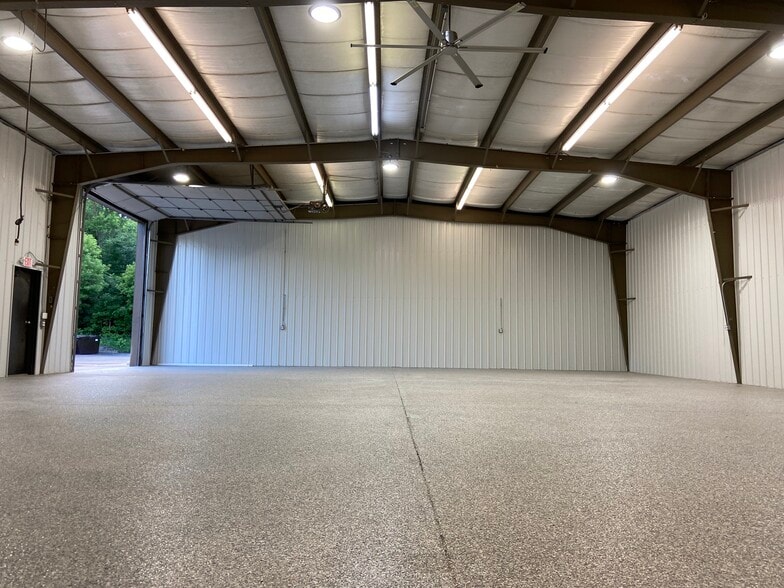
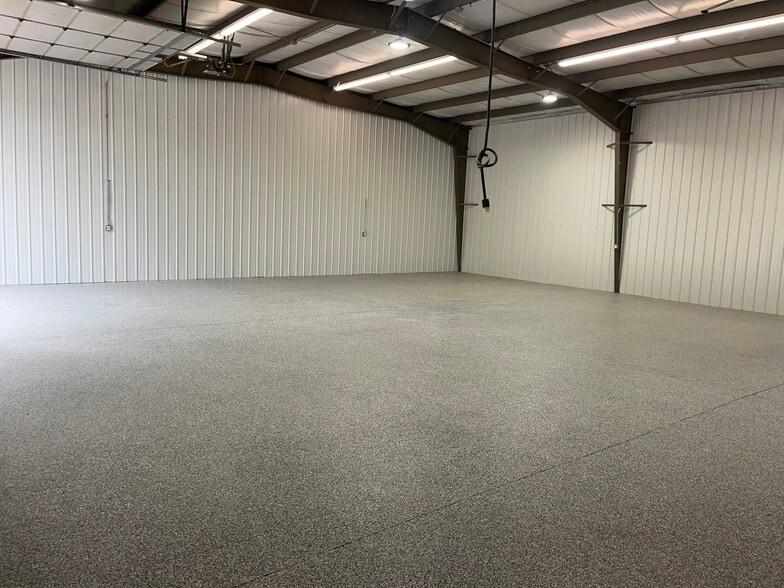
- Clearspan 16' Ceilings, Excellent visibility, modern LED lighting, drive-in overhead door, outstanding location near Lake Geneva and the IL border
Features
All Available Space(1)
Display Rental Rate as
- Space
- Size
- Term
- Rental Rate
- Space Use
- Build-Out
- Available
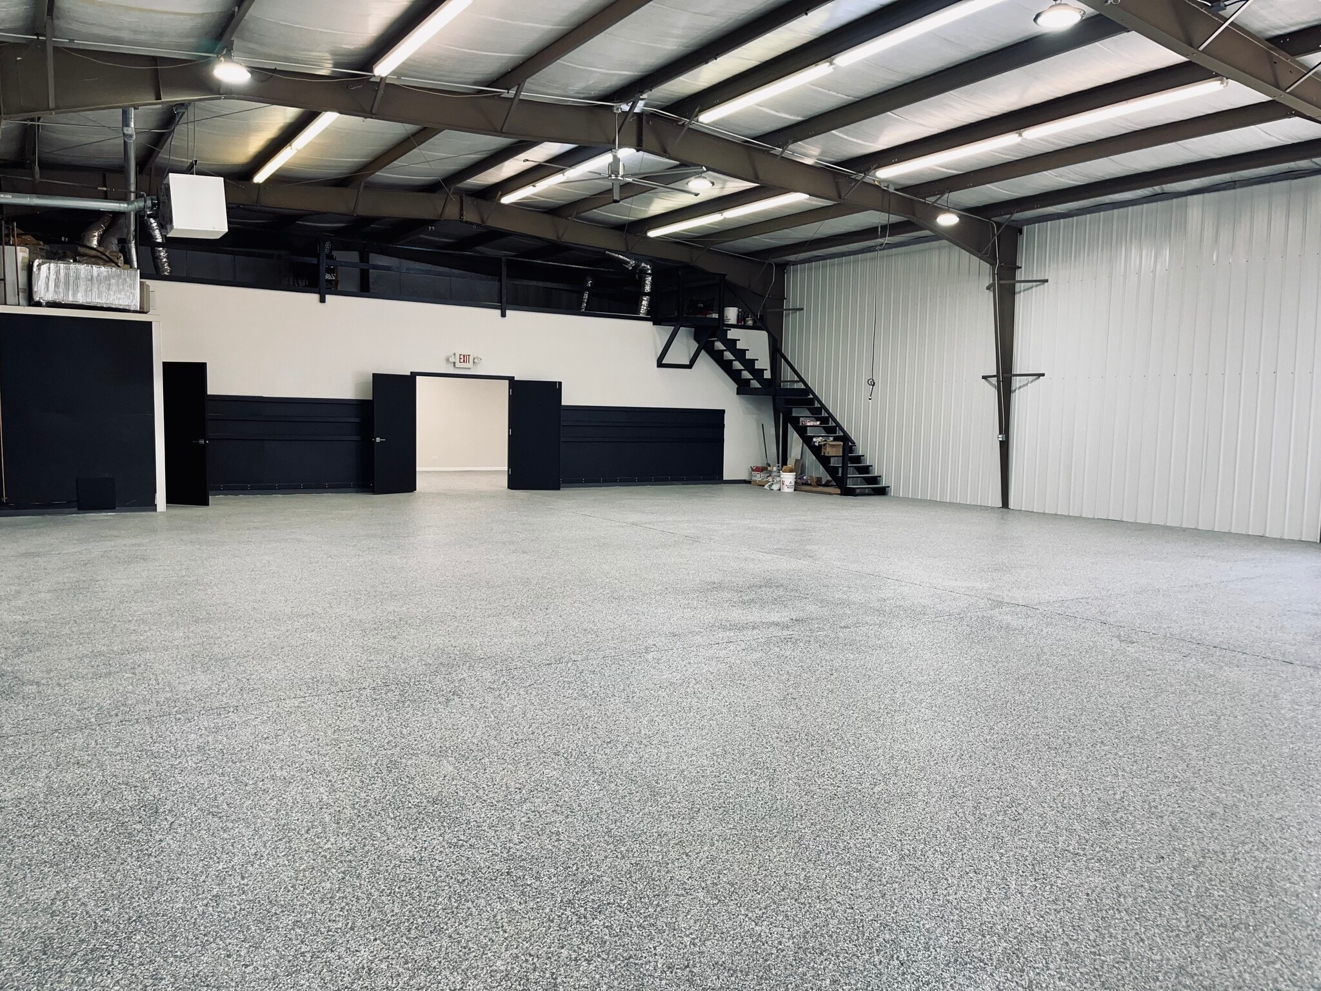


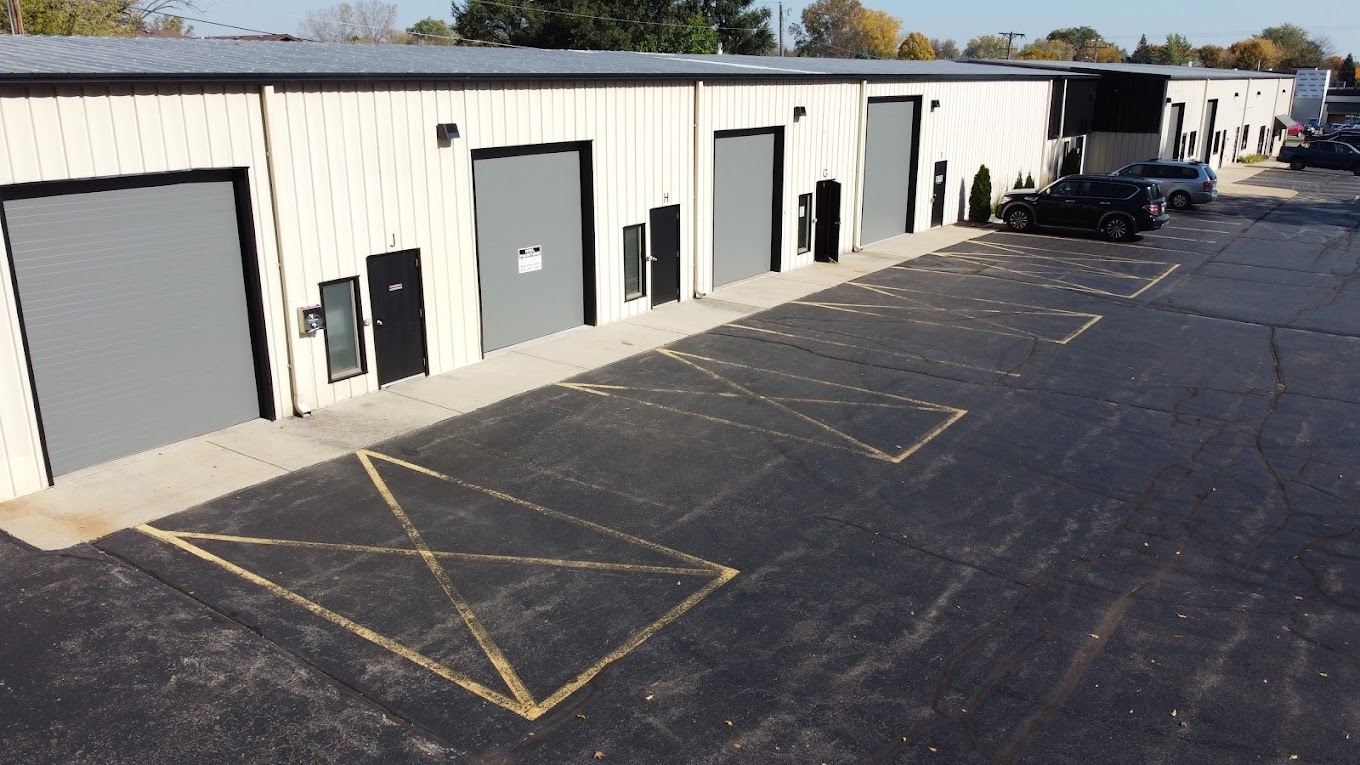

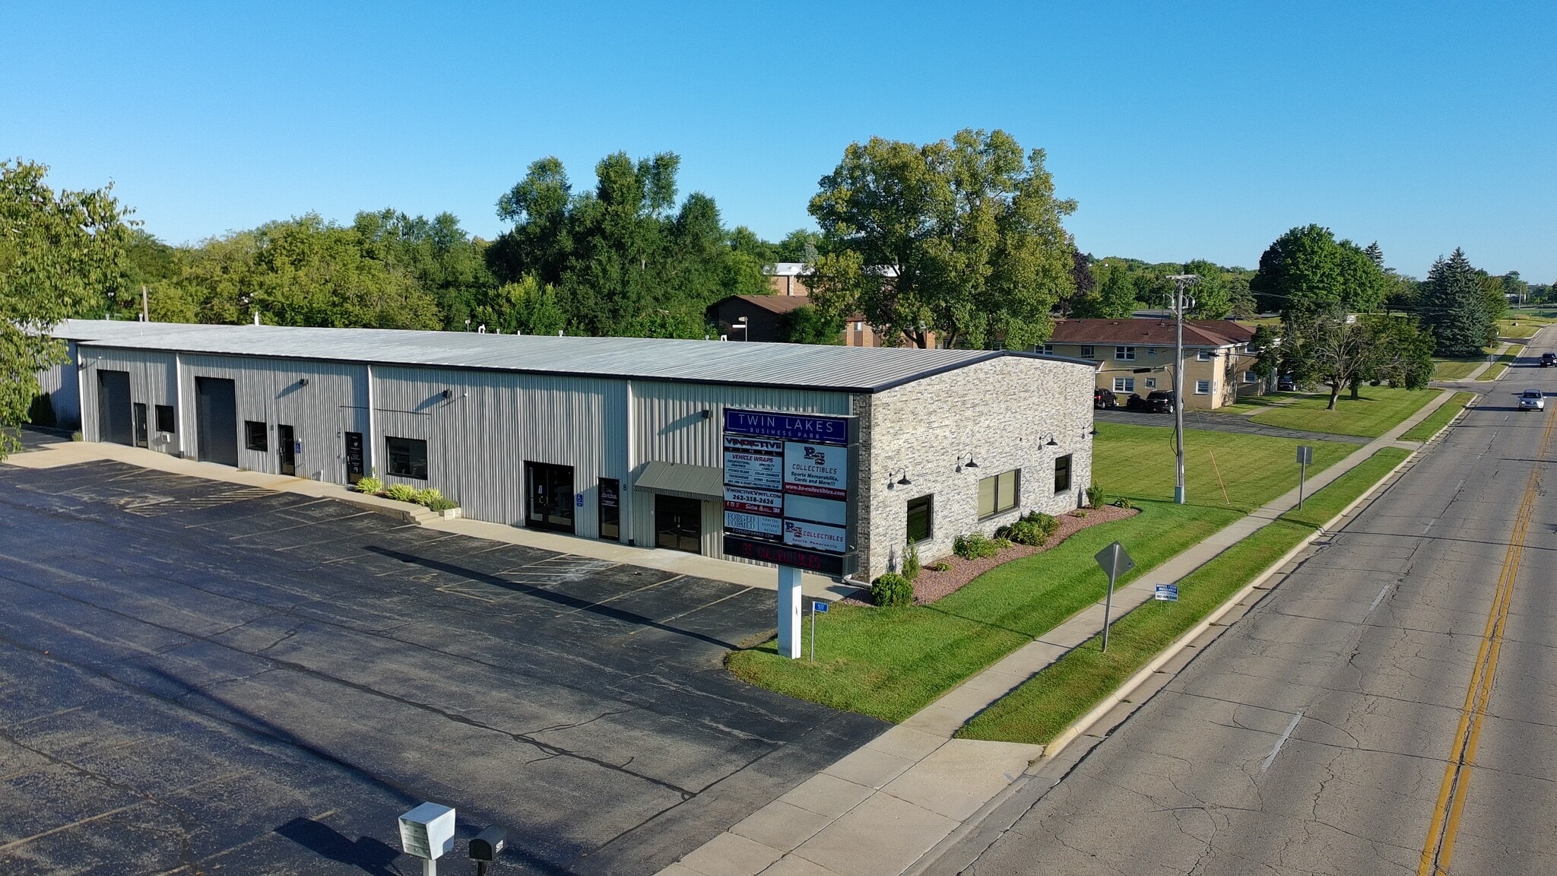
4,000 SF Flex Warehouse with Finished Office & Loft Nearly 5,000 SF of usable space — Twin Lakes Business Park Climate-controlled, high-clearance space on the Lake Avenue retail corridor — Available Summer 2026 This isn't your typical bare-bones flex space. Suite F features professionally installed polyaspartic flake flooring throughout — warehouse, office, and stairs — delivering a clean, durable, showroom-quality finish that's easy to maintain and ready for vehicles, equipment, or client-facing use on day one. The clear-span warehouse offers 16' ceilings with no interior columns, a 14' overhead door, dedicated furnace and A/C for true year-round climate control, high-output LED lighting, and an industrial ceiling fan for efficient air circulation. A fully finished private office suite includes its own exterior entrance with a glass storefront door — ideal for meeting clients without walking them through the warehouse. The office features independent climate-control with LED lighting, and the same seamless flooring as the warehouse. Upstairs, a ~900 SF mezzanine loft provides valuable bonus storage for inventory, seasonal items, or records — nearly 5,000 SF of total usable space in a 4,000 SF footprint. A private in-unit restroom completes the package. The well-lit parking lot offers a wide turning radius for easy maneuvering of trailers and larger vehicles. SPACE SPECIFICATIONS Main Level: 4,000 SF Storage Loft: ~900 SF Ceiling Height: 16' clear span, no columns Overhead Door: 14' Flooring: Polyaspartic/epoxy flake coating throughout Office: Finished, private glass-door entry, climate-controlled Climate Control: Dedicated furnace + A/C Lighting: High-output LED Restroom: Private, in-unit LOCATION Positioned on the Lake Avenue corridor in Twin Lakes with exposure to 7,000+ vehicles daily and high-visibility signage available. Neighbors include Verizon Wireless; directly across from Berkot's Grocery Store. Contact us to schedule a showing or request lease terms: 262-448-3336
- Listed rate may not include certain utilities, building services and property expenses
- Space is in Excellent Condition
- Central Air and Heating
- Closed Circuit Television Monitoring (CCTV)
- Emergency Lighting
- After Hours HVAC Available
- High visibility, high traffic counts, signage
- Includes 1,000 SF of dedicated office space
- 1 Drive Bay
- Partitioned Offices
- Secure Storage
- High Ceilings
- Exposed Ceiling
| Space | Size | Term | Rental Rate | Space Use | Build-Out | Available |
| 1st Floor - F | 4,900 SF | Negotiable | $13.82 CAD/SF/YR $1.15 CAD/SF/MO $67,742 CAD/YR $5,645 CAD/MO | Flex | Spec Suite | 2026-09-01 |
1st Floor - F
| Size |
| 4,900 SF |
| Term |
| Negotiable |
| Rental Rate |
| $13.82 CAD/SF/YR $1.15 CAD/SF/MO $67,742 CAD/YR $5,645 CAD/MO |
| Space Use |
| Flex |
| Build-Out |
| Spec Suite |
| Available |
| 2026-09-01 |
1st Floor - F
| Size | 4,900 SF |
| Term | Negotiable |
| Rental Rate | $13.82 CAD/SF/YR |
| Space Use | Flex |
| Build-Out | Spec Suite |
| Available | 2026-09-01 |
4,000 SF Flex Warehouse with Finished Office & Loft Nearly 5,000 SF of usable space — Twin Lakes Business Park Climate-controlled, high-clearance space on the Lake Avenue retail corridor — Available Summer 2026 This isn't your typical bare-bones flex space. Suite F features professionally installed polyaspartic flake flooring throughout — warehouse, office, and stairs — delivering a clean, durable, showroom-quality finish that's easy to maintain and ready for vehicles, equipment, or client-facing use on day one. The clear-span warehouse offers 16' ceilings with no interior columns, a 14' overhead door, dedicated furnace and A/C for true year-round climate control, high-output LED lighting, and an industrial ceiling fan for efficient air circulation. A fully finished private office suite includes its own exterior entrance with a glass storefront door — ideal for meeting clients without walking them through the warehouse. The office features independent climate-control with LED lighting, and the same seamless flooring as the warehouse. Upstairs, a ~900 SF mezzanine loft provides valuable bonus storage for inventory, seasonal items, or records — nearly 5,000 SF of total usable space in a 4,000 SF footprint. A private in-unit restroom completes the package. The well-lit parking lot offers a wide turning radius for easy maneuvering of trailers and larger vehicles. SPACE SPECIFICATIONS Main Level: 4,000 SF Storage Loft: ~900 SF Ceiling Height: 16' clear span, no columns Overhead Door: 14' Flooring: Polyaspartic/epoxy flake coating throughout Office: Finished, private glass-door entry, climate-controlled Climate Control: Dedicated furnace + A/C Lighting: High-output LED Restroom: Private, in-unit LOCATION Positioned on the Lake Avenue corridor in Twin Lakes with exposure to 7,000+ vehicles daily and high-visibility signage available. Neighbors include Verizon Wireless; directly across from Berkot's Grocery Store. Contact us to schedule a showing or request lease terms: 262-448-3336
- Listed rate may not include certain utilities, building services and property expenses
- Includes 1,000 SF of dedicated office space
- Space is in Excellent Condition
- 1 Drive Bay
- Central Air and Heating
- Partitioned Offices
- Closed Circuit Television Monitoring (CCTV)
- Secure Storage
- Emergency Lighting
- High Ceilings
- After Hours HVAC Available
- Exposed Ceiling
- High visibility, high traffic counts, signage
Property Overview
4,000 SF Flex Warehouse with Finished Office & Loft — Twin Lakes Business Park Climate-controlled, high-clearance space on the Lake Avenue retail corridor — Available Summer 2026 This isn't your typical bare-bones flex space. Suite F features professionally installed polyaspartic flake flooring throughout — warehouse, office, and stairs — delivering a clean, durable, showroom-quality finish that's easy to maintain and ready for vehicles, equipment, or client-facing use on day one. The clear-span warehouse offers 16' ceilings with no interior columns, a 14' overhead door, dedicated furnace and A/C for true year-round climate control, high-output LED lighting, and an industrial ceiling fan for air circulation. A fully finished private office suite includes its own exterior entrance with a glass storefront door — ideal for meeting clients without walking them through the warehouse. The office is climate-controlled with drop ceilings, LED lighting, and the same seamless flake flooring as the warehouse. Upstairs, a ~900 SF mezzanine loft (low clearance) provides valuable bonus storage for inventory, seasonal items, or records — nearly 5,000 SF of total usable space in a 4,000 SF footprint. A private in-unit restroom completes the package. The well-lit parking lot offers a wide turning radius for easy maneuvering of trailers and larger vehicles. SPACE SPECIFICATIONS Main Level: 4,000 SF Storage Loft: ~900 SF Ceiling Height: 16' clear span, no columns Overhead Door: 14' Flooring: Polyaspartic/epoxy flake coating throughout Office: Finished, private glass-door entry, climate-controlled Climate Control: Dedicated furnace + A/C Lighting: High-output LED Restroom: Private, in-unit LOCATION Positioned on the Lake Avenue corridor in Twin Lakes with exposure to 7,000+ vehicles daily and high-visibility signage available. Neighbors include Verizon Wireless; directly across from Berkot's Grocery Store. Contact us to schedule a showing or request lease terms: 262-448-3336
Showroom Facility Facts
Select Tenants
- Floor
- Tenant Name
- Industry
- 1st
- BS Collectibles
- Retailer
- 1st
- DKR Financial Solutions
- Finance and Insurance
- 1st
- Kiel Painting
- Construction
- 1st
- Verizon Wireless
- Retailer
- 1st
- Vindictive Vinyl
- Professional, Scientific, and Technical Services


Presented by
BP Capital LLC
Twin Lakes Business Park | 517 N Lake Ave
Hmm, there seems to have been an error sending your message. Please try again.
Thanks! Your message was sent.