Log In/Sign Up
Your email has been sent.

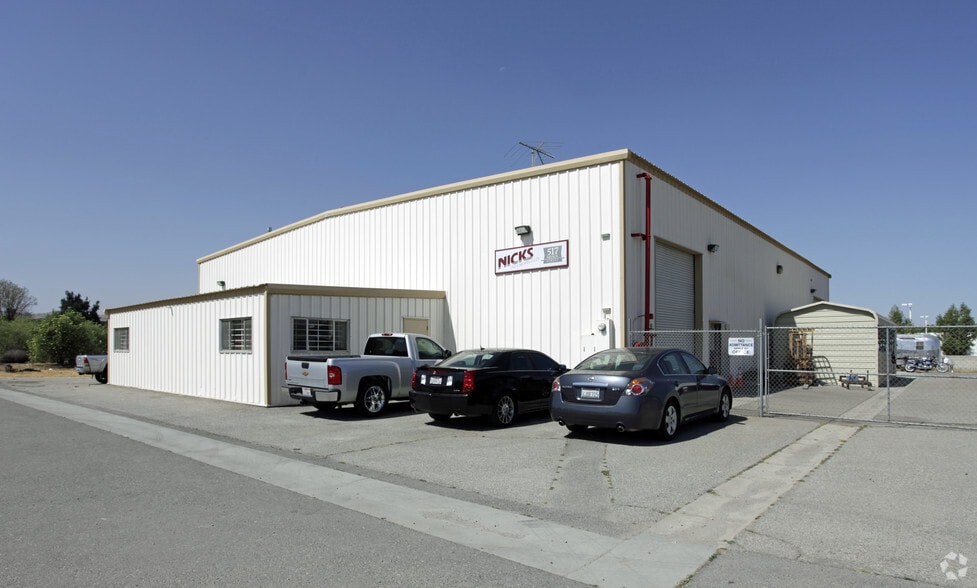
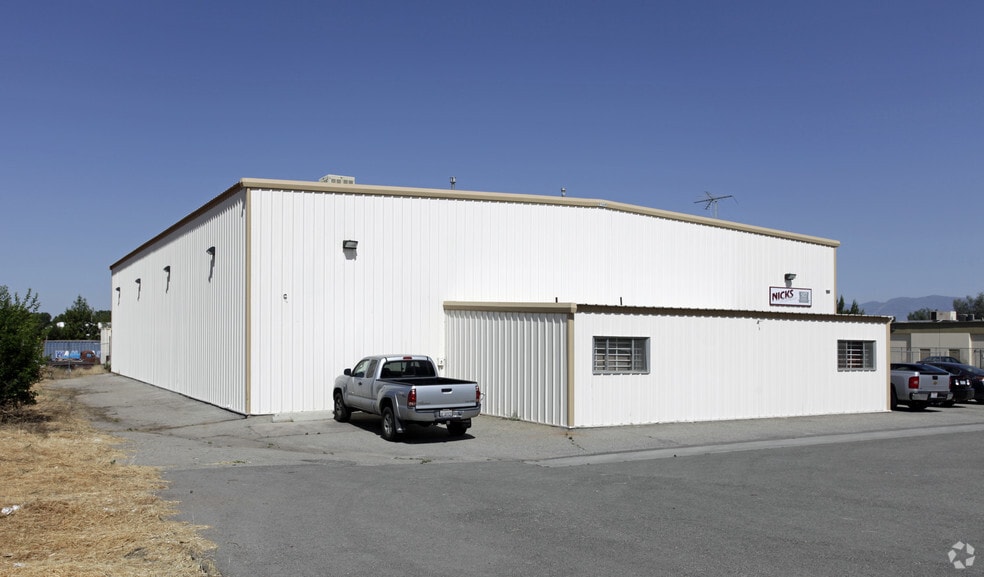
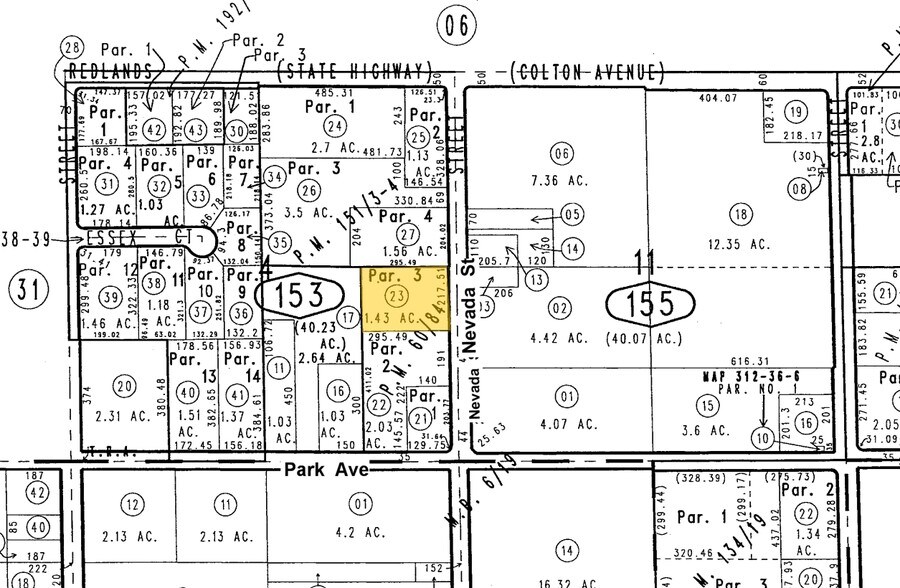
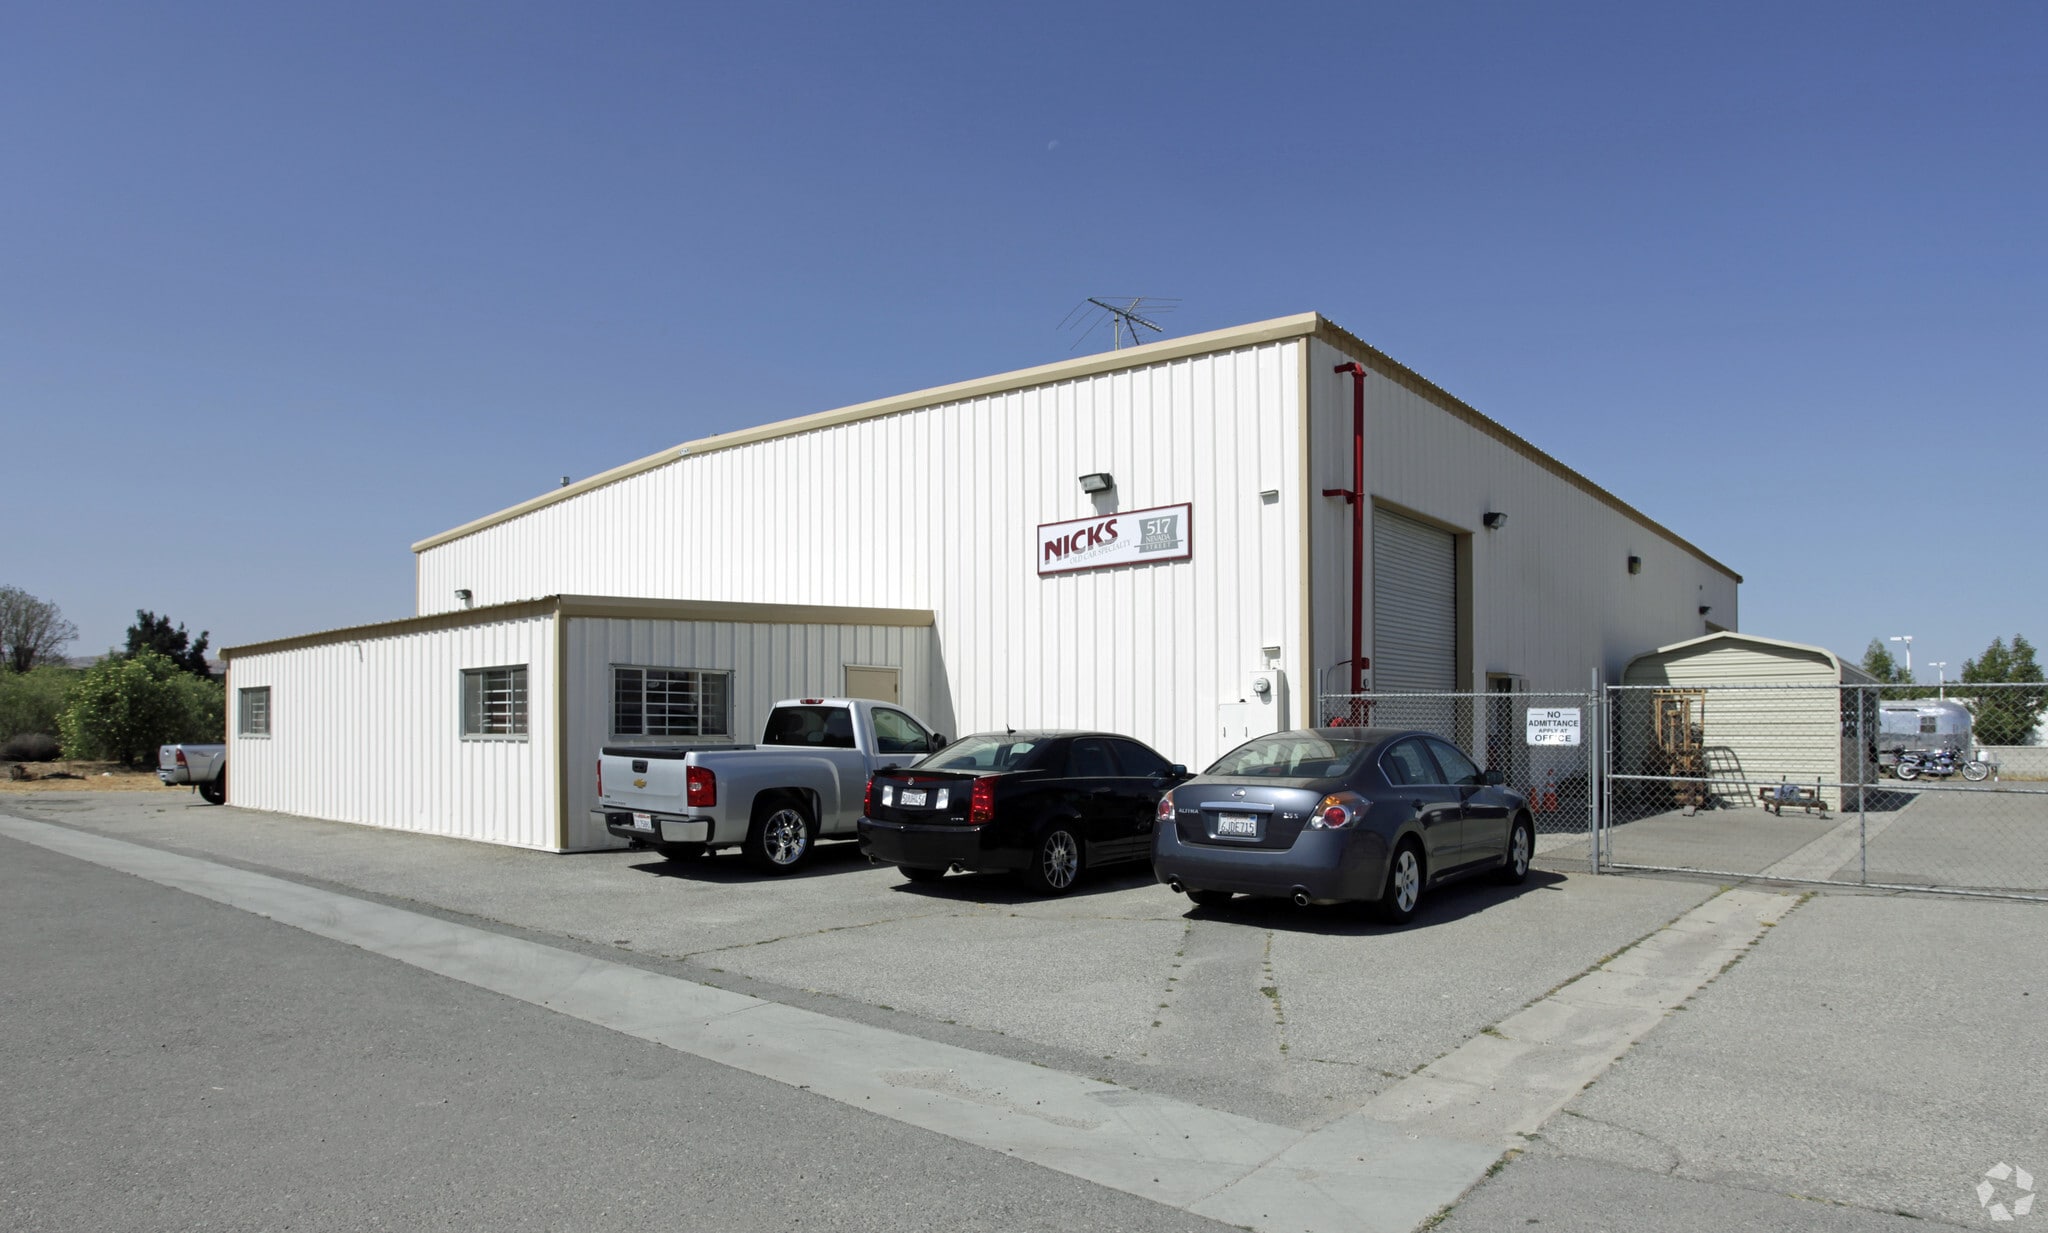
Industrial Building w/Secured Yard 517 Nevada St 8,820 SF of Industrial Space Available in Redlands, CA 92373
Highlights
- Secured Yard
Features
Clear Height
20’
Column Spacing
25’ x 25’
Drive In Bays
2
Standard Parking Spaces
30
All Available Space(1)
Display Rental Rate as
- Space
- Size
- Term
- Rental Rate
- Space Use
- Build-Out
- Available
±8,000 sf warehouse (±80' x ±100') with ±820 sf office (±20' x ±41') situated on ±1.43 acres Secured Yard
- Listed rate may not include certain utilities, building services and property expenses
- 2 Drive Ins
- Reception Area
- Natural Light
- Secured Yard
- Includes 820 SF of dedicated office space
- Partitioned Offices
- Private Restrooms
- Yard
| Space | Size | Term | Rental Rate | Space Use | Build-Out | Available |
| 1st Floor | 8,820 SF | 3-5 Years | $28.16 CAD/SF/YR $2.35 CAD/SF/MO $248,367 CAD/YR $20,697 CAD/MO | Industrial | Partial Build-Out | 60 Days |
1st Floor
| Size |
| 8,820 SF |
| Term |
| 3-5 Years |
| Rental Rate |
| $28.16 CAD/SF/YR $2.35 CAD/SF/MO $248,367 CAD/YR $20,697 CAD/MO |
| Space Use |
| Industrial |
| Build-Out |
| Partial Build-Out |
| Available |
| 60 Days |
1st Floor
| Size | 8,820 SF |
| Term | 3-5 Years |
| Rental Rate | $28.16 CAD/SF/YR |
| Space Use | Industrial |
| Build-Out | Partial Build-Out |
| Available | 60 Days |
±8,000 sf warehouse (±80' x ±100') with ±820 sf office (±20' x ±41') situated on ±1.43 acres Secured Yard
- Listed rate may not include certain utilities, building services and property expenses
- Includes 820 SF of dedicated office space
- 2 Drive Ins
- Partitioned Offices
- Reception Area
- Private Restrooms
- Natural Light
- Yard
- Secured Yard
Property Overview
±8,000 sf warehouse (±80' x ±100') with ±820 sf office (±20' x ±41') situated on ±1.43 acres Secured Yard
Warehouse Facility Facts
Building Size
8,820 SF
Lot Size
1.43 AC
Year Built
1980
Construction
Steel
Sprinkler System
Wet
Lighting
Fluorescent
Water
City
Sewer
City
Heating
Gas
Gas
Natural
Zoning
EV/IC - Redlands East Valley Specific Plan: Industrial Commercial
https://www.redlands.gov/wp-content/uploads/2020/02/ev-ic_-_commercial_industrial.pdf
Select Tenants
- Floor
- Tenant Name
- Industry
- 1st
- Nicks Old Car Specialty
- Services
1 1
Moderately walkable
60/100
Exceptionally drivable
100/100
Limited public transit
30/100
Fairly bikeable
50/100

1 of 4
Videos
Matterport 3D Exterior
Matterport 3D Tour
Photos
Street View
Street
Map
1 of 1

Presented by
Industrial Building w/Secured Yard | 517 Nevada St
Already a member? Log In
Hmm, there seems to have been an error sending your message. Please try again.
Thanks! Your message was sent.