Your email has been sent.



The DC Building 518 17th St 548 - 137,412 SF of Office Space Available in Denver, CO 80202
Highlights

- Iconic downtown Denver office tower with 2019 renovations.
- Unique tenant amenities including a bowling alley, fitness center, and lounge.
- Surrounded by top dining, retail, and entertainment options in the CBD.
- Full floors of 16,000± RSF and spec suites from 1,243 RSF available.
- Steps from 16th Street Mall with a 99 Walk Score and 94 Transit Score.
- On-site property management and 24/7 security for tenant convenience.
All Available Spaces(34)
Display Rental Rate as
- Space
- Size
- Term
- Rental Rate
- Space Use
- Build-Out
- Available
• Can Accommodate 800 RSF to 100,000 RSF+ • $10M Upgrades & Renovations Completed in 2019 • Two-Lane Bowling Alley & Exclusive Tenant Lounge • Fitness Center with Showers & Locker Facilities • Three (3) Conference Rooms for Tenant Use • Convenient On-Site Deli & Bike Storage • Two (2) blocks from 18th & California Light Rail Station • One (1) block from Denver Pavilions & 16th Street Mall • 30 Restaurants within a Three (3) Minute Walk! • Fitwel Viral Response Certifed
- Lease rate does not include utilities, property expenses or building services
- Mostly Open Floor Plan Layout
- Partially Built-Out as Standard Office
- Central Air Conditioning
$10M Upgrades & Renovations Completed in 2019 in the DC Building
- Rate includes utilities, building services and property expenses
- Central Air Conditioning
- Mostly Open Floor Plan Layout
• 2,223 RSF • 4 Offces • Break Room • New Common Areas • New Lobby • New Amenities: Bike Storage, Bowling Alley, Gym
- Rate includes utilities, building services and property expenses
- Mostly Open Floor Plan Layout
- Partially Built-Out as Standard Office
- Central Air Conditioning
• Can Accommodate 800 RSF to 100,000 RSF+ • $10M Upgrades & Renovations Completed in 2019 • Two-Lane Bowling Alley & Exclusive Tenant Lounge • Fitness Center with Showers & Locker Facilities • Three (3) Conference Rooms for Tenant Use • Convenient On-Site Deli & Bike Storage • Two (2) blocks from 18th & California Light Rail Station • One (1) block from Denver Pavilions & 16th Street Mall • 30 Restaurants within a Three (3) Minute Walk! • Fitwel Viral Response Certifed
- Rate includes utilities, building services and property expenses
- Mostly Open Floor Plan Layout
- Partially Built-Out as Standard Office
- Central Air Conditioning
- Rate includes utilities, building services and property expenses
- Rate includes utilities, building services and property expenses
Suite 600: Full foor opportunity, shell condition, ready for buildout • 3,252 RSF • Exterior Offces • Downtown Views Future Spec Suite
- Rate includes utilities, building services and property expenses
- Central Air Conditioning
• Can Accommodate 800 RSF to 100,000 RSF+ • $10M Upgrades & Renovations Completed in 2019 • Two-Lane Bowling Alley & Exclusive Tenant Lounge • Fitness Center with Showers & Locker Facilities • Three (3) Conference Rooms for Tenant Use • Convenient On-Site Deli & Bike Storage • Two (2) blocks from 18th & California Light Rail Station • One (1) block from Denver Pavilions & 16th Street Mall • 30 Restaurants within a Three (3) Minute Walk! • Fitwel Viral Response Certifed
- Rate includes utilities, building services and property expenses
- Central Air Conditioning
- Mostly Open Floor Plan Layout
• Can Accommodate 800 RSF to 100,000 RSF+ • $10M Upgrades & Renovations Completed in 2019 • Two-Lane Bowling Alley & Exclusive Tenant Lounge • Fitness Center with Showers & Locker Facilities • Three (3) Conference Rooms for Tenant Use • Convenient On-Site Deli & Bike Storage • Two (2) blocks from 18th & California Light Rail Station • One (1) block from Denver Pavilions & 16th Street Mall • 30 Restaurants within a Three (3) Minute Walk! • Fitwel Viral Response Certifed
- Rate includes utilities, building services and property expenses
- Mostly Open Floor Plan Layout
- Partially Built-Out as Standard Office
- Central Air Conditioning
• 3,014 RSF • 9 Offces • Break Room • Downtown Views • New Lobby • New Amenities: Bike Storage, Bowling Alley, Gym • New Common Areas
- Rate includes utilities, building services and property expenses
- Central Air Conditioning
- Office intensive layout
Suite 700: Full foor opportunity, ready for buildout, can be combined with Suite 800 for 32,074 RSF • 16,037 RSF • Full Floor • Ready for Build-Out! • Downtown Views • Building Renovations Completed! • New Lobby • New Amenities: Bike Storage, Bowling Alley, Gym • New Common Areas Full Floor Spec Suite
- Rate includes utilities, building services and property expenses
- Mostly Open Floor Plan Layout
- Partially Built-Out as Standard Office
- Central Air Conditioning
Suite 800: Full foor opportunity, ready for tenant improvements • 16,037 RSF • Full Floor • White box space • Downtown Views • Building Renovations Completed! • New Lobby • New Amenities: Bike Storage, Bowling Alley, Gym • New Common Areas Full Floor Spec Suite
- Rate includes utilities, building services and property expenses
- Mostly Open Floor Plan Layout
- Partially Built-Out as Standard Office
- Central Air Conditioning
• Downtown Views • Building Renovations Completed! • New Lobby • New Amenities: Bike Storage, Bowling Alley, Gym • New Common Areas
- Rate includes utilities, building services and property expenses
- Mostly Open Floor Plan Layout
- Partially Built-Out as Standard Office
- Central Air Conditioning

- Rate includes utilities, building services and property expenses
Suite 1000: Offce intensive, 14 offces, conference room, kitchen. Can be combined with Suite 1055 and Suite 1005 • 7,071 RSF •Conference Room • 10 offces • Open Area • New Lobby • New Amenities: Bike Storage, Bowling Alley, Gym
- Rate includes utilities, building services and property expenses
- Mostly Open Floor Plan Layout
- Partially Built-Out as Standard Office
- Central Air Conditioning
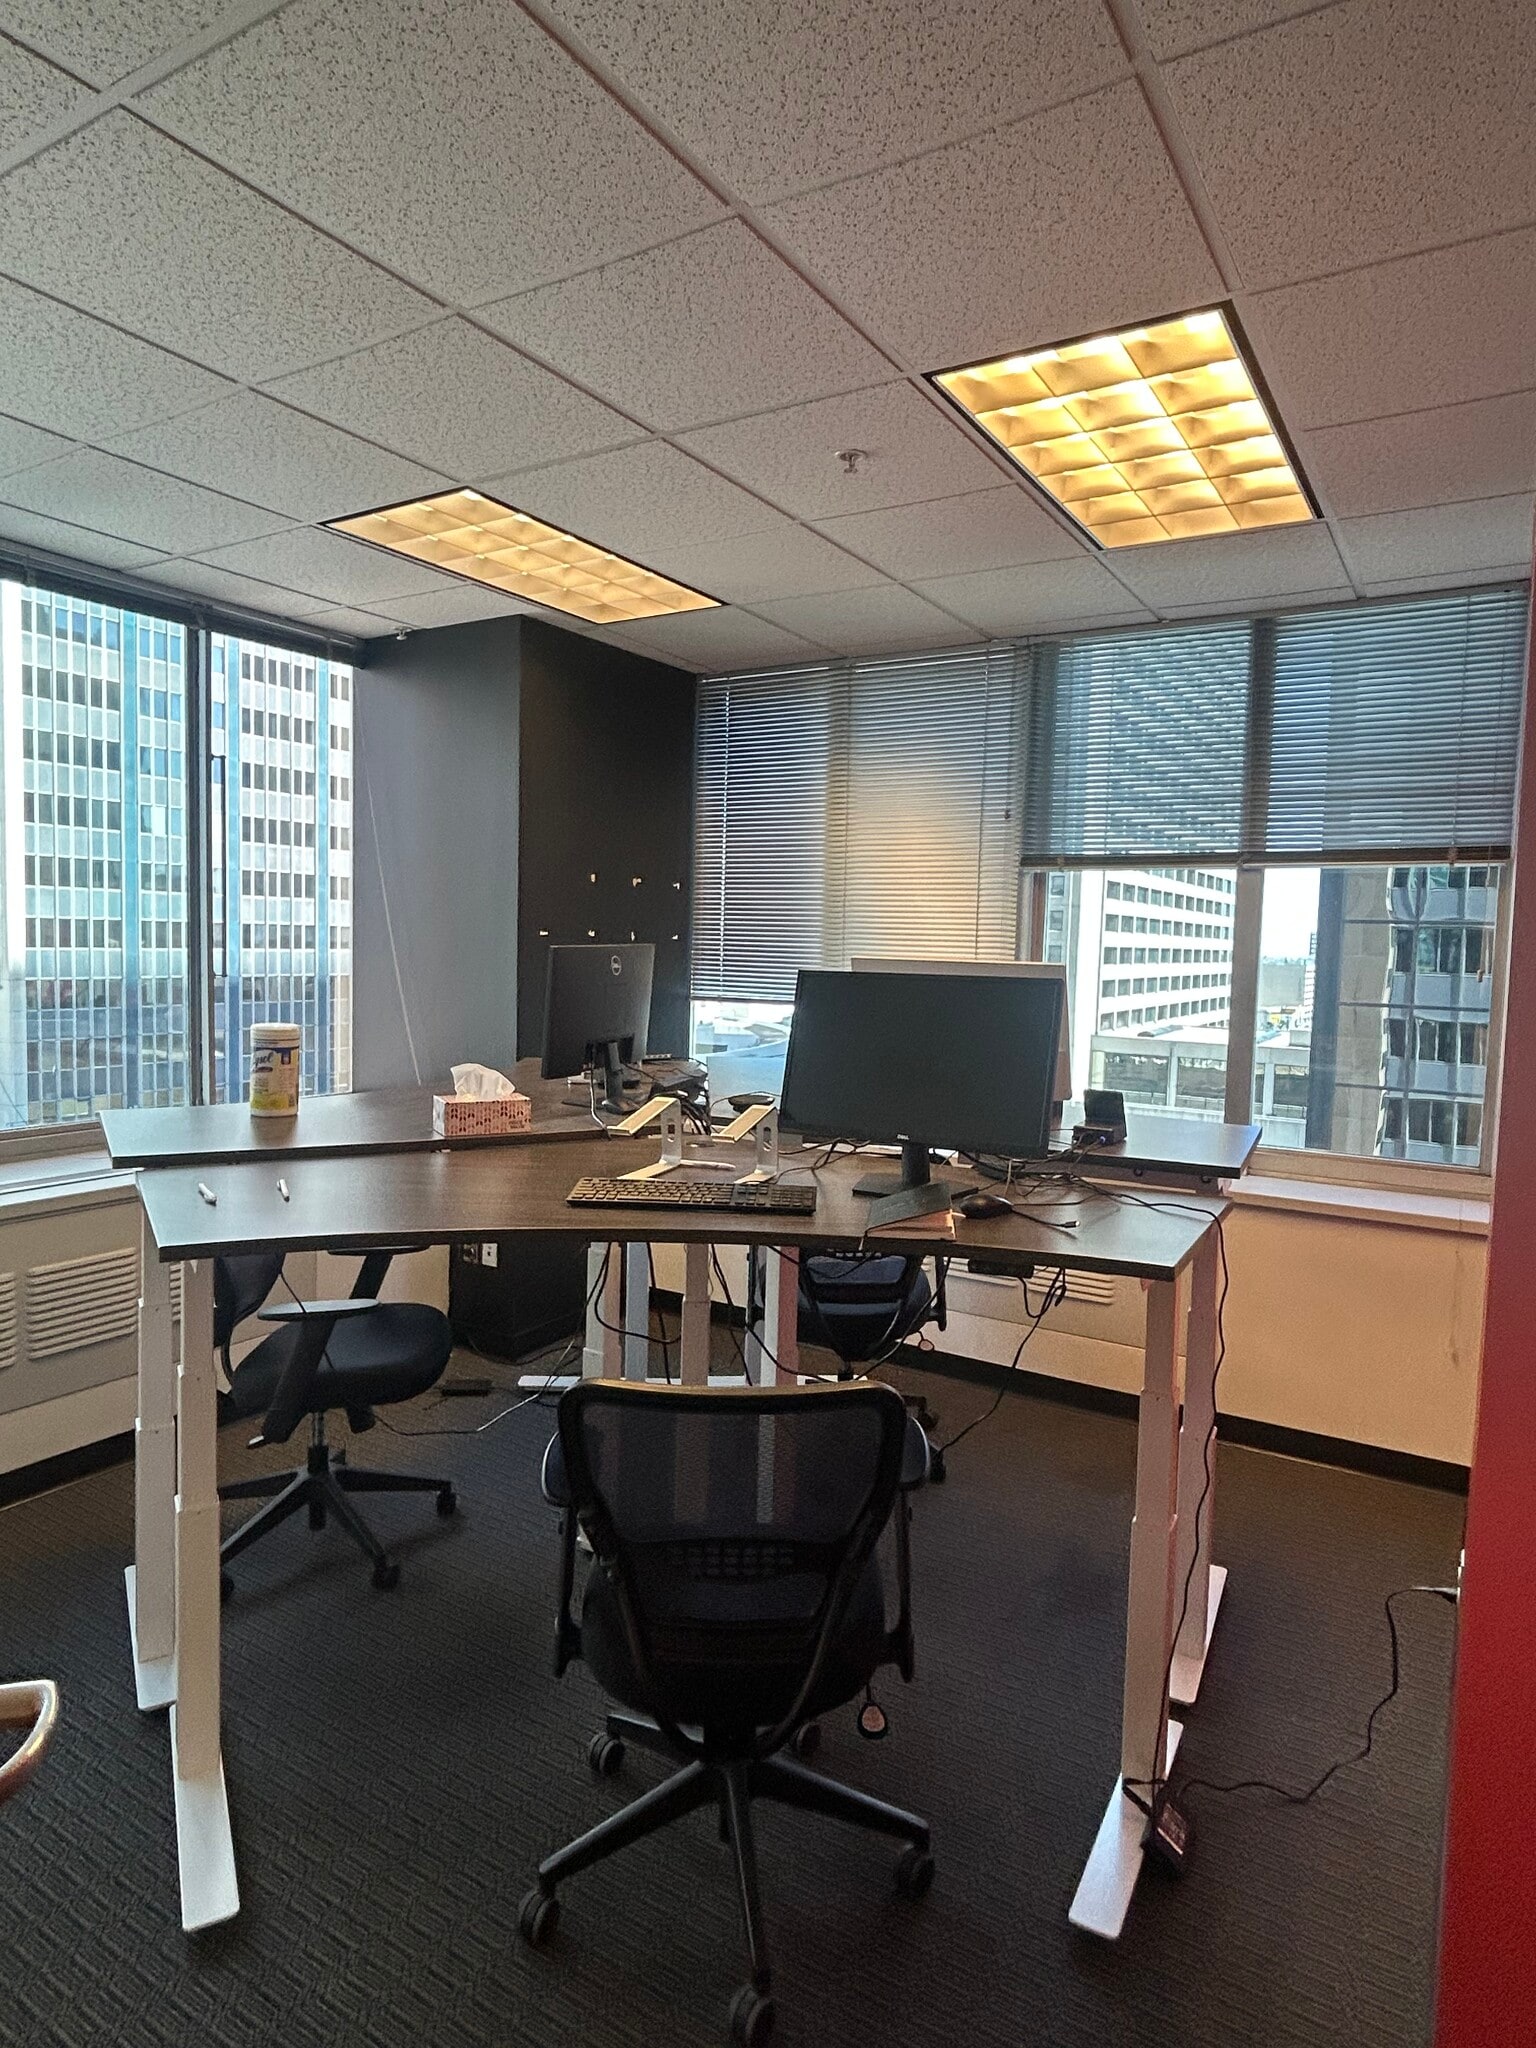
Existing desks and chairs available
- Rate includes utilities, building services and property expenses
- Rate includes utilities, building services and property expenses
- Central Air Conditioning
- Mostly Open Floor Plan Layout
Suite 1055: 4 offces, conference room, small reception, kitchen
- Rate includes utilities, building services and property expenses
- Mostly Open Floor Plan Layout
- Partially Built-Out as Standard Office
- Central Air Conditioning
• Can Accommodate 800 RSF to 100,000 RSF+ • $10M Upgrades & Renovations Completed in 2019 • Two-Lane Bowling Alley & Exclusive Tenant Lounge • Fitness Center with Showers & Locker Facilities • Three (3) Conference Rooms for Tenant Use • Convenient On-Site Deli & Bike Storage • Two (2) blocks from 18th & California Light Rail Station • One (1) block from Denver Pavilions & 16th Street Mall • 30 Restaurants within a Three (3) Minute Walk! • Fitwel Viral Response Certifed
- Rate includes utilities, building services and property expenses
- Mostly Open Floor Plan Layout
- Fully Built-Out as Standard Office
- Central Air Conditioning
- Rate includes utilities, building services and property expenses
Suite 1110 • 824 RSF
- Rate includes utilities, building services and property expenses
- Mostly Open Floor Plan Layout
- Partially Built-Out as Standard Office
- Central Air Conditioning
• Can Accommodate 800 RSF to 100,000 RSF+ • $10M Upgrades & Renovations Completed in 2019 • Two-Lane Bowling Alley & Exclusive Tenant Lounge • Fitness Center with Showers & Locker Facilities • Three (3) Conference Rooms for Tenant Use • Convenient On-Site Deli & Bike Storage • Two (2) blocks from 18th & California Light Rail Station • One (1) block from Denver Pavilions & 16th Street Mall • 30 Restaurants within a Three (3) Minute Walk! • Fitwel Viral Response Certifed
- Rate includes utilities, building services and property expenses
- Mostly Open Floor Plan Layout
- Fully Built-Out as Standard Office
- Central Air Conditioning
$10M Upgrades & Renovations Completed in 2019 in the DC Building.
- Rate includes utilities, building services and property expenses
- Central Air Conditioning
- Mostly Open Floor Plan Layout
• Can Accommodate 800 RSF to 100,000 RSF+ • $10M Upgrades & Renovations Completed in 2019 • Two-Lane Bowling Alley & Exclusive Tenant Lounge • Fitness Center with Showers & Locker Facilities • Three (3) Conference Rooms for Tenant Use • Convenient On-Site Deli & Bike Storage • Two (2) blocks from 18th & California Light Rail Station • One (1) block from Denver Pavilions & 16th Street Mall • 30 Restaurants within a Three (3) Minute Walk! • Fitwel Viral Response Certifed
- Rate includes utilities, building services and property expenses
- Mostly Open Floor Plan Layout
- Partially Built-Out as Standard Office
- Central Air Conditioning
• $10M Upgrades & Renovations Completed in 2019 • Two-Lane Bowling Alley & Exclusive Tenant Lounge • Fitness Center with Showers & Locker Facilities • Three (3) Conference Rooms for Tenant Use • Convenient On-Site Deli & Bike Storage • Two (2) blocks from 18th & California Light Rail Station • One (1) block from Denver Pavilions & 16th Street Mall • 30 Restaurants within a Three (3) Minute Walk! • Fitwel Viral Response Certifed
- Rate includes utilities, building services and property expenses
- Mostly Open Floor Plan Layout
- Partially Built-Out as Standard Office
- Central Air Conditioning
• $10M Upgrades & Renovations Completed in 2019 • Two-Lane Bowling Alley & Exclusive Tenant Lounge • Fitness Center with Showers & Locker Facilities • Three (3) Conference Rooms for Tenant Use • Convenient On-Site Deli & Bike Storage • Two (2) blocks from 18th & California Light Rail Station • One (1) block from Denver Pavilions & 16th Street Mall • 30 Restaurants within a Three (3) Minute Walk! • Fitwel Viral Response Certifed
- Rate includes utilities, building services and property expenses
- Mostly Open Floor Plan Layout
- Partially Built-Out as Standard Office
- Central Air Conditioning
Suite 1350: Shell condition and ready for build out • Ready for Build-Out! • Downtown & Mountain Views • Building Renovations Completed! • New Lobby • New Amenities: Bike Storage, Bowling Alley, Gym • New Common Areas
- Rate includes utilities, building services and property expenses
- Mostly Open Floor Plan Layout
- Partially Built-Out as Standard Office
- Central Air Conditioning
Suite 1400: 6 offces, conference room, open area, kitchen
- Rate includes utilities, building services and property expenses
- Central Air Conditioning
- Mostly Open Floor Plan Layout
• $10M Upgrades & Renovations Completed in 2019 • Two-Lane Bowling Alley & Exclusive Tenant Lounge • Fitness Center with Showers & Locker Facilities • Three (3) Conference Rooms for Tenant Use • Convenient On-Site Deli & Bike Storage • Two (2) blocks from 18th & California Light Rail Station • One (1) block from Denver Pavilions & 16th Street Mall • 30 Restaurants within a Three (3) Minute Walk! • Fitwel Viral Response Certifed
- Rate includes utilities, building services and property expenses
- Central Air Conditioning
- Mostly Open Floor Plan Layout
• $10M Upgrades & Renovations Completed in 2019 • Two-Lane Bowling Alley & Exclusive Tenant Lounge • Fitness Center with Showers & Locker Facilities • Three (3) Conference Rooms for Tenant Use • Convenient On-Site Deli & Bike Storage • Two (2) blocks from 18th & California Light Rail Station • One (1) block from Denver Pavilions & 16th Street Mall • 30 Restaurants within a Three (3) Minute Walk! • Fitwel Viral Response Certifed
- Rate includes utilities, building services and property expenses
- Central Air Conditioning
- Mostly Open Floor Plan Layout
• $10M Upgrades & Renovations Completed in 2019 • Two-Lane Bowling Alley & Exclusive Tenant Lounge • Fitness Center with Showers & Locker Facilities • Three (3) Conference Rooms for Tenant Use • Convenient On-Site Deli & Bike Storage • Two (2) blocks from 18th & California Light Rail Station • One (1) block from Denver Pavilions & 16th Street Mall • 30 Restaurants within a Three (3) Minute Walk! • Fitwel Viral Response Certifed
- Rate includes utilities, building services and property expenses
- Mostly Open Floor Plan Layout
- Partially Built-Out as Standard Office
- Central Air Conditioning
• $10M Upgrades & Renovations Completed in 2019 • Two-Lane Bowling Alley & Exclusive Tenant Lounge • Fitness Center with Showers & Locker Facilities • Three (3) Conference Rooms for Tenant Use • Convenient On-Site Deli & Bike Storage • Two (2) blocks from 18th & California Light Rail Station • One (1) block from Denver Pavilions & 16th Street Mall • 30 Restaurants within a Three (3) Minute Walk! • Fitwel Viral Response Certifed
- Rate includes utilities, building services and property expenses
- Central Air Conditioning
- Mostly Open Floor Plan Layout
• $10M Upgrades & Renovations Completed in 2019 • Two-Lane Bowling Alley & Exclusive Tenant Lounge • Fitness Center with Showers & Locker Facilities • Three (3) Conference Rooms for Tenant Use • Convenient On-Site Deli & Bike Storage • Two (2) blocks from 18th & California Light Rail Station • One (1) block from Denver Pavilions & 16th Street Mall • 30 Restaurants within a Three (3) Minute Walk! • Fitwel Viral Response Certifed
- Rate includes utilities, building services and property expenses
- Central Air Conditioning
- Mostly Open Floor Plan Layout
• 4,203 RSF • 8 Offces • Conference Area • Break Room • Building Renovations Completed! • New Lobby • New Amenities: Bike Storage, Bowling Alley, Gym
- Rate includes utilities, building services and property expenses
- Central Air Conditioning
- Mostly Open Floor Plan Layout
| Space | Size | Term | Rental Rate | Space Use | Build-Out | Available |
| 1st Floor, Ste 100 | 7,919 SF | Negotiable | $32.09 CAD/SF/YR $2.67 CAD/SF/MO $254,136 CAD/YR $21,178 CAD/MO | Office | Partial Build-Out | 30 Days |
| 2nd Floor, Ste 200 | 2,877 SF | Negotiable | $37.67 CAD/SF/YR $3.14 CAD/SF/MO $108,386 CAD/YR $9,032 CAD/MO | Office | Spec Suite | Now |
| 2nd Floor, Ste 220 | 2,223 SF | Negotiable | $37.67 CAD/SF/YR $3.14 CAD/SF/MO $83,747 CAD/YR $6,979 CAD/MO | Office | Partial Build-Out | Now |
| 2nd Floor, Ste 245 | 788 SF | Negotiable | $37.67 CAD/SF/YR $3.14 CAD/SF/MO $29,686 CAD/YR $2,474 CAD/MO | Office | Partial Build-Out | Now |
| 2nd Floor, Ste 270 | 2,134 SF | Negotiable | $37.67 CAD/SF/YR $3.14 CAD/SF/MO $80,394 CAD/YR $6,700 CAD/MO | Office | - | Now |
| 2nd Floor, Ste 280 | 2,261 SF | Negotiable | $37.67 CAD/SF/YR $3.14 CAD/SF/MO $85,179 CAD/YR $7,098 CAD/MO | Office | - | Now |
| 6th Floor, Ste 600 | 3,252 SF | Negotiable | $37.67 CAD/SF/YR $3.14 CAD/SF/MO $122,513 CAD/YR $10,209 CAD/MO | Office | Shell Space | Now |
| 6th Floor, Ste 620 | 4,066 SF | Negotiable | $37.67 CAD/SF/YR $3.14 CAD/SF/MO $153,179 CAD/YR $12,765 CAD/MO | Office | Spec Suite | Now |
| 6th Floor, Ste 640 | 868 SF | Negotiable | $37.67 CAD/SF/YR $3.14 CAD/SF/MO $32,700 CAD/YR $2,725 CAD/MO | Office | Partial Build-Out | Now |
| 6th Floor, Ste 650 | 3,196 SF | 3-5 Years | $37.67 CAD/SF/YR $3.14 CAD/SF/MO $120,403 CAD/YR $10,034 CAD/MO | Office | Spec Suite | Now |
| 7th Floor, Ste 700 | 16,037 SF | 5 Years | $37.67 CAD/SF/YR $3.14 CAD/SF/MO $604,164 CAD/YR $50,347 CAD/MO | Office | Partial Build-Out | Now |
| 8th Floor, Ste 800 | 16,037 SF | 3-10 Years | $37.67 CAD/SF/YR $3.14 CAD/SF/MO $604,164 CAD/YR $50,347 CAD/MO | Office | Partial Build-Out | Now |
| 9th Floor, Ste 900 | 9,658 SF | 3-10 Years | $37.67 CAD/SF/YR $3.14 CAD/SF/MO $363,847 CAD/YR $30,321 CAD/MO | Office | Partial Build-Out | Now |
| 9th Floor, Ste 925 | 1,647 SF | Negotiable | $37.67 CAD/SF/YR $3.14 CAD/SF/MO $62,048 CAD/YR $5,171 CAD/MO | Office | - | Now |
| 10th Floor, Ste 1000 | 7,072 SF | 3-5 Years | $37.67 CAD/SF/YR $3.14 CAD/SF/MO $266,424 CAD/YR $22,202 CAD/MO | Office | Partial Build-Out | Now |
| 10th Floor, Ste 1005 | 1,646 SF | Negotiable | $37.67 CAD/SF/YR $3.14 CAD/SF/MO $62,010 CAD/YR $5,167 CAD/MO | Office | - | Now |
| 10th Floor, Ste 1050 | 2,786 SF | Negotiable | $37.67 CAD/SF/YR $3.14 CAD/SF/MO $104,957 CAD/YR $8,746 CAD/MO | Office | Spec Suite | Now |
| 10th Floor, Ste 1055 | 2,588 SF | 3-5 Years | $37.67 CAD/SF/YR $3.14 CAD/SF/MO $97,498 CAD/YR $8,125 CAD/MO | Office | Partial Build-Out | Now |
| 10th Floor, Ste 1060 | 1,431 SF | 3-5 Years | $37.67 CAD/SF/YR $3.14 CAD/SF/MO $53,910 CAD/YR $4,493 CAD/MO | Office | Full Build-Out | Now |
| 11th Floor, Ste 1105 | 2,153 SF | Negotiable | $37.67 CAD/SF/YR $3.14 CAD/SF/MO $81,110 CAD/YR $6,759 CAD/MO | Office | - | Now |
| 11th Floor, Ste 1110 | 824 SF | 3-5 Years | $37.67 CAD/SF/YR $3.14 CAD/SF/MO $31,043 CAD/YR $2,587 CAD/MO | Office | Partial Build-Out | Now |
| 12th Floor, Ste 1200 | 10,050 SF | 3-5 Years | $37.67 CAD/SF/YR $3.14 CAD/SF/MO $378,615 CAD/YR $31,551 CAD/MO | Office | Full Build-Out | Now |
| 12th Floor, Ste 1205 | 1,256 SF | 3-5 Years | $37.67 CAD/SF/YR $3.14 CAD/SF/MO $47,317 CAD/YR $3,943 CAD/MO | Office | Spec Suite | Now |
| 12th Floor, Ste 1210 | 548 SF | Negotiable | $37.67 CAD/SF/YR $3.14 CAD/SF/MO $20,645 CAD/YR $1,720 CAD/MO | Office | Partial Build-Out | Now |
| 12th Floor, Ste 1215 | 2,774 SF | 3-5 Years | $37.67 CAD/SF/YR $3.14 CAD/SF/MO $104,505 CAD/YR $8,709 CAD/MO | Office | Partial Build-Out | Now |
| 12th Floor, Ste 1220 | 1,408 SF | 3-5 Years | $37.67 CAD/SF/YR $3.14 CAD/SF/MO $53,044 CAD/YR $4,420 CAD/MO | Office | Partial Build-Out | Now |
| 13th Floor, Ste 1350 | 4,727 SF | 3-5 Years | $37.67 CAD/SF/YR $3.14 CAD/SF/MO $178,081 CAD/YR $14,840 CAD/MO | Office | Partial Build-Out | Now |
| 14th Floor, Ste 1400 | 5,705 SF | Negotiable | $37.67 CAD/SF/YR $3.14 CAD/SF/MO $214,925 CAD/YR $17,910 CAD/MO | Office | Spec Suite | Now |
| 14th Floor, Ste 1405 | 5,600 SF | Negotiable | $37.67 CAD/SF/YR $3.14 CAD/SF/MO $210,969 CAD/YR $17,581 CAD/MO | Office | Spec Suite | Now |
| 14th Floor, Ste 1450 | 2,665 SF | Negotiable | $37.67 CAD/SF/YR $3.14 CAD/SF/MO $100,399 CAD/YR $8,367 CAD/MO | Office | Spec Suite | Now |
| 14th Floor, Ste 1455 | 2,065 SF | Negotiable | $37.67 CAD/SF/YR $3.14 CAD/SF/MO $77,795 CAD/YR $6,483 CAD/MO | Office | Partial Build-Out | Now |
| 15th Floor, Ste 1520 | 1,243 SF | Negotiable | $37.67 CAD/SF/YR $3.14 CAD/SF/MO $46,828 CAD/YR $3,902 CAD/MO | Office | Spec Suite | Now |
| 15th Floor, Ste 1550 | 3,705 SF | Negotiable | $37.67 CAD/SF/YR $3.14 CAD/SF/MO $139,579 CAD/YR $11,632 CAD/MO | Office | Spec Suite | Now |
| 15th Floor, Ste 1575 | 4,203 SF | Negotiable | $37.67 CAD/SF/YR $3.14 CAD/SF/MO $158,340 CAD/YR $13,195 CAD/MO | Office | Spec Suite | Now |
1st Floor, Ste 100
| Size |
| 7,919 SF |
| Term |
| Negotiable |
| Rental Rate |
| $32.09 CAD/SF/YR $2.67 CAD/SF/MO $254,136 CAD/YR $21,178 CAD/MO |
| Space Use |
| Office |
| Build-Out |
| Partial Build-Out |
| Available |
| 30 Days |
2nd Floor, Ste 200
| Size |
| 2,877 SF |
| Term |
| Negotiable |
| Rental Rate |
| $37.67 CAD/SF/YR $3.14 CAD/SF/MO $108,386 CAD/YR $9,032 CAD/MO |
| Space Use |
| Office |
| Build-Out |
| Spec Suite |
| Available |
| Now |
2nd Floor, Ste 220
| Size |
| 2,223 SF |
| Term |
| Negotiable |
| Rental Rate |
| $37.67 CAD/SF/YR $3.14 CAD/SF/MO $83,747 CAD/YR $6,979 CAD/MO |
| Space Use |
| Office |
| Build-Out |
| Partial Build-Out |
| Available |
| Now |
2nd Floor, Ste 245
| Size |
| 788 SF |
| Term |
| Negotiable |
| Rental Rate |
| $37.67 CAD/SF/YR $3.14 CAD/SF/MO $29,686 CAD/YR $2,474 CAD/MO |
| Space Use |
| Office |
| Build-Out |
| Partial Build-Out |
| Available |
| Now |
2nd Floor, Ste 270
| Size |
| 2,134 SF |
| Term |
| Negotiable |
| Rental Rate |
| $37.67 CAD/SF/YR $3.14 CAD/SF/MO $80,394 CAD/YR $6,700 CAD/MO |
| Space Use |
| Office |
| Build-Out |
| - |
| Available |
| Now |
2nd Floor, Ste 280
| Size |
| 2,261 SF |
| Term |
| Negotiable |
| Rental Rate |
| $37.67 CAD/SF/YR $3.14 CAD/SF/MO $85,179 CAD/YR $7,098 CAD/MO |
| Space Use |
| Office |
| Build-Out |
| - |
| Available |
| Now |
6th Floor, Ste 600
| Size |
| 3,252 SF |
| Term |
| Negotiable |
| Rental Rate |
| $37.67 CAD/SF/YR $3.14 CAD/SF/MO $122,513 CAD/YR $10,209 CAD/MO |
| Space Use |
| Office |
| Build-Out |
| Shell Space |
| Available |
| Now |
6th Floor, Ste 620
| Size |
| 4,066 SF |
| Term |
| Negotiable |
| Rental Rate |
| $37.67 CAD/SF/YR $3.14 CAD/SF/MO $153,179 CAD/YR $12,765 CAD/MO |
| Space Use |
| Office |
| Build-Out |
| Spec Suite |
| Available |
| Now |
6th Floor, Ste 640
| Size |
| 868 SF |
| Term |
| Negotiable |
| Rental Rate |
| $37.67 CAD/SF/YR $3.14 CAD/SF/MO $32,700 CAD/YR $2,725 CAD/MO |
| Space Use |
| Office |
| Build-Out |
| Partial Build-Out |
| Available |
| Now |
6th Floor, Ste 650
| Size |
| 3,196 SF |
| Term |
| 3-5 Years |
| Rental Rate |
| $37.67 CAD/SF/YR $3.14 CAD/SF/MO $120,403 CAD/YR $10,034 CAD/MO |
| Space Use |
| Office |
| Build-Out |
| Spec Suite |
| Available |
| Now |
7th Floor, Ste 700
| Size |
| 16,037 SF |
| Term |
| 5 Years |
| Rental Rate |
| $37.67 CAD/SF/YR $3.14 CAD/SF/MO $604,164 CAD/YR $50,347 CAD/MO |
| Space Use |
| Office |
| Build-Out |
| Partial Build-Out |
| Available |
| Now |
8th Floor, Ste 800
| Size |
| 16,037 SF |
| Term |
| 3-10 Years |
| Rental Rate |
| $37.67 CAD/SF/YR $3.14 CAD/SF/MO $604,164 CAD/YR $50,347 CAD/MO |
| Space Use |
| Office |
| Build-Out |
| Partial Build-Out |
| Available |
| Now |
9th Floor, Ste 900
| Size |
| 9,658 SF |
| Term |
| 3-10 Years |
| Rental Rate |
| $37.67 CAD/SF/YR $3.14 CAD/SF/MO $363,847 CAD/YR $30,321 CAD/MO |
| Space Use |
| Office |
| Build-Out |
| Partial Build-Out |
| Available |
| Now |
9th Floor, Ste 925
| Size |
| 1,647 SF |
| Term |
| Negotiable |
| Rental Rate |
| $37.67 CAD/SF/YR $3.14 CAD/SF/MO $62,048 CAD/YR $5,171 CAD/MO |
| Space Use |
| Office |
| Build-Out |
| - |
| Available |
| Now |
10th Floor, Ste 1000
| Size |
| 7,072 SF |
| Term |
| 3-5 Years |
| Rental Rate |
| $37.67 CAD/SF/YR $3.14 CAD/SF/MO $266,424 CAD/YR $22,202 CAD/MO |
| Space Use |
| Office |
| Build-Out |
| Partial Build-Out |
| Available |
| Now |
10th Floor, Ste 1005
| Size |
| 1,646 SF |
| Term |
| Negotiable |
| Rental Rate |
| $37.67 CAD/SF/YR $3.14 CAD/SF/MO $62,010 CAD/YR $5,167 CAD/MO |
| Space Use |
| Office |
| Build-Out |
| - |
| Available |
| Now |
10th Floor, Ste 1050
| Size |
| 2,786 SF |
| Term |
| Negotiable |
| Rental Rate |
| $37.67 CAD/SF/YR $3.14 CAD/SF/MO $104,957 CAD/YR $8,746 CAD/MO |
| Space Use |
| Office |
| Build-Out |
| Spec Suite |
| Available |
| Now |
10th Floor, Ste 1055
| Size |
| 2,588 SF |
| Term |
| 3-5 Years |
| Rental Rate |
| $37.67 CAD/SF/YR $3.14 CAD/SF/MO $97,498 CAD/YR $8,125 CAD/MO |
| Space Use |
| Office |
| Build-Out |
| Partial Build-Out |
| Available |
| Now |
10th Floor, Ste 1060
| Size |
| 1,431 SF |
| Term |
| 3-5 Years |
| Rental Rate |
| $37.67 CAD/SF/YR $3.14 CAD/SF/MO $53,910 CAD/YR $4,493 CAD/MO |
| Space Use |
| Office |
| Build-Out |
| Full Build-Out |
| Available |
| Now |
11th Floor, Ste 1105
| Size |
| 2,153 SF |
| Term |
| Negotiable |
| Rental Rate |
| $37.67 CAD/SF/YR $3.14 CAD/SF/MO $81,110 CAD/YR $6,759 CAD/MO |
| Space Use |
| Office |
| Build-Out |
| - |
| Available |
| Now |
11th Floor, Ste 1110
| Size |
| 824 SF |
| Term |
| 3-5 Years |
| Rental Rate |
| $37.67 CAD/SF/YR $3.14 CAD/SF/MO $31,043 CAD/YR $2,587 CAD/MO |
| Space Use |
| Office |
| Build-Out |
| Partial Build-Out |
| Available |
| Now |
12th Floor, Ste 1200
| Size |
| 10,050 SF |
| Term |
| 3-5 Years |
| Rental Rate |
| $37.67 CAD/SF/YR $3.14 CAD/SF/MO $378,615 CAD/YR $31,551 CAD/MO |
| Space Use |
| Office |
| Build-Out |
| Full Build-Out |
| Available |
| Now |
12th Floor, Ste 1205
| Size |
| 1,256 SF |
| Term |
| 3-5 Years |
| Rental Rate |
| $37.67 CAD/SF/YR $3.14 CAD/SF/MO $47,317 CAD/YR $3,943 CAD/MO |
| Space Use |
| Office |
| Build-Out |
| Spec Suite |
| Available |
| Now |
12th Floor, Ste 1210
| Size |
| 548 SF |
| Term |
| Negotiable |
| Rental Rate |
| $37.67 CAD/SF/YR $3.14 CAD/SF/MO $20,645 CAD/YR $1,720 CAD/MO |
| Space Use |
| Office |
| Build-Out |
| Partial Build-Out |
| Available |
| Now |
12th Floor, Ste 1215
| Size |
| 2,774 SF |
| Term |
| 3-5 Years |
| Rental Rate |
| $37.67 CAD/SF/YR $3.14 CAD/SF/MO $104,505 CAD/YR $8,709 CAD/MO |
| Space Use |
| Office |
| Build-Out |
| Partial Build-Out |
| Available |
| Now |
12th Floor, Ste 1220
| Size |
| 1,408 SF |
| Term |
| 3-5 Years |
| Rental Rate |
| $37.67 CAD/SF/YR $3.14 CAD/SF/MO $53,044 CAD/YR $4,420 CAD/MO |
| Space Use |
| Office |
| Build-Out |
| Partial Build-Out |
| Available |
| Now |
13th Floor, Ste 1350
| Size |
| 4,727 SF |
| Term |
| 3-5 Years |
| Rental Rate |
| $37.67 CAD/SF/YR $3.14 CAD/SF/MO $178,081 CAD/YR $14,840 CAD/MO |
| Space Use |
| Office |
| Build-Out |
| Partial Build-Out |
| Available |
| Now |
14th Floor, Ste 1400
| Size |
| 5,705 SF |
| Term |
| Negotiable |
| Rental Rate |
| $37.67 CAD/SF/YR $3.14 CAD/SF/MO $214,925 CAD/YR $17,910 CAD/MO |
| Space Use |
| Office |
| Build-Out |
| Spec Suite |
| Available |
| Now |
14th Floor, Ste 1405
| Size |
| 5,600 SF |
| Term |
| Negotiable |
| Rental Rate |
| $37.67 CAD/SF/YR $3.14 CAD/SF/MO $210,969 CAD/YR $17,581 CAD/MO |
| Space Use |
| Office |
| Build-Out |
| Spec Suite |
| Available |
| Now |
14th Floor, Ste 1450
| Size |
| 2,665 SF |
| Term |
| Negotiable |
| Rental Rate |
| $37.67 CAD/SF/YR $3.14 CAD/SF/MO $100,399 CAD/YR $8,367 CAD/MO |
| Space Use |
| Office |
| Build-Out |
| Spec Suite |
| Available |
| Now |
14th Floor, Ste 1455
| Size |
| 2,065 SF |
| Term |
| Negotiable |
| Rental Rate |
| $37.67 CAD/SF/YR $3.14 CAD/SF/MO $77,795 CAD/YR $6,483 CAD/MO |
| Space Use |
| Office |
| Build-Out |
| Partial Build-Out |
| Available |
| Now |
15th Floor, Ste 1520
| Size |
| 1,243 SF |
| Term |
| Negotiable |
| Rental Rate |
| $37.67 CAD/SF/YR $3.14 CAD/SF/MO $46,828 CAD/YR $3,902 CAD/MO |
| Space Use |
| Office |
| Build-Out |
| Spec Suite |
| Available |
| Now |
15th Floor, Ste 1550
| Size |
| 3,705 SF |
| Term |
| Negotiable |
| Rental Rate |
| $37.67 CAD/SF/YR $3.14 CAD/SF/MO $139,579 CAD/YR $11,632 CAD/MO |
| Space Use |
| Office |
| Build-Out |
| Spec Suite |
| Available |
| Now |
15th Floor, Ste 1575
| Size |
| 4,203 SF |
| Term |
| Negotiable |
| Rental Rate |
| $37.67 CAD/SF/YR $3.14 CAD/SF/MO $158,340 CAD/YR $13,195 CAD/MO |
| Space Use |
| Office |
| Build-Out |
| Spec Suite |
| Available |
| Now |
1st Floor, Ste 100
| Size | 7,919 SF |
| Term | Negotiable |
| Rental Rate | $32.09 CAD/SF/YR |
| Space Use | Office |
| Build-Out | Partial Build-Out |
| Available | 30 Days |
• Can Accommodate 800 RSF to 100,000 RSF+ • $10M Upgrades & Renovations Completed in 2019 • Two-Lane Bowling Alley & Exclusive Tenant Lounge • Fitness Center with Showers & Locker Facilities • Three (3) Conference Rooms for Tenant Use • Convenient On-Site Deli & Bike Storage • Two (2) blocks from 18th & California Light Rail Station • One (1) block from Denver Pavilions & 16th Street Mall • 30 Restaurants within a Three (3) Minute Walk! • Fitwel Viral Response Certifed
- Lease rate does not include utilities, property expenses or building services
- Partially Built-Out as Standard Office
- Mostly Open Floor Plan Layout
- Central Air Conditioning
2nd Floor, Ste 200
| Size | 2,877 SF |
| Term | Negotiable |
| Rental Rate | $37.67 CAD/SF/YR |
| Space Use | Office |
| Build-Out | Spec Suite |
| Available | Now |
$10M Upgrades & Renovations Completed in 2019 in the DC Building
- Rate includes utilities, building services and property expenses
- Mostly Open Floor Plan Layout
- Central Air Conditioning
2nd Floor, Ste 220
| Size | 2,223 SF |
| Term | Negotiable |
| Rental Rate | $37.67 CAD/SF/YR |
| Space Use | Office |
| Build-Out | Partial Build-Out |
| Available | Now |
• 2,223 RSF • 4 Offces • Break Room • New Common Areas • New Lobby • New Amenities: Bike Storage, Bowling Alley, Gym
- Rate includes utilities, building services and property expenses
- Partially Built-Out as Standard Office
- Mostly Open Floor Plan Layout
- Central Air Conditioning
2nd Floor, Ste 245
| Size | 788 SF |
| Term | Negotiable |
| Rental Rate | $37.67 CAD/SF/YR |
| Space Use | Office |
| Build-Out | Partial Build-Out |
| Available | Now |
• Can Accommodate 800 RSF to 100,000 RSF+ • $10M Upgrades & Renovations Completed in 2019 • Two-Lane Bowling Alley & Exclusive Tenant Lounge • Fitness Center with Showers & Locker Facilities • Three (3) Conference Rooms for Tenant Use • Convenient On-Site Deli & Bike Storage • Two (2) blocks from 18th & California Light Rail Station • One (1) block from Denver Pavilions & 16th Street Mall • 30 Restaurants within a Three (3) Minute Walk! • Fitwel Viral Response Certifed
- Rate includes utilities, building services and property expenses
- Partially Built-Out as Standard Office
- Mostly Open Floor Plan Layout
- Central Air Conditioning
2nd Floor, Ste 270
| Size | 2,134 SF |
| Term | Negotiable |
| Rental Rate | $37.67 CAD/SF/YR |
| Space Use | Office |
| Build-Out | - |
| Available | Now |
- Rate includes utilities, building services and property expenses
2nd Floor, Ste 280
| Size | 2,261 SF |
| Term | Negotiable |
| Rental Rate | $37.67 CAD/SF/YR |
| Space Use | Office |
| Build-Out | - |
| Available | Now |
- Rate includes utilities, building services and property expenses
6th Floor, Ste 600
| Size | 3,252 SF |
| Term | Negotiable |
| Rental Rate | $37.67 CAD/SF/YR |
| Space Use | Office |
| Build-Out | Shell Space |
| Available | Now |
Suite 600: Full foor opportunity, shell condition, ready for buildout • 3,252 RSF • Exterior Offces • Downtown Views Future Spec Suite
- Rate includes utilities, building services and property expenses
- Central Air Conditioning
6th Floor, Ste 620
| Size | 4,066 SF |
| Term | Negotiable |
| Rental Rate | $37.67 CAD/SF/YR |
| Space Use | Office |
| Build-Out | Spec Suite |
| Available | Now |
• Can Accommodate 800 RSF to 100,000 RSF+ • $10M Upgrades & Renovations Completed in 2019 • Two-Lane Bowling Alley & Exclusive Tenant Lounge • Fitness Center with Showers & Locker Facilities • Three (3) Conference Rooms for Tenant Use • Convenient On-Site Deli & Bike Storage • Two (2) blocks from 18th & California Light Rail Station • One (1) block from Denver Pavilions & 16th Street Mall • 30 Restaurants within a Three (3) Minute Walk! • Fitwel Viral Response Certifed
- Rate includes utilities, building services and property expenses
- Mostly Open Floor Plan Layout
- Central Air Conditioning
6th Floor, Ste 640
| Size | 868 SF |
| Term | Negotiable |
| Rental Rate | $37.67 CAD/SF/YR |
| Space Use | Office |
| Build-Out | Partial Build-Out |
| Available | Now |
• Can Accommodate 800 RSF to 100,000 RSF+ • $10M Upgrades & Renovations Completed in 2019 • Two-Lane Bowling Alley & Exclusive Tenant Lounge • Fitness Center with Showers & Locker Facilities • Three (3) Conference Rooms for Tenant Use • Convenient On-Site Deli & Bike Storage • Two (2) blocks from 18th & California Light Rail Station • One (1) block from Denver Pavilions & 16th Street Mall • 30 Restaurants within a Three (3) Minute Walk! • Fitwel Viral Response Certifed
- Rate includes utilities, building services and property expenses
- Partially Built-Out as Standard Office
- Mostly Open Floor Plan Layout
- Central Air Conditioning
6th Floor, Ste 650
| Size | 3,196 SF |
| Term | 3-5 Years |
| Rental Rate | $37.67 CAD/SF/YR |
| Space Use | Office |
| Build-Out | Spec Suite |
| Available | Now |
• 3,014 RSF • 9 Offces • Break Room • Downtown Views • New Lobby • New Amenities: Bike Storage, Bowling Alley, Gym • New Common Areas
- Rate includes utilities, building services and property expenses
- Office intensive layout
- Central Air Conditioning
7th Floor, Ste 700
| Size | 16,037 SF |
| Term | 5 Years |
| Rental Rate | $37.67 CAD/SF/YR |
| Space Use | Office |
| Build-Out | Partial Build-Out |
| Available | Now |
Suite 700: Full foor opportunity, ready for buildout, can be combined with Suite 800 for 32,074 RSF • 16,037 RSF • Full Floor • Ready for Build-Out! • Downtown Views • Building Renovations Completed! • New Lobby • New Amenities: Bike Storage, Bowling Alley, Gym • New Common Areas Full Floor Spec Suite
- Rate includes utilities, building services and property expenses
- Partially Built-Out as Standard Office
- Mostly Open Floor Plan Layout
- Central Air Conditioning
8th Floor, Ste 800
| Size | 16,037 SF |
| Term | 3-10 Years |
| Rental Rate | $37.67 CAD/SF/YR |
| Space Use | Office |
| Build-Out | Partial Build-Out |
| Available | Now |
Suite 800: Full foor opportunity, ready for tenant improvements • 16,037 RSF • Full Floor • White box space • Downtown Views • Building Renovations Completed! • New Lobby • New Amenities: Bike Storage, Bowling Alley, Gym • New Common Areas Full Floor Spec Suite
- Rate includes utilities, building services and property expenses
- Partially Built-Out as Standard Office
- Mostly Open Floor Plan Layout
- Central Air Conditioning
9th Floor, Ste 900
| Size | 9,658 SF |
| Term | 3-10 Years |
| Rental Rate | $37.67 CAD/SF/YR |
| Space Use | Office |
| Build-Out | Partial Build-Out |
| Available | Now |
• Downtown Views • Building Renovations Completed! • New Lobby • New Amenities: Bike Storage, Bowling Alley, Gym • New Common Areas
- Rate includes utilities, building services and property expenses
- Partially Built-Out as Standard Office
- Mostly Open Floor Plan Layout
- Central Air Conditioning
9th Floor, Ste 925
| Size | 1,647 SF |
| Term | Negotiable |
| Rental Rate | $37.67 CAD/SF/YR |
| Space Use | Office |
| Build-Out | - |
| Available | Now |
- Rate includes utilities, building services and property expenses
10th Floor, Ste 1000
| Size | 7,072 SF |
| Term | 3-5 Years |
| Rental Rate | $37.67 CAD/SF/YR |
| Space Use | Office |
| Build-Out | Partial Build-Out |
| Available | Now |
Suite 1000: Offce intensive, 14 offces, conference room, kitchen. Can be combined with Suite 1055 and Suite 1005 • 7,071 RSF •Conference Room • 10 offces • Open Area • New Lobby • New Amenities: Bike Storage, Bowling Alley, Gym
- Rate includes utilities, building services and property expenses
- Partially Built-Out as Standard Office
- Mostly Open Floor Plan Layout
- Central Air Conditioning
10th Floor, Ste 1005
| Size | 1,646 SF |
| Term | Negotiable |
| Rental Rate | $37.67 CAD/SF/YR |
| Space Use | Office |
| Build-Out | - |
| Available | Now |
Existing desks and chairs available
- Rate includes utilities, building services and property expenses
10th Floor, Ste 1050
| Size | 2,786 SF |
| Term | Negotiable |
| Rental Rate | $37.67 CAD/SF/YR |
| Space Use | Office |
| Build-Out | Spec Suite |
| Available | Now |
- Rate includes utilities, building services and property expenses
- Mostly Open Floor Plan Layout
- Central Air Conditioning
10th Floor, Ste 1055
| Size | 2,588 SF |
| Term | 3-5 Years |
| Rental Rate | $37.67 CAD/SF/YR |
| Space Use | Office |
| Build-Out | Partial Build-Out |
| Available | Now |
Suite 1055: 4 offces, conference room, small reception, kitchen
- Rate includes utilities, building services and property expenses
- Partially Built-Out as Standard Office
- Mostly Open Floor Plan Layout
- Central Air Conditioning
10th Floor, Ste 1060
| Size | 1,431 SF |
| Term | 3-5 Years |
| Rental Rate | $37.67 CAD/SF/YR |
| Space Use | Office |
| Build-Out | Full Build-Out |
| Available | Now |
• Can Accommodate 800 RSF to 100,000 RSF+ • $10M Upgrades & Renovations Completed in 2019 • Two-Lane Bowling Alley & Exclusive Tenant Lounge • Fitness Center with Showers & Locker Facilities • Three (3) Conference Rooms for Tenant Use • Convenient On-Site Deli & Bike Storage • Two (2) blocks from 18th & California Light Rail Station • One (1) block from Denver Pavilions & 16th Street Mall • 30 Restaurants within a Three (3) Minute Walk! • Fitwel Viral Response Certifed
- Rate includes utilities, building services and property expenses
- Fully Built-Out as Standard Office
- Mostly Open Floor Plan Layout
- Central Air Conditioning
11th Floor, Ste 1105
| Size | 2,153 SF |
| Term | Negotiable |
| Rental Rate | $37.67 CAD/SF/YR |
| Space Use | Office |
| Build-Out | - |
| Available | Now |
- Rate includes utilities, building services and property expenses
11th Floor, Ste 1110
| Size | 824 SF |
| Term | 3-5 Years |
| Rental Rate | $37.67 CAD/SF/YR |
| Space Use | Office |
| Build-Out | Partial Build-Out |
| Available | Now |
Suite 1110 • 824 RSF
- Rate includes utilities, building services and property expenses
- Partially Built-Out as Standard Office
- Mostly Open Floor Plan Layout
- Central Air Conditioning
12th Floor, Ste 1200
| Size | 10,050 SF |
| Term | 3-5 Years |
| Rental Rate | $37.67 CAD/SF/YR |
| Space Use | Office |
| Build-Out | Full Build-Out |
| Available | Now |
• Can Accommodate 800 RSF to 100,000 RSF+ • $10M Upgrades & Renovations Completed in 2019 • Two-Lane Bowling Alley & Exclusive Tenant Lounge • Fitness Center with Showers & Locker Facilities • Three (3) Conference Rooms for Tenant Use • Convenient On-Site Deli & Bike Storage • Two (2) blocks from 18th & California Light Rail Station • One (1) block from Denver Pavilions & 16th Street Mall • 30 Restaurants within a Three (3) Minute Walk! • Fitwel Viral Response Certifed
- Rate includes utilities, building services and property expenses
- Fully Built-Out as Standard Office
- Mostly Open Floor Plan Layout
- Central Air Conditioning
12th Floor, Ste 1205
| Size | 1,256 SF |
| Term | 3-5 Years |
| Rental Rate | $37.67 CAD/SF/YR |
| Space Use | Office |
| Build-Out | Spec Suite |
| Available | Now |
$10M Upgrades & Renovations Completed in 2019 in the DC Building.
- Rate includes utilities, building services and property expenses
- Mostly Open Floor Plan Layout
- Central Air Conditioning
12th Floor, Ste 1210
| Size | 548 SF |
| Term | Negotiable |
| Rental Rate | $37.67 CAD/SF/YR |
| Space Use | Office |
| Build-Out | Partial Build-Out |
| Available | Now |
• Can Accommodate 800 RSF to 100,000 RSF+ • $10M Upgrades & Renovations Completed in 2019 • Two-Lane Bowling Alley & Exclusive Tenant Lounge • Fitness Center with Showers & Locker Facilities • Three (3) Conference Rooms for Tenant Use • Convenient On-Site Deli & Bike Storage • Two (2) blocks from 18th & California Light Rail Station • One (1) block from Denver Pavilions & 16th Street Mall • 30 Restaurants within a Three (3) Minute Walk! • Fitwel Viral Response Certifed
- Rate includes utilities, building services and property expenses
- Partially Built-Out as Standard Office
- Mostly Open Floor Plan Layout
- Central Air Conditioning
12th Floor, Ste 1215
| Size | 2,774 SF |
| Term | 3-5 Years |
| Rental Rate | $37.67 CAD/SF/YR |
| Space Use | Office |
| Build-Out | Partial Build-Out |
| Available | Now |
• $10M Upgrades & Renovations Completed in 2019 • Two-Lane Bowling Alley & Exclusive Tenant Lounge • Fitness Center with Showers & Locker Facilities • Three (3) Conference Rooms for Tenant Use • Convenient On-Site Deli & Bike Storage • Two (2) blocks from 18th & California Light Rail Station • One (1) block from Denver Pavilions & 16th Street Mall • 30 Restaurants within a Three (3) Minute Walk! • Fitwel Viral Response Certifed
- Rate includes utilities, building services and property expenses
- Partially Built-Out as Standard Office
- Mostly Open Floor Plan Layout
- Central Air Conditioning
12th Floor, Ste 1220
| Size | 1,408 SF |
| Term | 3-5 Years |
| Rental Rate | $37.67 CAD/SF/YR |
| Space Use | Office |
| Build-Out | Partial Build-Out |
| Available | Now |
• $10M Upgrades & Renovations Completed in 2019 • Two-Lane Bowling Alley & Exclusive Tenant Lounge • Fitness Center with Showers & Locker Facilities • Three (3) Conference Rooms for Tenant Use • Convenient On-Site Deli & Bike Storage • Two (2) blocks from 18th & California Light Rail Station • One (1) block from Denver Pavilions & 16th Street Mall • 30 Restaurants within a Three (3) Minute Walk! • Fitwel Viral Response Certifed
- Rate includes utilities, building services and property expenses
- Partially Built-Out as Standard Office
- Mostly Open Floor Plan Layout
- Central Air Conditioning
13th Floor, Ste 1350
| Size | 4,727 SF |
| Term | 3-5 Years |
| Rental Rate | $37.67 CAD/SF/YR |
| Space Use | Office |
| Build-Out | Partial Build-Out |
| Available | Now |
Suite 1350: Shell condition and ready for build out • Ready for Build-Out! • Downtown & Mountain Views • Building Renovations Completed! • New Lobby • New Amenities: Bike Storage, Bowling Alley, Gym • New Common Areas
- Rate includes utilities, building services and property expenses
- Partially Built-Out as Standard Office
- Mostly Open Floor Plan Layout
- Central Air Conditioning
14th Floor, Ste 1400
| Size | 5,705 SF |
| Term | Negotiable |
| Rental Rate | $37.67 CAD/SF/YR |
| Space Use | Office |
| Build-Out | Spec Suite |
| Available | Now |
Suite 1400: 6 offces, conference room, open area, kitchen
- Rate includes utilities, building services and property expenses
- Mostly Open Floor Plan Layout
- Central Air Conditioning
14th Floor, Ste 1405
| Size | 5,600 SF |
| Term | Negotiable |
| Rental Rate | $37.67 CAD/SF/YR |
| Space Use | Office |
| Build-Out | Spec Suite |
| Available | Now |
• $10M Upgrades & Renovations Completed in 2019 • Two-Lane Bowling Alley & Exclusive Tenant Lounge • Fitness Center with Showers & Locker Facilities • Three (3) Conference Rooms for Tenant Use • Convenient On-Site Deli & Bike Storage • Two (2) blocks from 18th & California Light Rail Station • One (1) block from Denver Pavilions & 16th Street Mall • 30 Restaurants within a Three (3) Minute Walk! • Fitwel Viral Response Certifed
- Rate includes utilities, building services and property expenses
- Mostly Open Floor Plan Layout
- Central Air Conditioning
14th Floor, Ste 1450
| Size | 2,665 SF |
| Term | Negotiable |
| Rental Rate | $37.67 CAD/SF/YR |
| Space Use | Office |
| Build-Out | Spec Suite |
| Available | Now |
• $10M Upgrades & Renovations Completed in 2019 • Two-Lane Bowling Alley & Exclusive Tenant Lounge • Fitness Center with Showers & Locker Facilities • Three (3) Conference Rooms for Tenant Use • Convenient On-Site Deli & Bike Storage • Two (2) blocks from 18th & California Light Rail Station • One (1) block from Denver Pavilions & 16th Street Mall • 30 Restaurants within a Three (3) Minute Walk! • Fitwel Viral Response Certifed
- Rate includes utilities, building services and property expenses
- Mostly Open Floor Plan Layout
- Central Air Conditioning
14th Floor, Ste 1455
| Size | 2,065 SF |
| Term | Negotiable |
| Rental Rate | $37.67 CAD/SF/YR |
| Space Use | Office |
| Build-Out | Partial Build-Out |
| Available | Now |
• $10M Upgrades & Renovations Completed in 2019 • Two-Lane Bowling Alley & Exclusive Tenant Lounge • Fitness Center with Showers & Locker Facilities • Three (3) Conference Rooms for Tenant Use • Convenient On-Site Deli & Bike Storage • Two (2) blocks from 18th & California Light Rail Station • One (1) block from Denver Pavilions & 16th Street Mall • 30 Restaurants within a Three (3) Minute Walk! • Fitwel Viral Response Certifed
- Rate includes utilities, building services and property expenses
- Partially Built-Out as Standard Office
- Mostly Open Floor Plan Layout
- Central Air Conditioning
15th Floor, Ste 1520
| Size | 1,243 SF |
| Term | Negotiable |
| Rental Rate | $37.67 CAD/SF/YR |
| Space Use | Office |
| Build-Out | Spec Suite |
| Available | Now |
• $10M Upgrades & Renovations Completed in 2019 • Two-Lane Bowling Alley & Exclusive Tenant Lounge • Fitness Center with Showers & Locker Facilities • Three (3) Conference Rooms for Tenant Use • Convenient On-Site Deli & Bike Storage • Two (2) blocks from 18th & California Light Rail Station • One (1) block from Denver Pavilions & 16th Street Mall • 30 Restaurants within a Three (3) Minute Walk! • Fitwel Viral Response Certifed
- Rate includes utilities, building services and property expenses
- Mostly Open Floor Plan Layout
- Central Air Conditioning
15th Floor, Ste 1550
| Size | 3,705 SF |
| Term | Negotiable |
| Rental Rate | $37.67 CAD/SF/YR |
| Space Use | Office |
| Build-Out | Spec Suite |
| Available | Now |
• $10M Upgrades & Renovations Completed in 2019 • Two-Lane Bowling Alley & Exclusive Tenant Lounge • Fitness Center with Showers & Locker Facilities • Three (3) Conference Rooms for Tenant Use • Convenient On-Site Deli & Bike Storage • Two (2) blocks from 18th & California Light Rail Station • One (1) block from Denver Pavilions & 16th Street Mall • 30 Restaurants within a Three (3) Minute Walk! • Fitwel Viral Response Certifed
- Rate includes utilities, building services and property expenses
- Mostly Open Floor Plan Layout
- Central Air Conditioning
15th Floor, Ste 1575
| Size | 4,203 SF |
| Term | Negotiable |
| Rental Rate | $37.67 CAD/SF/YR |
| Space Use | Office |
| Build-Out | Spec Suite |
| Available | Now |
• 4,203 RSF • 8 Offces • Conference Area • Break Room • Building Renovations Completed! • New Lobby • New Amenities: Bike Storage, Bowling Alley, Gym
- Rate includes utilities, building services and property expenses
- Mostly Open Floor Plan Layout
- Central Air Conditioning
Property Overview
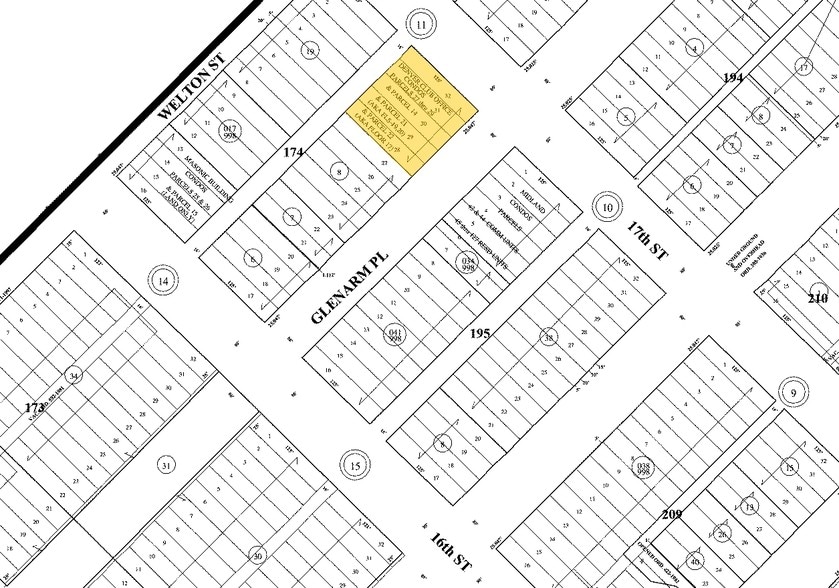
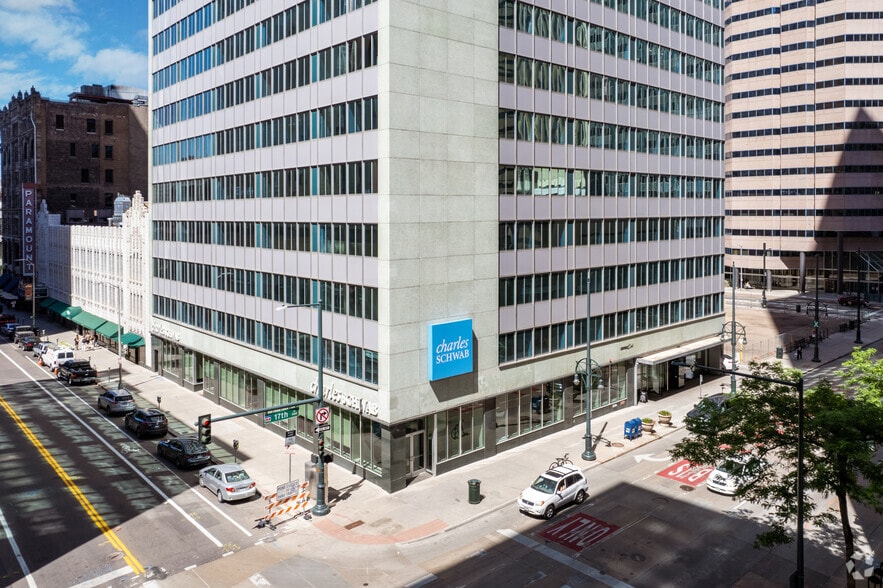
The DC Building is an iconic office tower in the heart of downtown Denver, blending historic architectural significance with modern amenities. Originally one of Denver’s first three skyscrapers and the first office tower built after World War II, this property represents the city’s first modern high-rise. Renovated in 2019, the building now offers a contemporary work environment while preserving its classic character, making it a unique choice for businesses seeking both prestige and functionality. The property features a wide range of in-building amenities designed to enhance tenant experience, including a two-lane bowling alley and lounge, a fitness center with showers and lockers, a corporate deli and grill, and a bike storage facility. Tenants also benefit from three conference rooms, co-working spaces, and 24/7 security, all supported by on-site property management. With five passenger elevators and one freight elevator, vertical transportation is efficient and convenient. Located just 100 feet from the 16th Street Mall and RTD Free Shuttle, the DC Building offers exceptional connectivity and a 99 Walk Score. The surrounding area boasts over 30 restaurants, premier retail at Denver Pavilions, and proximity to major hotels, entertainment venues, and financial institutions. Available suites range from 513 RSF to full floors of approximately 16,000 RSF, including move-in ready spec suites and shell condition floors for custom build-outs. This combination of historic charm, modern upgrades, and prime location makes the DC Building an outstanding option for companies looking to establish a strong presence in Denver’s Central Business District.
- 24 Hour Access
- Bus Line
- Commuter Rail
- Conferencing Facility
- Fitness Center
- Property Manager on Site
- Restaurant
- Balcony
Property Facts
Select Tenants
- Floor
- Tenant Name
- Industry
- 18th
- Bison Oil & Gas
- Mining, Quarrying, and Oil and Gas Extraction
- Multiple
- Class Valuation
- Real Estate
- 14th
- Cureton Midstream LLC
- Mining, Quarrying, and Oil and Gas Extraction
- 19th
- Denver Club Squash
- Arts, Entertainment, and Recreation
- 11th
- HKM Employment Attorneys LLP
- Professional, Scientific, and Technical Services
- 10th
- Knight Nicastro Mackay
- Professional, Scientific, and Technical Services
- 6th
- MIG
- Professional, Scientific, and Technical Services
- 13th
- SEI Investments Company
- Finance and Insurance
- 15th
- Ulterra
- Manufacturing
- 3rd
- US General Services Administration
- Public Administration
Sustainability

Sustainability
LEED Certification Developed by the U.S. Green Building Council (USGBC), the Leadership in Energy and Environmental Design (LEED) is a green building certification program focused on the design, construction, operation, and maintenance of green buildings, homes, and neighborhoods, which aims to help building owners and operators be environmentally responsible and use resources efficiently. LEED certification is a globally recognized symbol of sustainability achievement and leadership. To achieve LEED certification, a project earns points by adhering to prerequisites and credits that address carbon, energy, water, waste, transportation, materials, health and indoor environmental quality. Projects go through a verification and review process and are awarded points that correspond to a level of LEED certification: Platinum (80+ points) Gold (60-79 points) Silver (50-59 points) Certified (40-49 points)




Presented by
The DC Building | 518 17th St
Hmm, there seems to have been an error sending your message. Please try again.
Thanks! Your message was sent.