Your email has been sent.
519-521 SW C Ave 1,200 - 9,926 SF of Office Space Available in Lawton, OK 73501
Highlights
- Located in Lawton's Central Business District
- Covered Parking
- Divisible Down
All Available Space(1)
Display Rental Rate as
- Space
- Size
- Term
- Rental Rate
- Space Use
- Build-Out
- Available
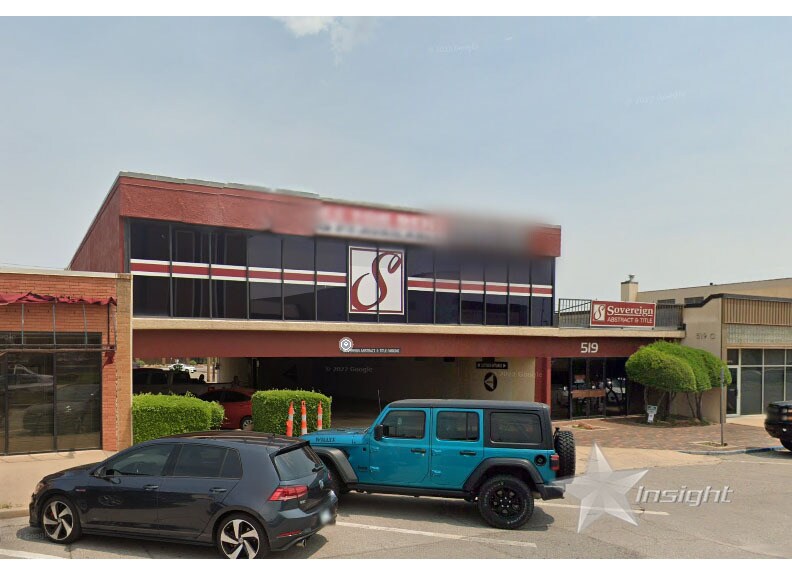


Two story office space for lease in downtown's Lawton Central Business District. First floor features a ±7,119sf covered parking lot for up to 17 vehicles, and ±2,771sf of office space, a library, restrooms, breakroom, and data room. Second floor is split into two suites. Suite A is ±3,743sf with 5 private offices, one open office area, conference room, file room, breakroom, restrooms, and file room. Suite B is ±2,752sf with eight private offices, a conference room, restrooms and mechanical room. Elevator access and plenty of natural light in suites A & B. Nearby businesses include, Comanche County Courthouse, Silver Spoon restaurant, Gill's Frame shop and Massad's Gifts.
- Listed rate may not include certain utilities, building services and property expenses
- Mostly Open Floor Plan Layout
- Space is in Excellent Condition
- Elevator Access
- Natural Light
- Divisible Down
- Fully Built-Out as Standard Office
- 2 Conference Rooms
- Central Air and Heating
- Print/Copy Room
- Located in Lawton's Central Business District
- Covered Parking
| Space | Size | Term | Rental Rate | Space Use | Build-Out | Available |
| 1st Floor | 1,200-9,926 SF | Negotiable | $13.84 CAD/SF/YR $1.15 CAD/SF/MO $137,336 CAD/YR $11,445 CAD/MO | Office | Full Build-Out | Now |
1st Floor
| Size |
| 1,200-9,926 SF |
| Term |
| Negotiable |
| Rental Rate |
| $13.84 CAD/SF/YR $1.15 CAD/SF/MO $137,336 CAD/YR $11,445 CAD/MO |
| Space Use |
| Office |
| Build-Out |
| Full Build-Out |
| Available |
| Now |
1st Floor
| Size | 1,200-9,926 SF |
| Term | Negotiable |
| Rental Rate | $13.84 CAD/SF/YR |
| Space Use | Office |
| Build-Out | Full Build-Out |
| Available | Now |
Two story office space for lease in downtown's Lawton Central Business District. First floor features a ±7,119sf covered parking lot for up to 17 vehicles, and ±2,771sf of office space, a library, restrooms, breakroom, and data room. Second floor is split into two suites. Suite A is ±3,743sf with 5 private offices, one open office area, conference room, file room, breakroom, restrooms, and file room. Suite B is ±2,752sf with eight private offices, a conference room, restrooms and mechanical room. Elevator access and plenty of natural light in suites A & B. Nearby businesses include, Comanche County Courthouse, Silver Spoon restaurant, Gill's Frame shop and Massad's Gifts.
- Listed rate may not include certain utilities, building services and property expenses
- Fully Built-Out as Standard Office
- Mostly Open Floor Plan Layout
- 2 Conference Rooms
- Space is in Excellent Condition
- Central Air and Heating
- Elevator Access
- Print/Copy Room
- Natural Light
- Located in Lawton's Central Business District
- Divisible Down
- Covered Parking
Property Overview
Two story office space for lease in downtown's Lawton Central Business District. First floor features a ±7,119sf covered parking lot for up to 17 vehicles, and ±2,771sf of office space, a library, restrooms, breakroom, and data room. Second floor is split into two suites. Suite A is ±3,743sf with 5 private offices, one open office area, conference room, file room, breakroom, restrooms, and file room. Suite B is ±2,752sf with eight private offices, a conference room, restrooms and mechanical room. Elevator access and plenty of natural light in suites A & B. Nearby businesses include, Comanche County Courthouse, Silver Spoon restaurant, Gill's Frame shop and Massad's Gifts.
- Signage
- Central Heating
- Air Conditioning
Property Facts
Select Tenants
- Floor
- Tenant Name
- Industry
- 1st
- Oklahoma Abstract Co
- Professional, Scientific, and Technical Services


Presented by

519-521 SW C Ave
Hmm, there seems to have been an error sending your message. Please try again.
Thanks! Your message was sent.