Your email has been sent.

519 Industrial Dr 4,500 SF of Flex Space Available in Carmel, IN 46032
All Available Space(1)
Display Rental Rate as
- Space
- Size
- Term
- Rental Rate
- Space Use
- Build-Out
- Available
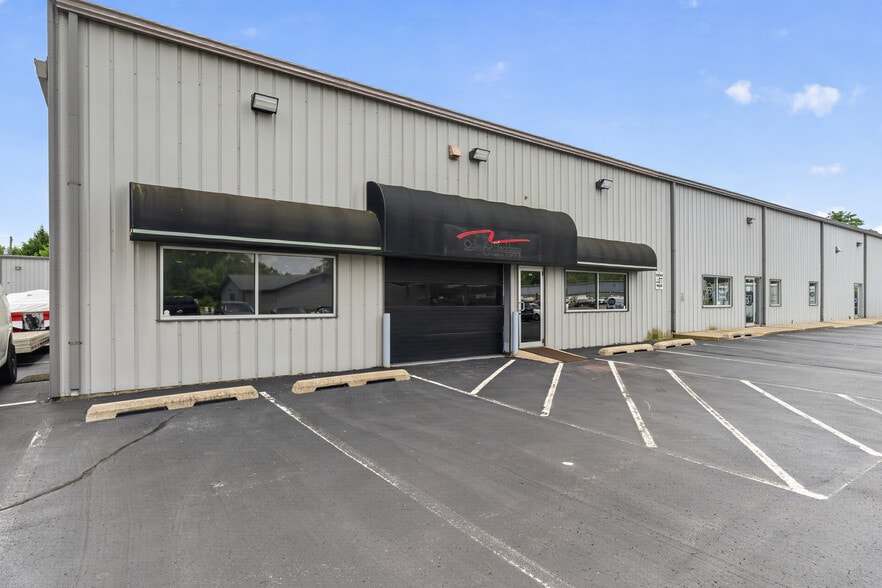
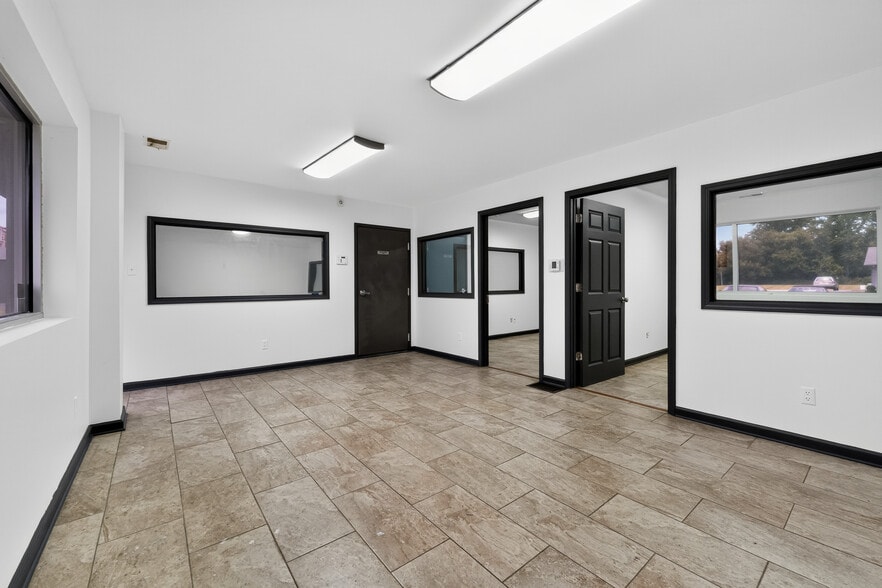
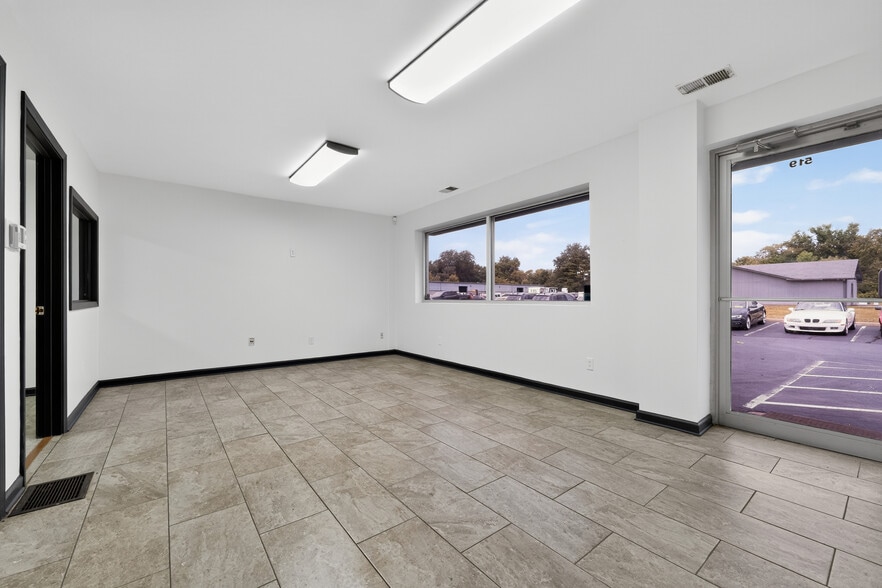
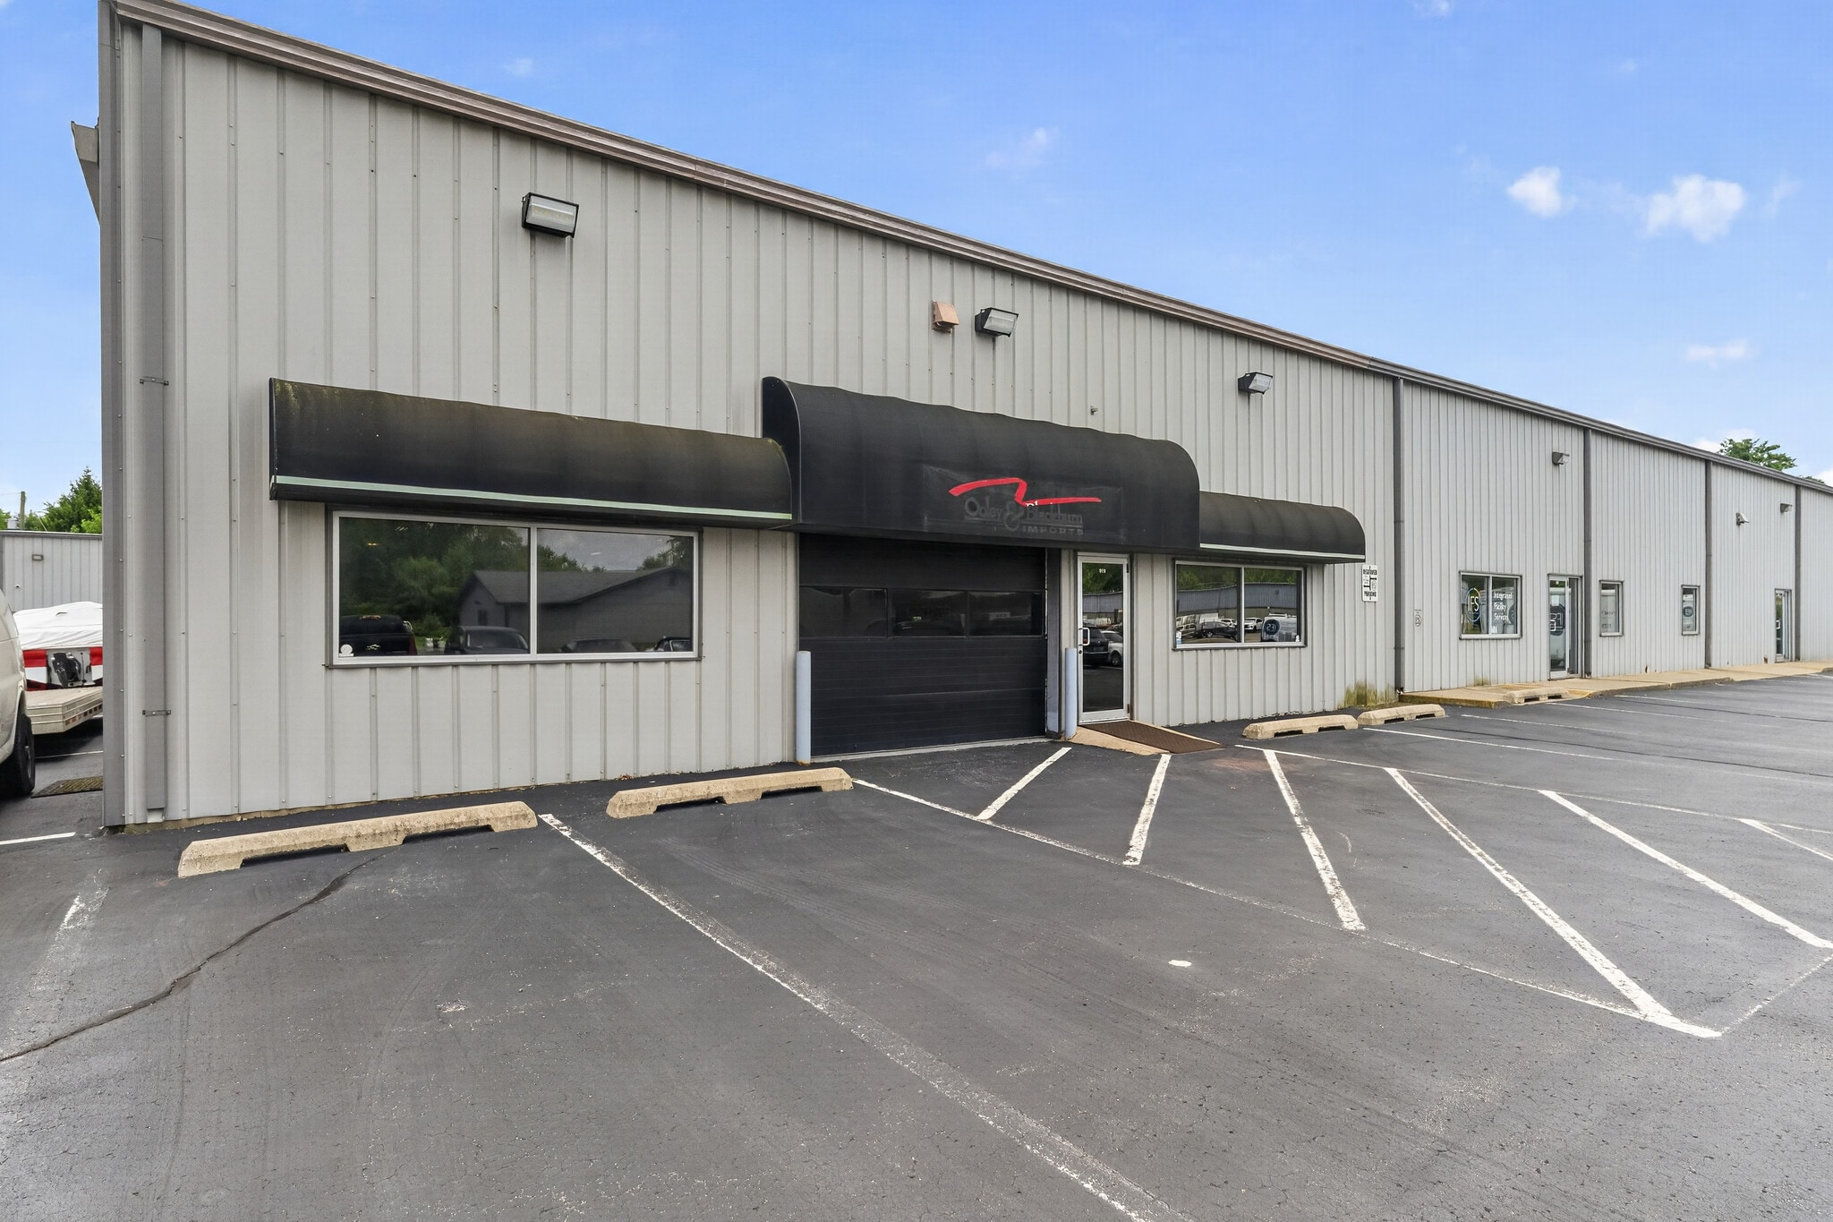
The property offers a functional combination of office and warehouse space, featuring a reception area, two private offices, and two single-use restrooms. The building is fully heated and air-conditioned throughout. Warehouse space provides approximately 11'10" of clear height to the HVAC ductwork and is served by 200-amp, 120/240V single-phase electrical service. Loading is accommodated by two grade-level overhead doors. On the north side, the building features a 12' wide × 10' high overhead door with 7'10" of clearance beneath the existing canopy (removable). On the south side, a 12' wide × 14' high overhead door provides convenient drive-through capability. The site also offers approximately 26 on-site parking spaces, providing ample parking for employees and customers. Priced at $6,500 per month, plus utilities. Lease term is negotiable.
- Listed rate may not include certain utilities, building services and property expenses
- Includes 460 SF of dedicated office space
| Space | Size | Term | Rental Rate | Space Use | Build-Out | Available |
| 1st Floor - 519 | 4,500 SF | Negotiable | $24.21 CAD/SF/YR $2.02 CAD/SF/MO $108,954 CAD/YR $9,080 CAD/MO | Flex | Full Build-Out | 2026-08-01 |
1st Floor - 519
| Size |
| 4,500 SF |
| Term |
| Negotiable |
| Rental Rate |
| $24.21 CAD/SF/YR $2.02 CAD/SF/MO $108,954 CAD/YR $9,080 CAD/MO |
| Space Use |
| Flex |
| Build-Out |
| Full Build-Out |
| Available |
| 2026-08-01 |
1st Floor - 519
| Size | 4,500 SF |
| Term | Negotiable |
| Rental Rate | $24.21 CAD/SF/YR |
| Space Use | Flex |
| Build-Out | Full Build-Out |
| Available | 2026-08-01 |
The property offers a functional combination of office and warehouse space, featuring a reception area, two private offices, and two single-use restrooms. The building is fully heated and air-conditioned throughout. Warehouse space provides approximately 11'10" of clear height to the HVAC ductwork and is served by 200-amp, 120/240V single-phase electrical service. Loading is accommodated by two grade-level overhead doors. On the north side, the building features a 12' wide × 10' high overhead door with 7'10" of clearance beneath the existing canopy (removable). On the south side, a 12' wide × 14' high overhead door provides convenient drive-through capability. The site also offers approximately 26 on-site parking spaces, providing ample parking for employees and customers. Priced at $6,500 per month, plus utilities. Lease term is negotiable.
- Listed rate may not include certain utilities, building services and property expenses
- Includes 460 SF of dedicated office space
Property Overview
The property offers a functional combination of office and warehouse space, featuring a reception area, two private offices, and two single-use restrooms. The building is fully heated and air-conditioned throughout. Warehouse space provides approximately 11'10" of clear height to the HVAC ductwork and is served by 200-amp, 120/240V single-phase electrical service. Loading is accommodated by two grade-level overhead doors. On the north side, the building features a 12' wide × 10' high overhead door with 7'10" of clearance beneath the existing canopy (removable). On the south side, a 12' wide × 14' high overhead door provides convenient drive-through capability. The site also offers approximately 26 on-site parking spaces, providing ample parking for employees and customers. Priced at $6,500 per month, plus utilities. Lease term is negotiable.
Property Facts


Presented by
519 Industrial Dr
Hmm, there seems to have been an error sending your message. Please try again.
Thanks! Your message was sent.