Your email has been sent.


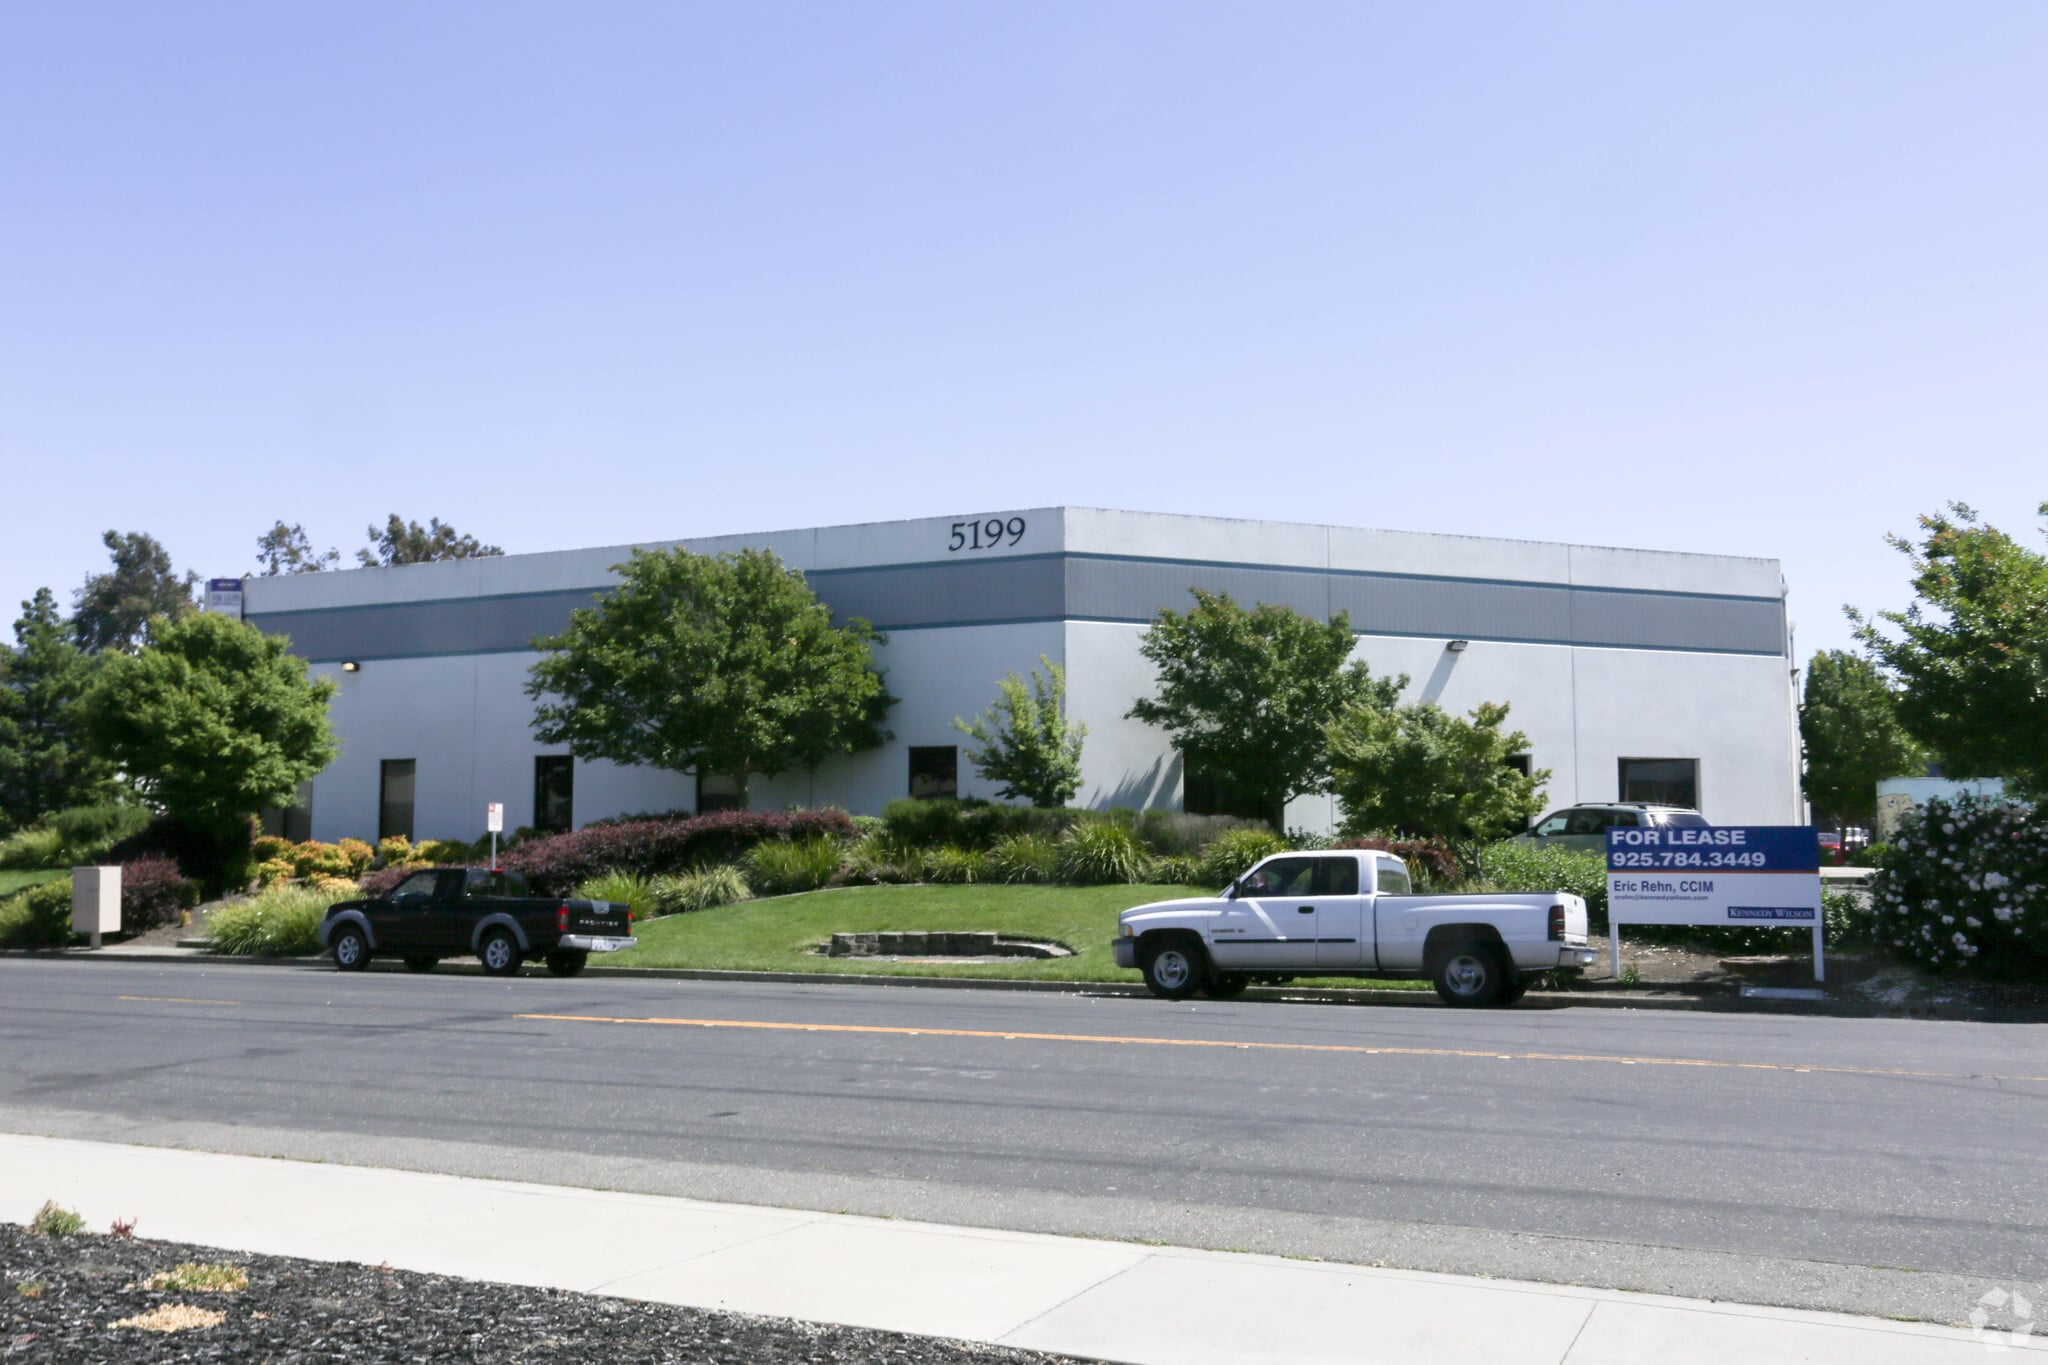
5199 Fulton Dr 4,784 SF of Industrial Space Available in Fairfield, CA 94534
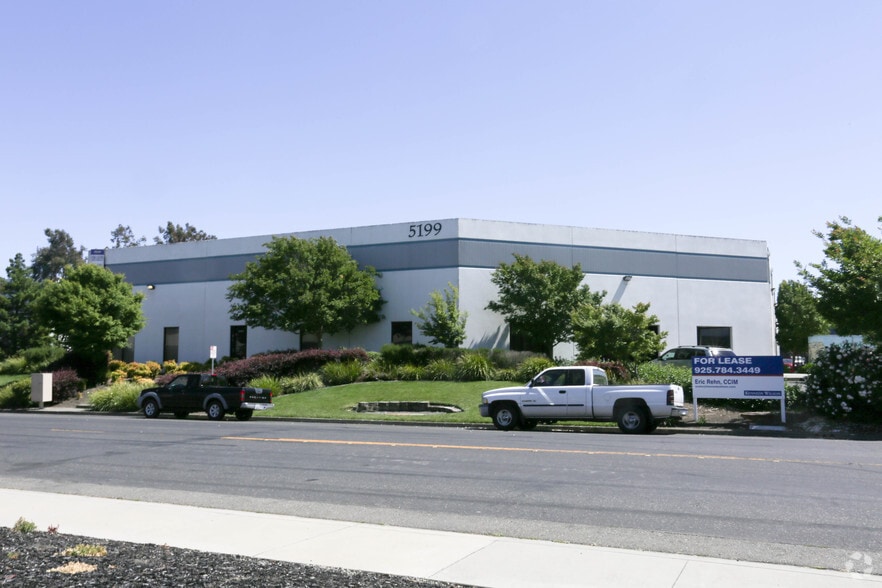
Highlights
- Immediate freeway access
- Grade level loading door
- Sprinklered throughout
Features
All Available Space(1)
Display Rental Rate as
- Space
- Size
- Term
- Rental Rate
- Space Use
- Build-Out
- Available
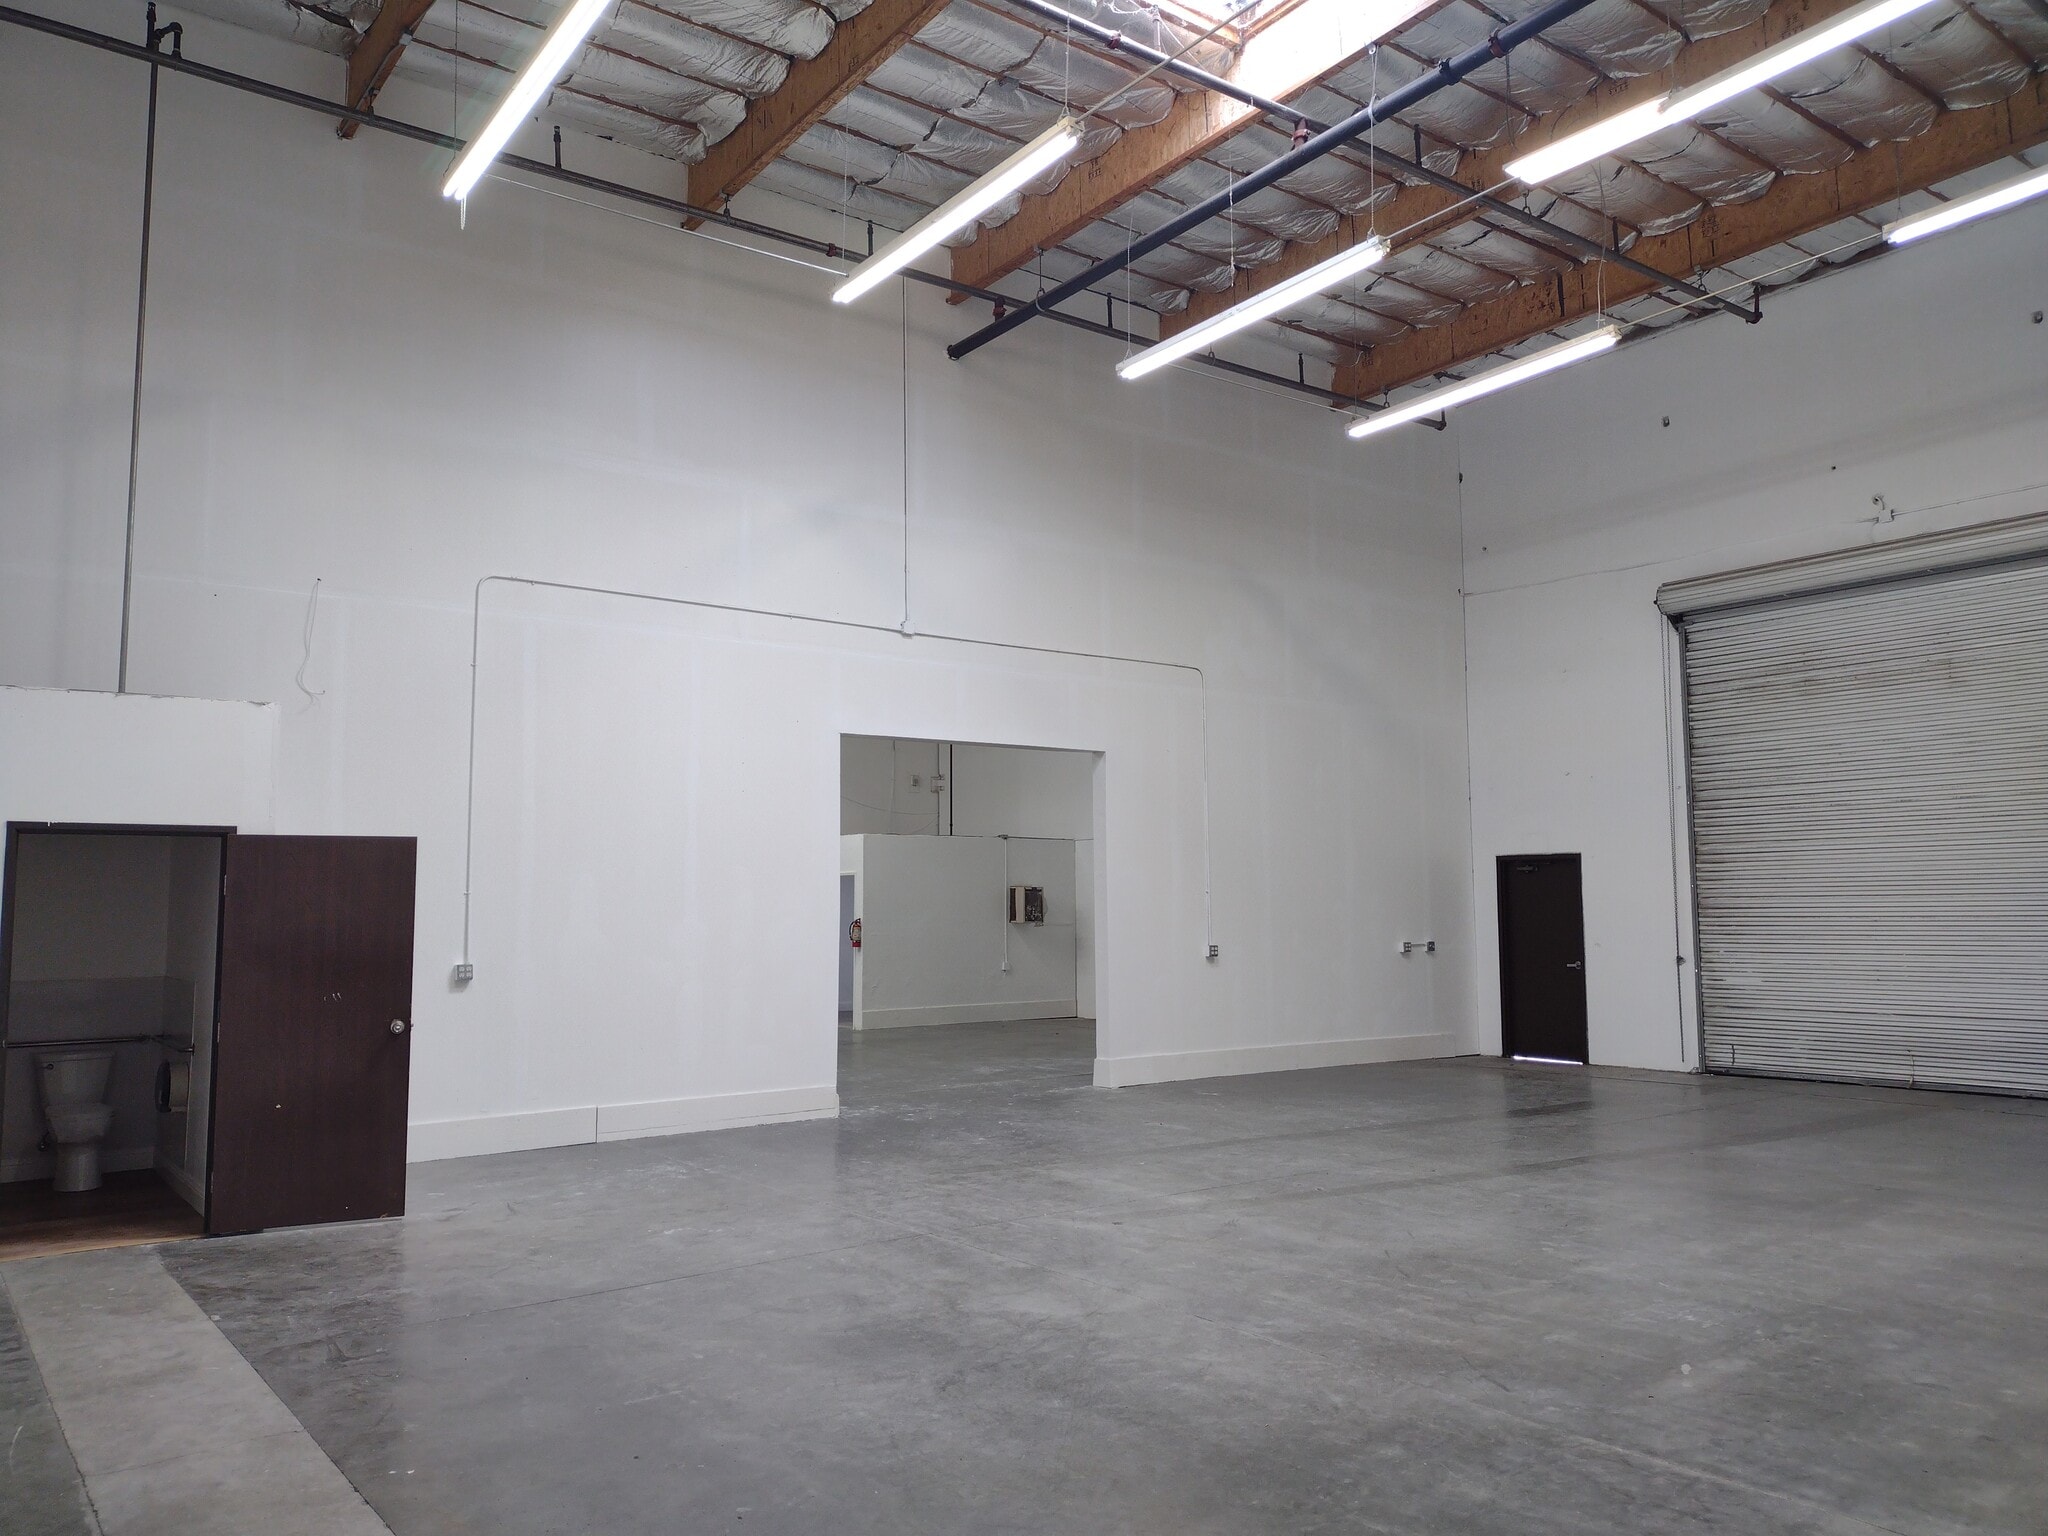
24’ clearance in warehouse. Limited office. Sprinklered throughout.
- Listed rate may not include certain utilities, building services and property expenses
- Space is in Excellent Condition
- 1 Drive Bay
- Central Air Conditioning
| Space | Size | Term | Rental Rate | Space Use | Build-Out | Available |
| 1st Floor - Suite I | 4,784 SF | Negotiable | $17.45 CAD/SF/YR $1.45 CAD/SF/MO $83,459 CAD/YR $6,955 CAD/MO | Industrial | Partial Build-Out | Now |
1st Floor - Suite I
| Size |
| 4,784 SF |
| Term |
| Negotiable |
| Rental Rate |
| $17.45 CAD/SF/YR $1.45 CAD/SF/MO $83,459 CAD/YR $6,955 CAD/MO |
| Space Use |
| Industrial |
| Build-Out |
| Partial Build-Out |
| Available |
| Now |
1st Floor - Suite I
| Size | 4,784 SF |
| Term | Negotiable |
| Rental Rate | $17.45 CAD/SF/YR |
| Space Use | Industrial |
| Build-Out | Partial Build-Out |
| Available | Now |
24’ clearance in warehouse. Limited office. Sprinklered throughout.
- Listed rate may not include certain utilities, building services and property expenses
- 1 Drive Bay
- Space is in Excellent Condition
- Central Air Conditioning
Property Overview

Available suites provide a combination of warehouse and office improvements, allowing tenants to support both administrative and operational requirements within a single location. The building features grade-level loading, 24-foot warehouse clear heights, and a fully sprinklered environment designed to support day-to-day industrial operations. Minimum 100-amp, 120/208V three-phase power is available, providing infrastructure suitable for a range of light industrial and business applications.
Warehouse Facility Facts


Presented by
5199 Fulton Dr
Hmm, there seems to have been an error sending your message. Please try again.
Thanks! Your message was sent.