Your email has been sent.

52 Greene St 1 - 8,660 SF of Space Available in New York, NY 10013
Highlights
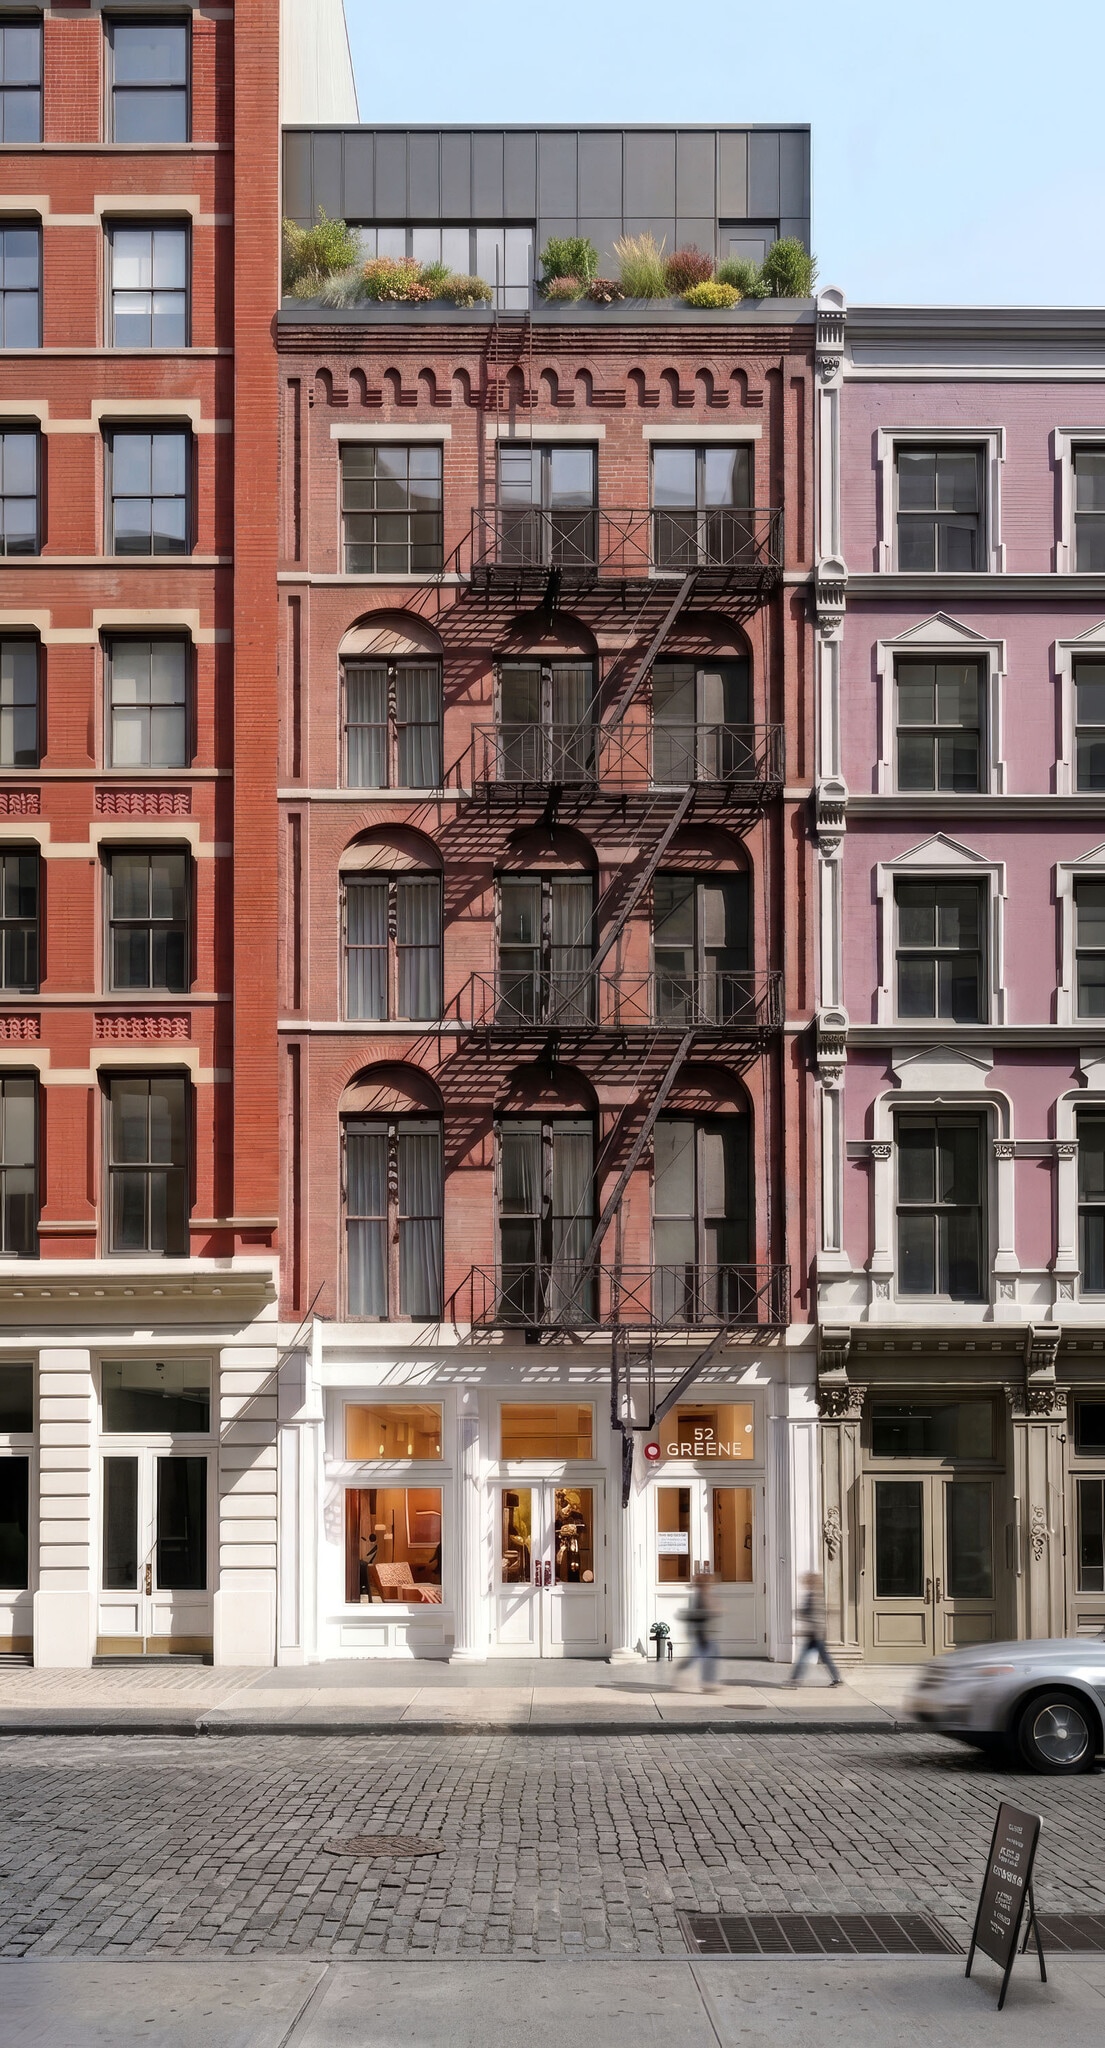
- Cast-iron building
- Elevator directly into space
- Full-floor office lofts
- Green roof terrace
Space Availability (8)
Display Rental Rate as
- Space
- Size
- Ceiling
- Term
- Rental Rate
- Rent Type
| Space | Size | Ceiling | Term | Rental Rate | Rent Type | |
| Lower Level | 1 SF | - | Negotiable | Upon Request Upon Request Upon Request Upon Request | TBD | |
| Lower Level | 338-388 SF | - | Negotiable | Upon Request Upon Request Upon Request Upon Request | TBD | |
| Ground | 1,727 SF | - | Negotiable | Upon Request Upon Request Upon Request Upon Request | TBD | |
| 2nd Floor | 1,716 SF | 9’ - 10’ | 5-10 Years | $133.15 CAD/SF/YR $11.10 CAD/SF/MO $228,490 CAD/YR $19,041 CAD/MO | Modified Gross | |
| 3rd Floor | 1,699 SF | 10’ - 11’ | 5-10 Years | $133.15 CAD/SF/YR $11.10 CAD/SF/MO $226,227 CAD/YR $18,852 CAD/MO | Modified Gross | |
| 4th Floor | 1,347 SF | 9’ - 10’ | 5-10 Years | $133.15 CAD/SF/YR $11.10 CAD/SF/MO $179,357 CAD/YR $14,946 CAD/MO | Modified Gross | |
| 5th Floor | 1,347 SF | 9’ - 10’ | 5-10 Years | $133.15 CAD/SF/YR $11.10 CAD/SF/MO $179,357 CAD/YR $14,946 CAD/MO | Modified Gross | |
| Penthouse | 435 SF | 9’ - 10’ | 5-10 Years | $133.15 CAD/SF/YR $11.10 CAD/SF/MO $57,922 CAD/YR $4,827 CAD/MO | Modified Gross |
Lower Level
- Can be combined with additional space(s) for up to 8,660 SF of adjacent space
Lower Level
- Can be combined with additional space(s) for up to 8,660 SF of adjacent space
Ground
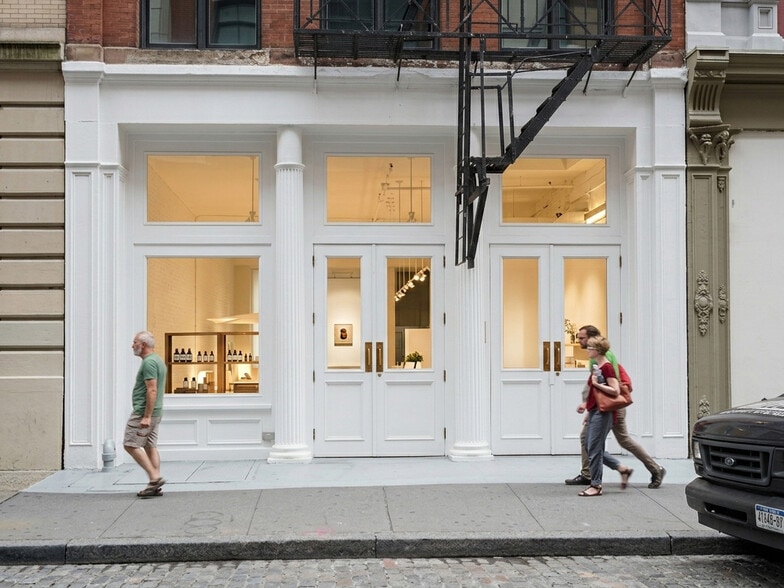
Ground-floor retail with a 16 ft storefront on Greene Street, delivered core and shell for tenant fit-out behind the restored cast-iron facade. 1,421 SF usable. Connected by internal stair to 1,383SF of cellar retail directly below and offered with it as a 3,110 SF selling floor, with 338 SF of optional additional separate cellar storage also available.
- Can be combined with additional space(s) for up to 8,660 SF of adjacent space
2nd Floor
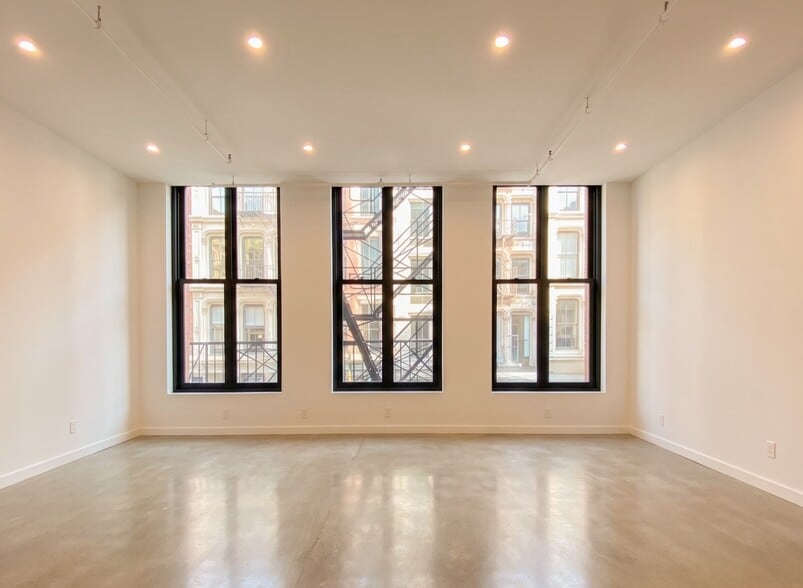
Full-floor office loft. 1,412 SF usable. Single full-floor tenancy with the elevator opening directly onto the floor. Ceilings 11 ft, windows front and rear, dedicated heating and cooling with fresh-air ventilation. Newly renovated: polished concrete floors, 2 restrooms tiled in marble (1 ADA compliant), pantry and storage.
- Listed rate may not include certain utilities, building services and property expenses
- Partially Built-Out as Standard Office
- Open Floor Plan Layout
- Fits 5 - 14 People
- Finished Ceilings: 9’ - 10’
- Can be combined with additional space(s) for up to 8,660 SF of adjacent space
3rd Floor
Full-floor office loft, the tallest of the office floors. 1,398 SF usable. Single full-floor tenancy with the elevator opening directly onto the floor. Ceilings 11 ft, windows front and rear, dedicated heating and cooling with fresh-air ventilation. Newly renovated: polished concrete floors, 2 restrooms tiled in marble (1 ADA compliant), pantry and storage.
- Listed rate may not include certain utilities, building services and property expenses
- Partially Built-Out as Standard Office
- Open Floor Plan Layout
- Fits 5 - 14 People
- Finished Ceilings: 10’ - 11’
- Can be combined with additional space(s) for up to 8,660 SF of adjacent space
4th Floor
Full-floor office loft, the uppermost single-level floor. 1,347 SF usable. Single full-floor tenancy with the elevator opening directly onto the floor. Ceilings 10 ft, windows front and rear, dedicated heating and cooling with fresh-air ventilation. Newly renovated: polished concrete floors, 2 restrooms tiled in marble (1 ADA compliant), pantry and storage.
- Listed rate may not include certain utilities, building services and property expenses
- Partially Built-Out as Standard Office
- Open Floor Plan Layout
- Fits 4 - 11 People
- Finished Ceilings: 9’ - 10’
- Can be combined with additional space(s) for up to 8,660 SF of adjacent space
5th Floor
Fifth-floor office loft, 1,347 SF usable, offered with the penthouse above as a 2,762 SF duplex joined by internal stair. Single full-floor tenancy with the elevator opening directly onto the floor. Ceilings 10 ft, windows front and rear, dedicated heating and cooling with fresh-air ventilation. Newly renovated: polished concrete floors, 2 restrooms tiled in marble (1 ADA compliant), pantry and storage. Enquire for single-floor availability.
- Listed rate may not include certain utilities, building services and property expenses
- Partially Built-Out as Standard Office
- Mostly Open Floor Plan Layout
- Fits 4 - 11 People
- 2 Private Offices
- Finished Ceilings: 9’ - 10’
- Can be combined with additional space(s) for up to 8,660 SF of adjacent space
Penthouse
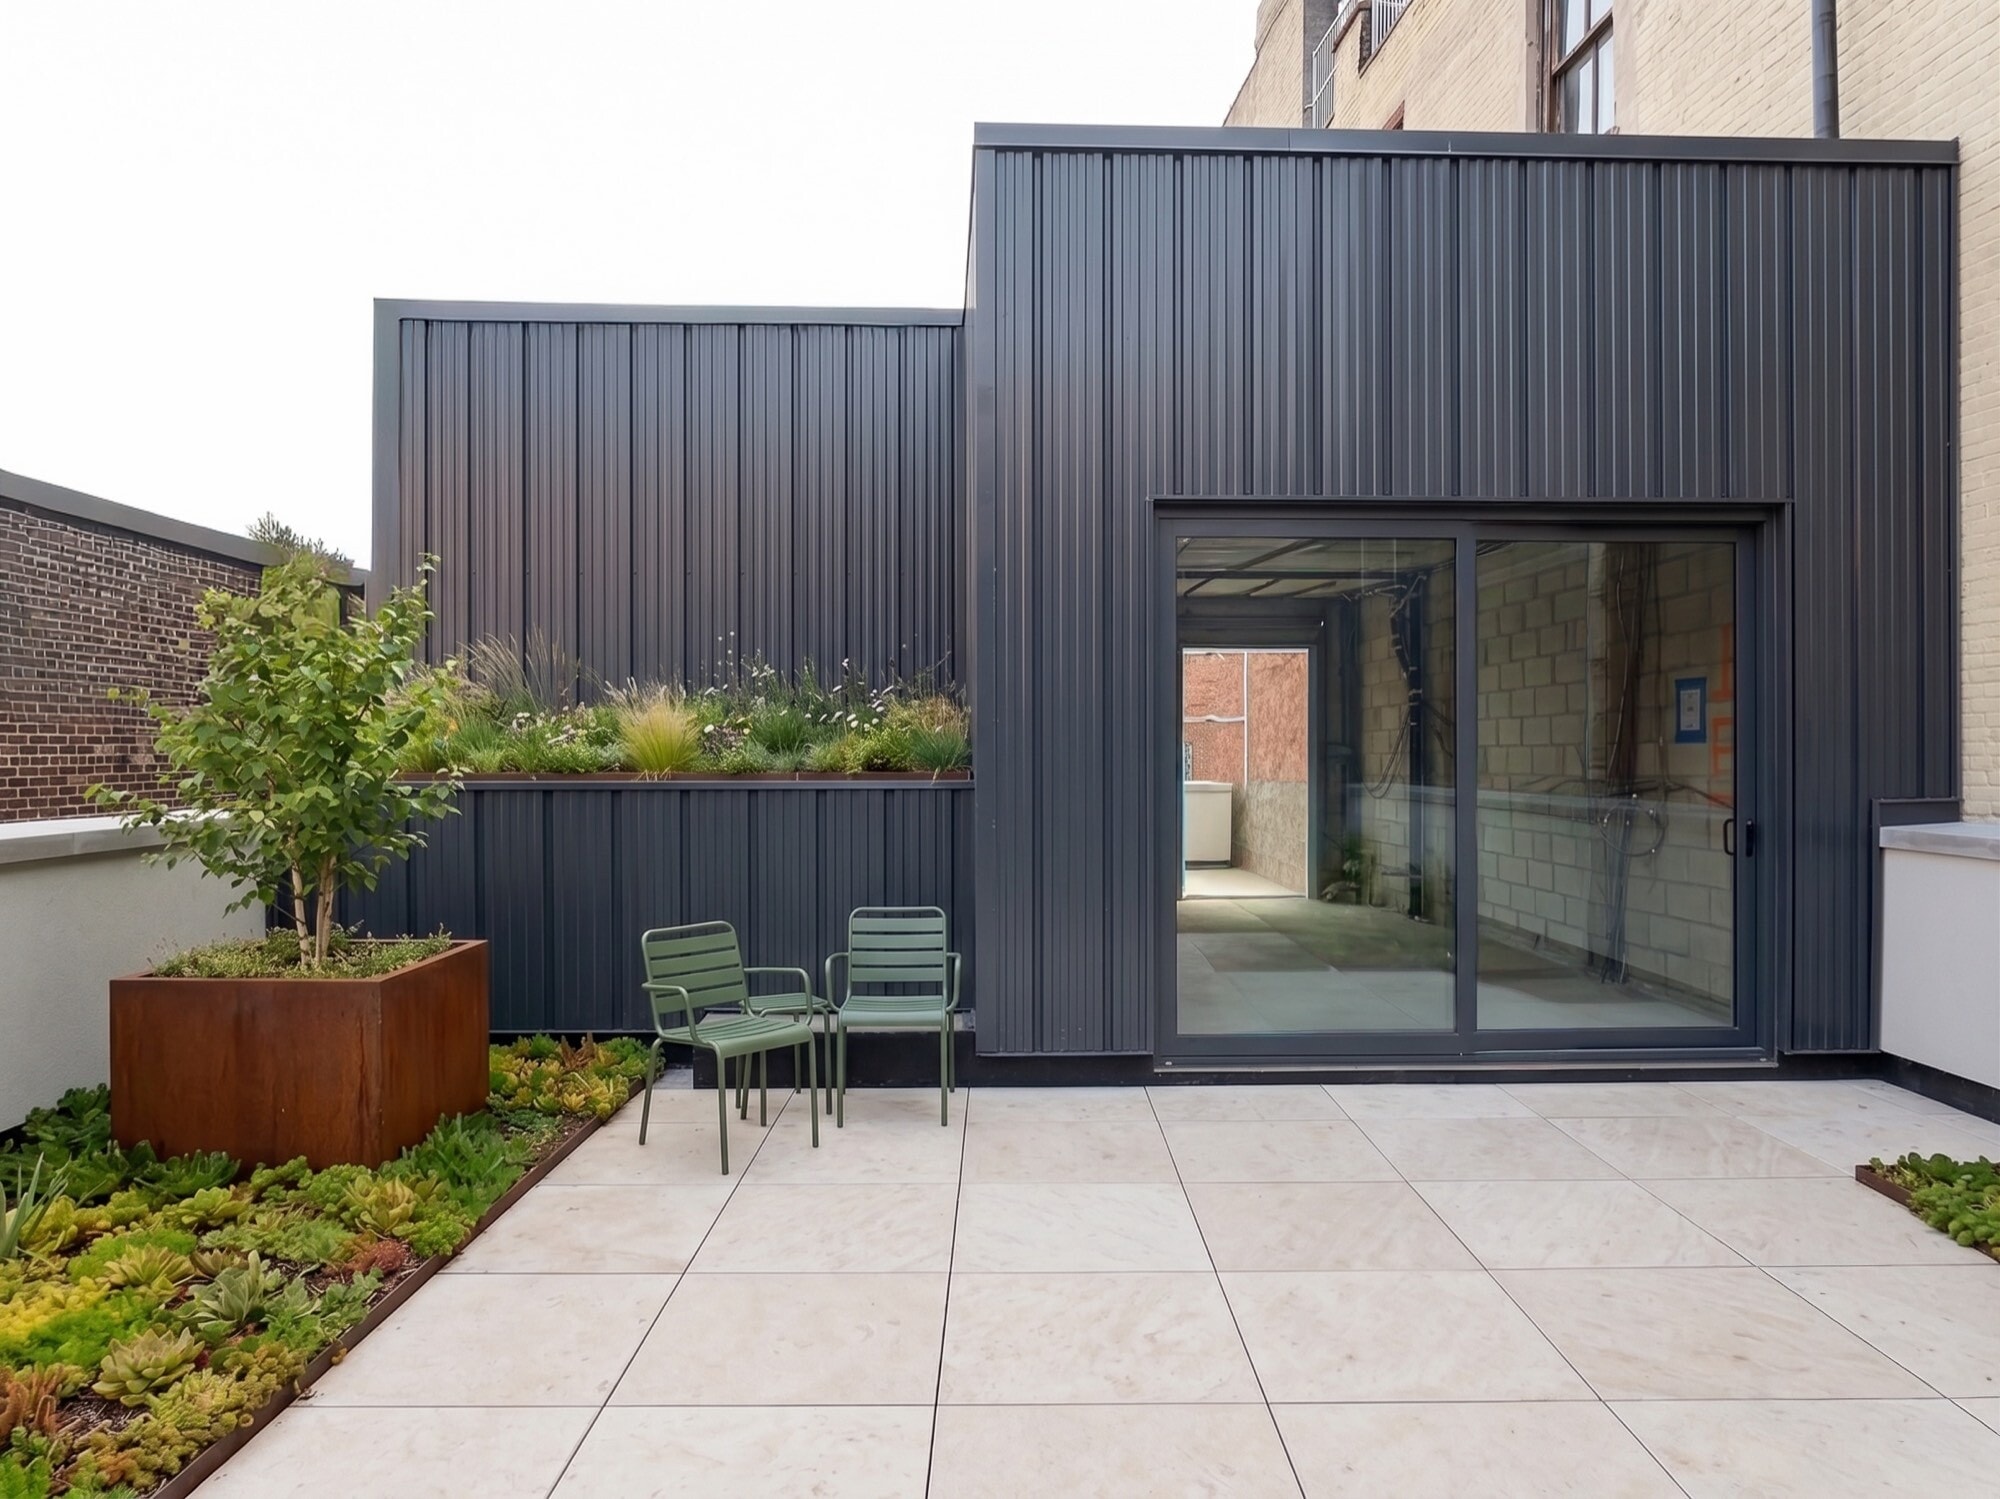
Setback penthouse with a private green roof and two terraces of 210 SF and 278 SF, 488 SF in total. 438 SF usable interior; the 1,125 SF rentable figure carries the interior together with the terraces and green roof. Offered with the fifth floor as a 2,762 SF duplex joined by internal stair, with the restrooms and pantry on the floor below. Ceilings 10 ft, dedicated heating and cooling with fresh-air ventilation. Newly renovated: polished concrete floors.
- Listed rate may not include certain utilities, building services and property expenses
- Partially Built-Out as Standard Office
- Open Floor Plan Layout
- Fits 2 - 4 People
- Finished Ceilings: 9’ - 10’
- Can be combined with additional space(s) for up to 8,660 SF of adjacent space
Rent Types
The rent amount and type that the tenant (lessee) will be responsible to pay to the landlord (lessor) throughout the lease term is negotiated prior to both parties signing a lease agreement. The rent type will vary depending upon the services provided. For example, triple net rents are typically lower than full service rents due to additional expenses the tenant is required to pay in addition to the base rent. Contact the listing broker for a full understanding of any associated costs or additional expenses for each rent type.
1. Full Service: A rental rate that includes normal building standard services as provided by the landlord within a base year rental.
2. Double Net (NN): Tenant pays for only two of the building expenses; the landlord and tenant determine the specific expenses prior to signing the lease agreement.
3. Triple Net (NNN): A lease in which the tenant is responsible for all expenses associated with their proportional share of occupancy of the building.
4. Modified Gross: Modified Gross is a general type of lease rate where typically the tenant will be responsible for their proportional share of one or more of the expenses. The landlord will pay the remaining expenses. See the below list of common Modified Gross rental rate structures: 4. Plus All Utilities: A type of Modified Gross Lease where the tenant is responsible for their proportional share of utilities in addition to the rent. 4. Plus Cleaning: A type of Modified Gross Lease where the tenant is responsible for their proportional share of cleaning in addition to the rent. 4. Plus Electric: A type of Modified Gross Lease where the tenant is responsible for their proportional share of the electrical cost in addition to the rent. 4. Plus Electric & Cleaning: A type of Modified Gross Lease where the tenant is responsible for their proportional share of the electrical and cleaning cost in addition to the rent. 4. Plus Utilities and Char: A type of Modified Gross Lease where the tenant is responsible for their proportional share of the utilities and cleaning cost in addition to the rent. 4. Industrial Gross: A type of Modified Gross lease where the tenant pays one or more of the expenses in addition to the rent. The landlord and tenant determine these prior to signing the lease agreement.
5. Tenant Electric: The landlord pays for all services and the tenant is responsible for their usage of lights and electrical outlets in the space they occupy.
6. Negotiable or Upon Request: Used when the leasing contact does not provide the rent or service type.
7. TBD: To be determined; used for buildings for which no rent or service type is known, commonly utilized when the buildings are not yet built.
Site Plan

Select Tenants at 52 Greene St, New York, NY 10013
- Tenant
- Description
- US Locations
- Reach
- Common Projects LLC
- -
- 1
- -
| Tenant | Description | US Locations | Reach |
| Common Projects LLC | - | 1 | - |
Property Facts
| Total Space Available | 8,660 SF | Gross Leasable Area | 11,262 SF |
| Min. Divisible | 1 SF | Year Built/Renovated | 1867/2026 |
| Property Type | Retail | Construction Status | Under Renovation |
| Property Subtype | Storefront Retail/Office |
| Total Space Available | 8,660 SF |
| Min. Divisible | 1 SF |
| Property Type | Retail |
| Property Subtype | Storefront Retail/Office |
| Gross Leasable Area | 11,262 SF |
| Year Built/Renovated | 1867/2026 |
| Construction Status | Under Renovation |
About the Property
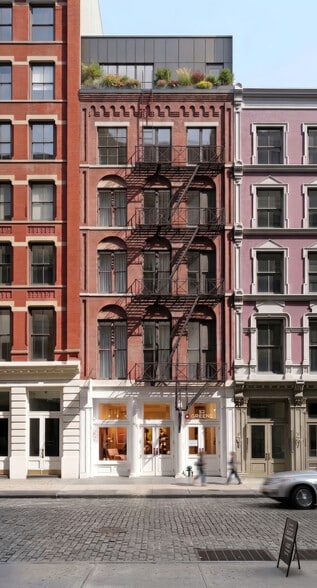
52 Greene Street is a cast-iron building built in 1867 on one of the most recognized cobblestone blocks in SoHo. After a fire in the 1950s, two floors burned down leaving behind a three-story building for almost 80 years. It is now being rebuilt to its original five-story height with the Landmarks Preservation Commission, the lost floors reconstructed in their historic form, with a setback penthouse and private green roof above. Behind the facade is new construction throughout: full-floor office lofts of roughly 1,600 to 1,700 rentable SF each, new front and rear windows, ceilings of 10 to 12 feet, a dedicated heating and cooling system with fresh-air ventilation on every floor, and an elevator opening directly onto each plate. Every office floor is delivered as a single full-floor tenancy, so no floor is shared, and no common corridor is required. Retail meets the street at the ground floor with a 16 ft storefront, connected by internal stair to cellar retail and separate storage below. The fifth floor and penthouse are offered together as a duplex joined by internal stair, with two private terraces totalling 488 SF and a green roof at the top of the building. The building is offered whole or floor by floor, with delivery in Q4 2026. It is owner-developed and owner-managed. All areas are approximate and subject to final measurement. Rentable area is to be recalculated upon completion.
- 24 Hour Access
- Tenant Controlled HVAC
- Roof Terrace
- Storage Space
- Air Conditioning
- Balcony
Nearby Major Retailers












Presented by
52 Greene St
Hmm, there seems to have been an error sending your message. Please try again.
Thanks! Your message was sent.