Log In/Sign Up
Your email has been sent.
52 Nestle Dr 7,800 SF Specialty Building Offered at $1,943,939 CAD in Fulton, NY 13069
Investment Highlights
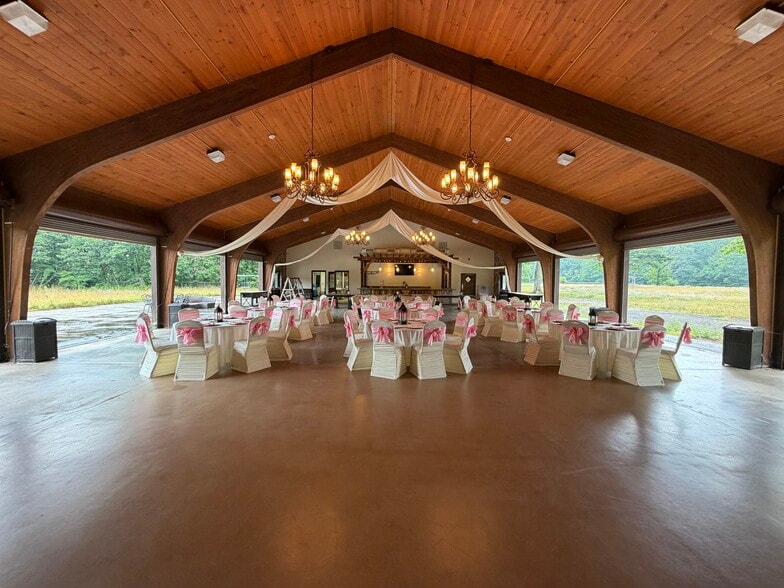
- Established Wedding & Event Venue with Commercial Kitchen, Full-Service Bar & Hydraulic Stage
- Multiple Outbuildings, Pavilion, Recreational Areas & Parking for 150+ Vehicles
- 4,000± SF Stamped-Concrete Patio for Outdoor Ceremonies & Events
- Expansion Potential with Furnishings, Event Equipment & Conceptual Plans Included in the Sale
Executive Summary
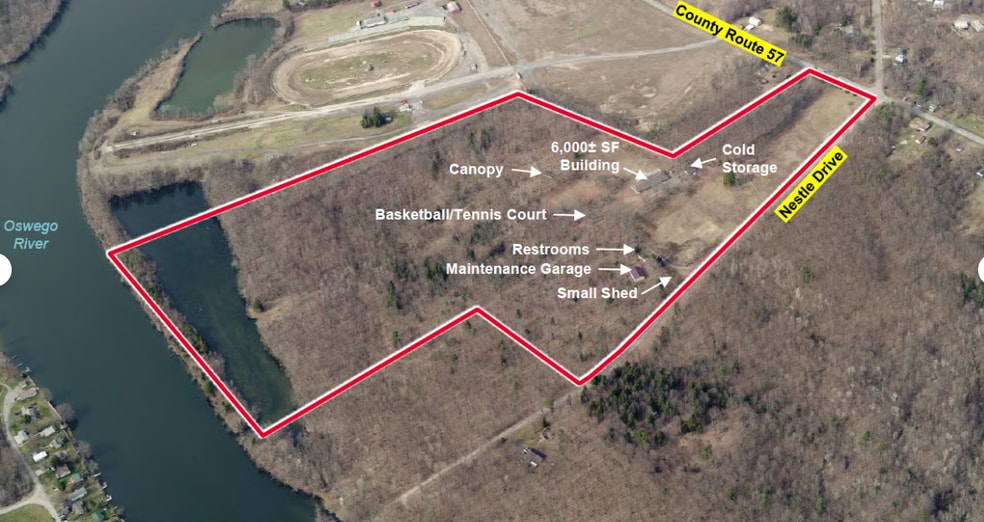
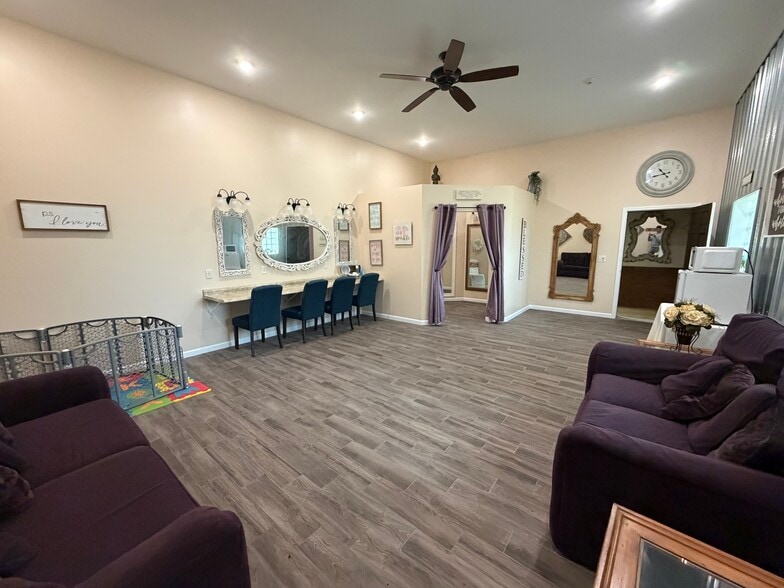
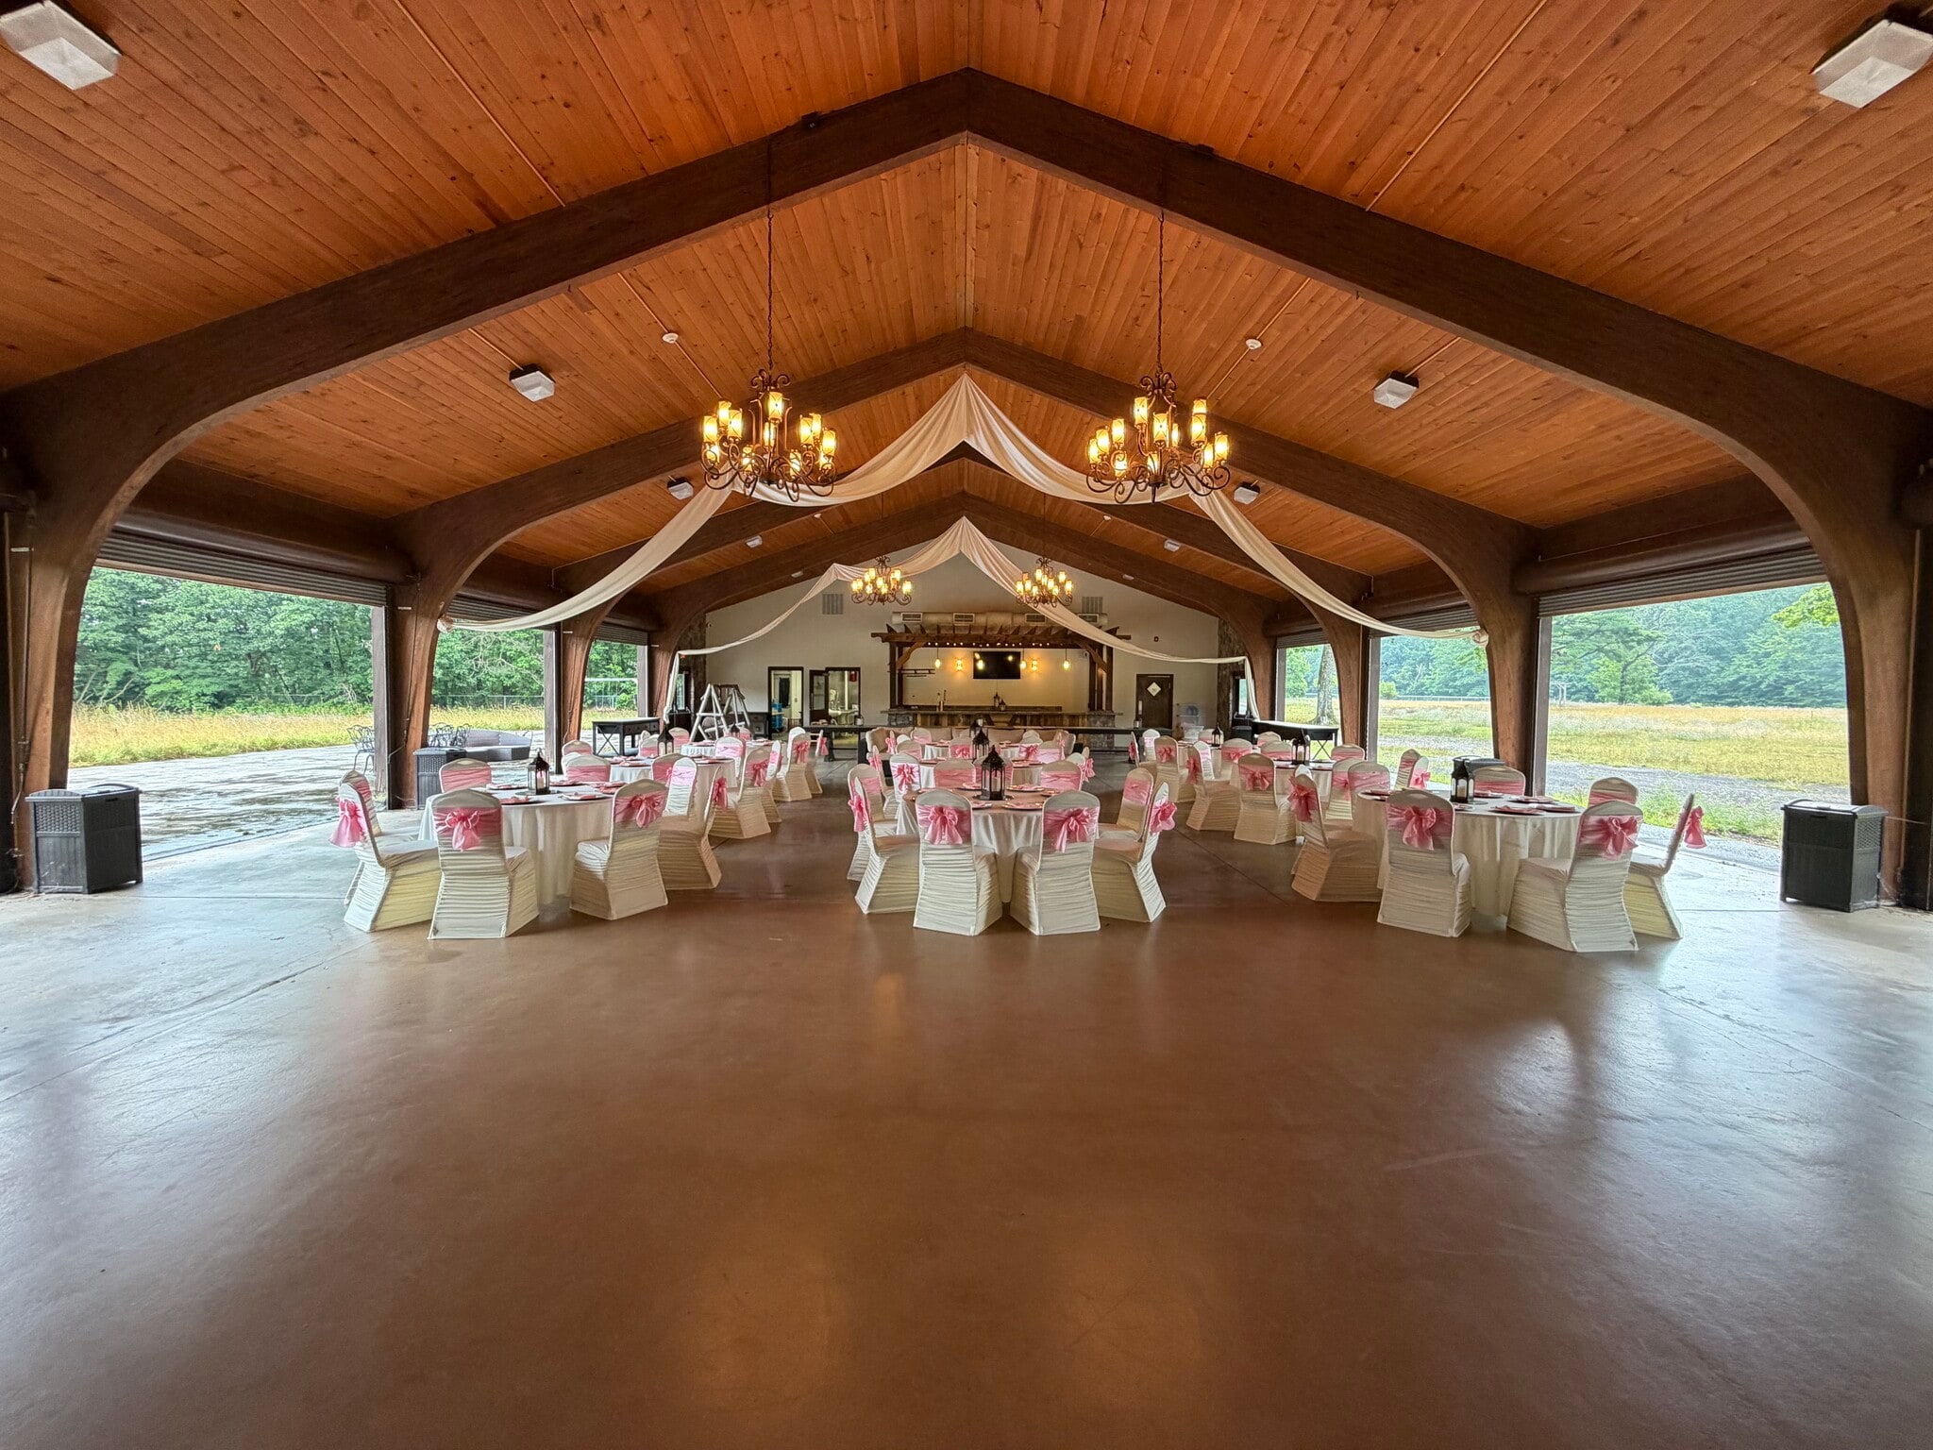
Situated on approximately 68.73 acres with waterfront access to the Oswego River, the property is centered around an established wedding and event venue designed for receptions, private celebrations, corporate gatherings, and other large-scale functions. The main hall features a spacious open layout with vaulted timber ceilings, pine finishes, rustic chandeliers, polished concrete floors, a custom pergola, and a hydraulic stage with controlled lighting. Additional features include a full-service built-in bar, commercial kitchen with a hood and professional-grade equipment, dedicated preparation areas, renovated restrooms, and private dressing rooms. Recent infrastructure improvements include upgraded HVAC, extended gas and water lines, and a newer septic system. An approximately 4,000 SF stamped-concrete patio provides additional space for outdoor ceremonies, cocktail hours, and seasonal events.
Land:
The expansive grounds combine open fields, wooded areas, recreational space, walking trails, and waterfront along an inlet connected to the Oswego River. The property’s size and natural setting allow it to accommodate outdoor weddings, festivals, retreats, and recreational uses while offering potential for future expansion, subject to applicable approvals.
Additional Buildings and Amenities:
The property includes a two-bay pole barn, detached restroom building, wood pavilion, and two maintenance and storage buildings with power and concrete floors. Additional amenities include recreational fields, a basketball court, horseshoe area, fire pit, wooded trails, and parking for more than 150 vehicles. Existing furnishings, inventory, and commercial-grade event equipment are included in the sale, along with conceptual plans for future expansion.
Land:
The expansive grounds combine open fields, wooded areas, recreational space, walking trails, and waterfront along an inlet connected to the Oswego River. The property’s size and natural setting allow it to accommodate outdoor weddings, festivals, retreats, and recreational uses while offering potential for future expansion, subject to applicable approvals.
Additional Buildings and Amenities:
The property includes a two-bay pole barn, detached restroom building, wood pavilion, and two maintenance and storage buildings with power and concrete floors. Additional amenities include recreational fields, a basketball court, horseshoe area, fire pit, wooded trails, and parking for more than 150 vehicles. Existing furnishings, inventory, and commercial-grade event equipment are included in the sale, along with conceptual plans for future expansion.
Property Facts
Amenities
- Wheelchair Accessible
- Smoke Detector
1 1
Not walkable
10/100
Exceptionally drivable
100/100
Moderately bikeable
60/100
Property Taxes
| Parcel Number | 355800-271-003-0002-009-000-0000 | Improvements Assessment | $97,266 CAD |
| Land Assessment | $416,856 CAD | Total Assessment | $514,122 CAD |
Property Taxes
Parcel Number
355800-271-003-0002-009-000-0000
Land Assessment
$416,856 CAD
Improvements Assessment
$97,266 CAD
Total Assessment
$514,122 CAD

1 of 24
Videos
Matterport 3D Exterior
Matterport 3D Tour
Photos
Street View
Street
Map
1 of 1

Presented by

52 Nestle Dr
Already a member? Log In
Hmm, there seems to have been an error sending your message. Please try again.
Thanks! Your message was sent.