Your email has been sent.

52 Rue Charles Michels 5,393 SF of Flex Space Available in 93200 Saint-Denis
Some information has been automatically translated.
Highlights
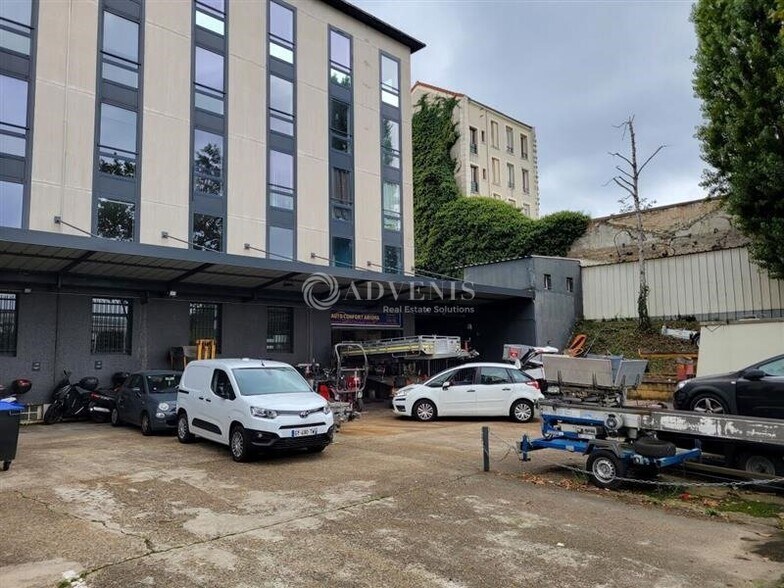
- Programme immobilier clos à usage mixte
- Accès véhicules optimisés avec cour et rampe
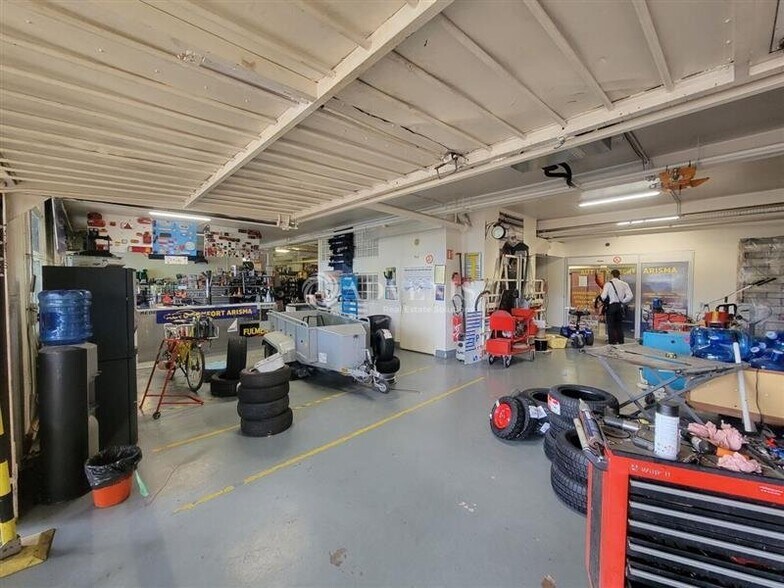
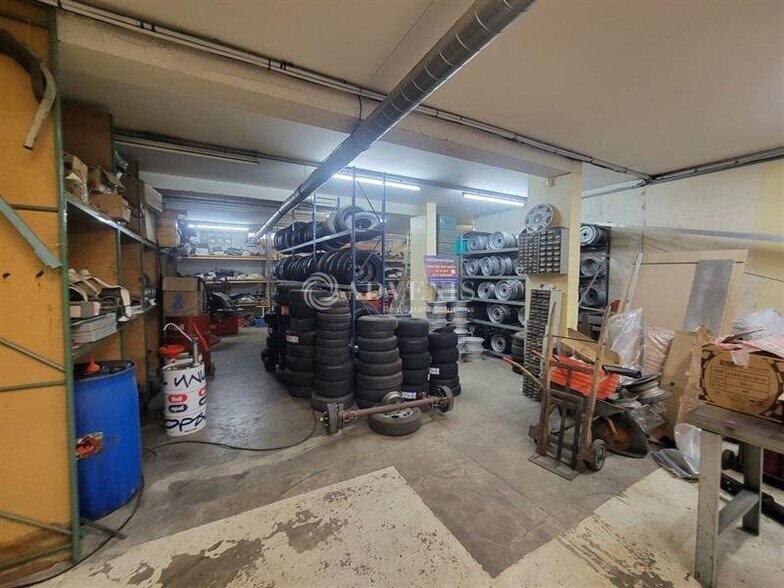
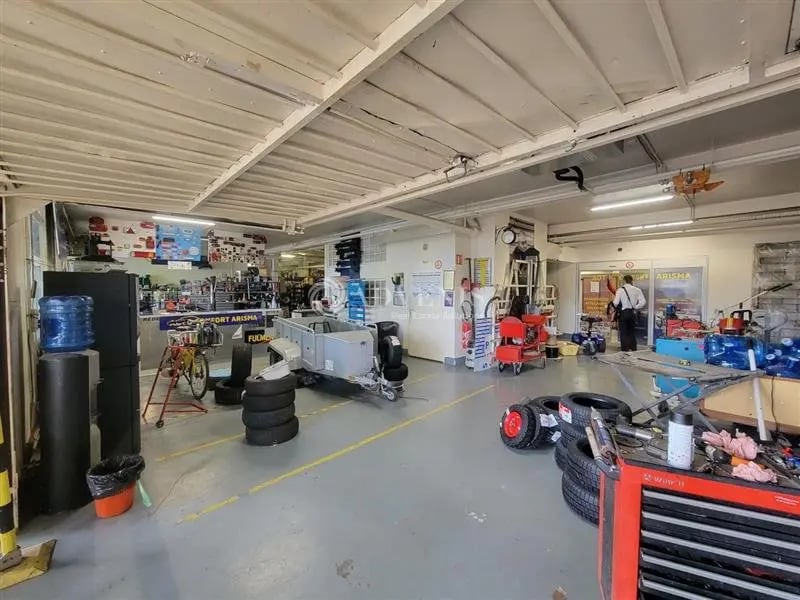
- Typologie adaptée aux activités artisanales et techniques
- Immeuble sécurisé et fonctionnel
All Available Spaces(3)
Display Rental Rate as
- Space
- Size
- Term
-
Rental Rate
- Space Use
- Build-Out
- Available


- Agency Fee: 30.00% of annual rent
-
Property Tax: $2.12 CAD/SF/YR $0.18 CAD/SF/MO $4,374 CAD/YR $364.53 CAD/MO
- Security System
-
Rental Charges: $3.34 CAD/SF/YR $0.28 CAD/SF/MO $6,910 CAD/YR $575.83 CAD/MO
- 1 Loading Dock
- Finished Ceilings: 9’10”
- Agency Fee: 30.00% of annual rent
-
Property Tax: $2.12 CAD/SF/YR $0.18 CAD/SF/MO $7,040 CAD/YR $586.67 CAD/MO
- Finished Ceilings: 9’10”
-
Rental Charges: $3.34 CAD/SF/YR $0.28 CAD/SF/MO $11,121 CAD/YR $926.72 CAD/MO
- 1 Loading Dock
- Agency Fee: 30.00% of annual rent
-
Property Tax: $2.12 CAD/SF/YR $0.18 CAD/SF/MO $4,374 CAD/YR $364.53 CAD/MO
- Finished Ceilings: 9’10”
-
Rental Charges: $3.34 CAD/SF/YR $0.28 CAD/SF/MO $6,910 CAD/YR $575.83 CAD/MO
- 1 Loading Dock
| Space | Size | Term | Rental Rate | Space Use | Build-Out | Available |
| Basement | 2,067 SF | Negotiable | $23.32 CAD/SF/YR HT-HC $1.94 CAD/SF/MO HT-HC $48,199 CAD/YR HT-HC $4,017 CAD/MO HT-HC | Flex | Full Build-Out | Now |
| Ground | 3,326 SF | Negotiable | $23.32 CAD/SF/YR HT-HC $1.94 CAD/SF/MO HT-HC $77,571 CAD/YR HT-HC $6,464 CAD/MO HT-HC | Flex | - | Now |
| 1st Floor | 2,067 SF | Negotiable | $23.32 CAD/SF/YR HT-HC $1.94 CAD/SF/MO HT-HC $48,199 CAD/YR HT-HC $4,017 CAD/MO HT-HC | Flex | - | Now |
Basement
| Size |
| 2,067 SF |
| Term |
| Negotiable |
|
Rental Rate
|
| $23.32 CAD/SF/YR HT-HC $1.94 CAD/SF/MO HT-HC $48,199 CAD/YR HT-HC $4,017 CAD/MO HT-HC |
| Space Use |
| Flex |
| Build-Out |
| Full Build-Out |
| Available |
| Now |
Ground
| Size |
| 3,326 SF |
| Term |
| Negotiable |
|
Rental Rate
|
| $23.32 CAD/SF/YR HT-HC $1.94 CAD/SF/MO HT-HC $77,571 CAD/YR HT-HC $6,464 CAD/MO HT-HC |
| Space Use |
| Flex |
| Build-Out |
| - |
| Available |
| Now |
1st Floor
| Size |
| 2,067 SF |
| Term |
| Negotiable |
|
Rental Rate
|
| $23.32 CAD/SF/YR HT-HC $1.94 CAD/SF/MO HT-HC $48,199 CAD/YR HT-HC $4,017 CAD/MO HT-HC |
| Space Use |
| Flex |
| Build-Out |
| - |
| Available |
| Now |
Basement
| Size | 2,067 SF |
| Term | Negotiable |
|
Rental Rate
|
$23.32 CAD/SF/YR HT-HC |
| Space Use | Flex |
| Build-Out | Full Build-Out |
| Available | Now |
- Agency Fee: 30.00% of annual rent
-
Rental Charges: $3.34 CAD/SF/YR $0.28 CAD/SF/MO $6,910 CAD/YR $575.83 CAD/MO
-
Property Tax: $2.12 CAD/SF/YR $0.18 CAD/SF/MO $4,374 CAD/YR $364.53 CAD/MO
- 1 Loading Dock
- Security System
- Finished Ceilings: 9’10”
Ground
| Size | 3,326 SF |
| Term | Negotiable |
|
Rental Rate
|
$23.32 CAD/SF/YR HT-HC |
| Space Use | Flex |
| Build-Out | - |
| Available | Now |
- Agency Fee: 30.00% of annual rent
-
Rental Charges: $3.34 CAD/SF/YR $0.28 CAD/SF/MO $11,121 CAD/YR $926.72 CAD/MO
-
Property Tax: $2.12 CAD/SF/YR $0.18 CAD/SF/MO $7,040 CAD/YR $586.67 CAD/MO
- 1 Loading Dock
- Finished Ceilings: 9’10”
1st Floor
| Size | 2,067 SF |
| Term | Negotiable |
|
Rental Rate
|
$23.32 CAD/SF/YR HT-HC |
| Space Use | Flex |
| Build-Out | - |
| Available | Now |
- Agency Fee: 30.00% of annual rent
-
Rental Charges: $3.34 CAD/SF/YR $0.28 CAD/SF/MO $6,910 CAD/YR $575.83 CAD/MO
-
Property Tax: $2.12 CAD/SF/YR $0.18 CAD/SF/MO $4,374 CAD/YR $364.53 CAD/MO
- 1 Loading Dock
- Finished Ceilings: 9’10”
Property Overview
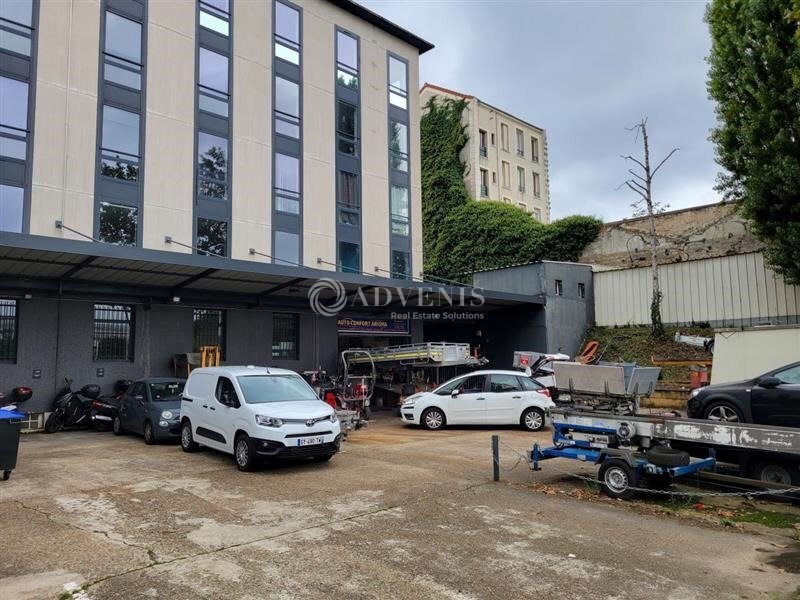
The premises are part of a closed and secure real estate complex with a total area of 2,670 sq. ft. on a 2,721 sq. ft. plot of land. The building is designed to accommodate professional activities requiring both operational spaces and integrated administrative areas. The layout of the property allows for autonomous use of the unit, with separate access points, technical equipment sized for intensive use, and an organization that facilitates the movement of light and utility vehicles. The program's configuration includes enhanced security measures, controlled access points, and private outdoor spaces that simplify parking and maneuvering. The complex provides a functional and practical environment, ideal for artisanal, technical, or automotive activities seeking immediate operational setup in a well-structured site.
- Conferencing Facility
- Fenced Lot
- Security System
- Waterfront
- Kitchen
- Air Conditioning
Property Facts


Presented by
52 Rue Charles Michels
Hmm, there seems to have been an error sending your message. Please try again.
Thanks! Your message was sent.