Your email has been sent.

52 Rue Saint-Denis 1,292 SF of Office Space Available in 75001 Paris
Some information has been automatically translated.
All Available Space(1)
Display Rental Rate as
- Space
- Size
- Term
-
Rental Rate
- Space Use
- Build-Out
- Available


-
Rental Charges: $6.72 CAD/SF/YR $0.56 CAD/SF/MO $8,683 CAD/YR $723.56 CAD/MO
- Sublease space available from current tenant
- Security Deposit: 3 months of rent
| Space | Size | Term | Rental Rate | Space Use | Build-Out | Available |
| 5th Floor | 1,292 SF | Negotiable | $82.16 CAD/SF/YR HT-HC $6.85 CAD/SF/MO HT-HC $106,122 CAD/YR HT-HC $8,843 CAD/MO HT-HC | Office | - | Now |
5th Floor
| Size |
| 1,292 SF |
| Term |
| Negotiable |
|
Rental Rate
|
| $82.16 CAD/SF/YR HT-HC $6.85 CAD/SF/MO HT-HC $106,122 CAD/YR HT-HC $8,843 CAD/MO HT-HC |
| Space Use |
| Office |
| Build-Out |
| - |
| Available |
| Now |
5th Floor
| Size | 1,292 SF |
| Term | Negotiable |
|
Rental Rate
|
$82.16 CAD/SF/YR HT-HC |
| Space Use | Office |
| Build-Out | - |
| Available | Now |
-
Rental Charges: $6.72 CAD/SF/YR $0.56 CAD/SF/MO $8,683 CAD/YR $723.56 CAD/MO
- Security Deposit: 3 months of rent
- Sublease space available from current tenant
Property Overview
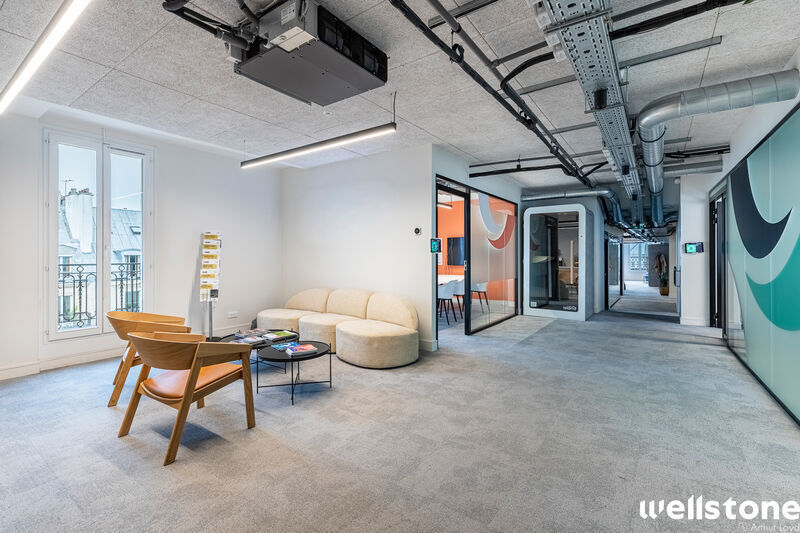
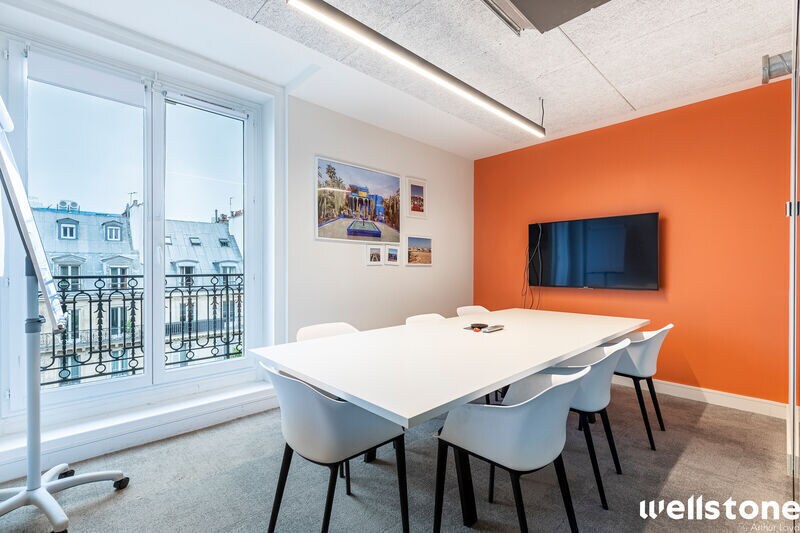
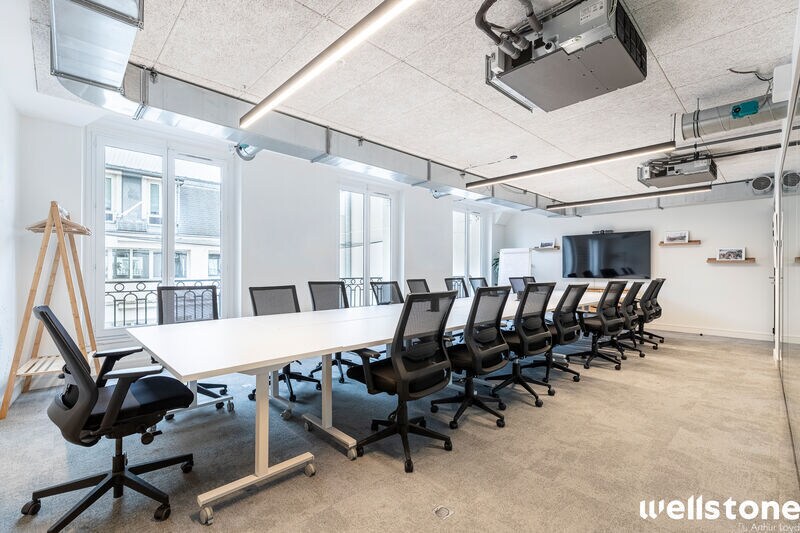
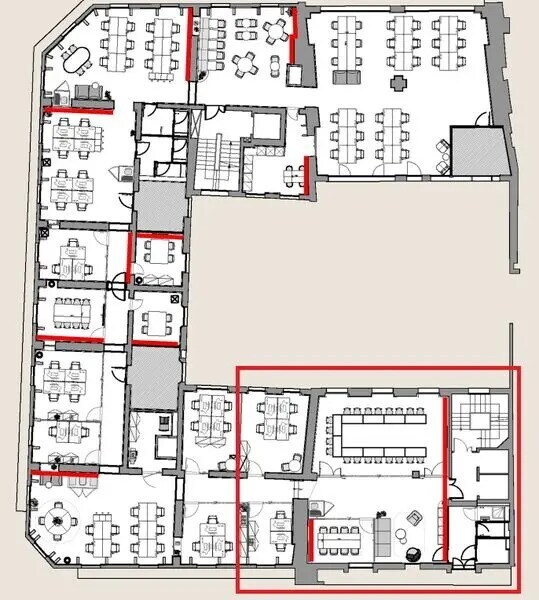
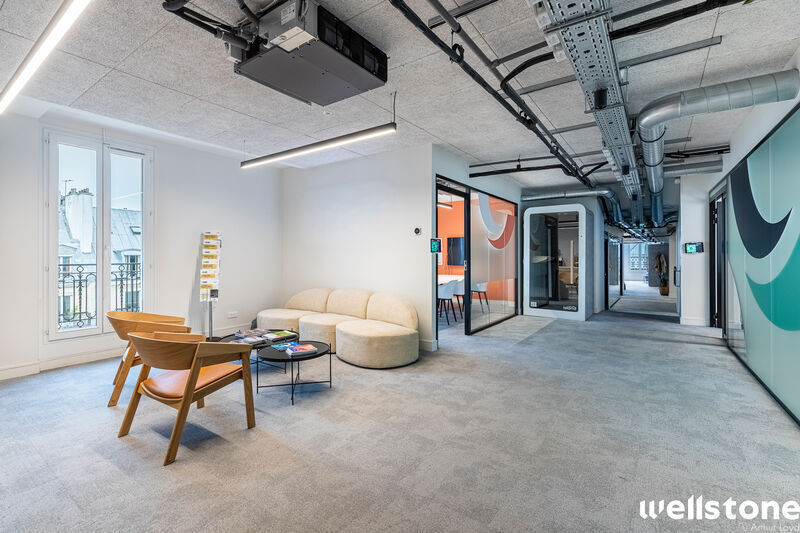
En plein coeur de Châtelet les Halles, Wellstone vous propose en sous-location sur une durée flexible un espace partagé de 120m² clés en main réparti en plusieurs espaces. Ces locaux conviendront parfaitement à toutes activités liées au web, au marketing et aux conseils. Les volumes, les finitions, la qualité de rénovation et la luminosité des espaces sauront vous convaincre dès la première visite. Parties communes de très bon standing Locaux rénovés Surface organisée en 1 accueil, 1 open space, 2 bureaux et 1 salle de réunion Climatisation Balcon filant 1 Phone Box
- Courtyard
- Restaurant
- Security System
- Balcony
- Fiber Optic Internet
Property Facts
-
Wellstone

Presented by
52 Rue Saint-Denis
Hmm, there seems to have been an error sending your message. Please try again.
Thanks! Your message was sent.