Log In/Sign Up
Your email has been sent.

520 S River St 3,000 SF Industrial Building Batavia, IL 60510 $962,269 CAD ($320.76 CAD/SF)
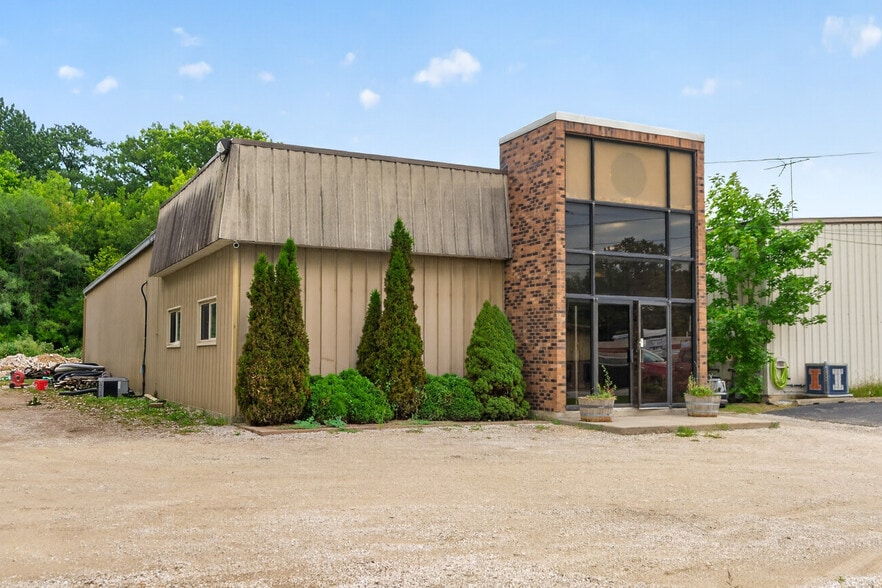
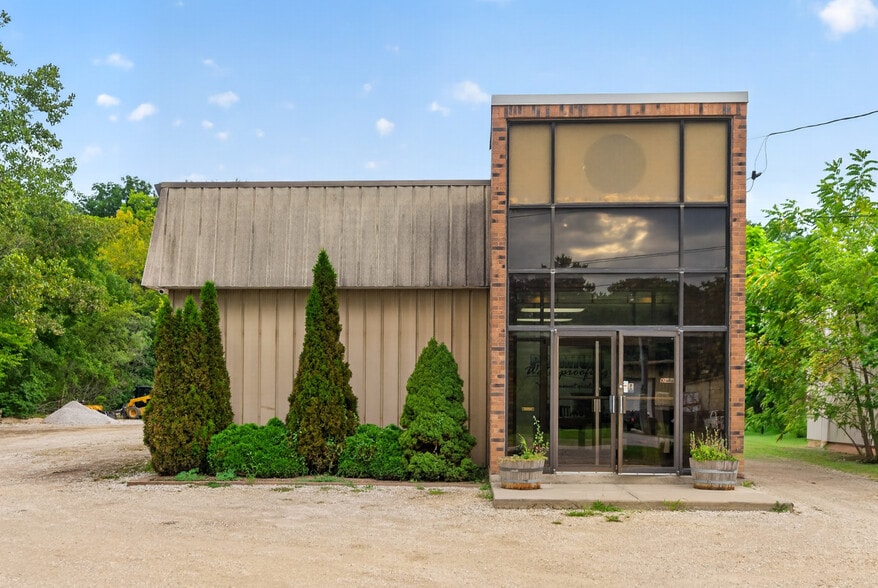
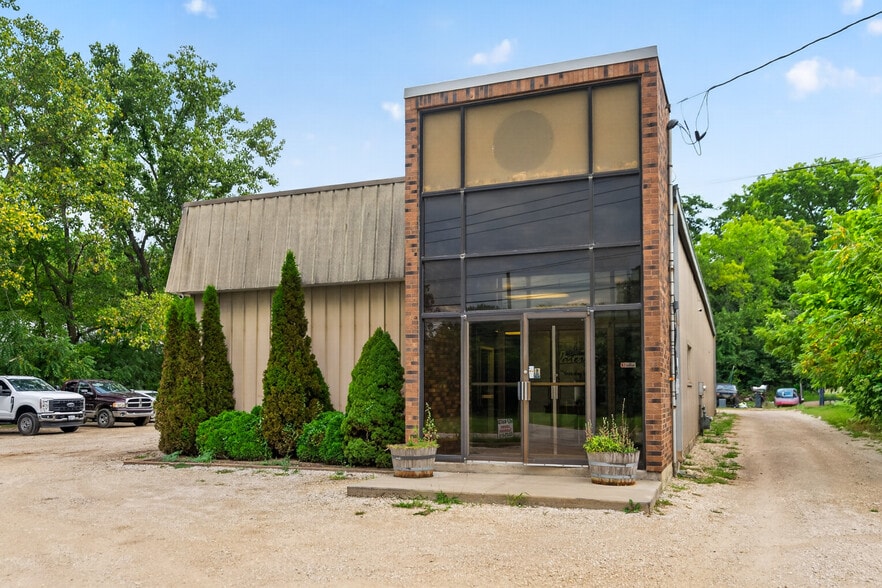
Investment Highlights
- 3,000 sq foot building with yard space - .70 acre lots
- Light Industrial Zoning
- Close to expressways
Executive Summary
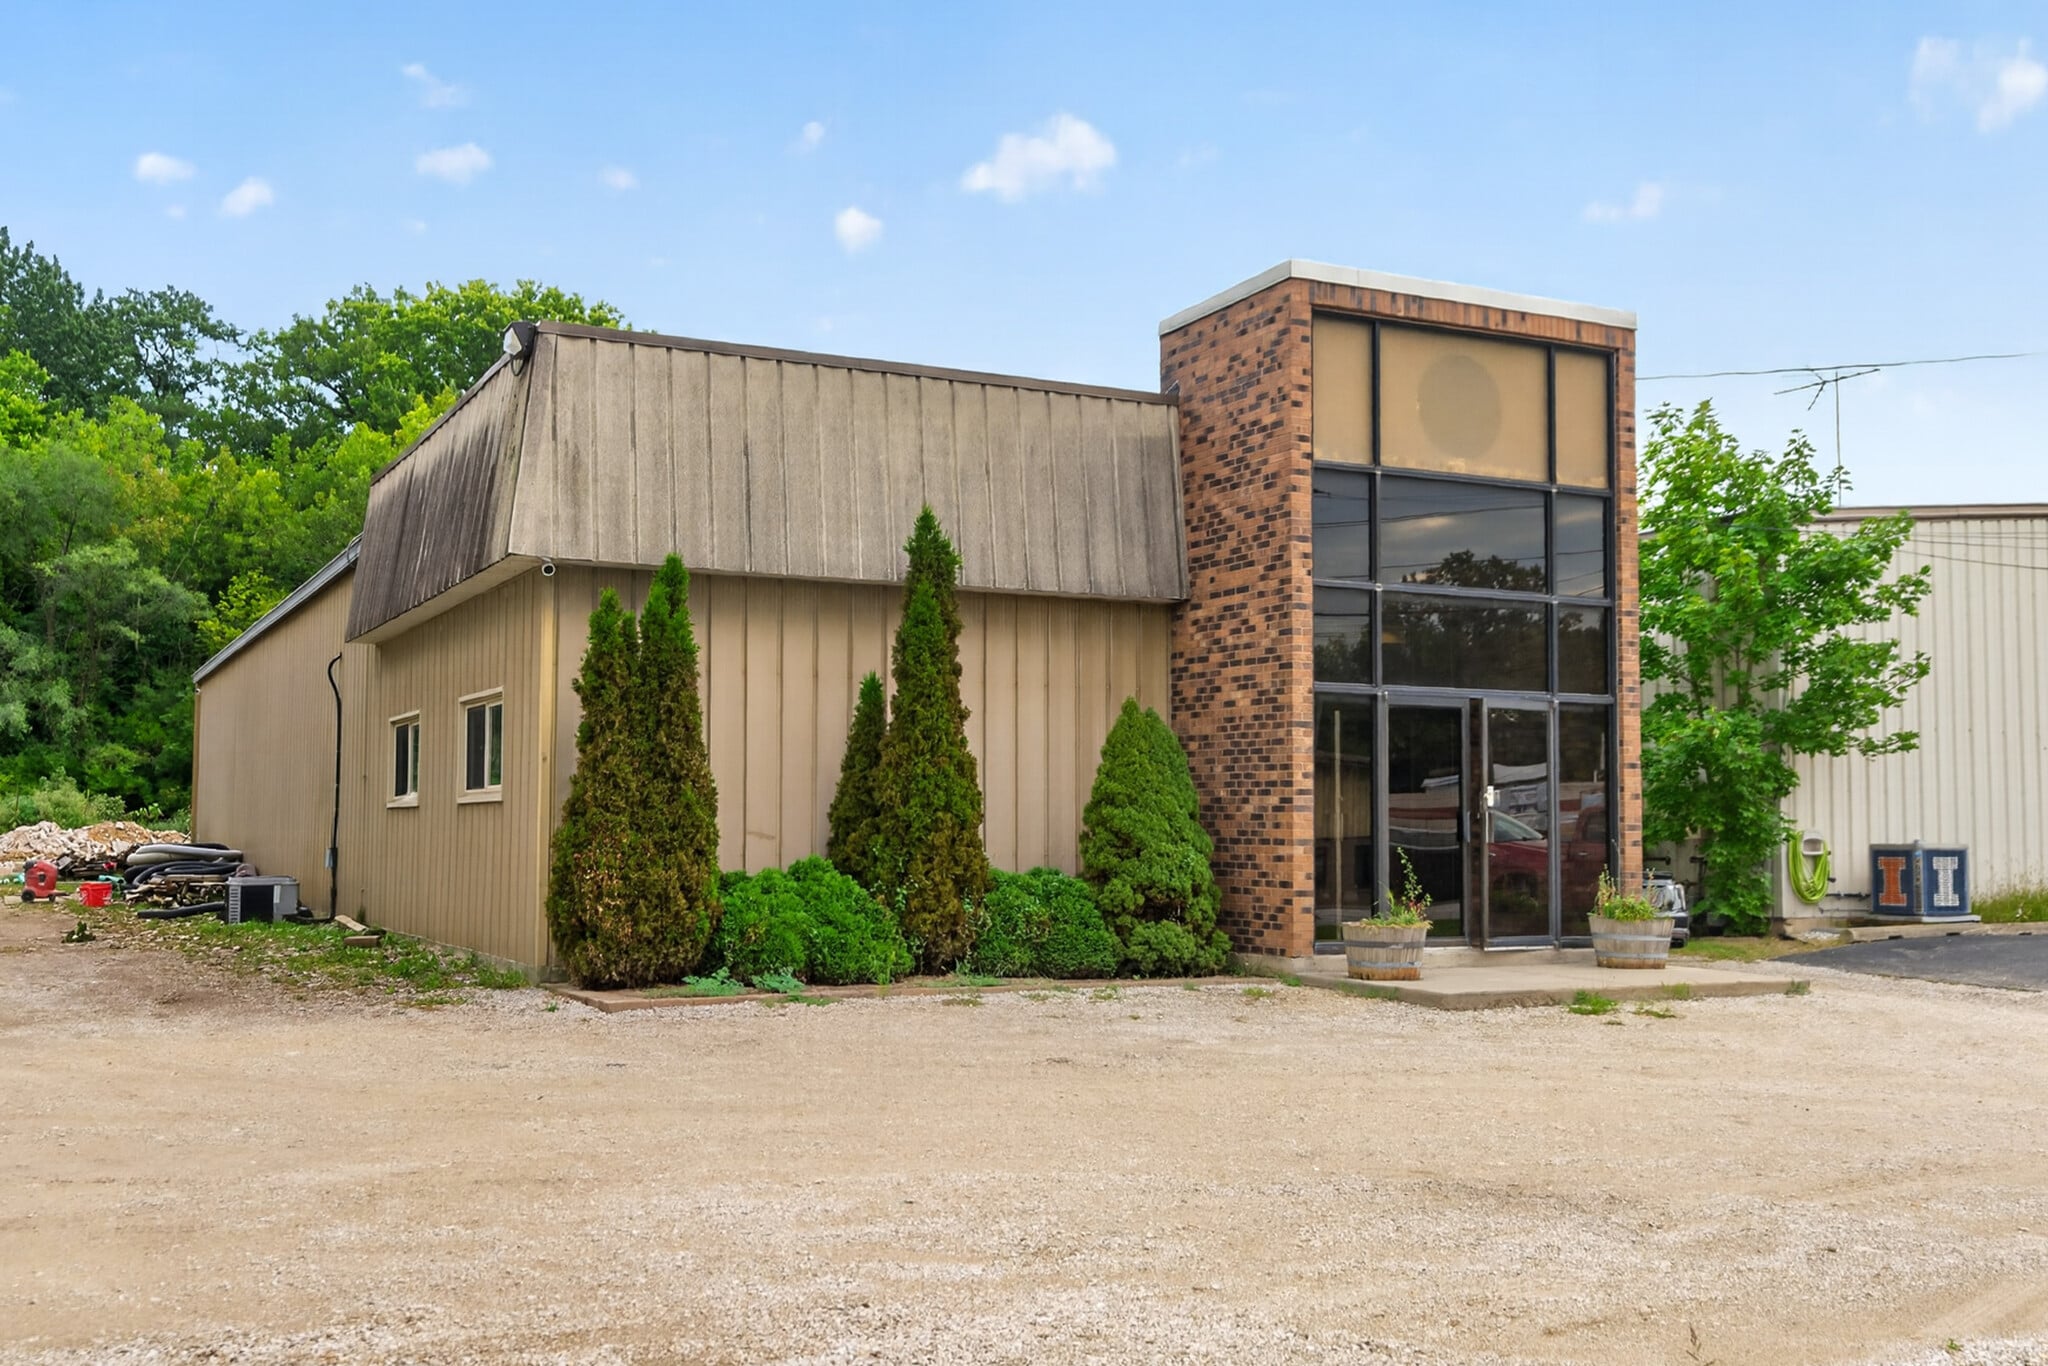
Prime industrial 3,000 sq ft building, 954 sq feet of office space that sits on two separately PIN lot numbers located near downtown Batavia. Great building for the user or investor. Building features one overhead service door (12 ft x 10 ft). Two ceiling heating units in the warehouse and central air conditioning and heat in front offices. The building has a 12.7 feet clearance to the bottom of the beam running from outside wall to outside wall. The metal roof that is an A frame and pitched to outside gutters. Roof joist sits on outside walls and all interior walls can be removed-non load bearing. Building offers great potential for many uses. 200 amp electrical circuit breaker panel. Zoning permits many options of use, call broker for additional details. Location of building and street will allow easy access for semis and all other types of vehicles. Call to schedule a showing today. The City of Batavia is the electric supplier.
Taxes & Operating Expenses (Actual - 2025) |
Annual (CAD) | Annual Per SF (CAD) |
|---|---|---|
| Taxes |
$54,209,926

|
$18,069.98
|
| Operating Expenses |
-
|
-
|
| Total Expenses |
$54,209,926
|
$18,069.98
|
Taxes & Operating Expenses (Actual - 2025)
| Taxes (CAD) | |
|---|---|
| Annual | $54,209,926 |
| Annual Per SF | $18,069.98 |
| Operating Expenses (CAD) | |
|---|---|
| Annual | - |
| Annual Per SF | - |
| Total Expenses (CAD) | |
|---|---|
| Annual | $54,209,926 |
| Annual Per SF | $18,069.98 |
Property Facts
Amenities
- Reception
- Air Conditioning
- Breakroom
Utilities
- Lighting
- Gas
- Water
- Sewer
- Heating
1 1
Somewhat walkable
30/100
Exceptionally drivable
100/100
Property Taxes
| Parcel Numbers | Total Assessment | $243,260 CAD | |
| Land Assessment | $137,024 CAD | Annual Taxes | $54,209,926 CAD ($18,069.98 CAD/SF) |
| Improvements Assessment | $106,236 CAD | Tax Year | 2025 |
Property Taxes
Parcel Numbers
Land Assessment
$137,024 CAD
Improvements Assessment
$106,236 CAD
Total Assessment
$243,260 CAD
Annual Taxes
$54,209,926 CAD ($18,069.98 CAD/SF)
Tax Year
2025

1 of 41
Videos
Matterport 3D Exterior
Matterport 3D Tour
Photos
Street View
Street
Map
1 of 1

Presented by
520 S River St
Already a member? Log In
Hmm, there seems to have been an error sending your message. Please try again.
Thanks! Your message was sent.