Your email has been sent.
thExchange (5200) 5200 77 Center Dr 1,237 - 19,289 SF of 4-Star Office Space Available in Charlotte, NC 28217
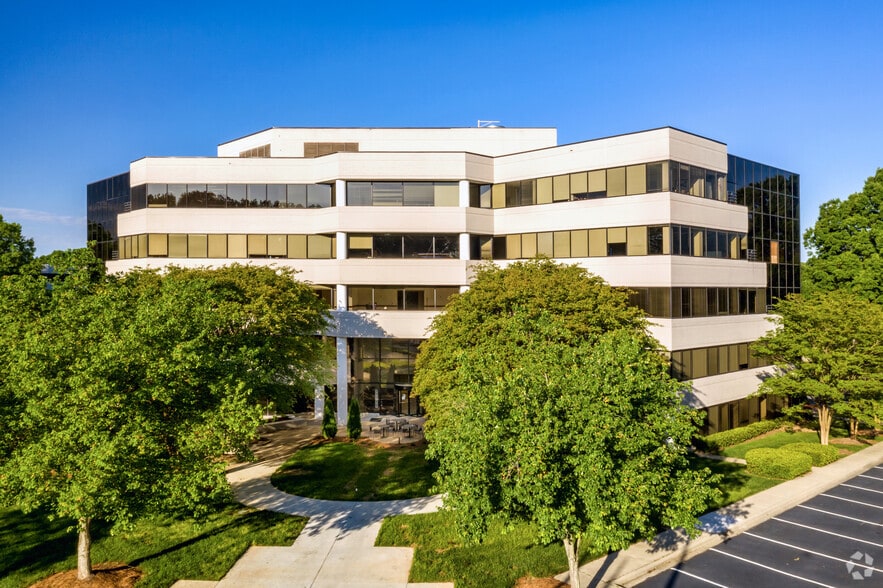
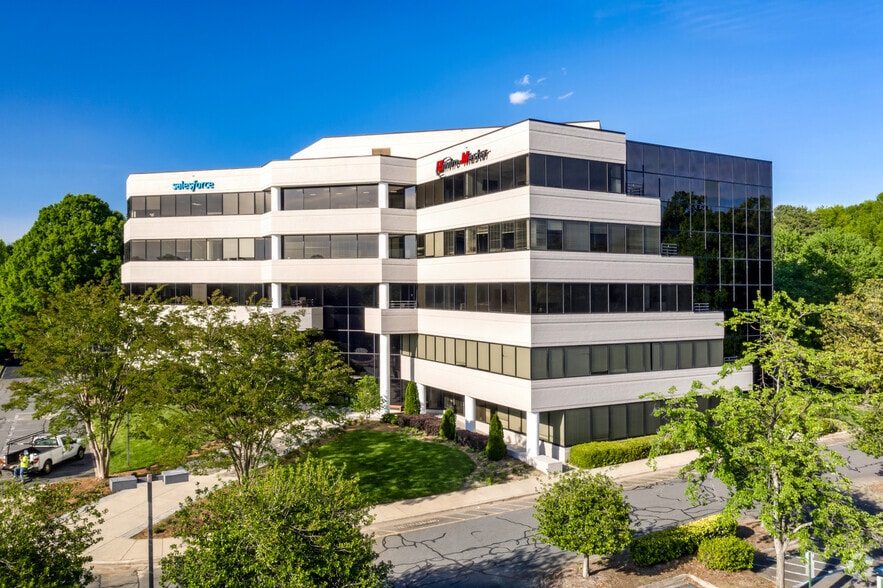
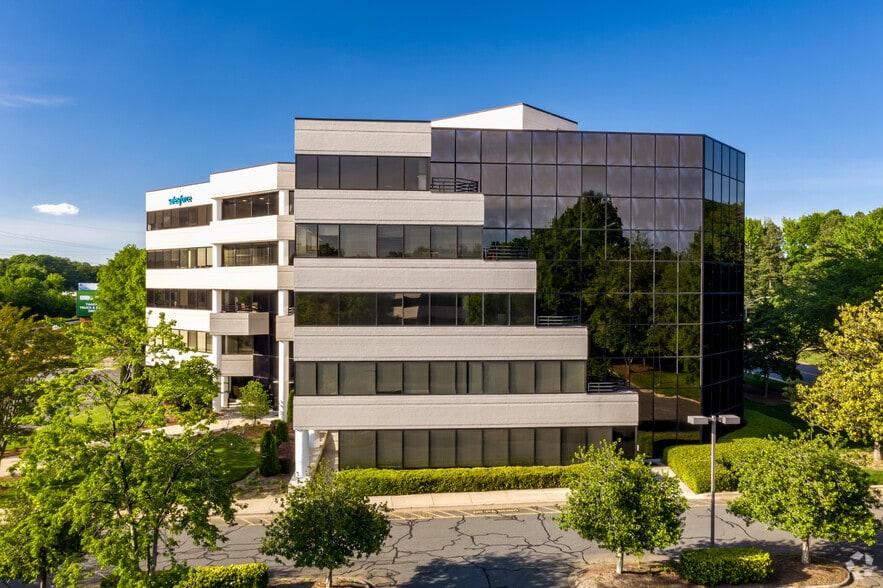
Highlights
- Walking distance to hotels, restaurants, and retail.
- Located at the Tyvola Road exit off I-77.
- Over 30,000 SF of Amenity Space
- Newly renovated buildings, including a conference room and fitness facility.
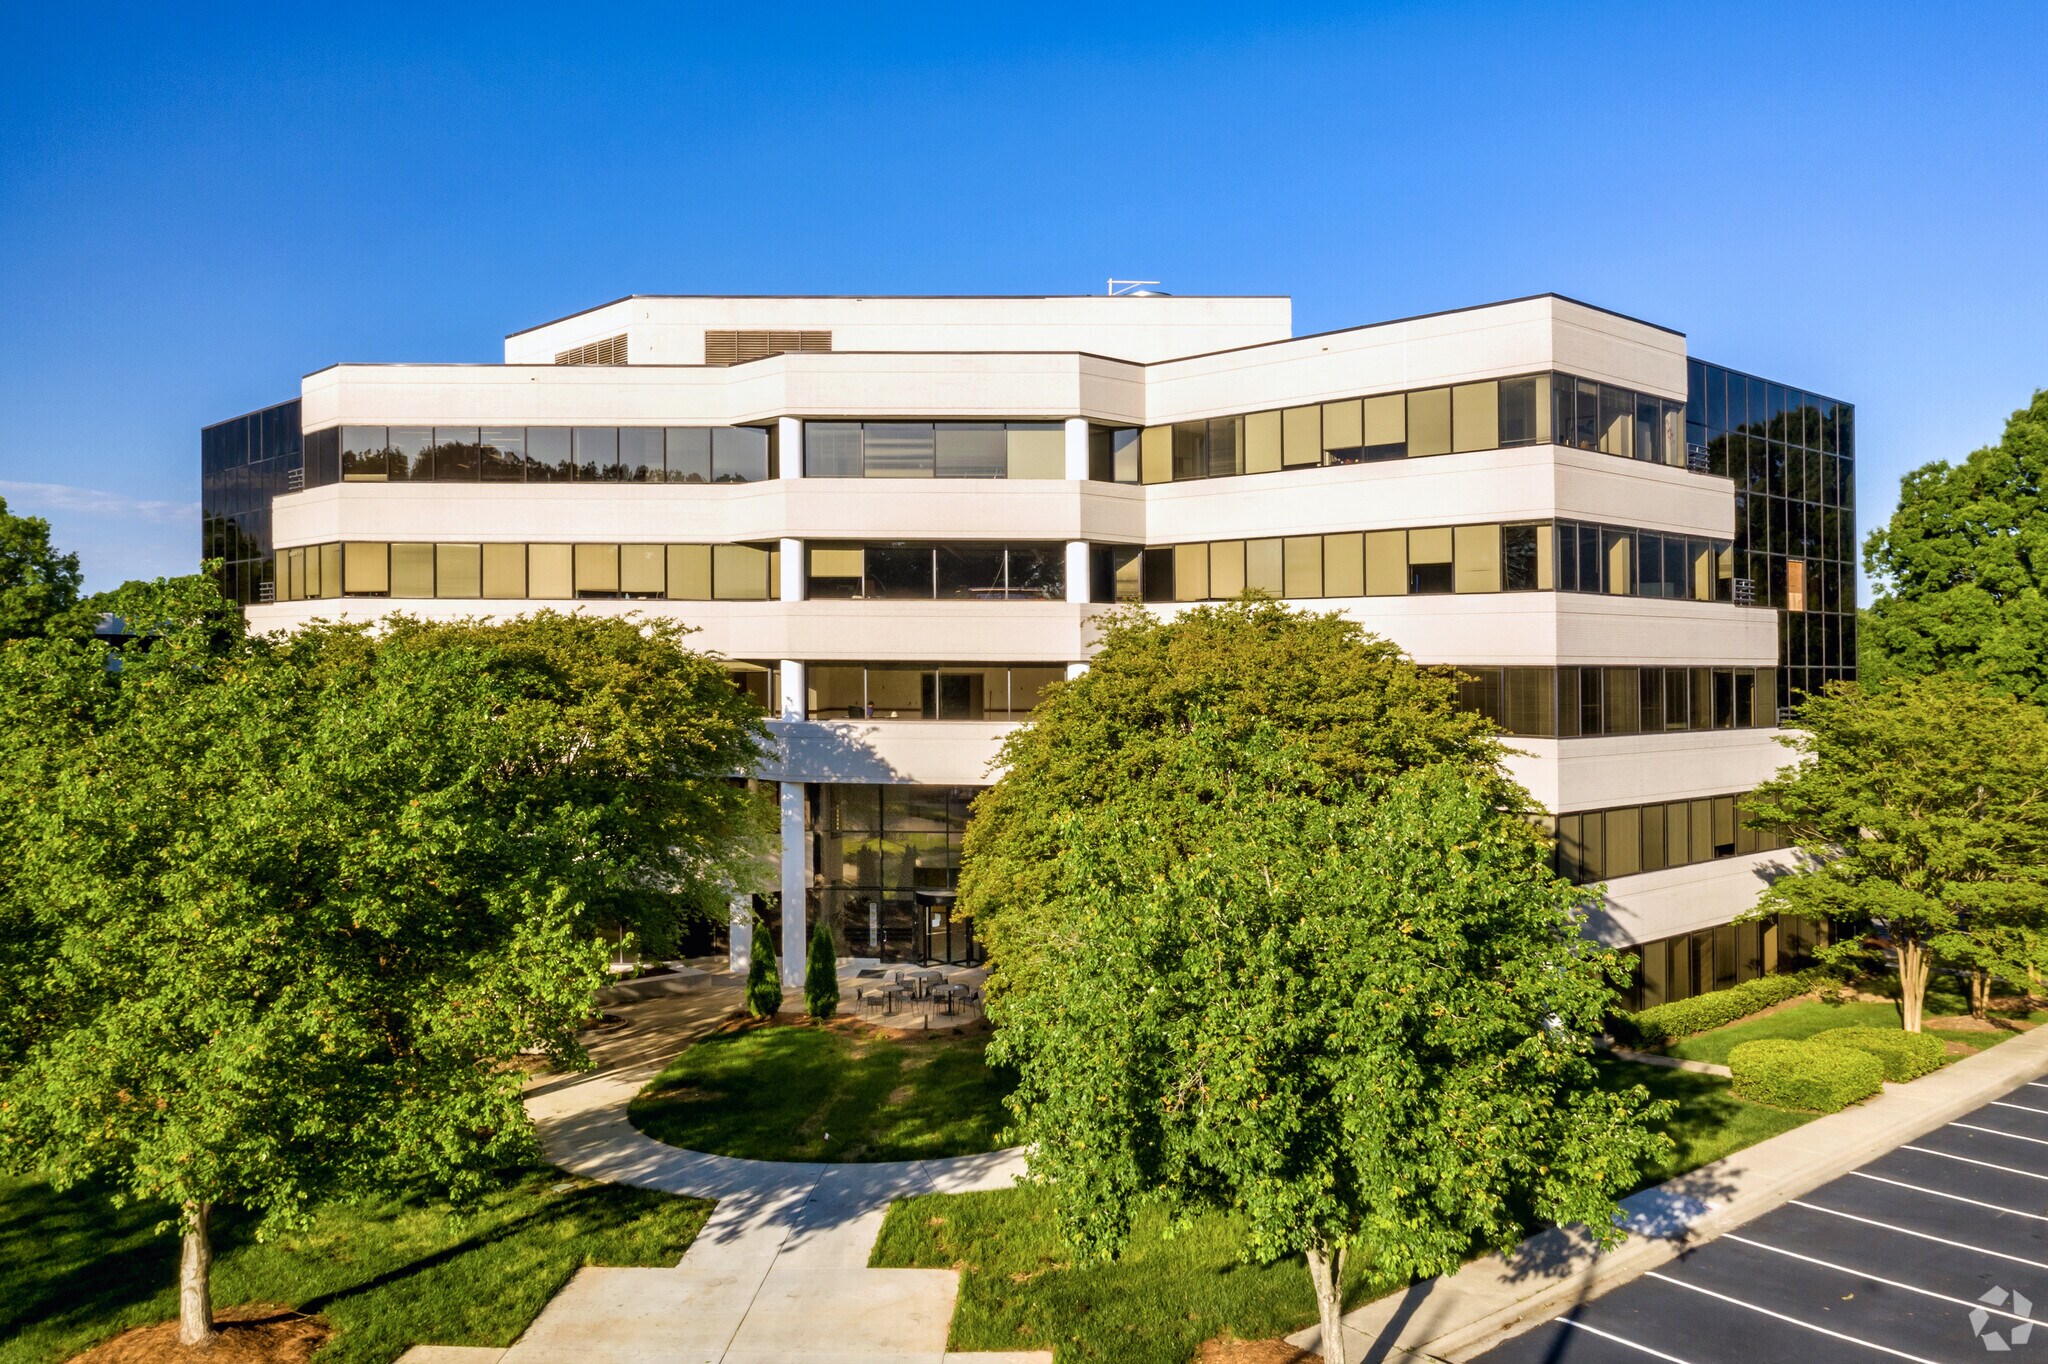
- 14-building master-planned office park recently rebranded as thExchange.
- Pre-Built Units Available
All Available Spaces(6)
Display Rental Rate as
- Space
- Size
- Term
- Rental Rate
- Space Use
- Build-Out
- Available
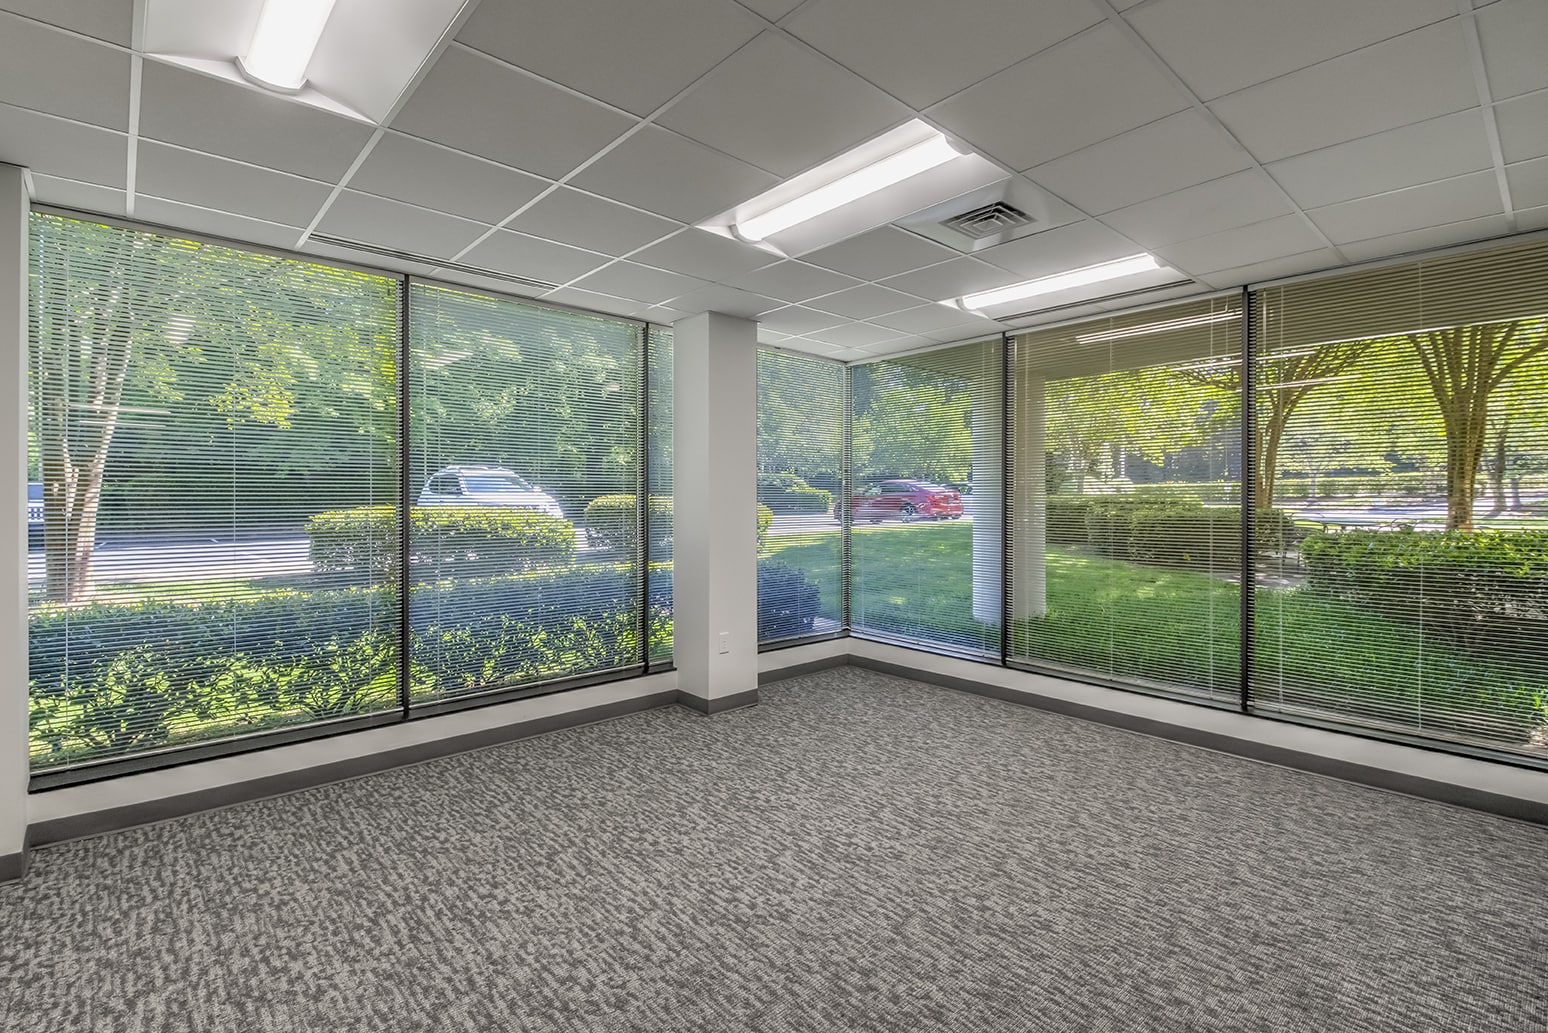


The office park features upgraded building systems, with both the exterior and interior recently renovated. Enhanced landscaping and multiple points of ingress/egress improve accessibility. Pre-built units are available, along with build-to-suit opportunities. The park offers over 30,000 square feet of amenity space, including a 5,000 square foot state-of-the-art fitness facility and more than five conference training rooms distributed throughout the property.
- Rate includes utilities, building services and property expenses
- Space is in Excellent Condition
- Upgraded Building Systems
- Enhanced Landscaping
- Mostly Open Floor Plan Layout
- Central Air and Heating
- Renovated Exterior and Interior
The office park features upgraded building systems, with both the exterior and interior recently renovated. Enhanced landscaping and multiple points of ingress/egress improve accessibility. Pre-built units are available, along with build-to-suit opportunities. The park offers over 30,000 square feet of amenity space, including a 5,000 square foot state-of-the-art fitness facility and more than five conference training rooms distributed throughout the property.
- Rate includes utilities, building services and property expenses
- Renovated Exterior and Interior
- Upgraded Building Systems
- Enhanced Landscaping
The office park features upgraded building systems, with both the exterior and interior recently renovated. Enhanced landscaping and multiple points of ingress/egress improve accessibility. Pre-built units are available, along with build-to-suit opportunities. The park offers over 30,000 square feet of amenity space, including a 5,000 square foot state-of-the-art fitness facility and more than five conference training rooms distributed throughout the property.
- Rate includes utilities, building services and property expenses
- Upgraded Building Systems
- Enhanced Landscaping
- Central Air and Heating
- Renovated Exterior and Interior
The office park features upgraded building systems, with both the exterior and interior recently renovated. Enhanced landscaping and multiple points of ingress/egress improve accessibility. Pre-built units are available, along with build-to-suit opportunities. The park offers over 30,000 square feet of amenity space, including a 5,000 square foot state-of-the-art fitness facility and more than five conference training rooms distributed throughout the property.
- Rate includes utilities, building services and property expenses
- Mostly Open Floor Plan Layout
- Can be combined with additional space(s) for up to 10,386 SF of adjacent space
- Enhanced Landscaping
- Upgraded Building Systems
- Fully Built-Out as Standard Office
- Space is in Excellent Condition
- Central Air and Heating
- Renovated Exterior and Interior
The office park features upgraded building systems, with both the exterior and interior recently renovated. Enhanced landscaping and multiple points of ingress/egress improve accessibility. Pre-built units are available, along with build-to-suit opportunities. The park offers over 30,000 square feet of amenity space, including a 5,000 square foot state-of-the-art fitness facility and more than five conference training rooms distributed throughout the property.
- Rate includes utilities, building services and property expenses
- Mostly Open Floor Plan Layout
- Can be combined with additional space(s) for up to 10,386 SF of adjacent space
- Enhanced Landscaping
- Upgraded Building Systems
- Fully Built-Out as Standard Office
- Space is in Excellent Condition
- Central Air and Heating
- Renovated Exterior and Interior
- Rate includes utilities, building services and property expenses
- Open Floor Plan Layout
- Fully Built-Out as Standard Office
- Space is in Excellent Condition
| Space | Size | Term | Rental Rate | Space Use | Build-Out | Available |
| 1st Floor, Ste 125 | 2,554 SF | Negotiable | $45.02 CAD/SF/YR $3.75 CAD/SF/MO $114,991 CAD/YR $9,583 CAD/MO | Office | Spec Suite | Now |
| 1st Floor, Ste 145 | 1,237 SF | Negotiable | $45.02 CAD/SF/YR $3.75 CAD/SF/MO $55,695 CAD/YR $4,641 CAD/MO | Office | - | Now |
| 1st Floor, Ste 160 | 1,913 SF | Negotiable | $45.02 CAD/SF/YR $3.75 CAD/SF/MO $86,131 CAD/YR $7,178 CAD/MO | Office | - | Now |
| 2nd Floor, Ste 200 | 5,202 SF | Negotiable | $45.02 CAD/SF/YR $3.75 CAD/SF/MO $234,215 CAD/YR $19,518 CAD/MO | Office | Full Build-Out | Now |
| 2nd Floor, Ste 225 | 5,184 SF | Negotiable | $45.02 CAD/SF/YR $3.75 CAD/SF/MO $233,404 CAD/YR $19,450 CAD/MO | Office | Full Build-Out | Now |
| 3rd Floor, Ste 330 | 3,199 SF | Negotiable | $45.02 CAD/SF/YR $3.75 CAD/SF/MO $144,032 CAD/YR $12,003 CAD/MO | Office | Full Build-Out | 30 Days |
1st Floor, Ste 125
| Size |
| 2,554 SF |
| Term |
| Negotiable |
| Rental Rate |
| $45.02 CAD/SF/YR $3.75 CAD/SF/MO $114,991 CAD/YR $9,583 CAD/MO |
| Space Use |
| Office |
| Build-Out |
| Spec Suite |
| Available |
| Now |
1st Floor, Ste 145
| Size |
| 1,237 SF |
| Term |
| Negotiable |
| Rental Rate |
| $45.02 CAD/SF/YR $3.75 CAD/SF/MO $55,695 CAD/YR $4,641 CAD/MO |
| Space Use |
| Office |
| Build-Out |
| - |
| Available |
| Now |
1st Floor, Ste 160
| Size |
| 1,913 SF |
| Term |
| Negotiable |
| Rental Rate |
| $45.02 CAD/SF/YR $3.75 CAD/SF/MO $86,131 CAD/YR $7,178 CAD/MO |
| Space Use |
| Office |
| Build-Out |
| - |
| Available |
| Now |
2nd Floor, Ste 200
| Size |
| 5,202 SF |
| Term |
| Negotiable |
| Rental Rate |
| $45.02 CAD/SF/YR $3.75 CAD/SF/MO $234,215 CAD/YR $19,518 CAD/MO |
| Space Use |
| Office |
| Build-Out |
| Full Build-Out |
| Available |
| Now |
2nd Floor, Ste 225
| Size |
| 5,184 SF |
| Term |
| Negotiable |
| Rental Rate |
| $45.02 CAD/SF/YR $3.75 CAD/SF/MO $233,404 CAD/YR $19,450 CAD/MO |
| Space Use |
| Office |
| Build-Out |
| Full Build-Out |
| Available |
| Now |
3rd Floor, Ste 330
| Size |
| 3,199 SF |
| Term |
| Negotiable |
| Rental Rate |
| $45.02 CAD/SF/YR $3.75 CAD/SF/MO $144,032 CAD/YR $12,003 CAD/MO |
| Space Use |
| Office |
| Build-Out |
| Full Build-Out |
| Available |
| 30 Days |
1st Floor, Ste 125
| Size | 2,554 SF |
| Term | Negotiable |
| Rental Rate | $45.02 CAD/SF/YR |
| Space Use | Office |
| Build-Out | Spec Suite |
| Available | Now |
The office park features upgraded building systems, with both the exterior and interior recently renovated. Enhanced landscaping and multiple points of ingress/egress improve accessibility. Pre-built units are available, along with build-to-suit opportunities. The park offers over 30,000 square feet of amenity space, including a 5,000 square foot state-of-the-art fitness facility and more than five conference training rooms distributed throughout the property.
- Rate includes utilities, building services and property expenses
- Mostly Open Floor Plan Layout
- Space is in Excellent Condition
- Central Air and Heating
- Upgraded Building Systems
- Renovated Exterior and Interior
- Enhanced Landscaping
1st Floor, Ste 145
| Size | 1,237 SF |
| Term | Negotiable |
| Rental Rate | $45.02 CAD/SF/YR |
| Space Use | Office |
| Build-Out | - |
| Available | Now |
The office park features upgraded building systems, with both the exterior and interior recently renovated. Enhanced landscaping and multiple points of ingress/egress improve accessibility. Pre-built units are available, along with build-to-suit opportunities. The park offers over 30,000 square feet of amenity space, including a 5,000 square foot state-of-the-art fitness facility and more than five conference training rooms distributed throughout the property.
- Rate includes utilities, building services and property expenses
- Upgraded Building Systems
- Renovated Exterior and Interior
- Enhanced Landscaping
1st Floor, Ste 160
| Size | 1,913 SF |
| Term | Negotiable |
| Rental Rate | $45.02 CAD/SF/YR |
| Space Use | Office |
| Build-Out | - |
| Available | Now |
The office park features upgraded building systems, with both the exterior and interior recently renovated. Enhanced landscaping and multiple points of ingress/egress improve accessibility. Pre-built units are available, along with build-to-suit opportunities. The park offers over 30,000 square feet of amenity space, including a 5,000 square foot state-of-the-art fitness facility and more than five conference training rooms distributed throughout the property.
- Rate includes utilities, building services and property expenses
- Central Air and Heating
- Upgraded Building Systems
- Renovated Exterior and Interior
- Enhanced Landscaping
2nd Floor, Ste 200
| Size | 5,202 SF |
| Term | Negotiable |
| Rental Rate | $45.02 CAD/SF/YR |
| Space Use | Office |
| Build-Out | Full Build-Out |
| Available | Now |
The office park features upgraded building systems, with both the exterior and interior recently renovated. Enhanced landscaping and multiple points of ingress/egress improve accessibility. Pre-built units are available, along with build-to-suit opportunities. The park offers over 30,000 square feet of amenity space, including a 5,000 square foot state-of-the-art fitness facility and more than five conference training rooms distributed throughout the property.
- Rate includes utilities, building services and property expenses
- Fully Built-Out as Standard Office
- Mostly Open Floor Plan Layout
- Space is in Excellent Condition
- Can be combined with additional space(s) for up to 10,386 SF of adjacent space
- Central Air and Heating
- Enhanced Landscaping
- Renovated Exterior and Interior
- Upgraded Building Systems
2nd Floor, Ste 225
| Size | 5,184 SF |
| Term | Negotiable |
| Rental Rate | $45.02 CAD/SF/YR |
| Space Use | Office |
| Build-Out | Full Build-Out |
| Available | Now |
The office park features upgraded building systems, with both the exterior and interior recently renovated. Enhanced landscaping and multiple points of ingress/egress improve accessibility. Pre-built units are available, along with build-to-suit opportunities. The park offers over 30,000 square feet of amenity space, including a 5,000 square foot state-of-the-art fitness facility and more than five conference training rooms distributed throughout the property.
- Rate includes utilities, building services and property expenses
- Fully Built-Out as Standard Office
- Mostly Open Floor Plan Layout
- Space is in Excellent Condition
- Can be combined with additional space(s) for up to 10,386 SF of adjacent space
- Central Air and Heating
- Enhanced Landscaping
- Renovated Exterior and Interior
- Upgraded Building Systems
3rd Floor, Ste 330
| Size | 3,199 SF |
| Term | Negotiable |
| Rental Rate | $45.02 CAD/SF/YR |
| Space Use | Office |
| Build-Out | Full Build-Out |
| Available | 30 Days |
- Rate includes utilities, building services and property expenses
- Fully Built-Out as Standard Office
- Open Floor Plan Layout
- Space is in Excellent Condition
Property Overview
14 building master-planned office park recently rebranded to thExchange · Irreplaceable & convenient location with close proximity to SouthPark · Walking distance to hotels, restaurants, and retail · Newly renovated buildings, conference room & fitness facility · Pre-built units available in move-in-ready condition · Onsite food service options · Located at Tyvola Road exit, off I-77 ·
- Banking
- Conferencing Facility
- Fitness Center
- Food Service
- Property Manager on Site
- Restaurant
- Kitchen
- Reception
- Storage Space
- Central Heating
- Air Conditioning
Property Facts




Presented by

thExchange (5200) | 5200 77 Center Dr
Hmm, there seems to have been an error sending your message. Please try again.
Thanks! Your message was sent.