Your email has been sent.

The Academy North Hollywood, CA 91601 1,381 - 115,445 SF of Office Space Available
Park Highlights
- Walking distance to numerous amenities
- Located just two blocks from the Metro Station
Park Facts
| Total Space Available | 115,445 SF | Park Type | Office Park |
| Max. Contiguous | 112,473 SF |
| Total Space Available | 115,445 SF |
| Max. Contiguous | 112,473 SF |
| Park Type | Office Park |
All Available Spaces(13)
Display Rental Rate as
- Space
- Size
- Term
- Rental Rate
- Space Use
- Build-Out
- Available
- Listed rate may not include certain utilities, building services and property expenses
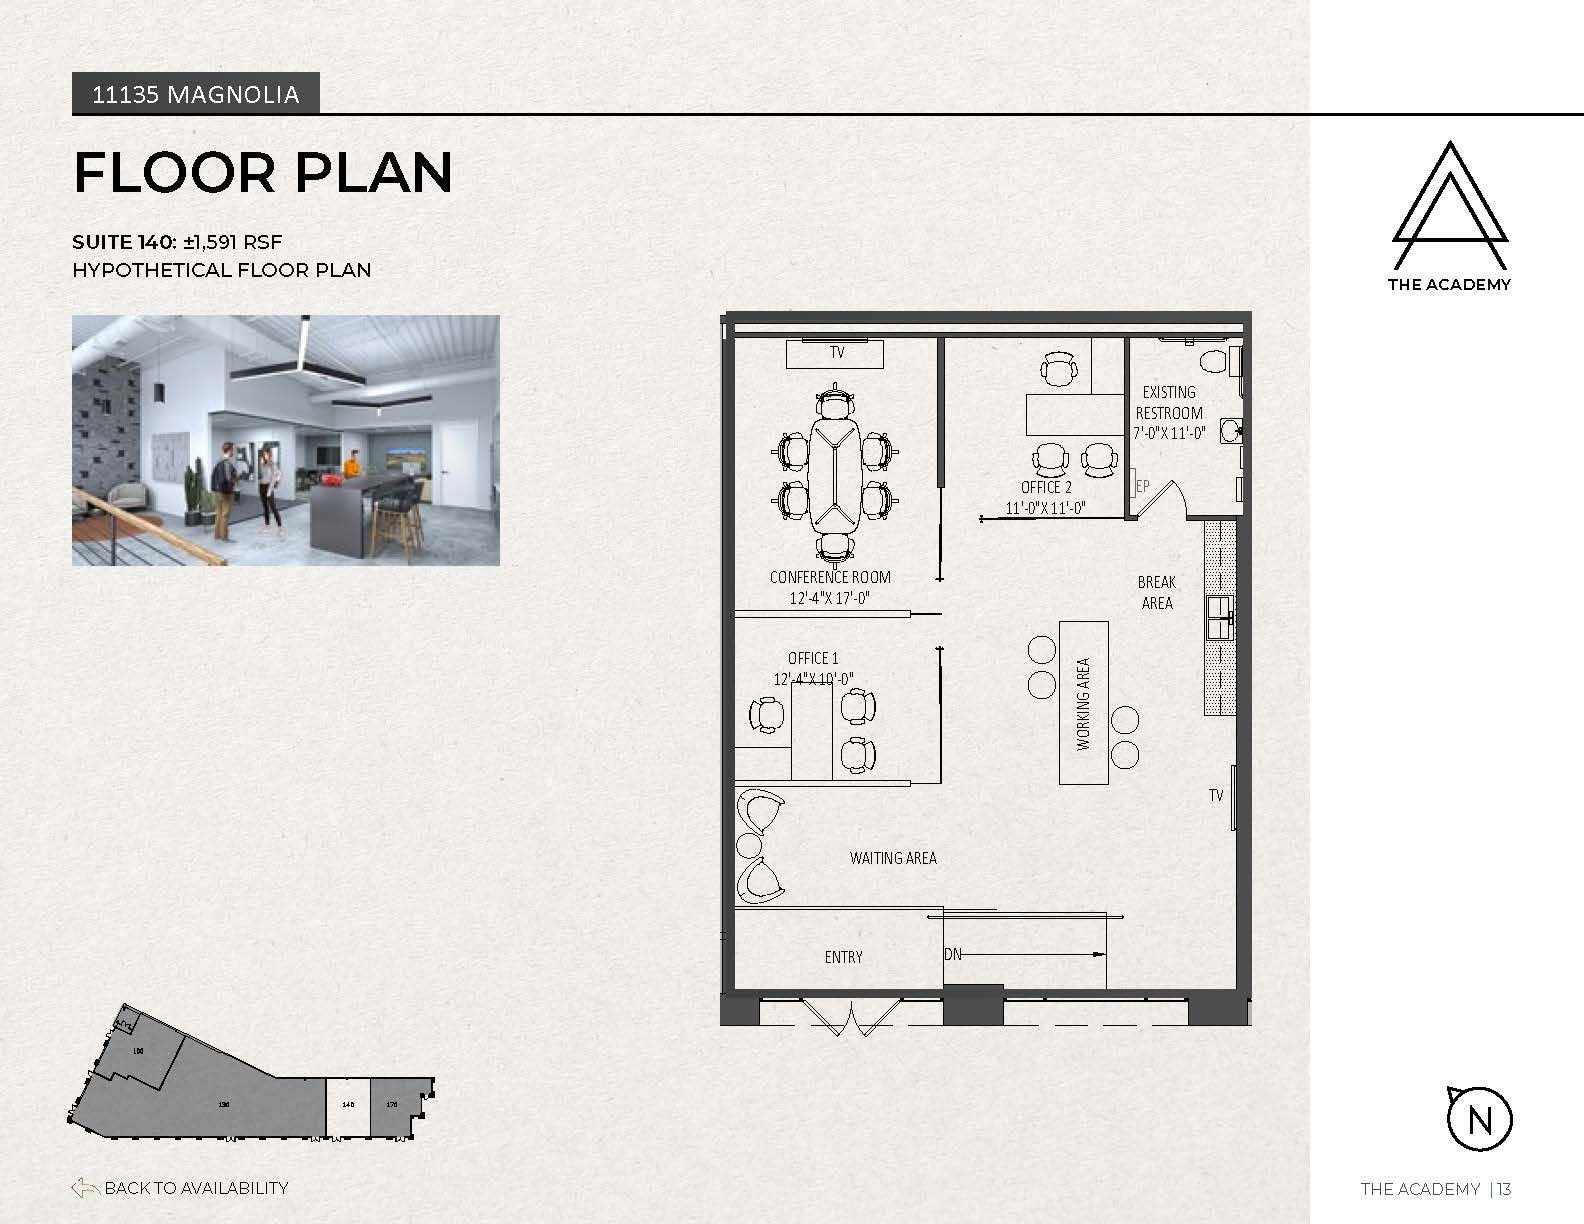
- Fits 4 - 13 People
- 1 Conference Room
- Mostly Open Floor Plan Layout
- 2 Private Offices
- Space is in Excellent Condition
| Space | Size | Term | Rental Rate | Space Use | Build-Out | Available |
| 1st Floor, Ste 140 | 1,591 SF | Negotiable | $62.05 CAD/SF/YR $5.17 CAD/SF/MO $98,725 CAD/YR $8,227 CAD/MO | Office | - | Now |
11135 Magnolia Blvd - 1st Floor - Ste 140
- Space
- Size
- Term
- Rental Rate
- Space Use
- Build-Out
- Available
- Rate includes utilities, building services and property expenses
- Fits 4 - 12 People
- Mostly Open Floor Plan Layout
PROMOTIONAL RATE - Inquire for Details
- Rate includes utilities, building services and property expenses
- Office intensive layout
- Space is in Excellent Condition
- Reception Area
- Natural Light
- Fully Built-Out as Standard Office
- Fits 51 - 161 People
- Can be combined with additional space(s) for up to 112,473 SF of adjacent space
- Kitchen
Suites 300, 350, 370 and 390 contiguous to 19,225 SF.
- Rate includes utilities, building services and property expenses
- Fits 8 - 25 People
- Can be combined with additional space(s) for up to 112,473 SF of adjacent space
- Mostly Open Floor Plan Layout
- Space is in Excellent Condition
- Natural Light
Suites 300, 350, 370 and 390 contiguous to 19,225 SF.
- Rate includes utilities, building services and property expenses
- Fits 9 - 27 People
- Can be combined with additional space(s) for up to 112,473 SF of adjacent space
- Mostly Open Floor Plan Layout
- Space is in Excellent Condition
- Natural Light
Suites 300, 350, 370 and 390 contiguous to 19,225 SF.
- Rate includes utilities, building services and property expenses
- Mostly Open Floor Plan Layout
- Space is in Excellent Condition
- Reception Area
- Fully Built-Out as Standard Office
- Fits 28 - 88 People
- Can be combined with additional space(s) for up to 112,473 SF of adjacent space
- Natural Light
Suites 400 & 450 contiguous to 16,431 SF. PROMOTIONAL RATE - Inquire for Details
- Rate includes utilities, building services and property expenses
- Office intensive layout
- Space is in Excellent Condition
- Fully Carpeted
- Partially Built-Out as Standard Office
- Fits 19 - 60 People
- Can be combined with additional space(s) for up to 112,473 SF of adjacent space
- Natural Light
Suites 400 & 450 contiguous to 16,431 SF. PROMOTIONAL RATE - Inquire for Details
- Rate includes utilities, building services and property expenses
- Mostly Open Floor Plan Layout
- Space is in Excellent Condition
- Natural Light
- Fully Built-Out as Standard Office
- Fits 23 - 72 People
- Can be combined with additional space(s) for up to 112,473 SF of adjacent space
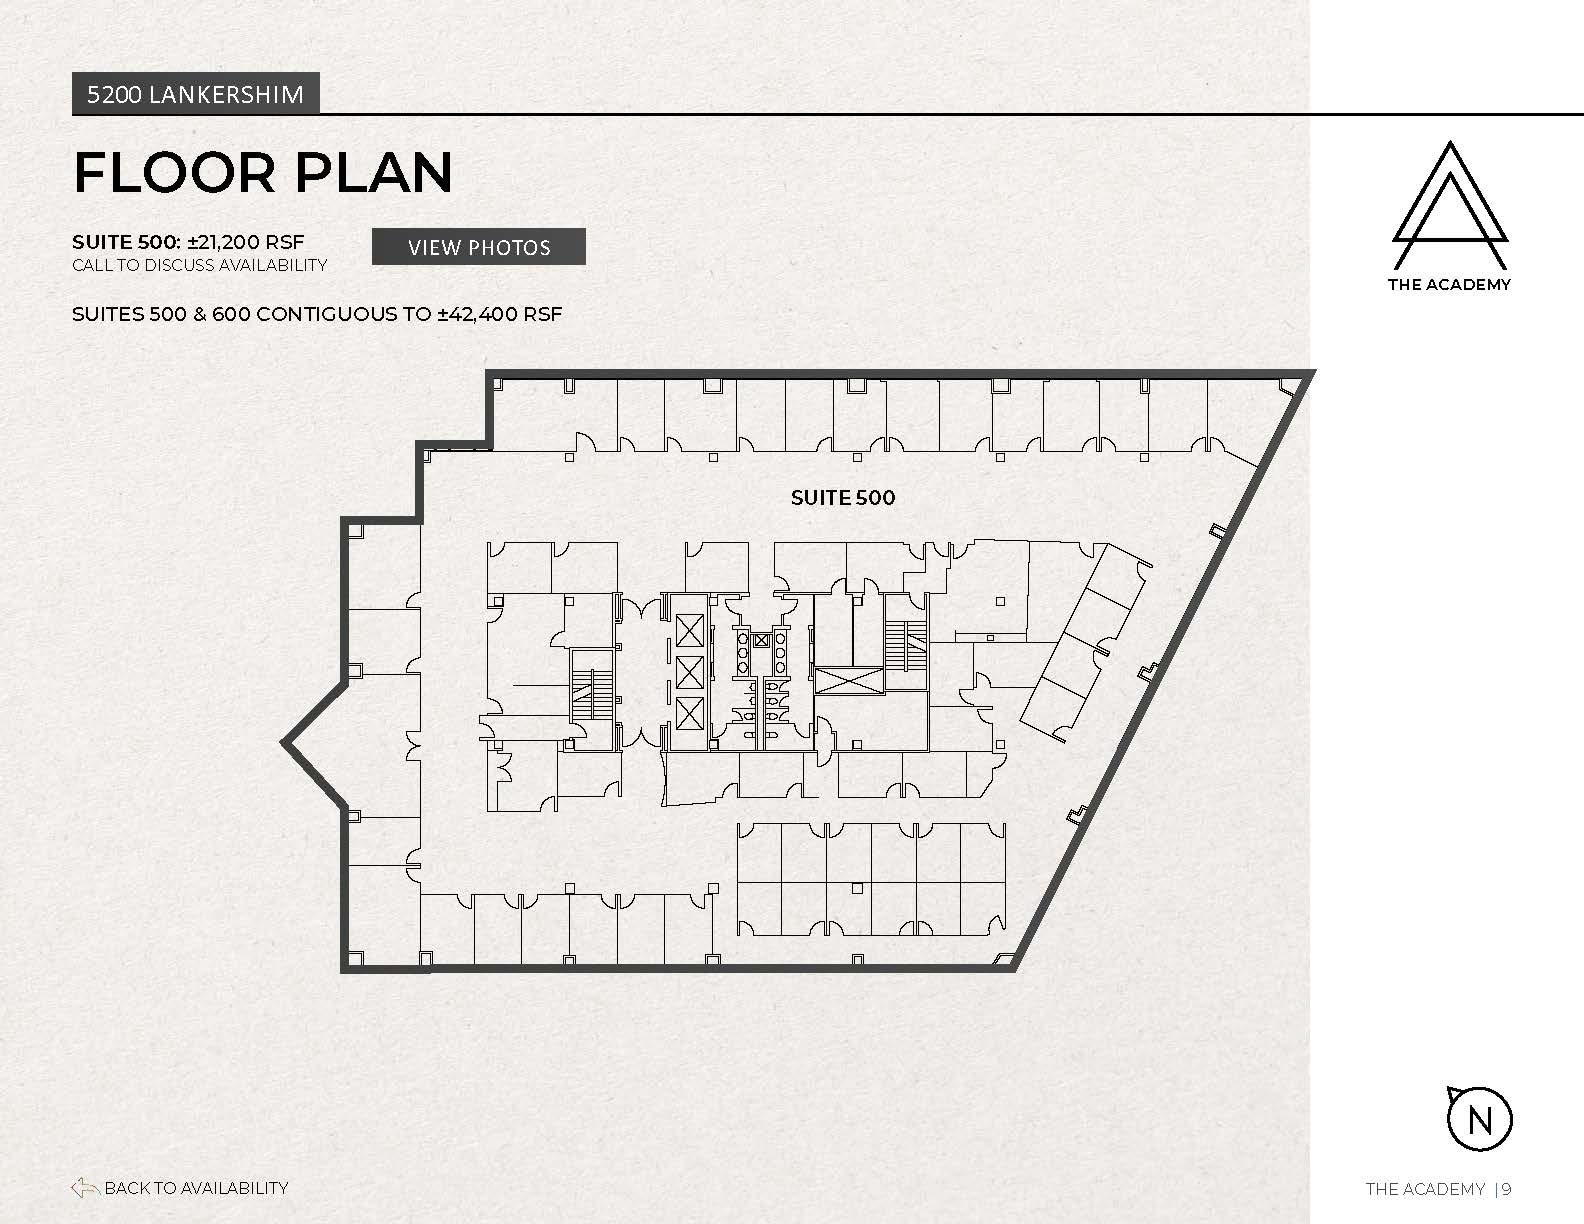
Suites 500 & 600 contiguous to 42,400 SF. PROMOTIONAL RATE - Inquire for Details
- Rate includes utilities, building services and property expenses
- Mostly Open Floor Plan Layout
- Space is in Excellent Condition
- Natural Light
- Fully Built-Out as Standard Office
- Fits 53 - 170 People
- Can be combined with additional space(s) for up to 112,473 SF of adjacent space
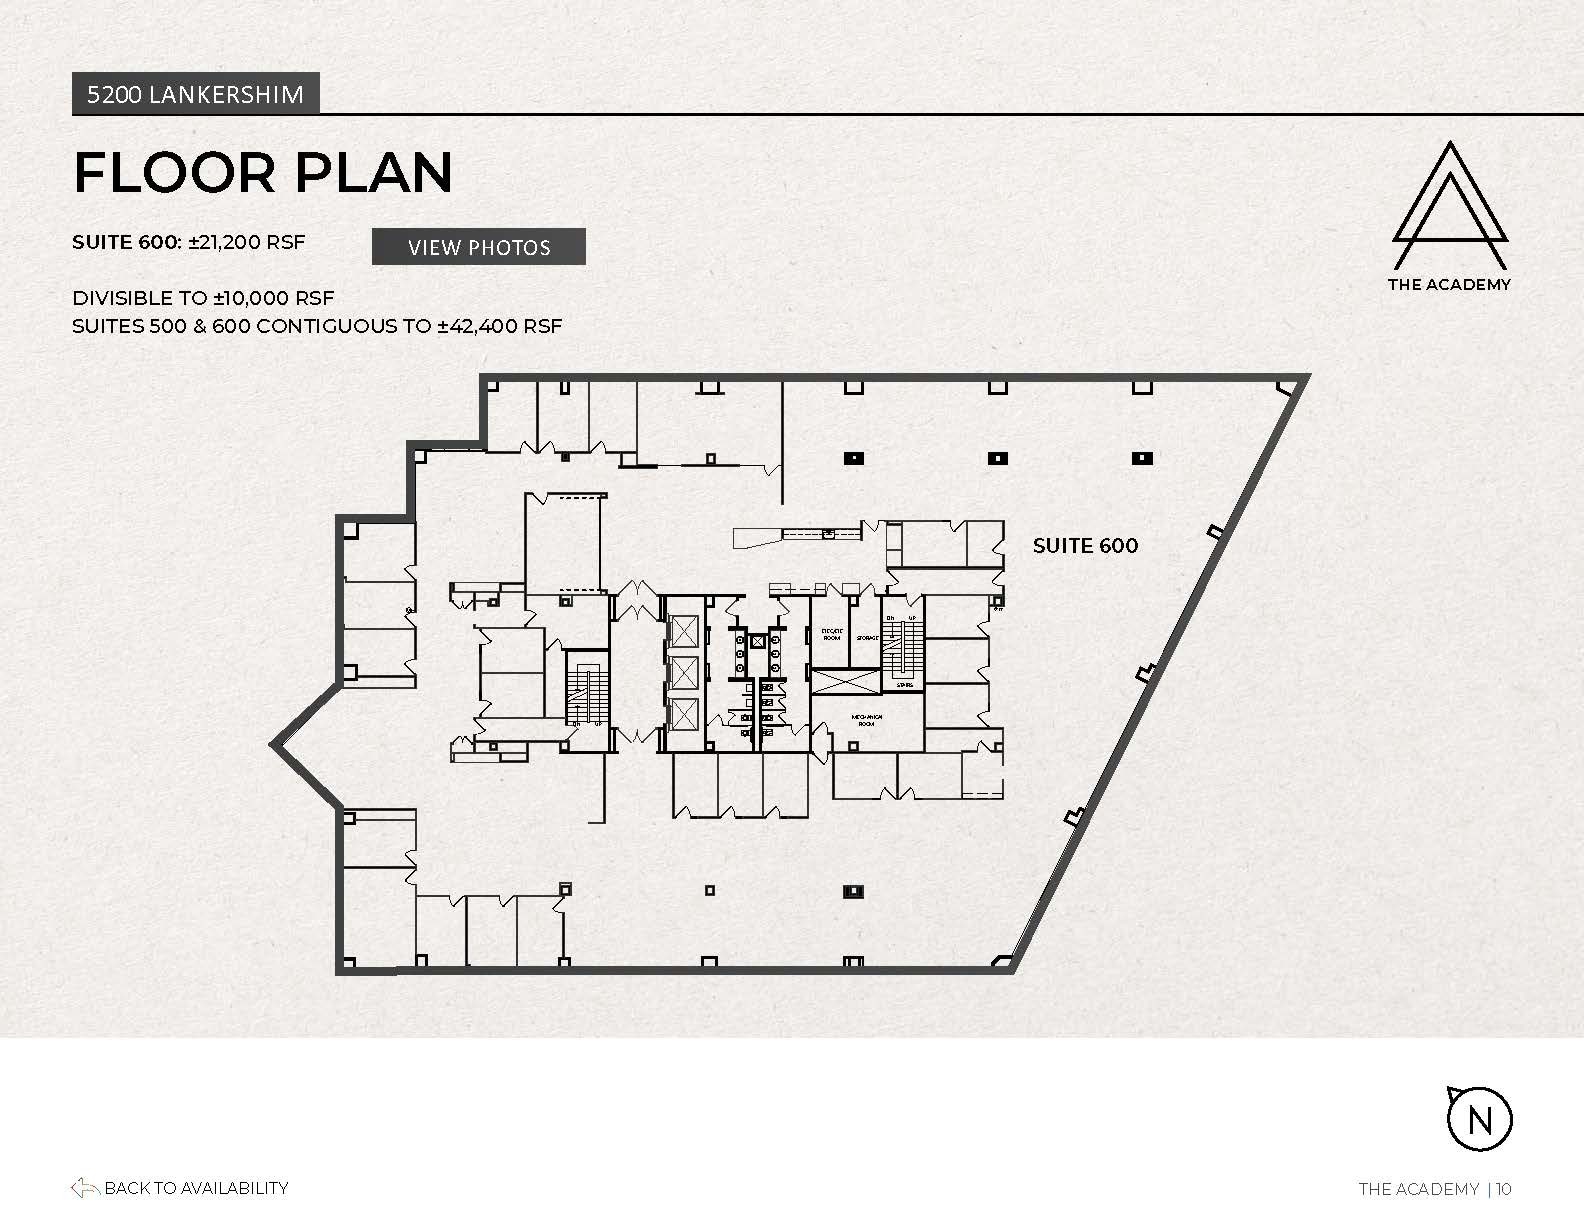
Suites 500 & 600 contiguous to 42,400 SF. PROMOTIONAL RATE - Inquire for Details
- Rate includes utilities, building services and property expenses
- Fits 53 - 170 People
- Can be combined with additional space(s) for up to 112,473 SF of adjacent space
- Mostly Open Floor Plan Layout
- Space is in Excellent Condition
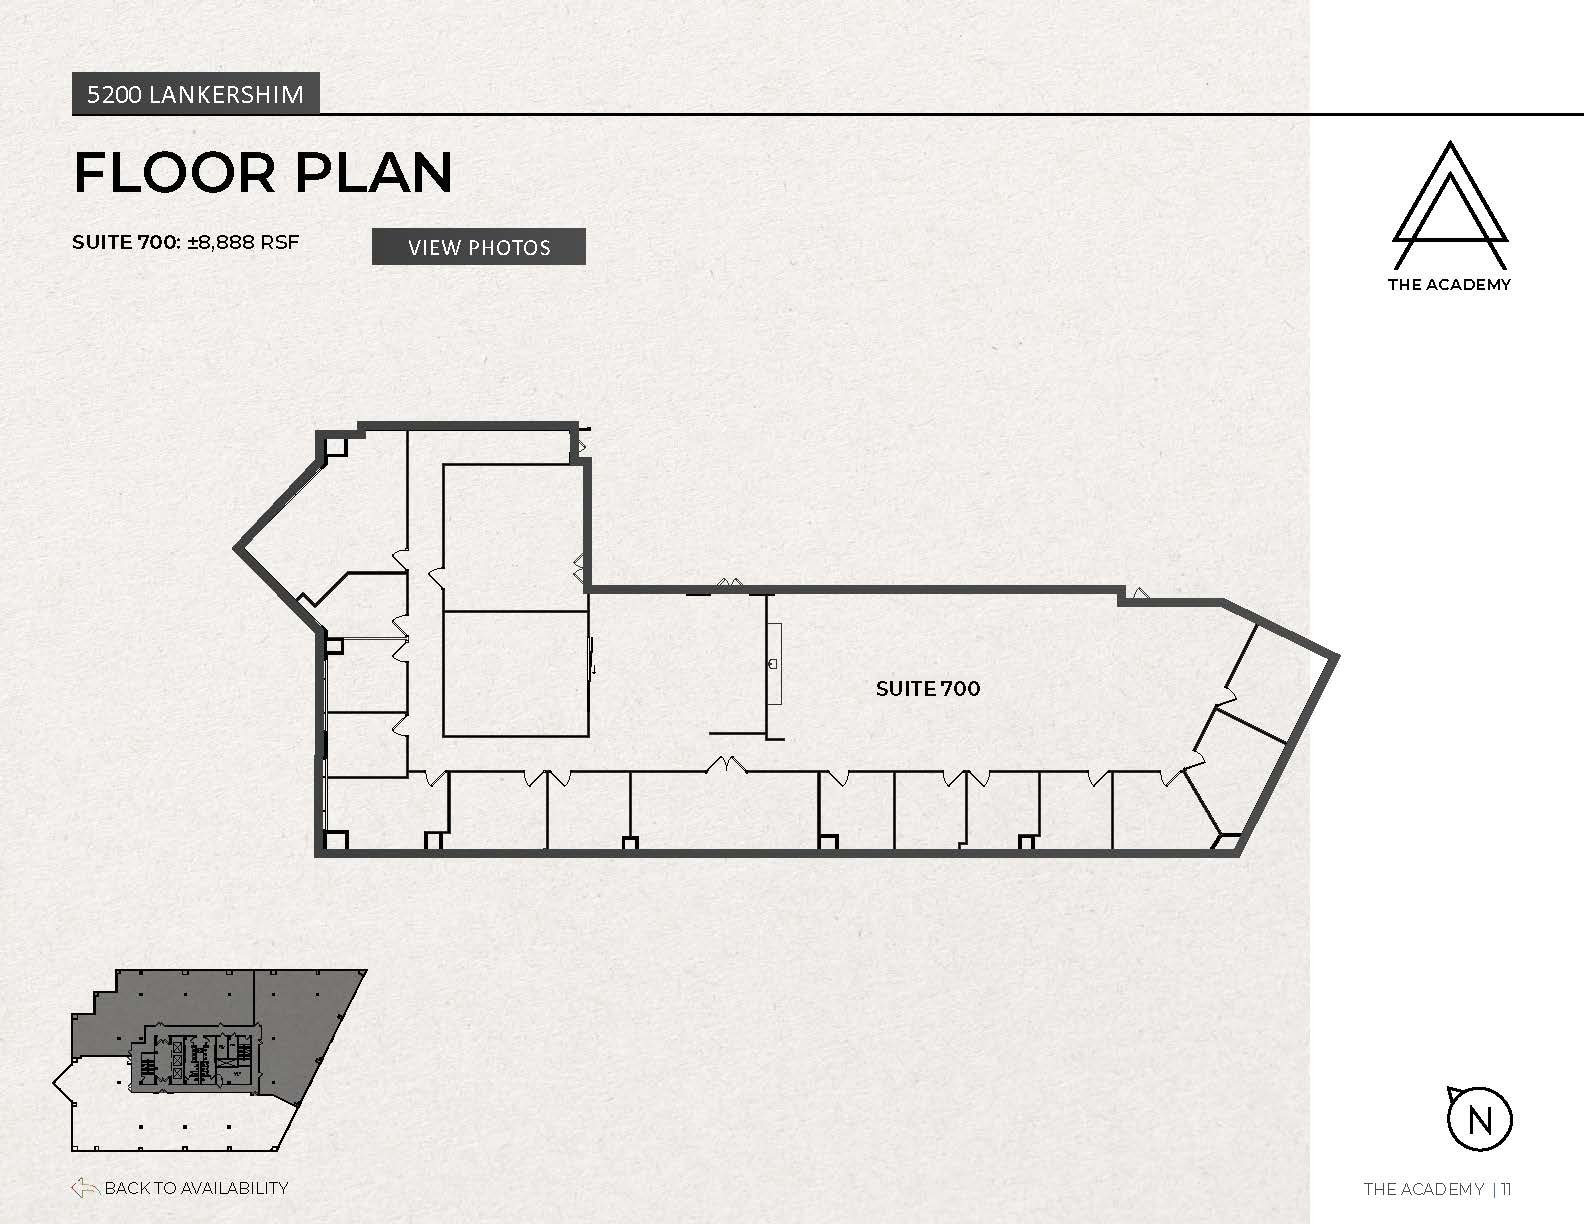
PROMOTIONAL RATE - Inquire for Details
- Rate includes utilities, building services and property expenses
- Fits 23 - 72 People
- Can be combined with additional space(s) for up to 112,473 SF of adjacent space
- Mostly Open Floor Plan Layout
- Space is in Excellent Condition
- Natural Light
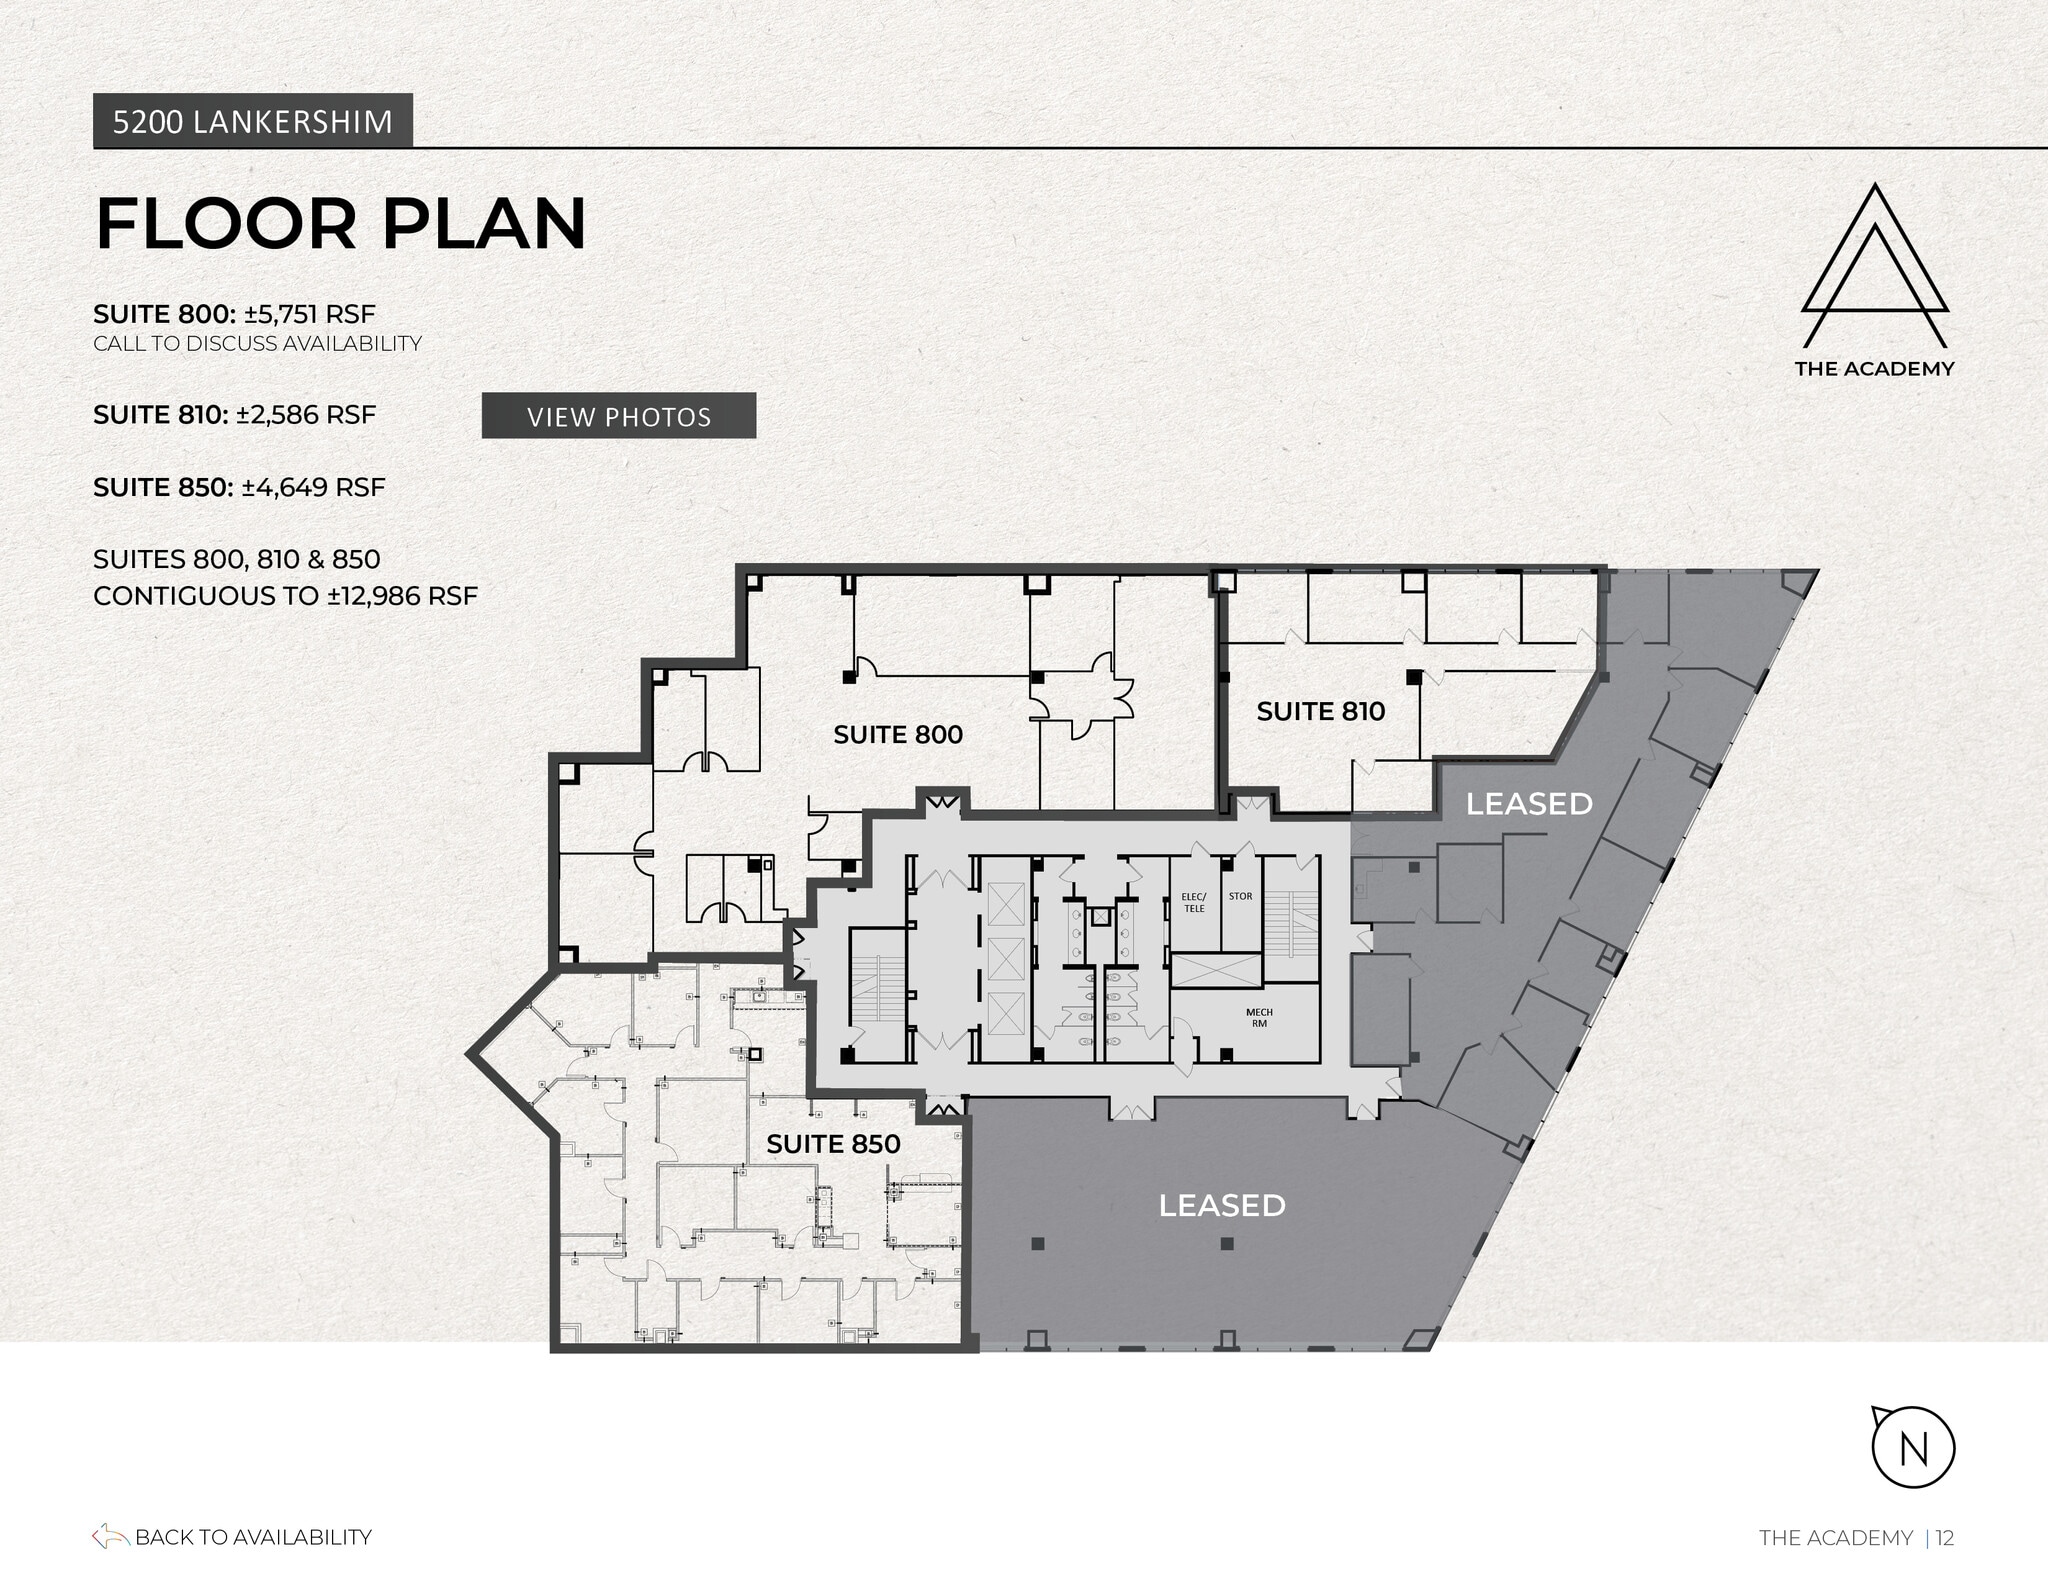
Suites 800, 810 and 850 contiguous to 12,986 SF.
- Rate includes utilities, building services and property expenses
- Can be combined with additional space(s) for up to 112,473 SF of adjacent space
- Fits 7 - 21 People
Suites 800, 815 and 850 contiguous to 12,986 SF.
- Rate includes utilities, building services and property expenses
- Fits 12 - 38 People
- Can be combined with additional space(s) for up to 112,473 SF of adjacent space
- Open Floor Plan Layout
- Space is in Excellent Condition
| Space | Size | Term | Rental Rate | Space Use | Build-Out | Available |
| 1st Floor, Ste 190 | 1,381 SF | Negotiable | $62.05 CAD/SF/YR $5.17 CAD/SF/MO $85,694 CAD/YR $7,141 CAD/MO | Office | - | Now |
| 2nd Floor, Ste 200 | 20,119 SF | Negotiable | $52.12 CAD/SF/YR $4.34 CAD/SF/MO $1,048,681 CAD/YR $87,390 CAD/MO | Office | Full Build-Out | 2027-08-01 |
| 3rd Floor, Ste 300 | 3,049 SF | Negotiable | $62.05 CAD/SF/YR $5.17 CAD/SF/MO $189,197 CAD/YR $15,766 CAD/MO | Office | Spec Suite | Now |
| 3rd Floor, Ste 330 | 3,354 SF | Negotiable | $62.05 CAD/SF/YR $5.17 CAD/SF/MO $208,123 CAD/YR $17,344 CAD/MO | Office | Spec Suite | Now |
| 3rd Floor, Ste 350 | 10,997 SF | Negotiable | $62.05 CAD/SF/YR $5.17 CAD/SF/MO $682,389 CAD/YR $56,866 CAD/MO | Office | Full Build-Out | Now |
| 4th Floor, Ste 400 | 7,450 SF | Negotiable | $52.12 CAD/SF/YR $4.34 CAD/SF/MO $388,323 CAD/YR $32,360 CAD/MO | Office | Partial Build-Out | Now |
| 4th Floor, Ste 450 | 8,981 SF | Negotiable | $52.12 CAD/SF/YR $4.34 CAD/SF/MO $468,125 CAD/YR $39,010 CAD/MO | Office | Full Build-Out | 2027-08-01 |
| 5th Floor, Ste 500 | 21,200 SF | Negotiable | $52.12 CAD/SF/YR $4.34 CAD/SF/MO $1,105,027 CAD/YR $92,086 CAD/MO | Office | Full Build-Out | 2027-08-01 |
| 6th Floor, Ste 600 | 21,200 SF | Negotiable | $52.12 CAD/SF/YR $4.34 CAD/SF/MO $1,105,027 CAD/YR $92,086 CAD/MO | Office | Spec Suite | Now |
| 7th Floor, Ste 700 | 8,888 SF | Negotiable | $52.12 CAD/SF/YR $4.34 CAD/SF/MO $463,278 CAD/YR $38,606 CAD/MO | Office | Spec Suite | Now |
| 8th Floor, Ste 810 | 2,586 SF | Negotiable | $62.05 CAD/SF/YR $5.17 CAD/SF/MO $160,467 CAD/YR $13,372 CAD/MO | Office | - | Now |
| 8th Floor, Ste 850 | 4,649 SF | Negotiable | $62.05 CAD/SF/YR $5.17 CAD/SF/MO $288,481 CAD/YR $24,040 CAD/MO | Office | - | 2026-12-01 |
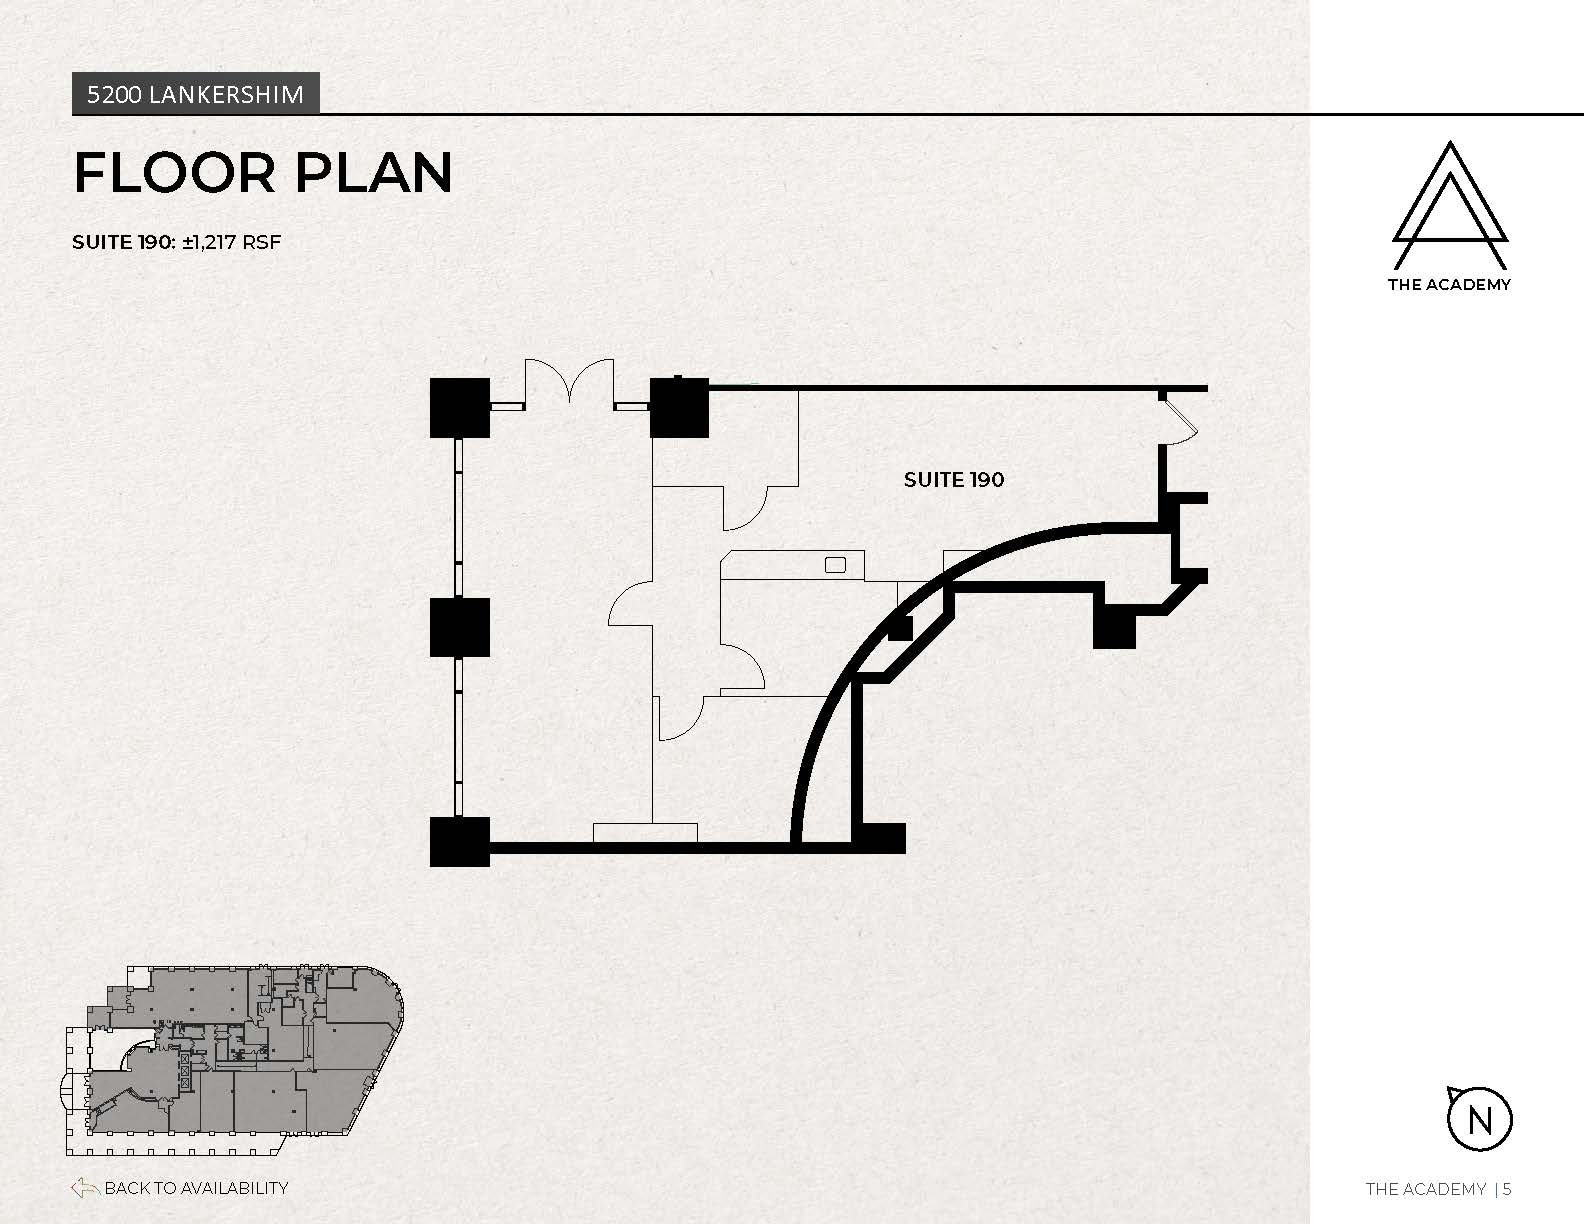
5200 Lankershim Blvd - 1st Floor - Ste 190
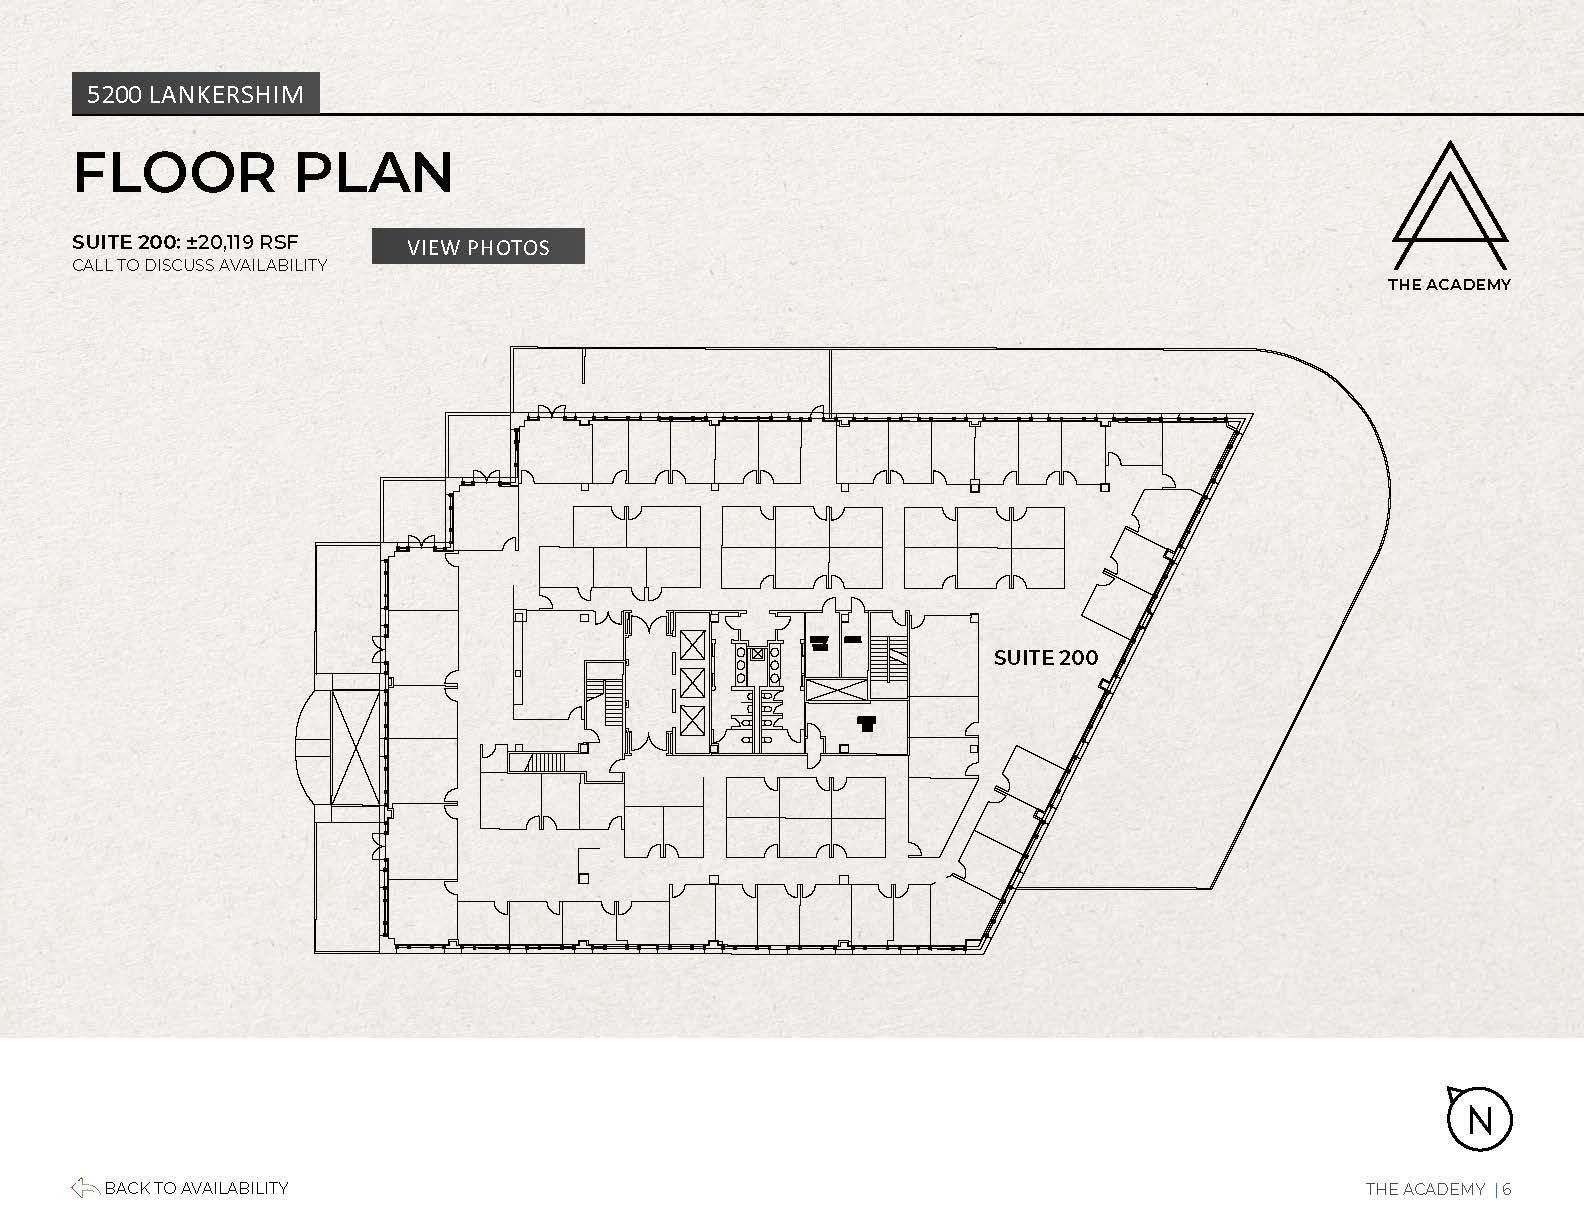
5200 Lankershim Blvd - 2nd Floor - Ste 200
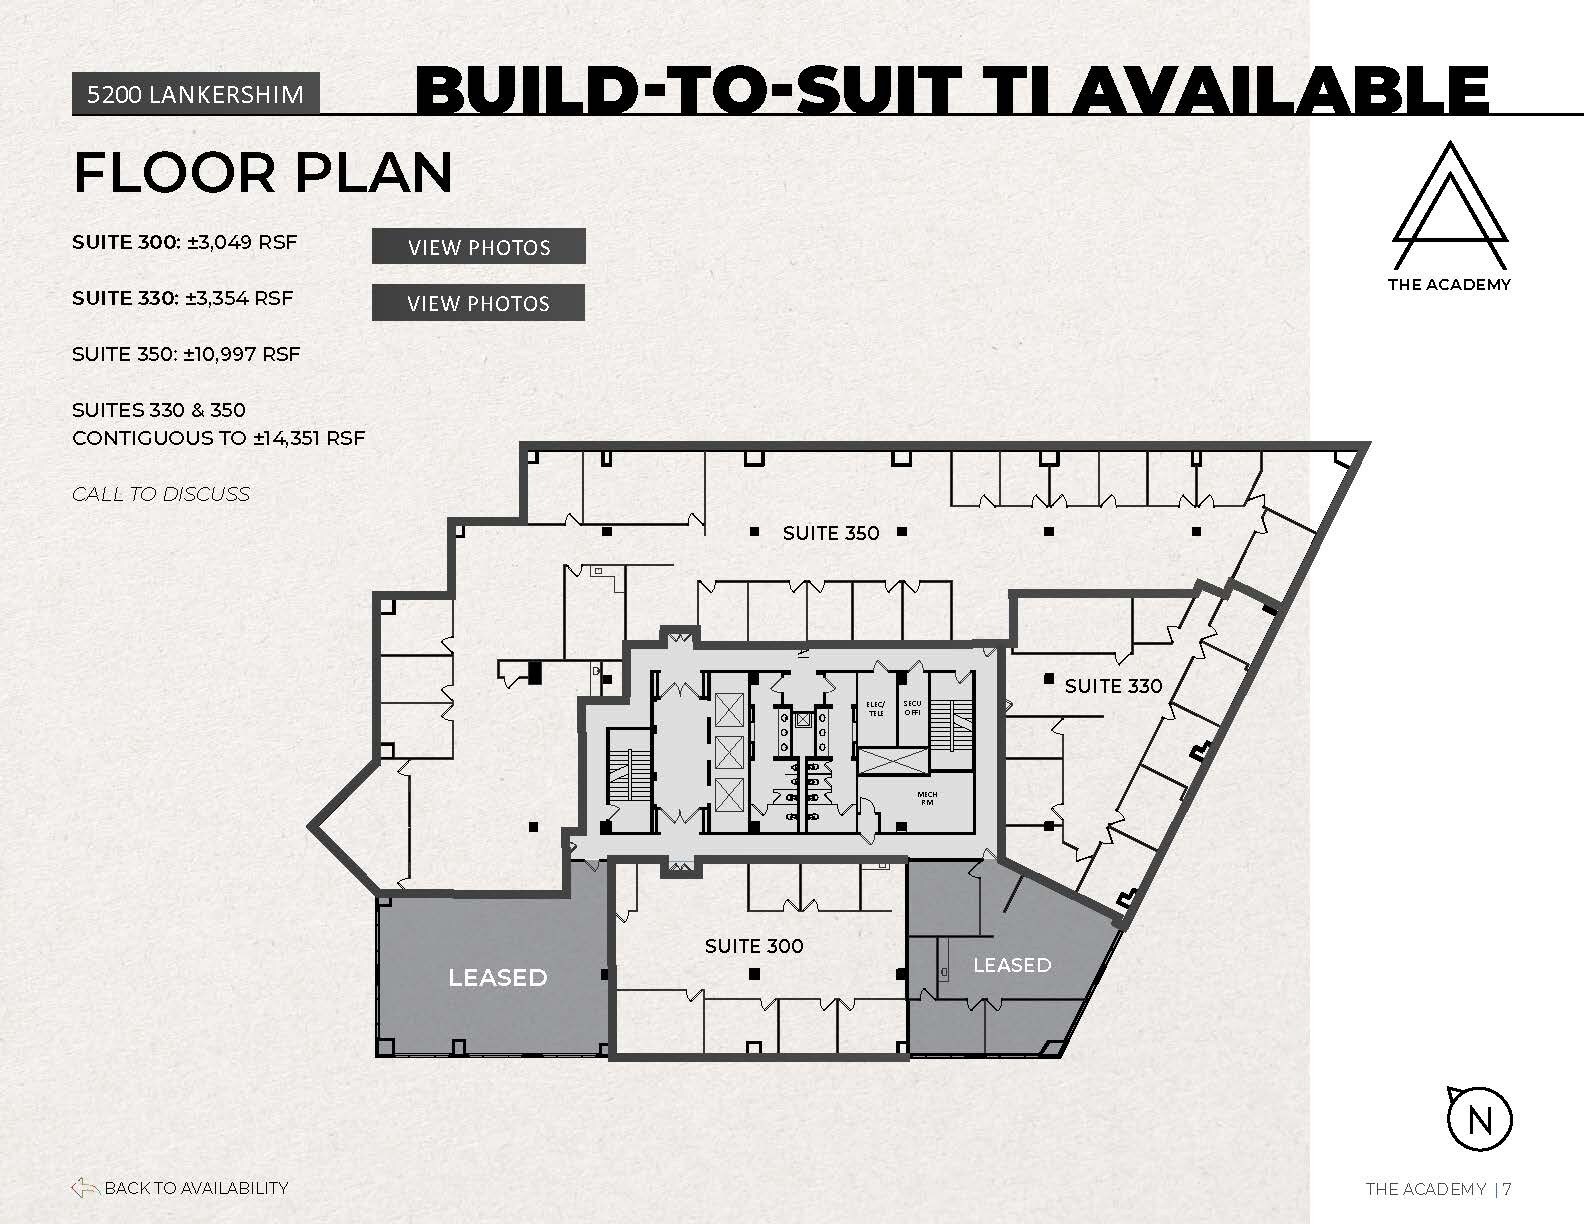
5200 Lankershim Blvd - 3rd Floor - Ste 300
5200 Lankershim Blvd - 3rd Floor - Ste 330
5200 Lankershim Blvd - 3rd Floor - Ste 350
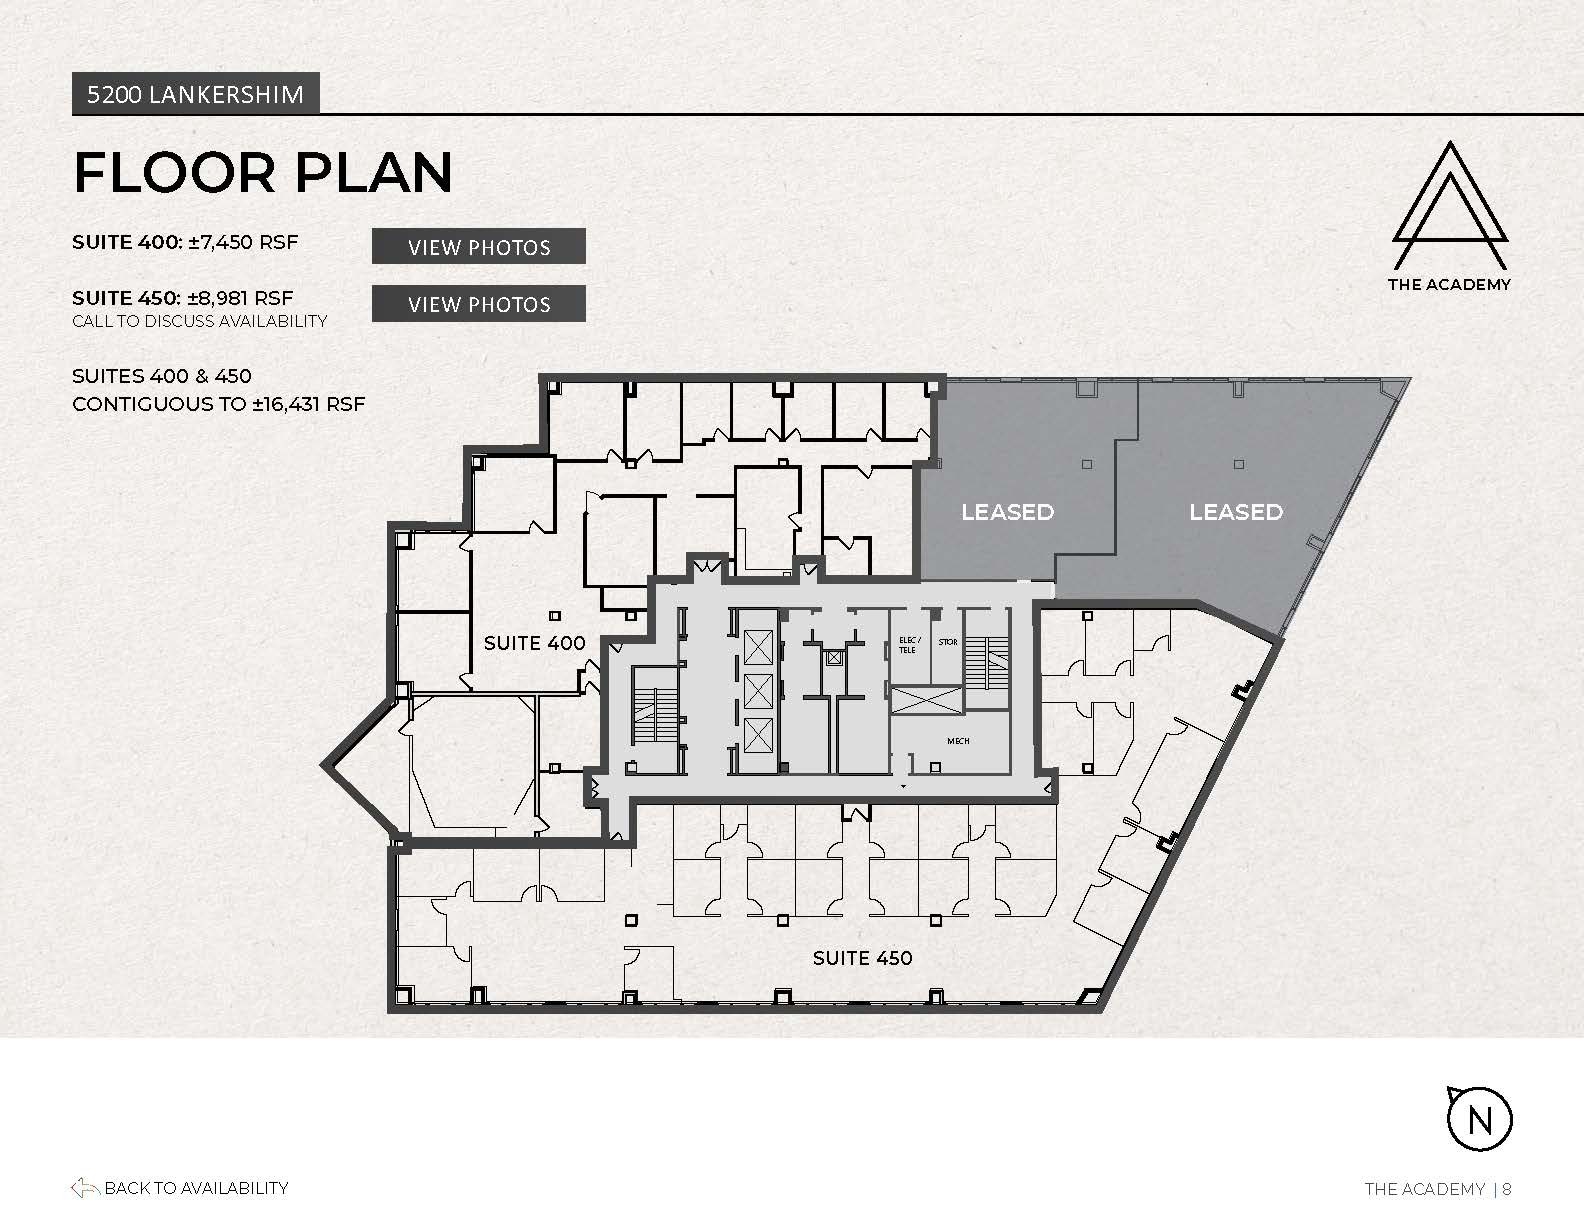
5200 Lankershim Blvd - 4th Floor - Ste 400
5200 Lankershim Blvd - 4th Floor - Ste 450
5200 Lankershim Blvd - 5th Floor - Ste 500
5200 Lankershim Blvd - 6th Floor - Ste 600
5200 Lankershim Blvd - 7th Floor - Ste 700
5200 Lankershim Blvd - 8th Floor - Ste 810
5200 Lankershim Blvd - 8th Floor - Ste 850
11135 Magnolia Blvd - 1st Floor - Ste 140
| Size | 1,591 SF |
| Term | Negotiable |
| Rental Rate | $62.05 CAD/SF/YR |
| Space Use | Office |
| Build-Out | - |
| Available | Now |
- Listed rate may not include certain utilities, building services and property expenses
- Mostly Open Floor Plan Layout
- Fits 4 - 13 People
- 2 Private Offices
- 1 Conference Room
- Space is in Excellent Condition
5200 Lankershim Blvd - 1st Floor - Ste 190
| Size | 1,381 SF |
| Term | Negotiable |
| Rental Rate | $62.05 CAD/SF/YR |
| Space Use | Office |
| Build-Out | - |
| Available | Now |
- Rate includes utilities, building services and property expenses
- Mostly Open Floor Plan Layout
- Fits 4 - 12 People
5200 Lankershim Blvd - 2nd Floor - Ste 200
| Size | 20,119 SF |
| Term | Negotiable |
| Rental Rate | $52.12 CAD/SF/YR |
| Space Use | Office |
| Build-Out | Full Build-Out |
| Available | 2027-08-01 |
PROMOTIONAL RATE - Inquire for Details
- Rate includes utilities, building services and property expenses
- Fully Built-Out as Standard Office
- Office intensive layout
- Fits 51 - 161 People
- Space is in Excellent Condition
- Can be combined with additional space(s) for up to 112,473 SF of adjacent space
- Reception Area
- Kitchen
- Natural Light
5200 Lankershim Blvd - 3rd Floor - Ste 300
| Size | 3,049 SF |
| Term | Negotiable |
| Rental Rate | $62.05 CAD/SF/YR |
| Space Use | Office |
| Build-Out | Spec Suite |
| Available | Now |
Suites 300, 350, 370 and 390 contiguous to 19,225 SF.
- Rate includes utilities, building services and property expenses
- Mostly Open Floor Plan Layout
- Fits 8 - 25 People
- Space is in Excellent Condition
- Can be combined with additional space(s) for up to 112,473 SF of adjacent space
- Natural Light
5200 Lankershim Blvd - 3rd Floor - Ste 330
| Size | 3,354 SF |
| Term | Negotiable |
| Rental Rate | $62.05 CAD/SF/YR |
| Space Use | Office |
| Build-Out | Spec Suite |
| Available | Now |
Suites 300, 350, 370 and 390 contiguous to 19,225 SF.
- Rate includes utilities, building services and property expenses
- Mostly Open Floor Plan Layout
- Fits 9 - 27 People
- Space is in Excellent Condition
- Can be combined with additional space(s) for up to 112,473 SF of adjacent space
- Natural Light
5200 Lankershim Blvd - 3rd Floor - Ste 350
| Size | 10,997 SF |
| Term | Negotiable |
| Rental Rate | $62.05 CAD/SF/YR |
| Space Use | Office |
| Build-Out | Full Build-Out |
| Available | Now |
Suites 300, 350, 370 and 390 contiguous to 19,225 SF.
- Rate includes utilities, building services and property expenses
- Fully Built-Out as Standard Office
- Mostly Open Floor Plan Layout
- Fits 28 - 88 People
- Space is in Excellent Condition
- Can be combined with additional space(s) for up to 112,473 SF of adjacent space
- Reception Area
- Natural Light
5200 Lankershim Blvd - 4th Floor - Ste 400
| Size | 7,450 SF |
| Term | Negotiable |
| Rental Rate | $52.12 CAD/SF/YR |
| Space Use | Office |
| Build-Out | Partial Build-Out |
| Available | Now |
Suites 400 & 450 contiguous to 16,431 SF. PROMOTIONAL RATE - Inquire for Details
- Rate includes utilities, building services and property expenses
- Partially Built-Out as Standard Office
- Office intensive layout
- Fits 19 - 60 People
- Space is in Excellent Condition
- Can be combined with additional space(s) for up to 112,473 SF of adjacent space
- Fully Carpeted
- Natural Light
5200 Lankershim Blvd - 4th Floor - Ste 450
| Size | 8,981 SF |
| Term | Negotiable |
| Rental Rate | $52.12 CAD/SF/YR |
| Space Use | Office |
| Build-Out | Full Build-Out |
| Available | 2027-08-01 |
Suites 400 & 450 contiguous to 16,431 SF. PROMOTIONAL RATE - Inquire for Details
- Rate includes utilities, building services and property expenses
- Fully Built-Out as Standard Office
- Mostly Open Floor Plan Layout
- Fits 23 - 72 People
- Space is in Excellent Condition
- Can be combined with additional space(s) for up to 112,473 SF of adjacent space
- Natural Light
5200 Lankershim Blvd - 5th Floor - Ste 500
| Size | 21,200 SF |
| Term | Negotiable |
| Rental Rate | $52.12 CAD/SF/YR |
| Space Use | Office |
| Build-Out | Full Build-Out |
| Available | 2027-08-01 |
Suites 500 & 600 contiguous to 42,400 SF. PROMOTIONAL RATE - Inquire for Details
- Rate includes utilities, building services and property expenses
- Fully Built-Out as Standard Office
- Mostly Open Floor Plan Layout
- Fits 53 - 170 People
- Space is in Excellent Condition
- Can be combined with additional space(s) for up to 112,473 SF of adjacent space
- Natural Light
5200 Lankershim Blvd - 6th Floor - Ste 600
| Size | 21,200 SF |
| Term | Negotiable |
| Rental Rate | $52.12 CAD/SF/YR |
| Space Use | Office |
| Build-Out | Spec Suite |
| Available | Now |
Suites 500 & 600 contiguous to 42,400 SF. PROMOTIONAL RATE - Inquire for Details
- Rate includes utilities, building services and property expenses
- Mostly Open Floor Plan Layout
- Fits 53 - 170 People
- Space is in Excellent Condition
- Can be combined with additional space(s) for up to 112,473 SF of adjacent space
5200 Lankershim Blvd - 7th Floor - Ste 700
| Size | 8,888 SF |
| Term | Negotiable |
| Rental Rate | $52.12 CAD/SF/YR |
| Space Use | Office |
| Build-Out | Spec Suite |
| Available | Now |
PROMOTIONAL RATE - Inquire for Details
- Rate includes utilities, building services and property expenses
- Mostly Open Floor Plan Layout
- Fits 23 - 72 People
- Space is in Excellent Condition
- Can be combined with additional space(s) for up to 112,473 SF of adjacent space
- Natural Light
5200 Lankershim Blvd - 8th Floor - Ste 810
| Size | 2,586 SF |
| Term | Negotiable |
| Rental Rate | $62.05 CAD/SF/YR |
| Space Use | Office |
| Build-Out | - |
| Available | Now |
Suites 800, 810 and 850 contiguous to 12,986 SF.
- Rate includes utilities, building services and property expenses
- Fits 7 - 21 People
- Can be combined with additional space(s) for up to 112,473 SF of adjacent space
5200 Lankershim Blvd - 8th Floor - Ste 850
| Size | 4,649 SF |
| Term | Negotiable |
| Rental Rate | $62.05 CAD/SF/YR |
| Space Use | Office |
| Build-Out | - |
| Available | 2026-12-01 |
Suites 800, 815 and 850 contiguous to 12,986 SF.
- Rate includes utilities, building services and property expenses
- Open Floor Plan Layout
- Fits 12 - 38 People
- Space is in Excellent Condition
- Can be combined with additional space(s) for up to 112,473 SF of adjacent space
Park Overview
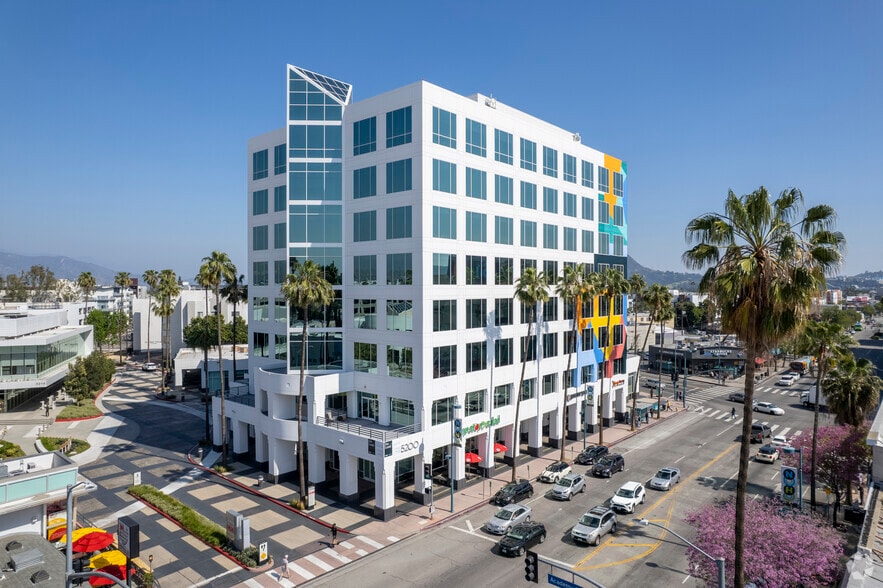
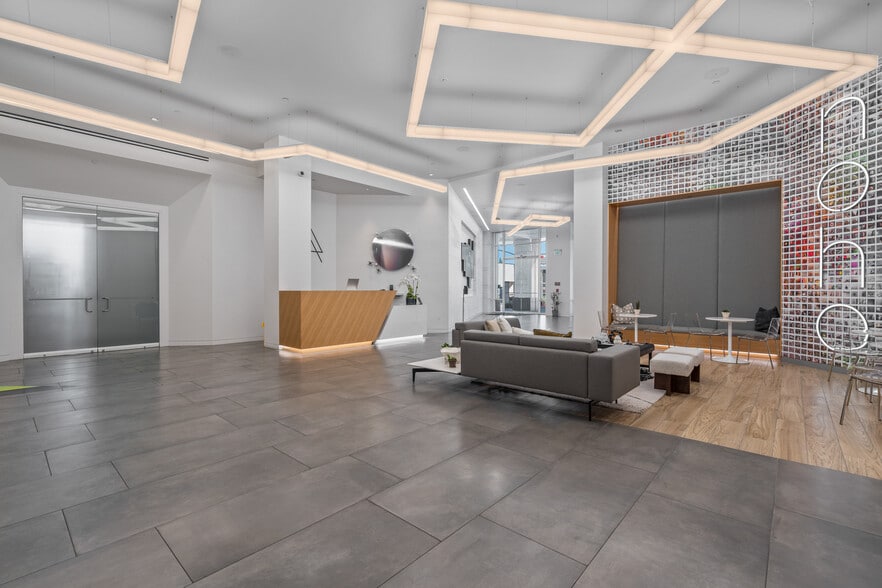
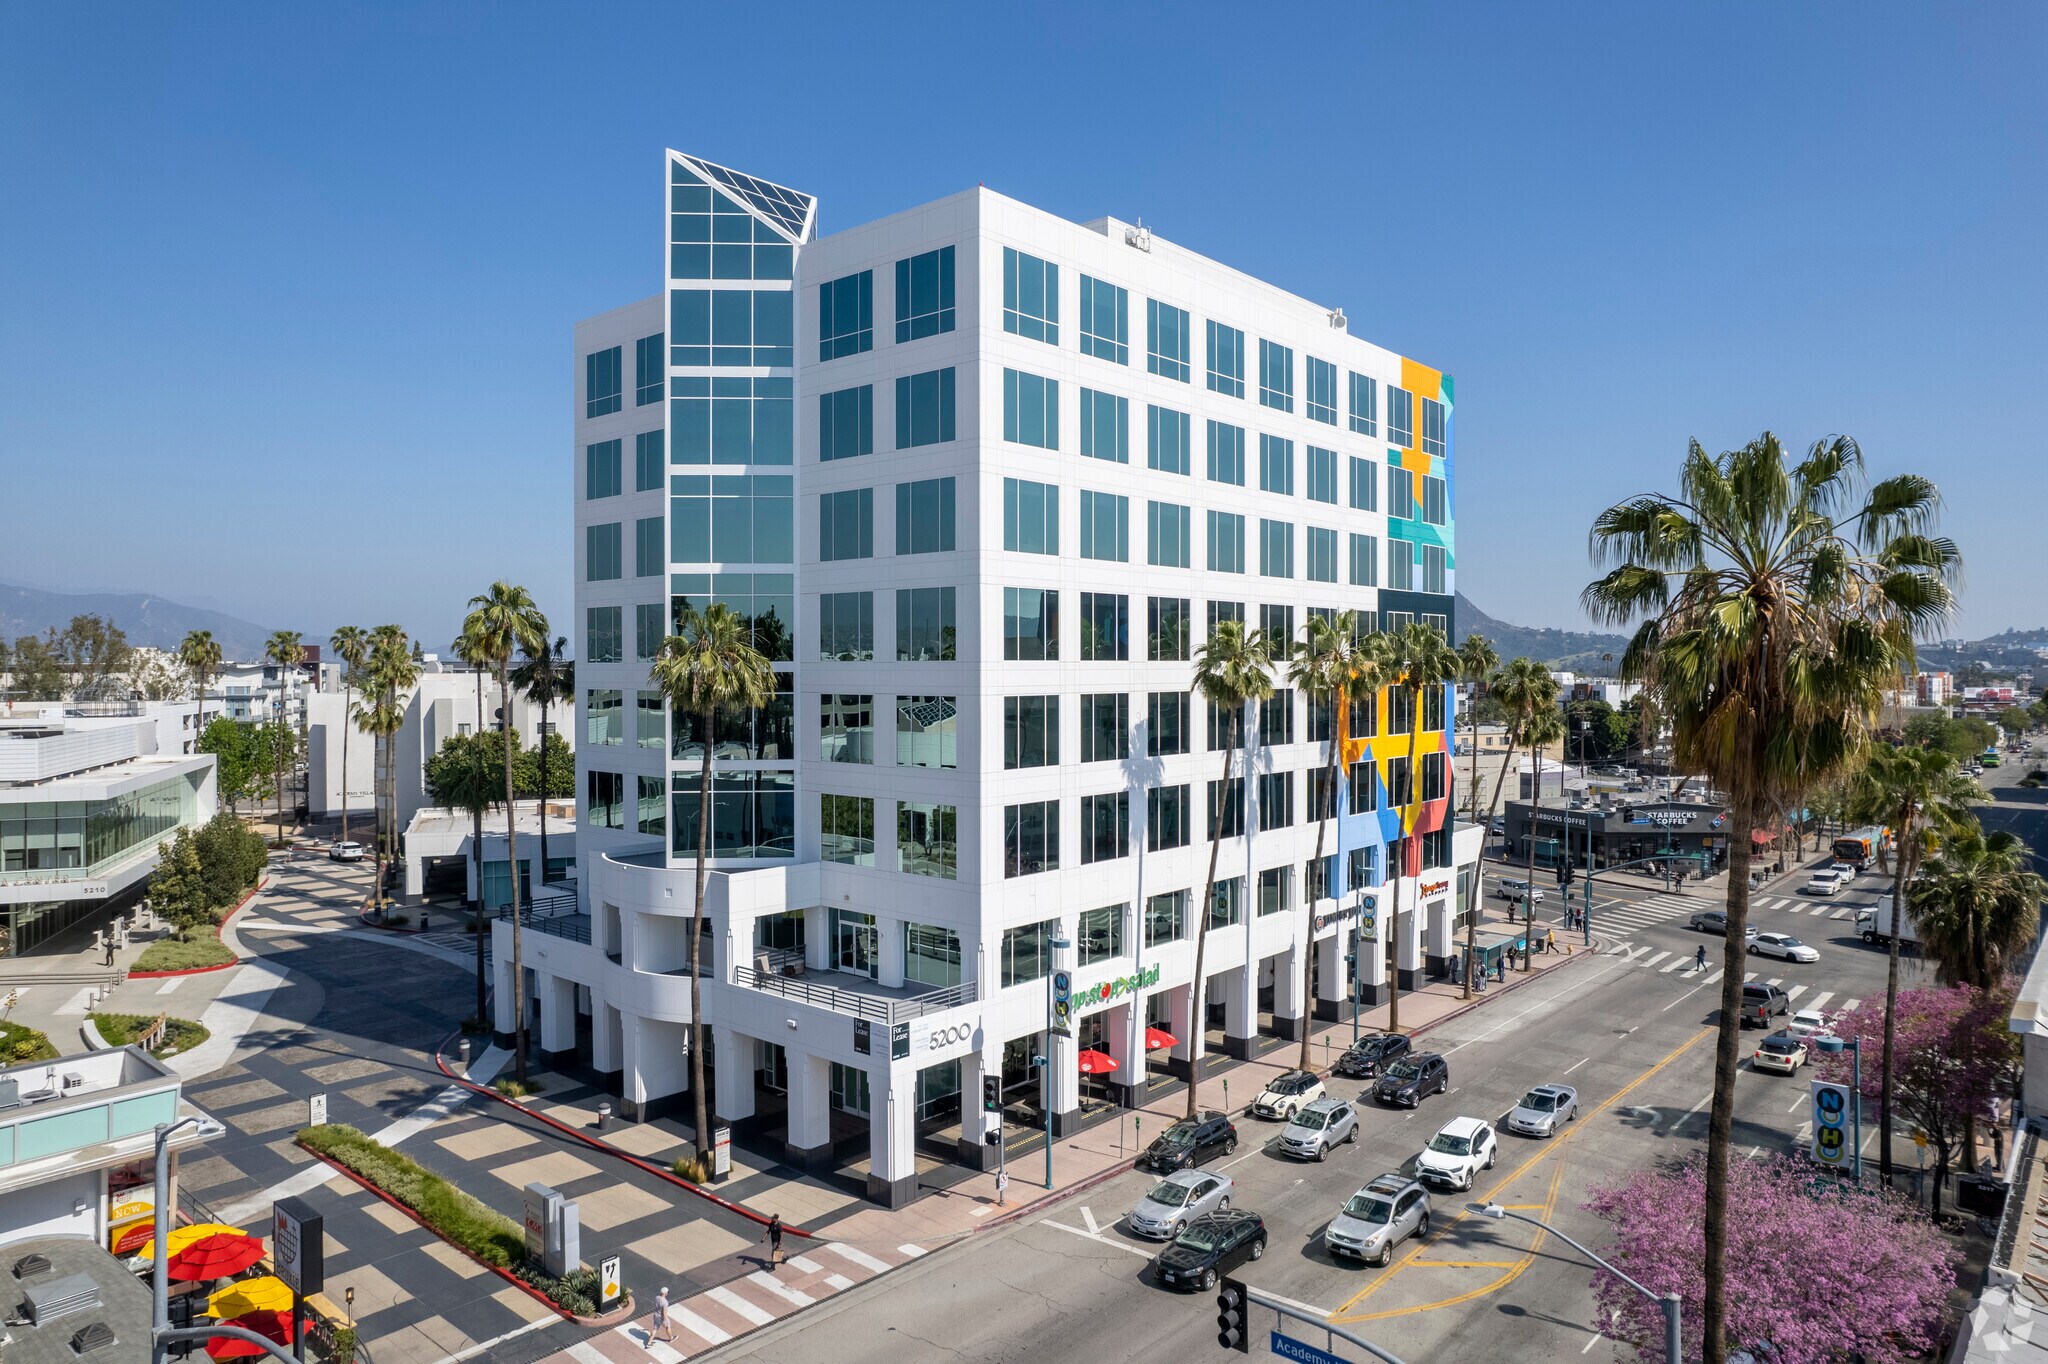
The Academy (5200 Lankershim and 11135 Magnolia) sits at the heart of the NoHo Arts District, Southern California’s hottest up and coming neighborhood. This historic neighborhood is experiencing a radical resurgence, led by cultural events, new restaurants and eclectic retail. From food trucks to theater to fashion and upscale eateries, life in this community is constantly reinventing itself. The Academy is part of the newly renovated Academy of Television Arts and Sciences development in the heart of North Hollywood. The property is located within close proximity to the Burbank Media District, on a prominent corner location at Lankershim and Magnolia in the NoHo Arts District, minutes from the Ventura (134) and Hollywood (170) Freeway. There is covered parking on-site and a newly renovated lobby, monument signage, and on site security. With a Walkscore of 93, 5200 Lankershim is a walker’s paradise with a plethora of walkable amenities nearby including fast food and full service restaurants, hotels, and shopping. There is also quick access to the metro station, as well as nearby parking garages.




Presented by
The Academy | North Hollywood, CA 91601
Hmm, there seems to have been an error sending your message. Please try again.
Thanks! Your message was sent.