Log In/Sign Up
Your email has been sent.

Washington Business Park 5200 Philadelphia Way 52,110 SF Flex Building Lanham, MD 20706 For Sale
Investment Highlights
- Mostly paved and nearly 100% usable, offering outstanding operational efficiency with no wasted land
- New roof (2023) with long-term warranty
- Served by existing heavy electrical power (1600 Amps, 480/277 Volts, 3 Phase, 4 Wire)
Executive Summary
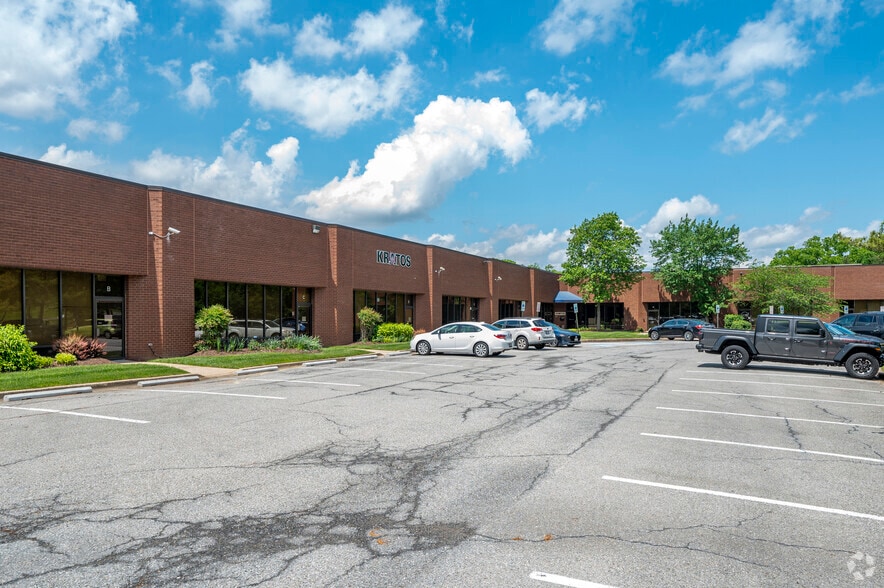
5200 Philadelphia Way is a well-maintained freestanding flex/warehouse building totaling 52,110± SF, zoned heavy industrial (IH), and situated on 4.58± acres in Lanham, Prince George's County, MD. The property is positioned within the highly desirable Washington Business Park and close to the intersection of the Capital Beltway (I-495) and Route 50. This is an exceptional opportunity for a user to acquire a move-in ready facility at a superior location.
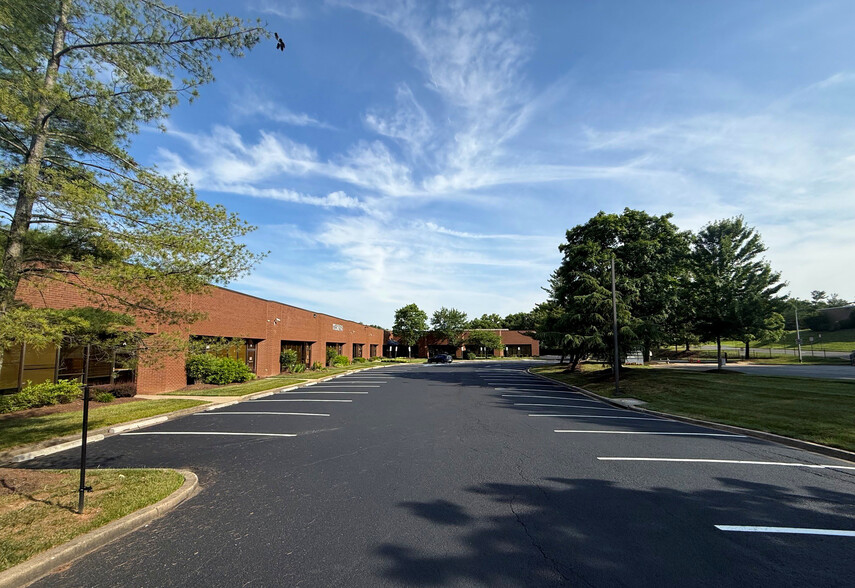
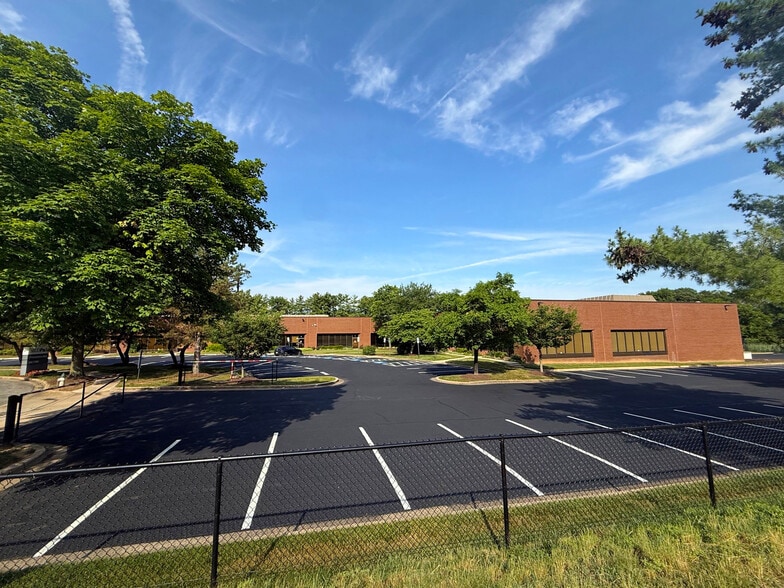
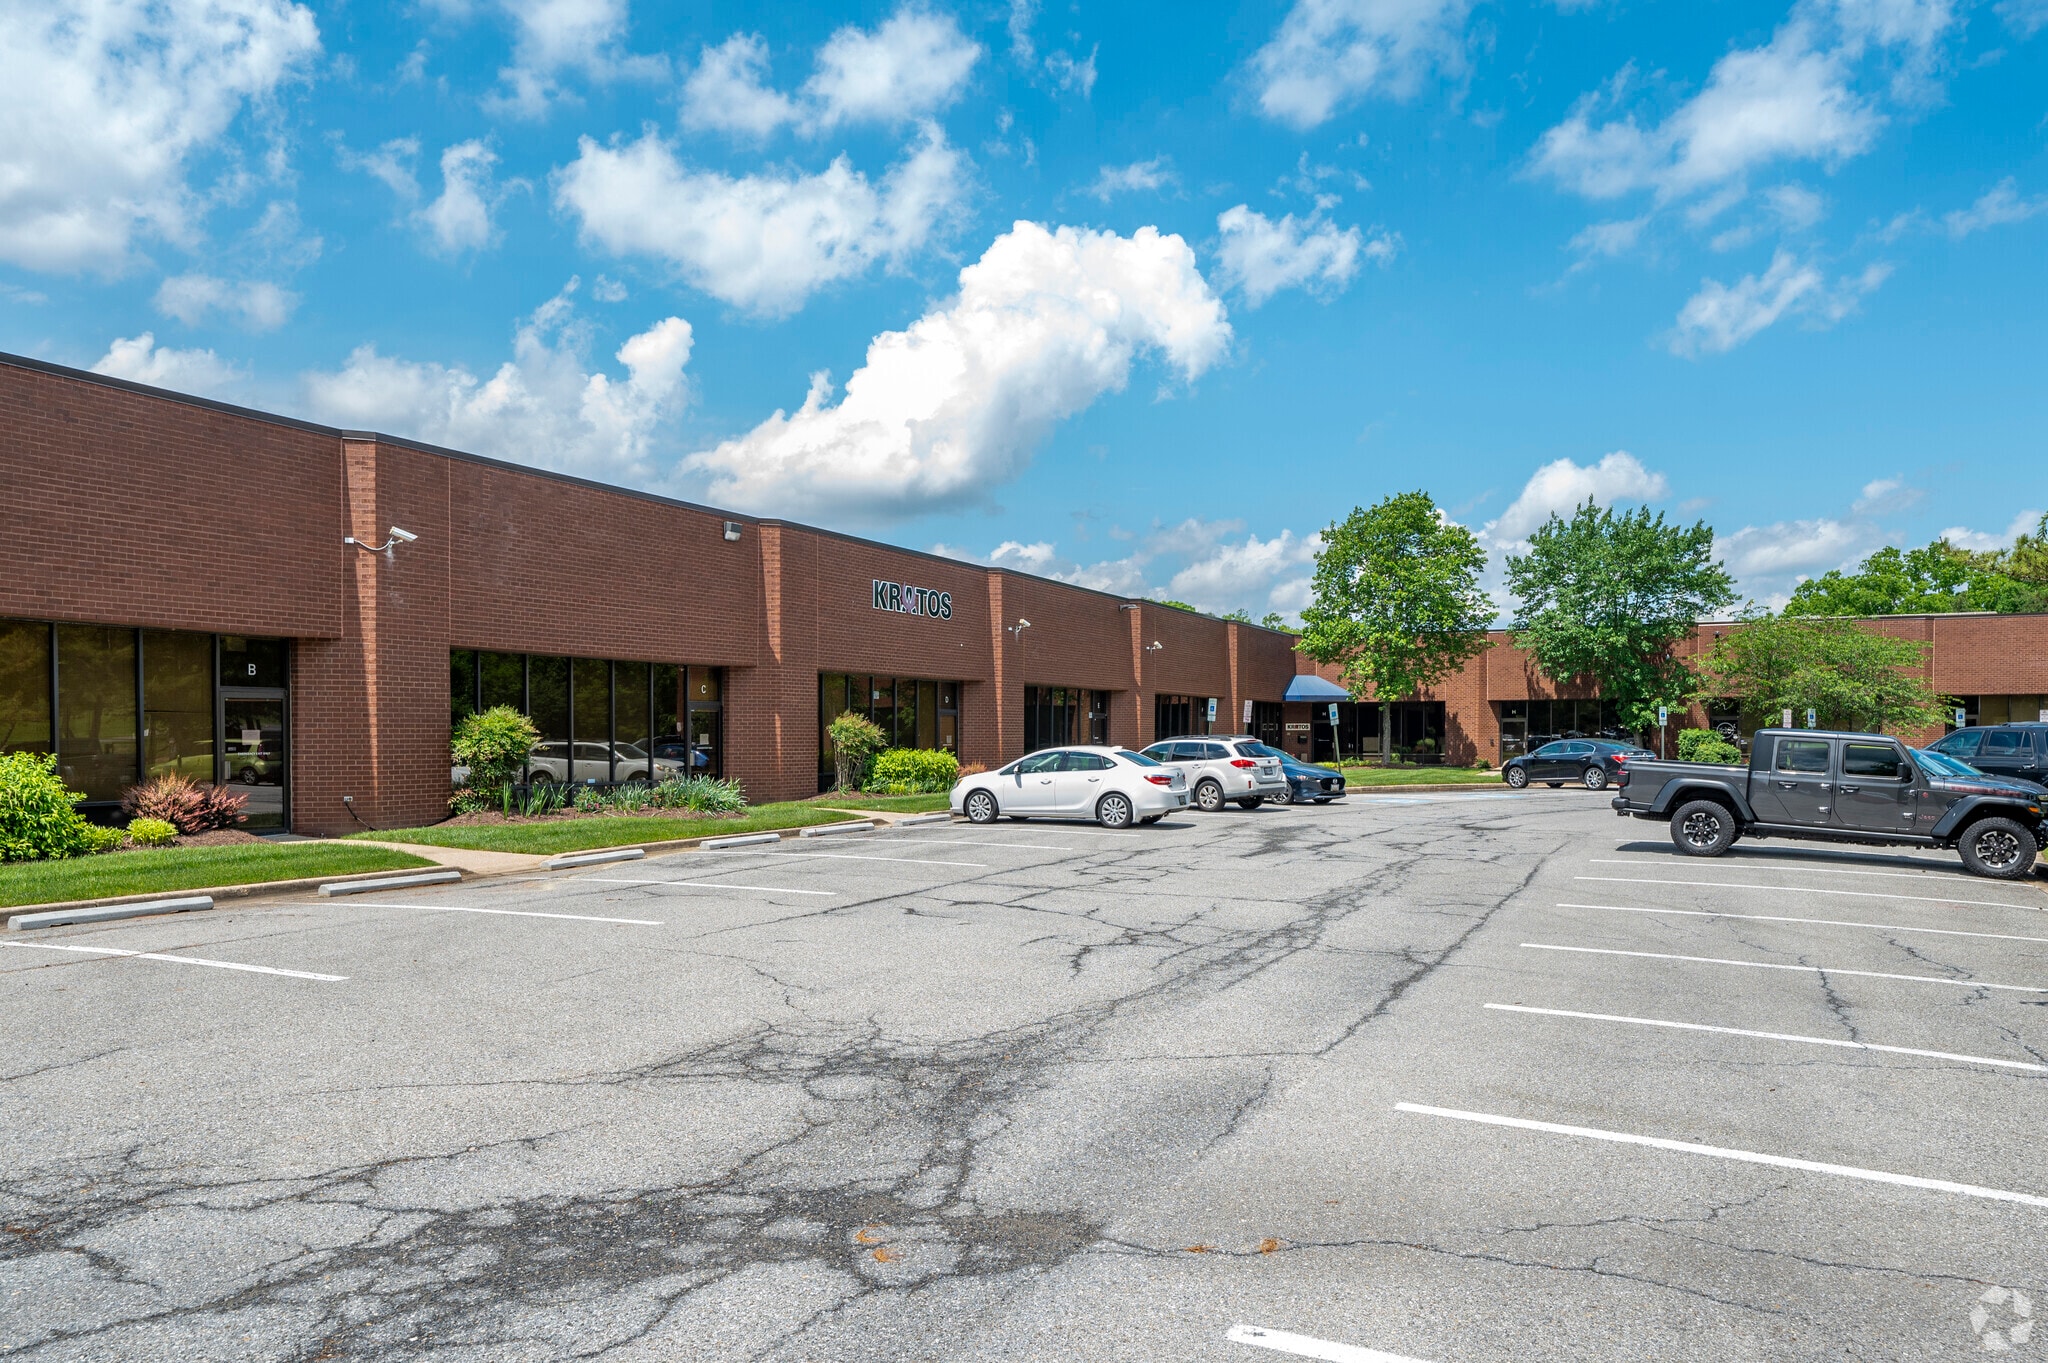
5200 Philadelphia Way is a single-story, freestanding brick flex/warehouse totaling 52,110± rentable SF. The building sits on 4.58± acres and offers a highly functional, fully paved site with outstanding lot-to-building coverage of approximately 25%, making it uniquely versatile for a wide range of logistics, warehousing, manufacturing, government contractor, and flex office uses. The site has ample parking, with 206 surface spaces.
The asset presents a rare owner-user opportunity in a submarket with limited Heavy Industrial (IH) zoning availability. With the building to be delivered 100% vacant, a qualified buyer has the ability to immediately occupy the building.
The property and lot size allow for exterior outside storage permitted by right in the Industrial Heavy (IH) zoning. The rear of the property backs up to a storm water management pond, allowing for natural security. Further, the property could be enhanced with a fence for additional security. The parking lot has been well maintained. In 2023, the building underwent a complete roof replacement with an EPDM with ballast roofing system under warranty through December 15, 2043. This new roof provides a new owner with 17+ years of remaining roof warranty. This substantially reduces near-term capital expenditure risk.
Currently, 5200 Philadelphia Way is built out with approximately 90% office and 10% warehouse. However, the property can be retrofitted to accommodate more warehouse intensive users. Additionally, it can easily be demised for up to five tenants, if an owner wants to occupy a portion and lease out the remainder of the building. Multiple utility meters, restrooms and dock locations make demising more feasible in a cost-effective way.
While this Washington Business Park portfolio has traded a few times, most recently in 2008, this property has never been offered for sale on an individual basis.
5200 Philadelphia Way is a single-story, freestanding brick flex/warehouse totaling 52,110± rentable SF. The building sits on 4.58± acres and offers a highly functional, fully paved site with outstanding lot-to-building coverage of approximately 25%, making it uniquely versatile for a wide range of logistics, warehousing, manufacturing, government contractor, and flex office uses. The site has ample parking, with 206 surface spaces.
The asset presents a rare owner-user opportunity in a submarket with limited Heavy Industrial (IH) zoning availability. With the building to be delivered 100% vacant, a qualified buyer has the ability to immediately occupy the building.
The property and lot size allow for exterior outside storage permitted by right in the Industrial Heavy (IH) zoning. The rear of the property backs up to a storm water management pond, allowing for natural security. Further, the property could be enhanced with a fence for additional security. The parking lot has been well maintained. In 2023, the building underwent a complete roof replacement with an EPDM with ballast roofing system under warranty through December 15, 2043. This new roof provides a new owner with 17+ years of remaining roof warranty. This substantially reduces near-term capital expenditure risk.
Currently, 5200 Philadelphia Way is built out with approximately 90% office and 10% warehouse. However, the property can be retrofitted to accommodate more warehouse intensive users. Additionally, it can easily be demised for up to five tenants, if an owner wants to occupy a portion and lease out the remainder of the building. Multiple utility meters, restrooms and dock locations make demising more feasible in a cost-effective way.
While this Washington Business Park portfolio has traded a few times, most recently in 2008, this property has never been offered for sale on an individual basis.
Property Facts
Amenities
- 24 Hour Access
- Signage
- Wheelchair Accessible
- Storage Space
- Air Conditioning
Utilities
- Gas - Natural
- Water - City
- Sewer - City
- Heating - Gas
1 1
Fairly walkable
40/100
Exceptionally drivable
100/100
Limited public transit
30/100
Somewhat bikeable
30/100
Property Taxes
| Parcel Number | 20-2183580 | Improvements Assessment | $5,510,186 CAD |
| Land Assessment | $2,484,369 CAD | Total Assessment | $7,994,555 CAD |
Property Taxes
Parcel Number
20-2183580
Land Assessment
$2,484,369 CAD
Improvements Assessment
$5,510,186 CAD
Total Assessment
$7,994,555 CAD


1 of 17
Videos
Matterport 3D Exterior
Matterport 3D Tour
Photos
Street View
Street
Map
1 of 1

Presented by
Washington Business Park | 5200 Philadelphia Way

Already a member? Log In
Hmm, there seems to have been an error sending your message. Please try again.
Thanks! Your message was sent.