Your email has been sent.

521 S 3rd St 9,353 SF of Office Space Available in Phoenix, AZ 85004
Highlights


- Creative Office Opportunity with Gourmet Finishes & Three (3) Roll Up Doors
- Amenity-rich location in close proximity to over 40 restaurants 30 Retail Stores and Two Sports Stadiums
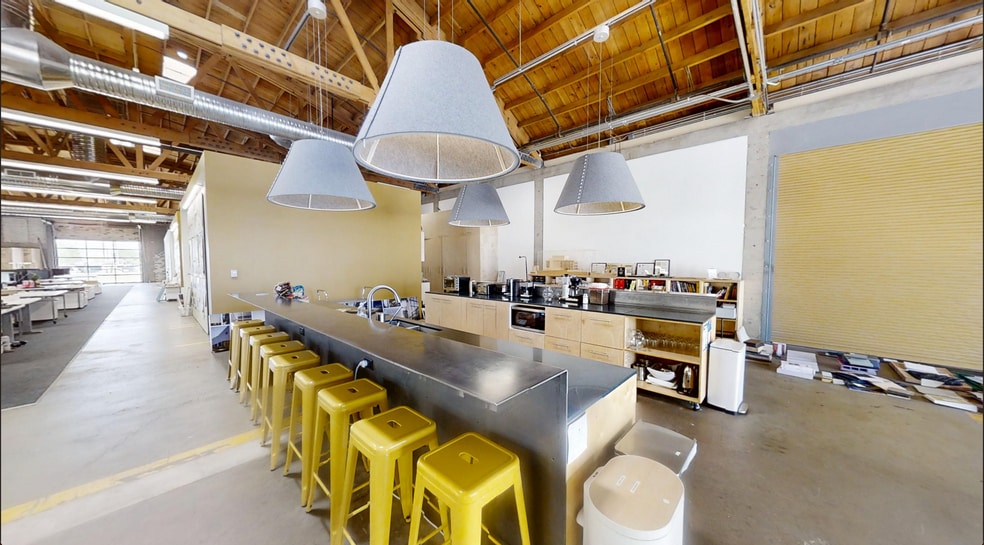
- Warehouse Conversion with Large Open Office, Vaulted Ceilings & Exposed Wood Truss.
- Rare Private Parking Lot for Exclusive Tenant Use, Potentially Expandable with a Neighboring Lot
- Located Minutes Away from Phoenix Sky Harbor Airport, I-17 Freeway, & I-10 Freeway
All Available Space(1)
Display Rental Rate as
- Space
- Size
- Term
- Rental Rate
- Space Use
- Build-Out
- Available
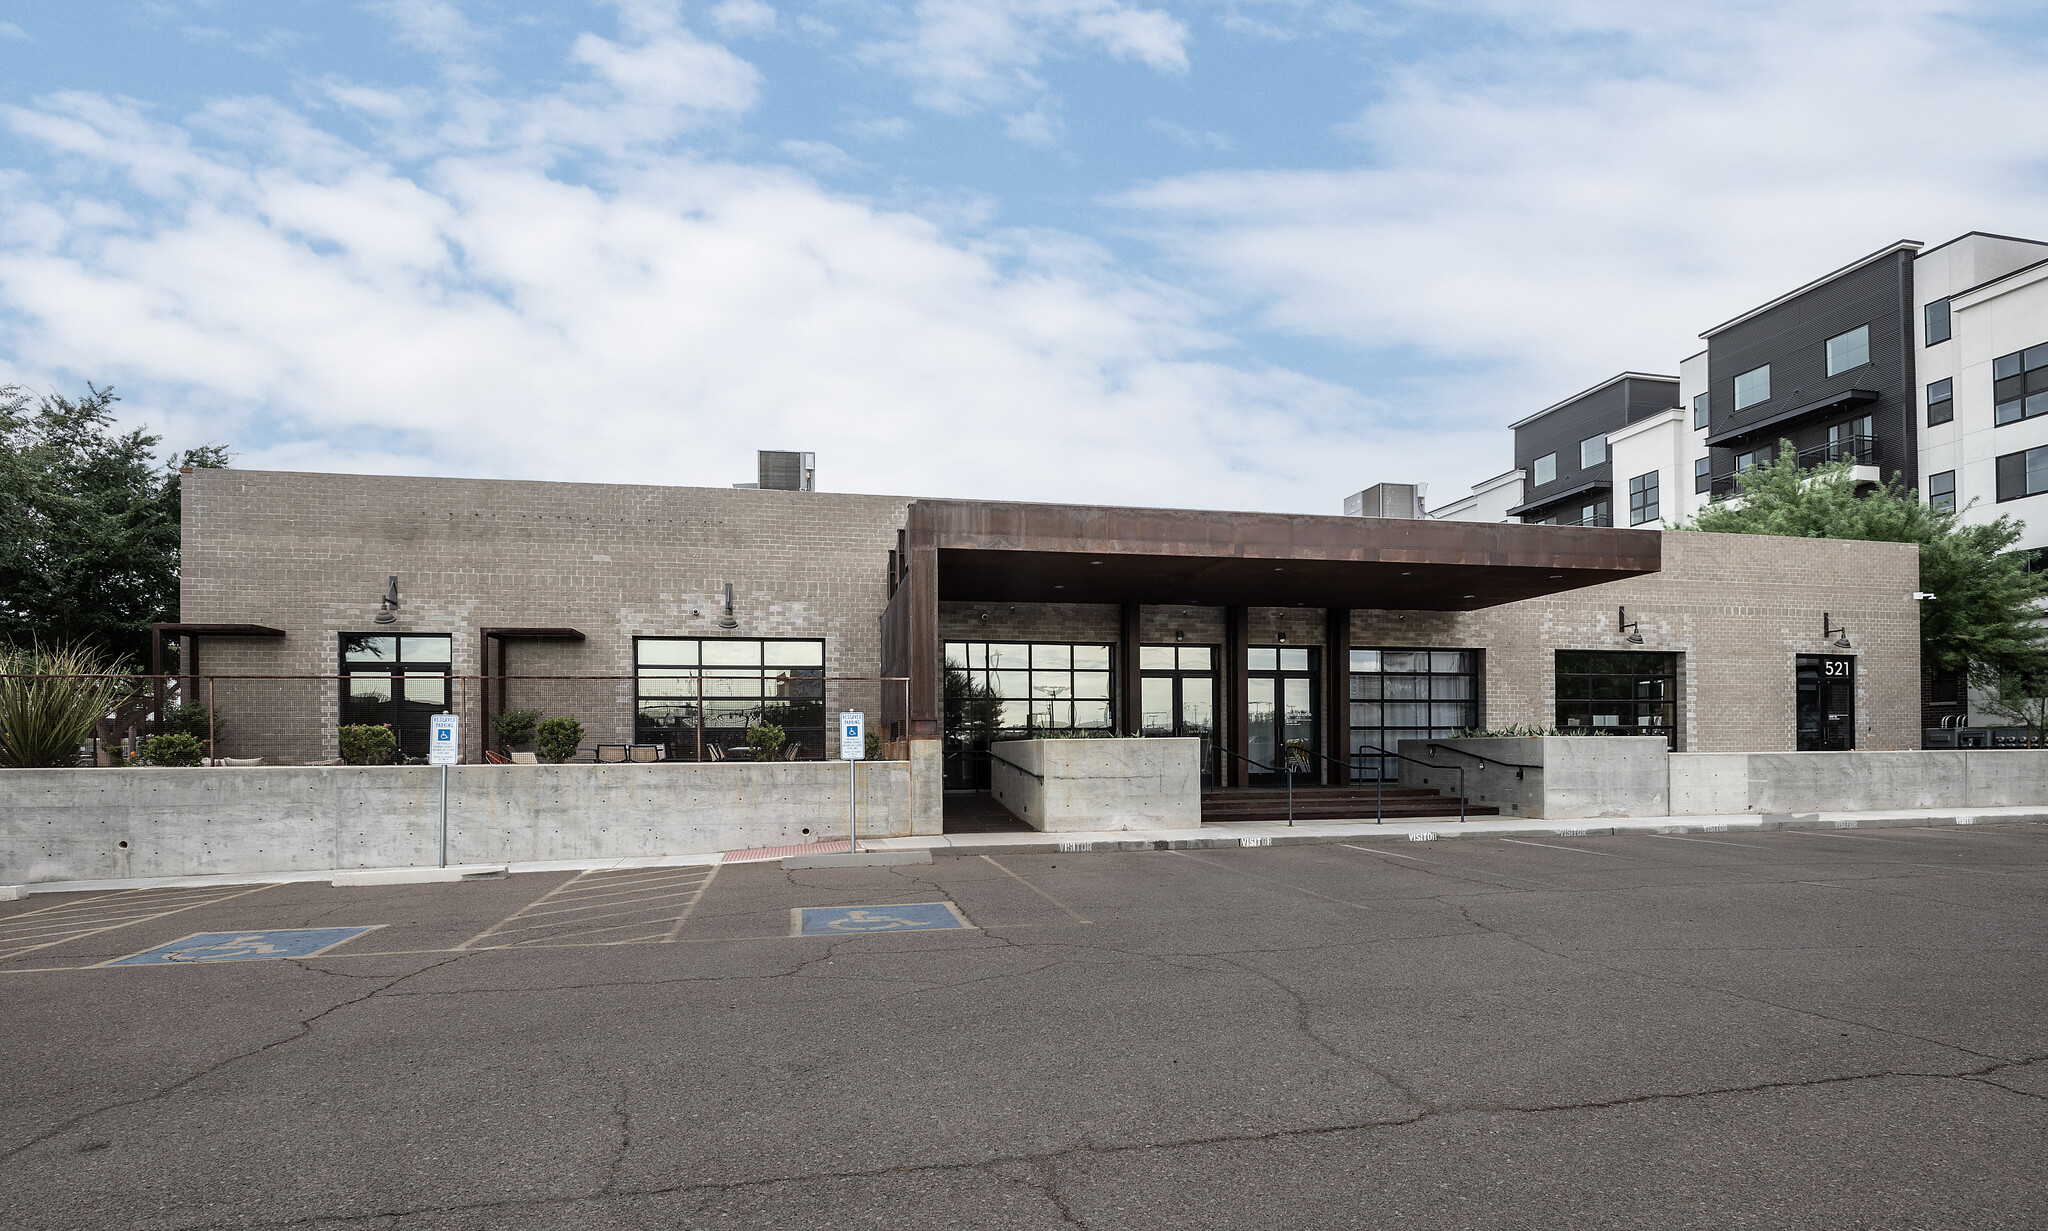


521 S. 3rd Street offers a full-building creative office opportunity in Downtown Phoenix featuring a distinctive warehouse-conversion design with exposed wood trusses, vaulted ceilings, and a flexible open-office environment. The property is offered as a plug-and-play opportunity with furniture available and includes three roll-up doors, a wraparound patio, and a private parking lot for exclusive tenant use with potential expansion opportunities. The interior layout combines large collaborative work areas with private offices, conference rooms, lounge space, kitchen facilities, storage areas, and supporting infrastructure that can accommodate a variety of office users seeking a creative and functional workplace environment. The property's character-rich architecture and adaptive reuse design create an environment suited for companies prioritizing employee experience and collaboration. Located in the southern portion of Downtown Phoenix, the property benefits from immediate access to major transportation corridors including Interstate 10 and Interstate 17, while Phoenix Sky Harbor International Airport is approximately five minutes away. Employees and visitors can access a broad range of nearby amenities, including restaurants, retail services, entertainment venues, and daily conveniences. The property is within walking distance of Chase Field, Footprint Center, the Phoenix Convention Center, and the broader Downtown Phoenix business district, providing connectivity to employment centers, hospitality venues, and public events throughout the urban core.
- Listed rate may not include certain utilities, building services and property expenses
- Mostly Open Floor Plan Layout
- 2 Conference Rooms
- Private Restrooms
- Private Restrooms
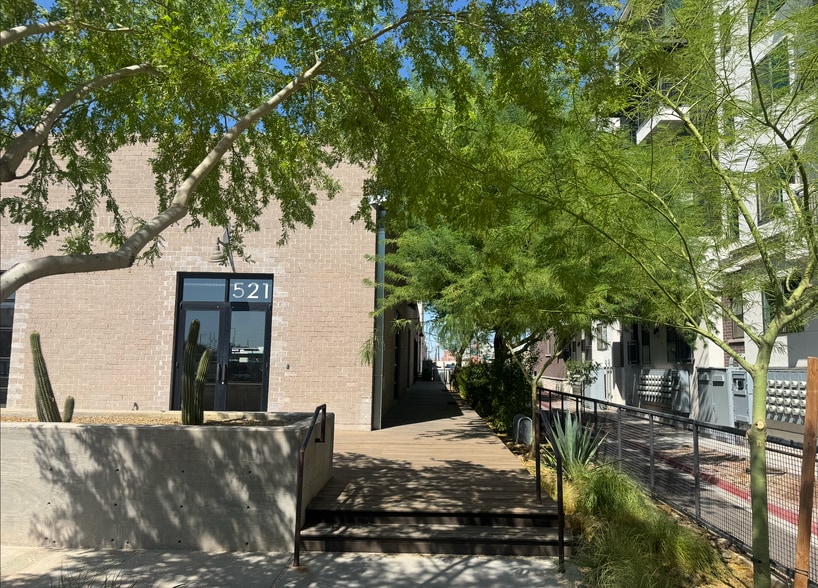
- Creative office with a wrap around patio
- Rare Private Parking Lot for Exclusive Tenant Use
- Vaulted ceilings & exposed wood truss
- Fully Built-Out as Standard Office
- 2 Private Offices
- Plug & Play
- Exposed Ceiling
- Open-Plan
- Three (3) roll up doors
- Amenity Rich Location
- Plug & play furniture
| Space | Size | Term | Rental Rate | Space Use | Build-Out | Available |
| 1st Floor | 9,353 SF | Negotiable | $38.78 CAD/SF/YR $3.23 CAD/SF/MO $362,743 CAD/YR $30,229 CAD/MO | Office | Full Build-Out | Now |
1st Floor
| Size |
| 9,353 SF |
| Term |
| Negotiable |
| Rental Rate |
| $38.78 CAD/SF/YR $3.23 CAD/SF/MO $362,743 CAD/YR $30,229 CAD/MO |
| Space Use |
| Office |
| Build-Out |
| Full Build-Out |
| Available |
| Now |
1st Floor
| Size | 9,353 SF |
| Term | Negotiable |
| Rental Rate | $38.78 CAD/SF/YR |
| Space Use | Office |
| Build-Out | Full Build-Out |
| Available | Now |
521 S. 3rd Street offers a full-building creative office opportunity in Downtown Phoenix featuring a distinctive warehouse-conversion design with exposed wood trusses, vaulted ceilings, and a flexible open-office environment. The property is offered as a plug-and-play opportunity with furniture available and includes three roll-up doors, a wraparound patio, and a private parking lot for exclusive tenant use with potential expansion opportunities. The interior layout combines large collaborative work areas with private offices, conference rooms, lounge space, kitchen facilities, storage areas, and supporting infrastructure that can accommodate a variety of office users seeking a creative and functional workplace environment. The property's character-rich architecture and adaptive reuse design create an environment suited for companies prioritizing employee experience and collaboration. Located in the southern portion of Downtown Phoenix, the property benefits from immediate access to major transportation corridors including Interstate 10 and Interstate 17, while Phoenix Sky Harbor International Airport is approximately five minutes away. Employees and visitors can access a broad range of nearby amenities, including restaurants, retail services, entertainment venues, and daily conveniences. The property is within walking distance of Chase Field, Footprint Center, the Phoenix Convention Center, and the broader Downtown Phoenix business district, providing connectivity to employment centers, hospitality venues, and public events throughout the urban core.
- Listed rate may not include certain utilities, building services and property expenses
- Fully Built-Out as Standard Office
- Mostly Open Floor Plan Layout
- 2 Private Offices
- 2 Conference Rooms
- Plug & Play
- Private Restrooms
- Exposed Ceiling
- Private Restrooms
- Open-Plan
- Creative office with a wrap around patio
- Three (3) roll up doors
- Rare Private Parking Lot for Exclusive Tenant Use
- Amenity Rich Location
- Vaulted ceilings & exposed wood truss
- Plug & play furniture
Features and Amenities
- Bus Line
Property Facts
Select Tenants
- Floor
- Tenant Name
- Industry
- 1st
- Gould Evans Architects
- Public Administration
- 1st
- Indie Laine Learning Co Llc
- Educational Services
- 1st
- Q Point Health LLC
- Health Care and Social Assistance





Presented by
521 S 3rd St
Hmm, there seems to have been an error sending your message. Please try again.
Thanks! Your message was sent.