Your email has been sent.

5235 Commerce Cir 6,008 SF of Industrial Space Available in Indianapolis, IN 46237
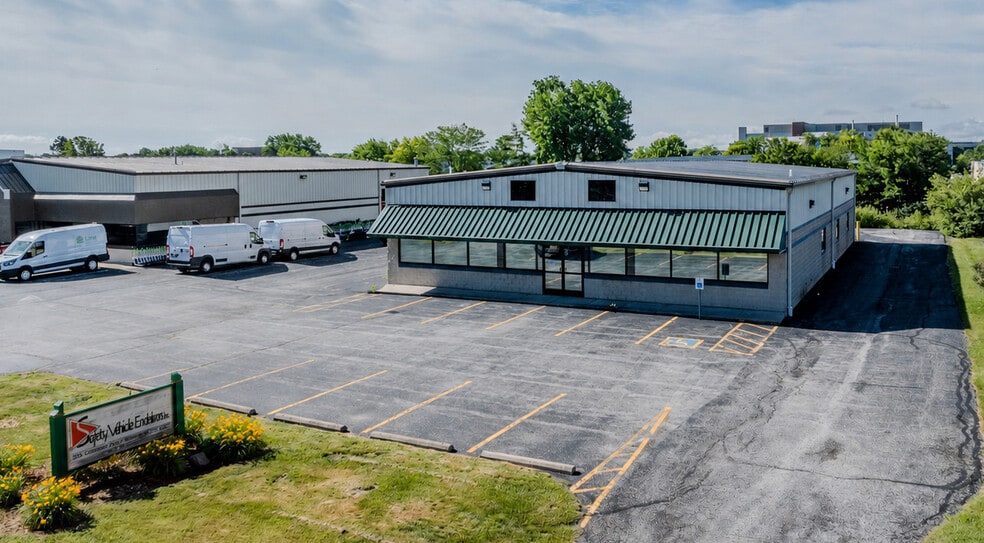
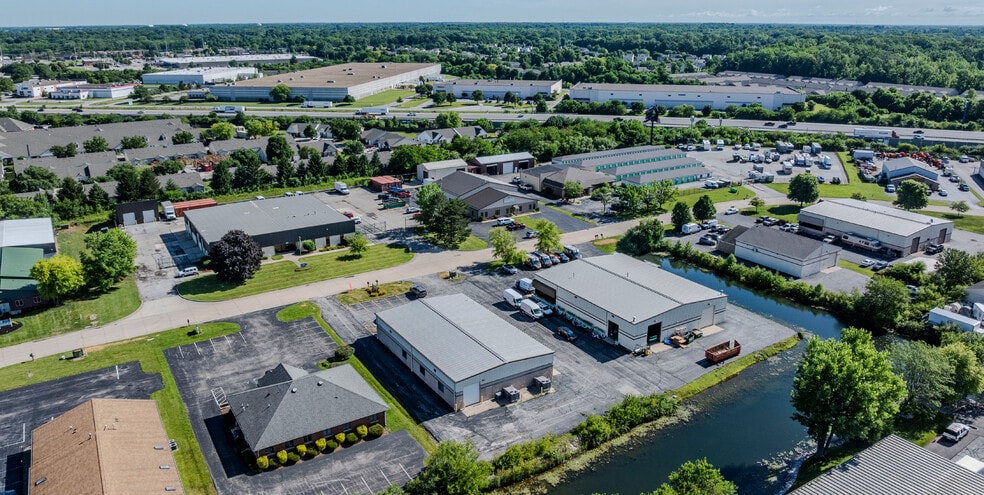
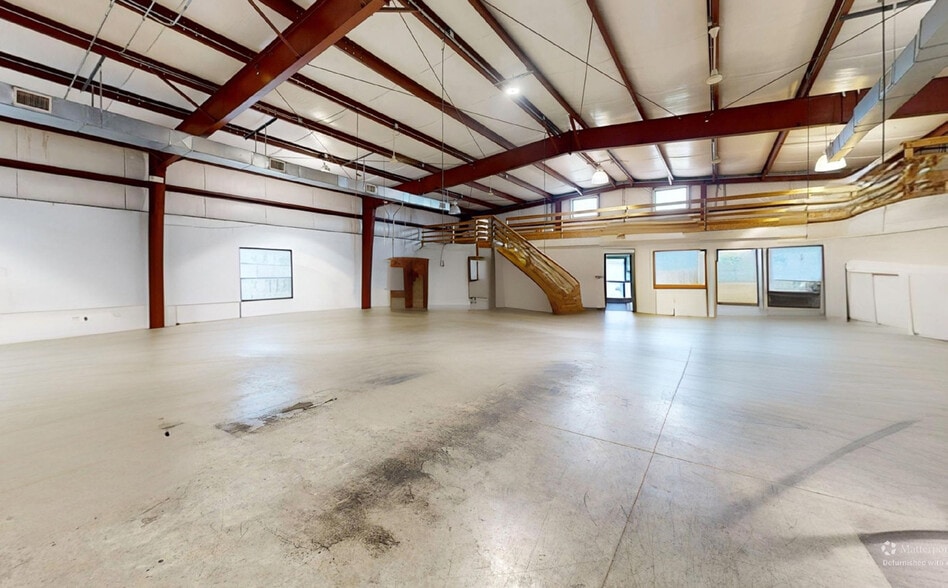
Highlights
- Clear span warehouse configuration free of internal columns.
- Fully conditioned warehouse space with heating and cooling.
- Two drive-in doors (10’ x 12’) supporting ease of loading and unloading.
- Power includes two 200-amp, 3-phase, 120/240-volt panels to accommodate equipment needs.
Features
All Available Space(1)
Display Rental Rate as
- Space
- Size
- Term
- Rental Rate
- Space Use
- Build-Out
- Available
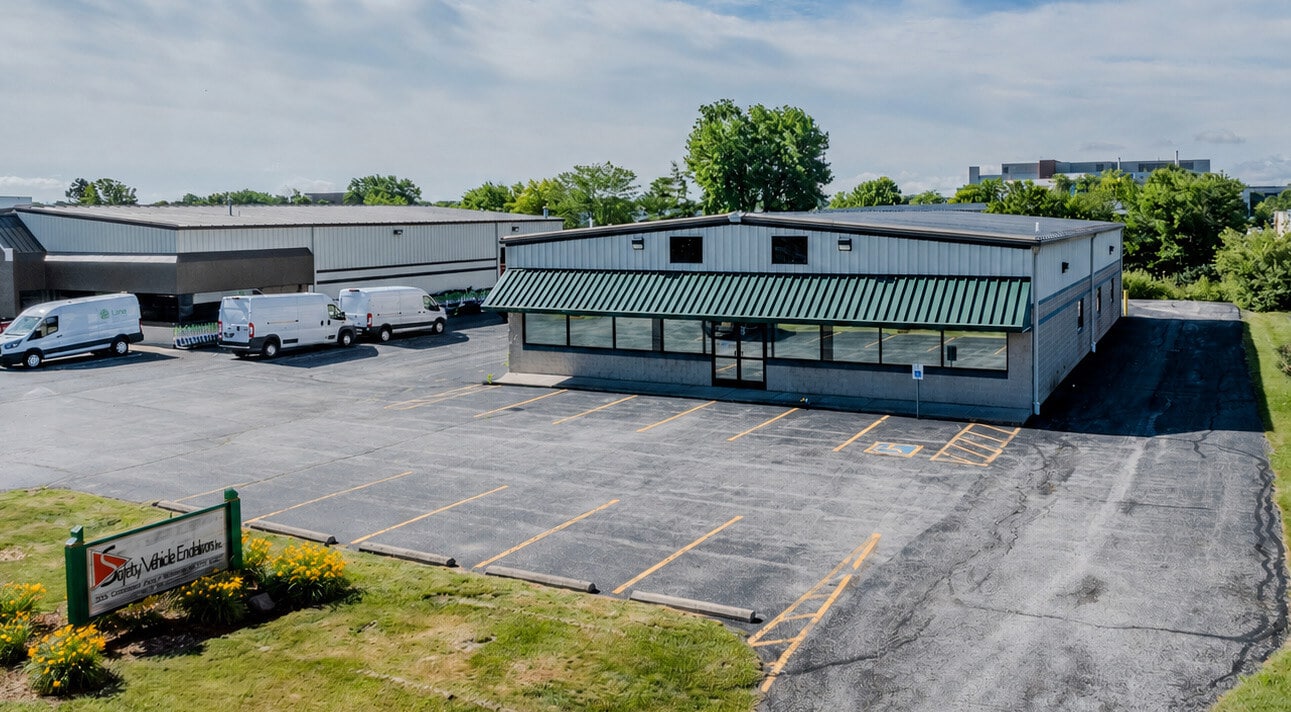
This fully conditioned industrial facility offers an exceptional opportunity for businesses seeking efficient operations in a strategic Indianapolis location. The ±6,000 SF property includes warehouse space with clear spans and no interior columns, providing flexibility for various uses. With two 10’x12’ drive-in doors, multiple electric drops, and floor drains, the property is well-suited to manufacturing, assembly, or distribution needs.
- Includes 865 SF of dedicated office space
| Space | Size | Term | Rental Rate | Space Use | Build-Out | Available |
| 1st Floor | 6,008 SF | Negotiable | Upon Request Upon Request Upon Request Upon Request | Industrial | Full Build-Out | Now |
1st Floor
| Size |
| 6,008 SF |
| Term |
| Negotiable |
| Rental Rate |
| Upon Request Upon Request Upon Request Upon Request |
| Space Use |
| Industrial |
| Build-Out |
| Full Build-Out |
| Available |
| Now |
1st Floor
| Size | 6,008 SF |
| Term | Negotiable |
| Rental Rate | Upon Request |
| Space Use | Industrial |
| Build-Out | Full Build-Out |
| Available | Now |
This fully conditioned industrial facility offers an exceptional opportunity for businesses seeking efficient operations in a strategic Indianapolis location. The ±6,000 SF property includes warehouse space with clear spans and no interior columns, providing flexibility for various uses. With two 10’x12’ drive-in doors, multiple electric drops, and floor drains, the property is well-suited to manufacturing, assembly, or distribution needs.
- Includes 865 SF of dedicated office space
Property Overview
The property at 5235 Commerce Circle in Indianapolis consists of an industrial building with a 6,000-square-foot footprint and an additional office component. It is located near Interstate 65, providing connectivity to major thoroughfares within the Indianapolis metropolitan region. The building design includes drive-in access points and clear span interior construction. The surrounding area comprises business and industrial developments with proximity to local road networks including Southport Road and Emerson Avenue.
Warehouse Facility Facts
Select Tenants
- Floor
- Tenant Name
- Industry
- 1st
- Safety Vehicle Emblem Inc
- Manufacturing



Presented by
5235 Commerce Cir
Hmm, there seems to have been an error sending your message. Please try again.
Thanks! Your message was sent.