Your email has been sent.

Office/Professional/Fitness 524 W State St 1,858 - 4,038 SF of Office/Retail Space Available in Geneva, IL 60134
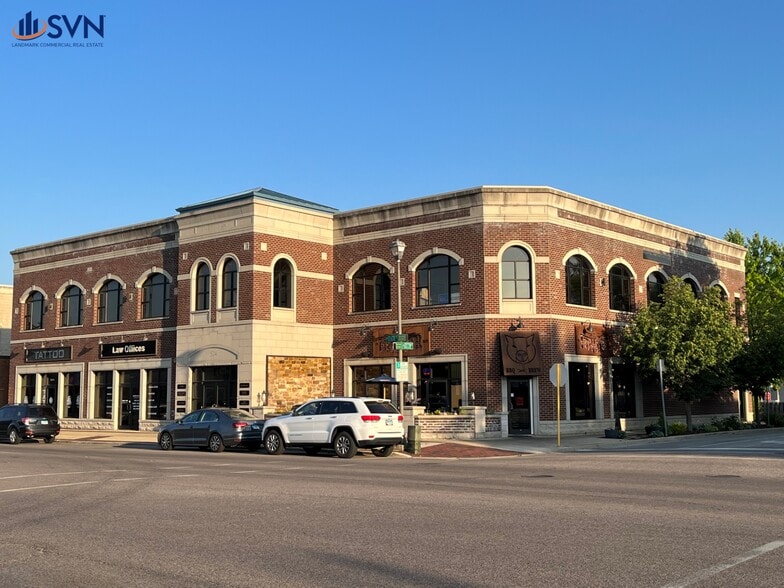
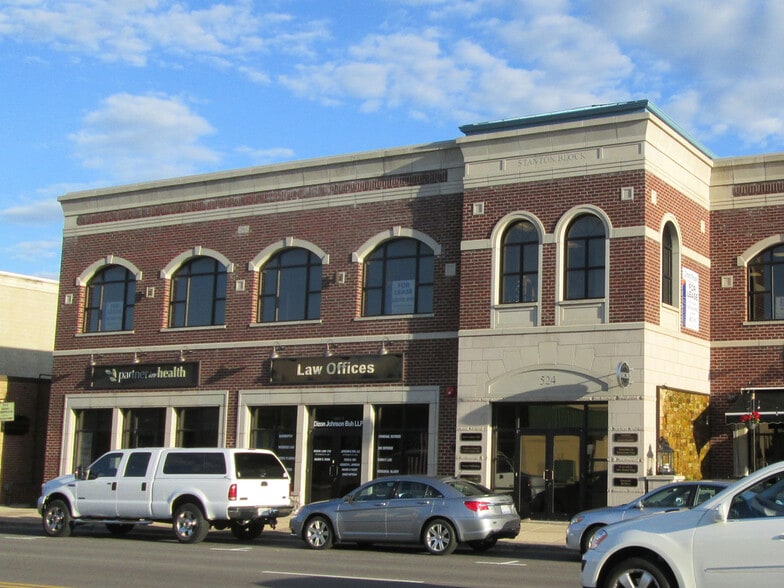
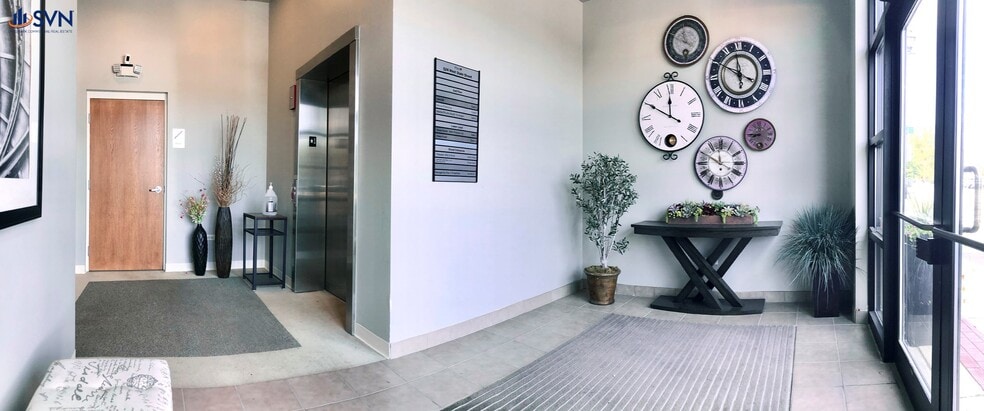
Highlights
- Spaces Include Fitness, Professional, Office
- Attractive, Newer (2005) Construction
- Proximity to Shopping, Restaurants
- Prominent State St (Rt 38) Corner Building with Elevator
- Private Onsite Parking for Staff
- Walk to Commuter Train
Space Availability (2)
Display Rental Rate as
- Space
- Size
- Term
- Rental Rate
- Rent Type


| Space | Size | Term | Rental Rate | Rent Type | ||
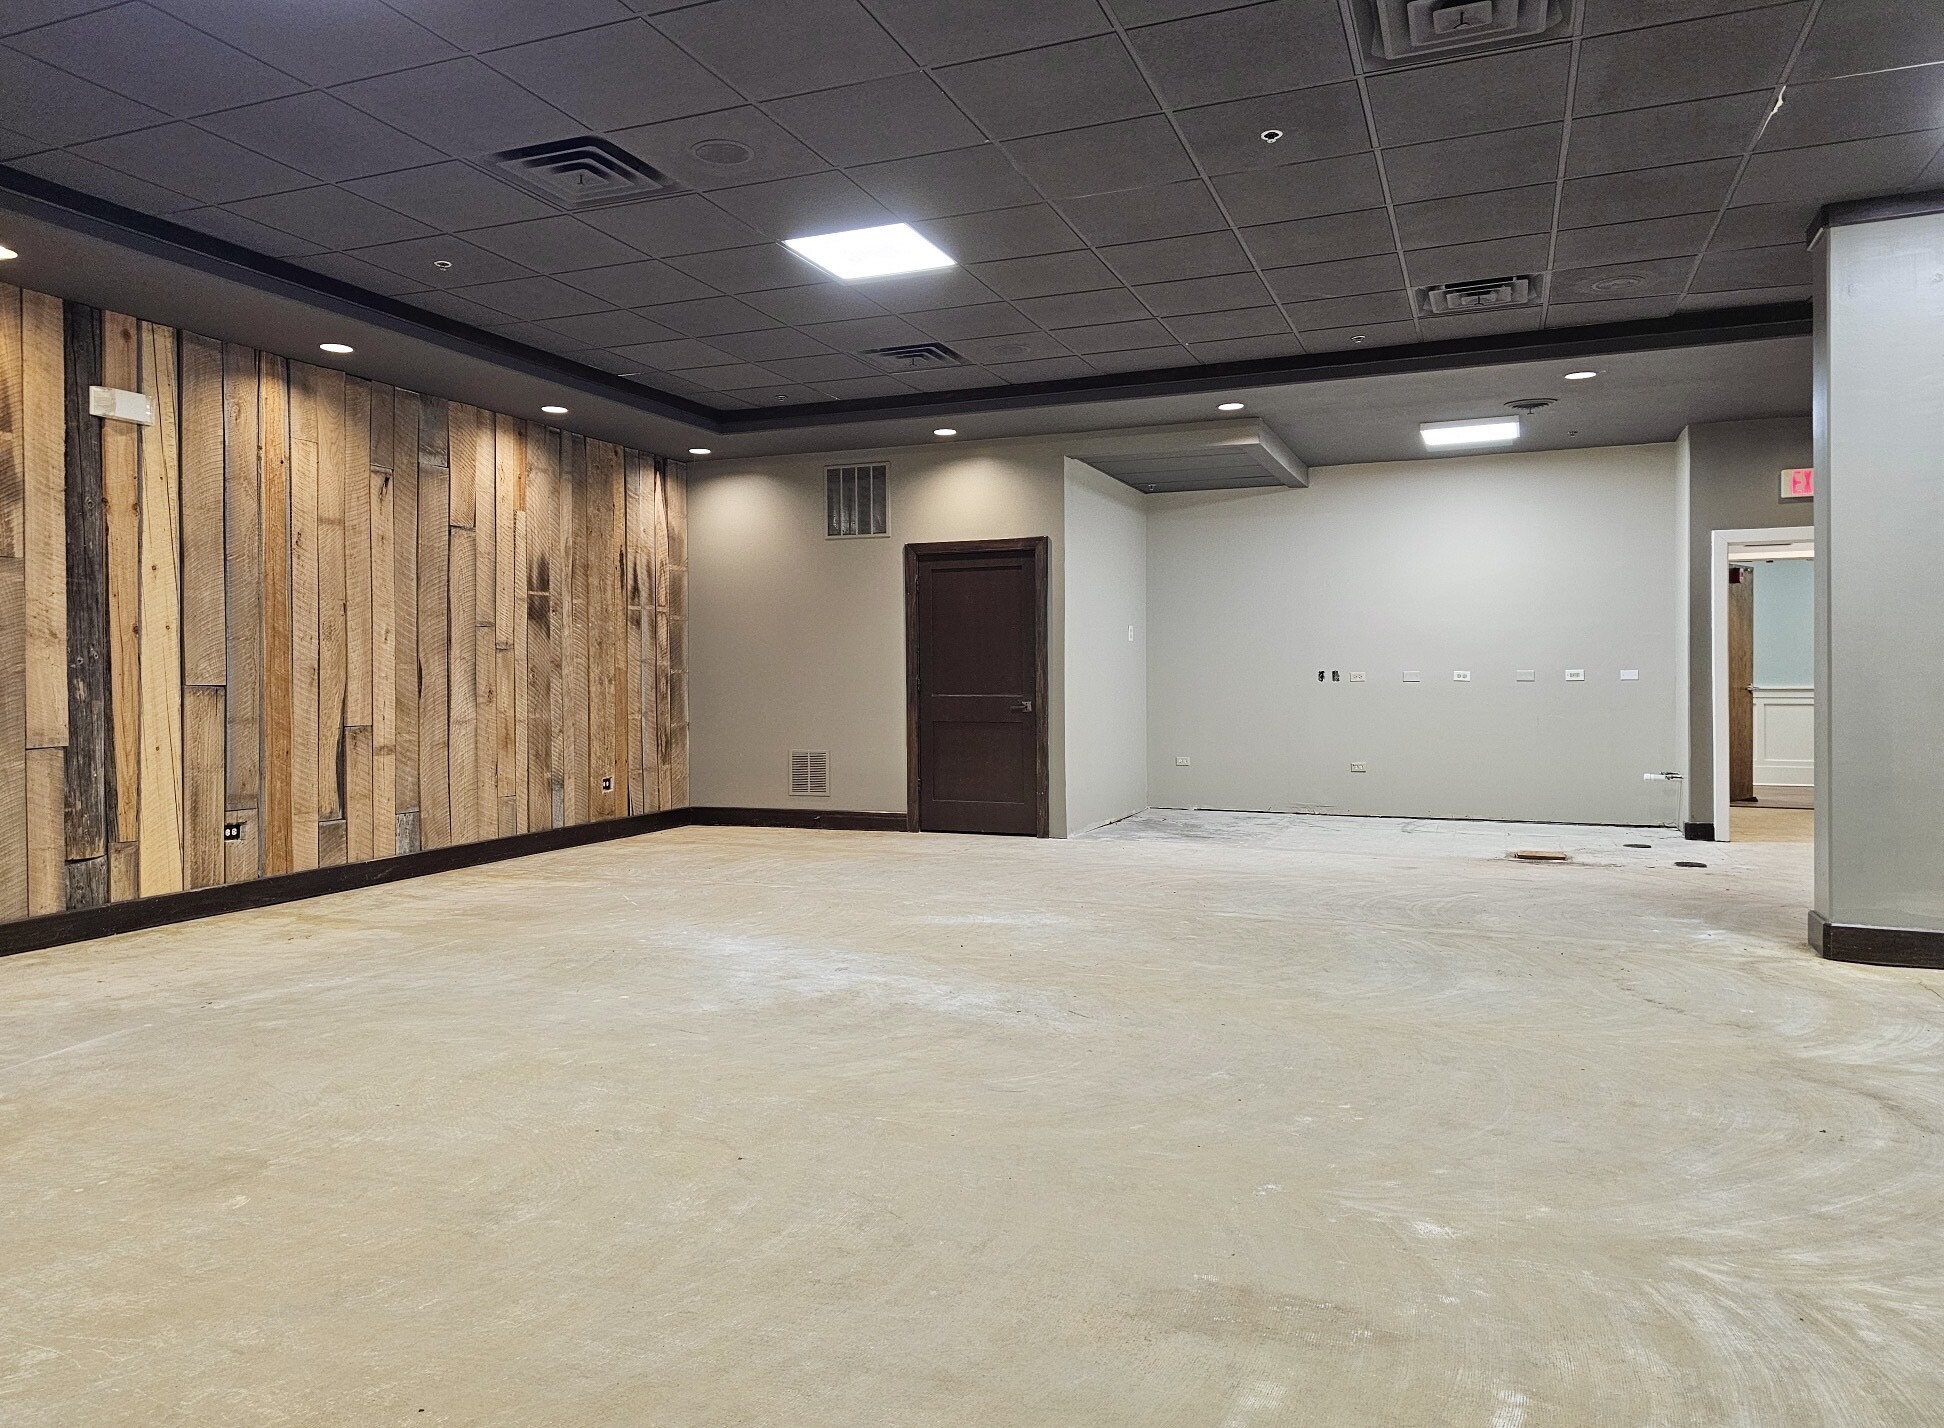
| Lower Level, Ste M | 2,180 SF | Negotiable | $13.79 CAD/SF/YR $1.15 CAD/SF/MO $30,061 CAD/YR $2,505 CAD/MO | Triple Net (NNN) | ||
| 1st Floor, Ste 2 | 1,858 SF | Negotiable | $33.09 CAD/SF/YR $2.76 CAD/SF/MO $61,490 CAD/YR $5,124 CAD/MO | Triple Net (NNN) |
Lower Level, Ste M
Versatile open floor plan with an optional gas fireplace, dedicated storage room, and two fully renovated private restrooms, plus access to two shared ADA-compliant restrooms in the hall. Lease rate includes your choice of carpet or vinyl plank flooring, with the option to add a kitchenette. $5.89/sf pass thru costs (CAM).
- Lease rate does not include utilities, property expenses or building services
- Fits 6 - 18 People
1st Floor, Ste 2
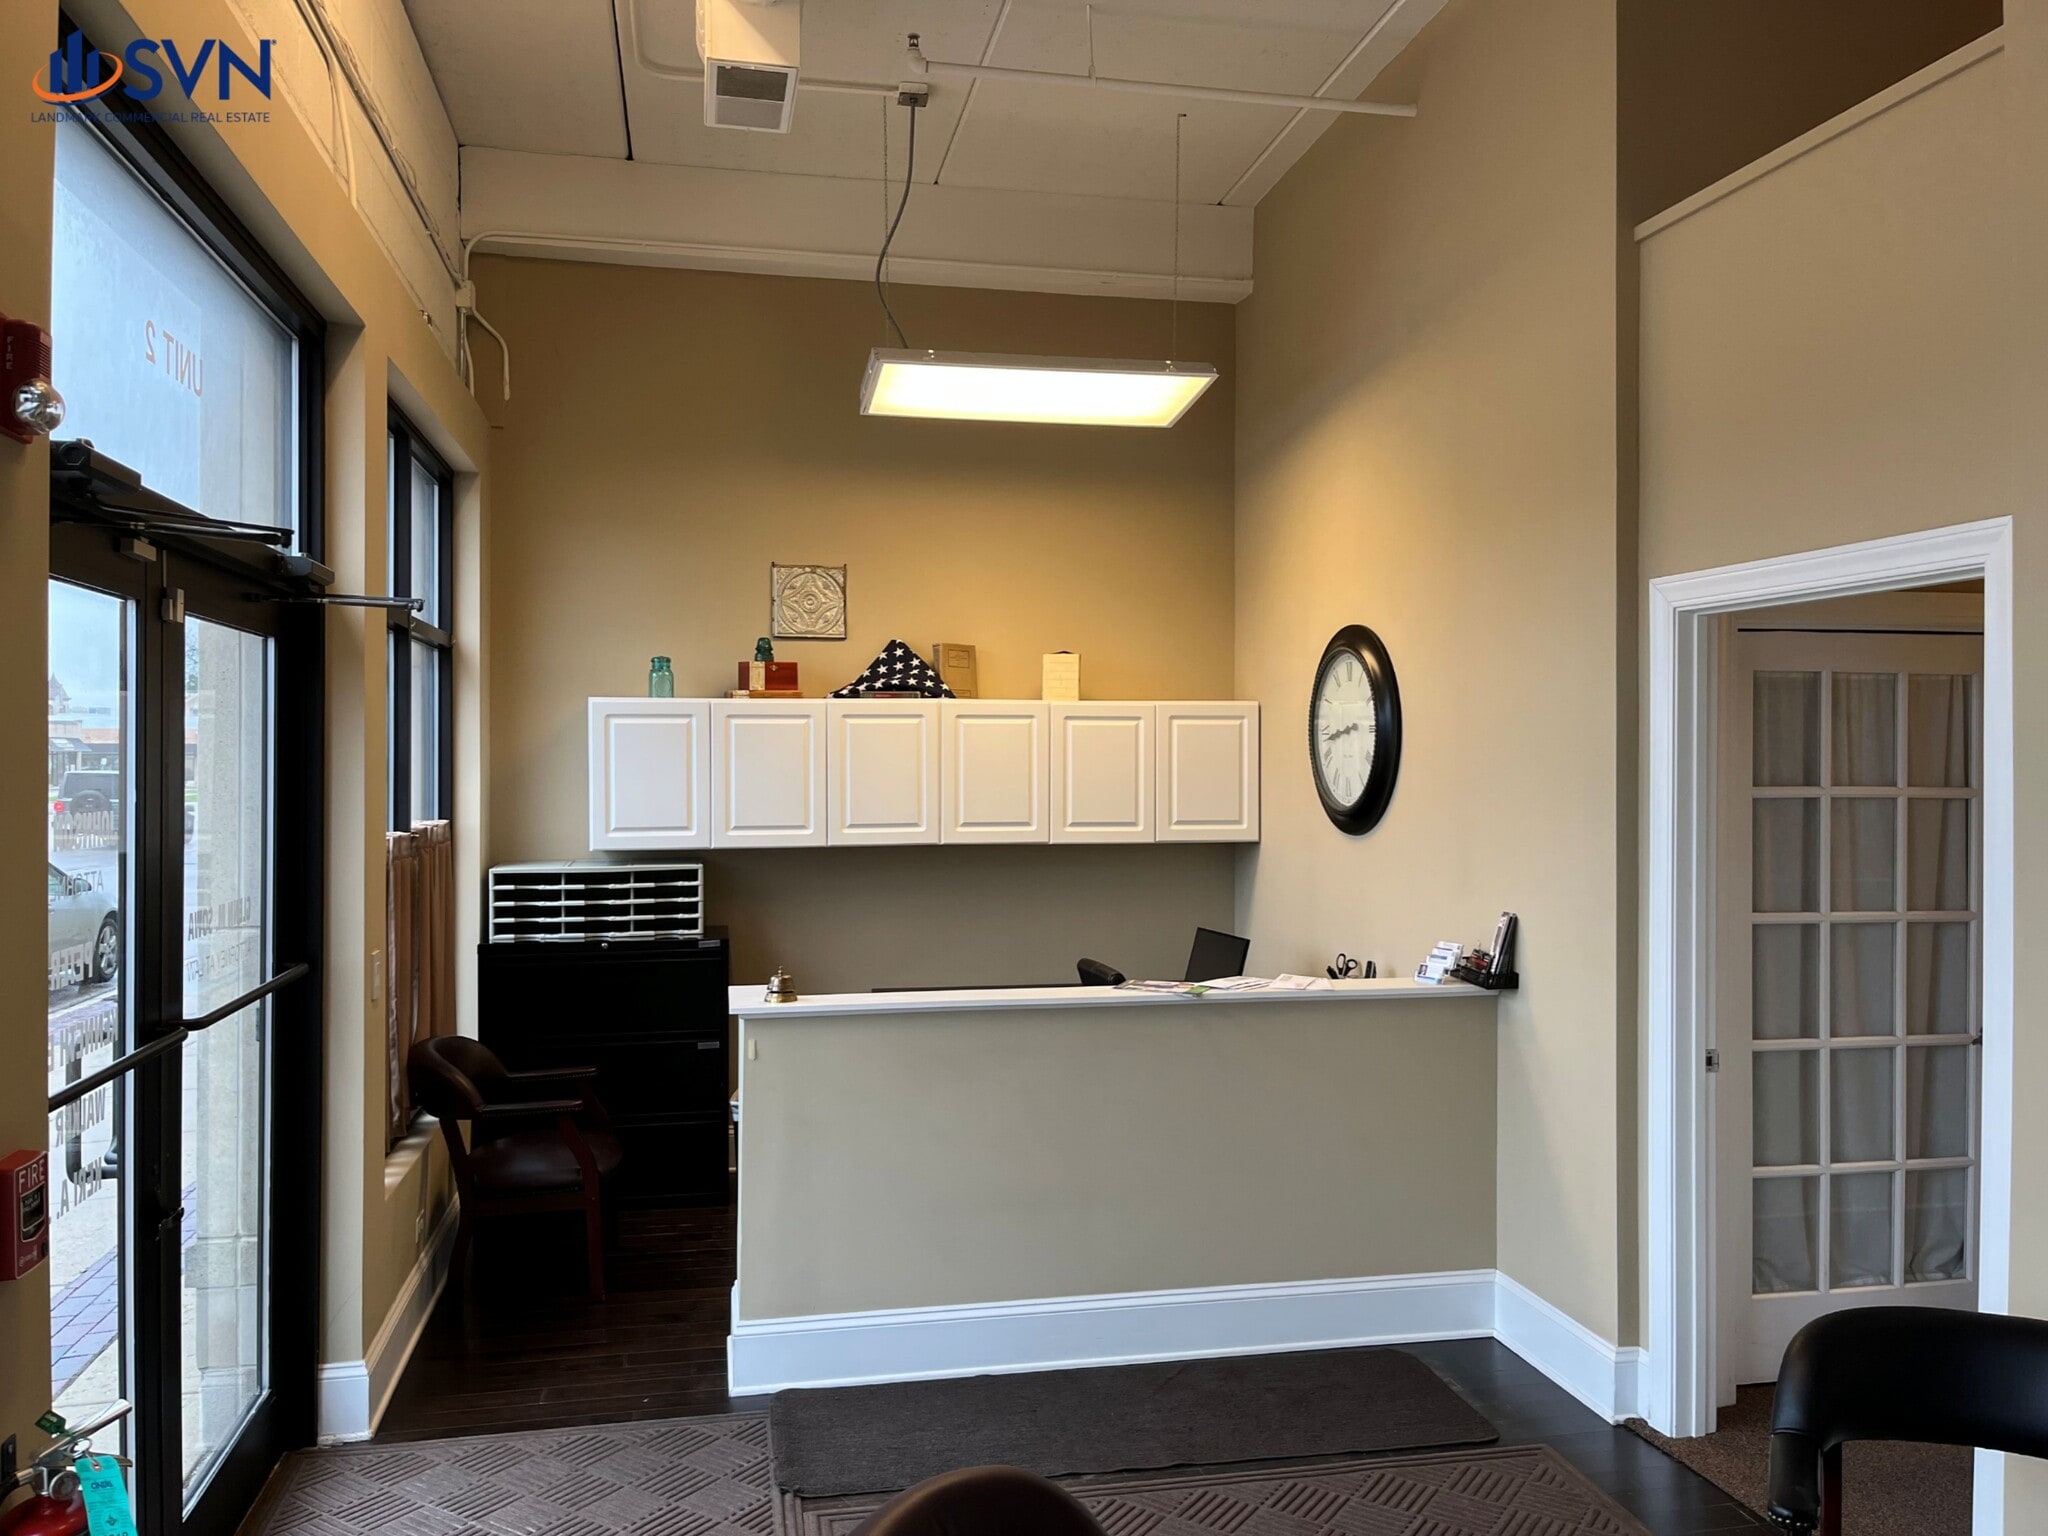
$4,414/mo includes pass thru's ($4.51/sf). Notice required for existing tenant. Street level professional office suite with formal reception, 6 private offices, conference room, private restroom & break/storage room. State Street entrance and signage.
- Lease rate does not include utilities, property expenses or building services
- Partially Built-Out as Standard Office
- Mostly Open Floor Plan Layout
- Fits 5 - 15 People
- 6 Private Offices
- Central Air and Heating
- Private Restrooms
- Secure Storage
Rent Types
The rent amount and type that the tenant (lessee) will be responsible to pay to the landlord (lessor) throughout the lease term is negotiated prior to both parties signing a lease agreement. The rent type will vary depending upon the services provided. For example, triple net rents are typically lower than full service rents due to additional expenses the tenant is required to pay in addition to the base rent. Contact the listing broker for a full understanding of any associated costs or additional expenses for each rent type.
1. Full Service: A rental rate that includes normal building standard services as provided by the landlord within a base year rental.
2. Double Net (NN): Tenant pays for only two of the building expenses; the landlord and tenant determine the specific expenses prior to signing the lease agreement.
3. Triple Net (NNN): A lease in which the tenant is responsible for all expenses associated with their proportional share of occupancy of the building.
4. Modified Gross: Modified Gross is a general type of lease rate where typically the tenant will be responsible for their proportional share of one or more of the expenses. The landlord will pay the remaining expenses. See the below list of common Modified Gross rental rate structures: 4. Plus All Utilities: A type of Modified Gross Lease where the tenant is responsible for their proportional share of utilities in addition to the rent. 4. Plus Cleaning: A type of Modified Gross Lease where the tenant is responsible for their proportional share of cleaning in addition to the rent. 4. Plus Electric: A type of Modified Gross Lease where the tenant is responsible for their proportional share of the electrical cost in addition to the rent. 4. Plus Electric & Cleaning: A type of Modified Gross Lease where the tenant is responsible for their proportional share of the electrical and cleaning cost in addition to the rent. 4. Plus Utilities and Char: A type of Modified Gross Lease where the tenant is responsible for their proportional share of the utilities and cleaning cost in addition to the rent. 4. Industrial Gross: A type of Modified Gross lease where the tenant pays one or more of the expenses in addition to the rent. The landlord and tenant determine these prior to signing the lease agreement.
5. Tenant Electric: The landlord pays for all services and the tenant is responsible for their usage of lights and electrical outlets in the space they occupy.
6. Negotiable or Upon Request: Used when the leasing contact does not provide the rent or service type.
7. TBD: To be determined; used for buildings for which no rent or service type is known, commonly utilized when the buildings are not yet built.
Property Facts
| Total Space Available | 4,038 SF | Year Built | 2005 |
| Property Type | Retail | Parking Ratio | 0.46/1,000 SF |
| Property Subtype | Storefront Retail/Office | Cross Streets | Route 38 |
| Gross Leasable Area | 24,000 SF |
| Total Space Available | 4,038 SF |
| Property Type | Retail |
| Property Subtype | Storefront Retail/Office |
| Gross Leasable Area | 24,000 SF |
| Year Built | 2005 |
| Parking Ratio | 0.46/1,000 SF |
| Cross Streets | Route 38 |
About the Property
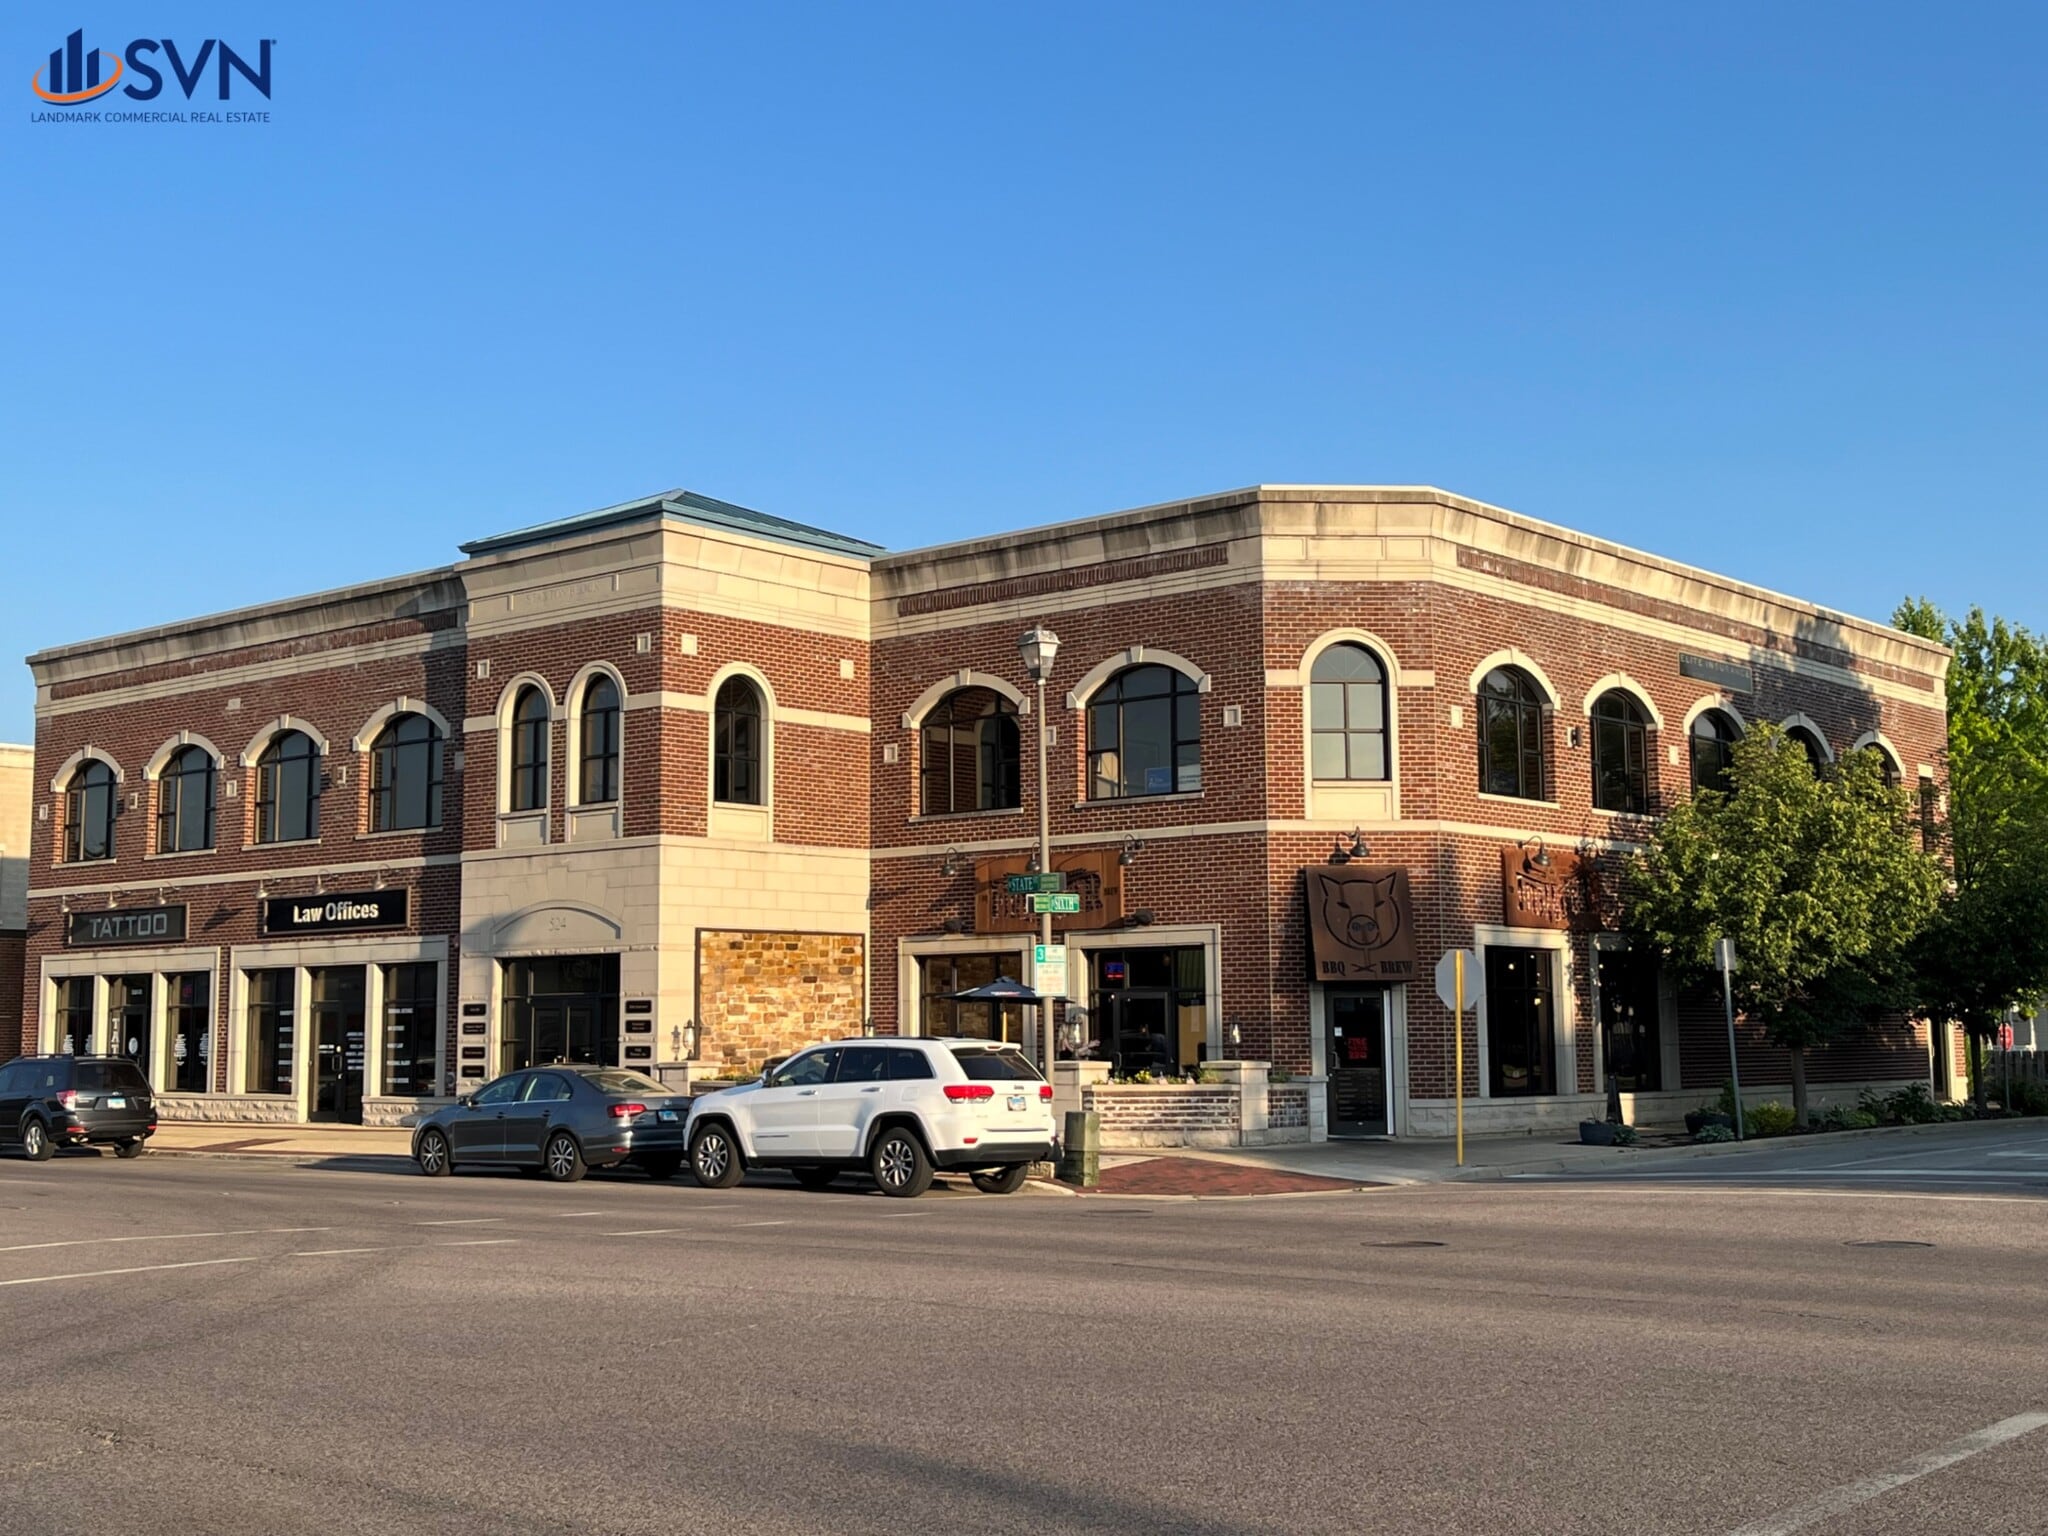
Prominent corner commercial building in downtown Geneva IL. Newer (2005) multi-tenant elevator building. 2nd floor tenants include insurance and Rosati's Franchising. Street-level tenants include tattoo shop. Limited private onsite parking available. LOCATION: The property is located at the southeast corner of State St (Rt 38) & Sixth St on the west side of downtown Geneva. It is short walk from Third St, Kane County courthouse, and the Metra train station. The location is surrounded by convenience & specialty retail and numerous restaurants. Average household income: $108,000/yr (5 mile). Traffic Counts (IDOT): 23,800 VPD
Nearby Major Retailers









Presented by
Office/Professional/Fitness | 524 W State St
Hmm, there seems to have been an error sending your message. Please try again.
Thanks! Your message was sent.