Your email has been sent.

Royal Woods Business Center Tucker, GA 30084 7,200 - 37,950 SF of Industrial Space Available

Park Highlights
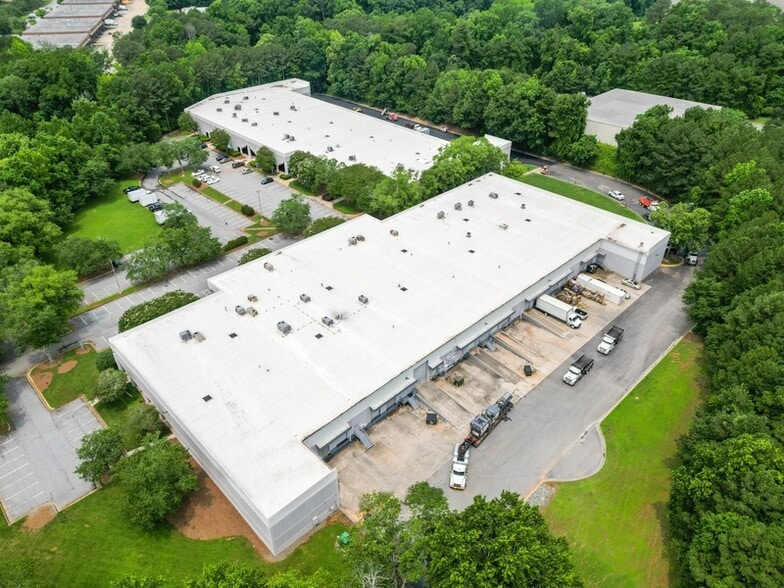
- Royal Woods Business Center offers flexible small-bay industrial suites tailored for distribution, service, tech, and light manufacturing users.
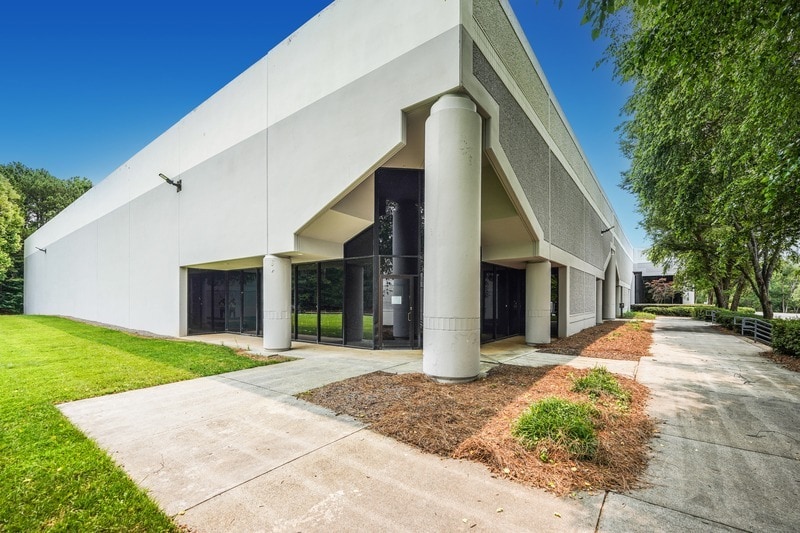
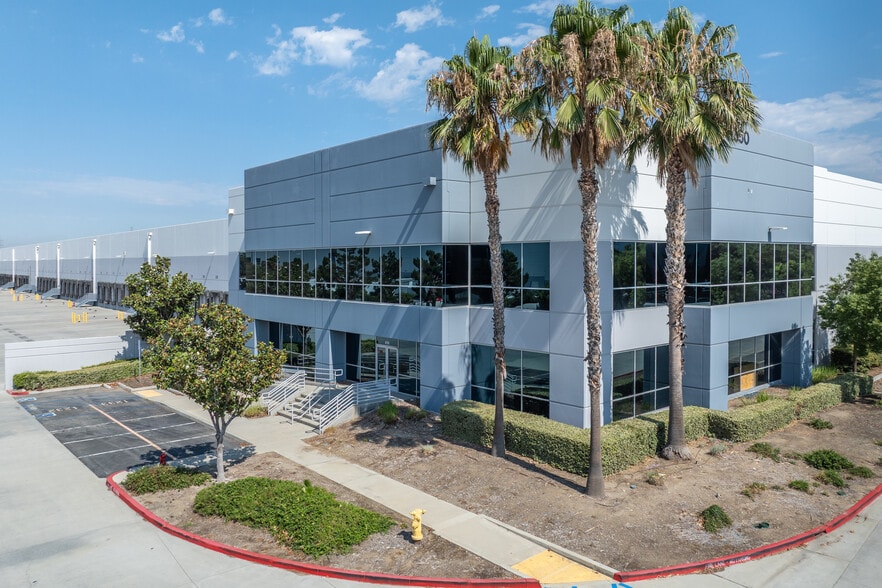
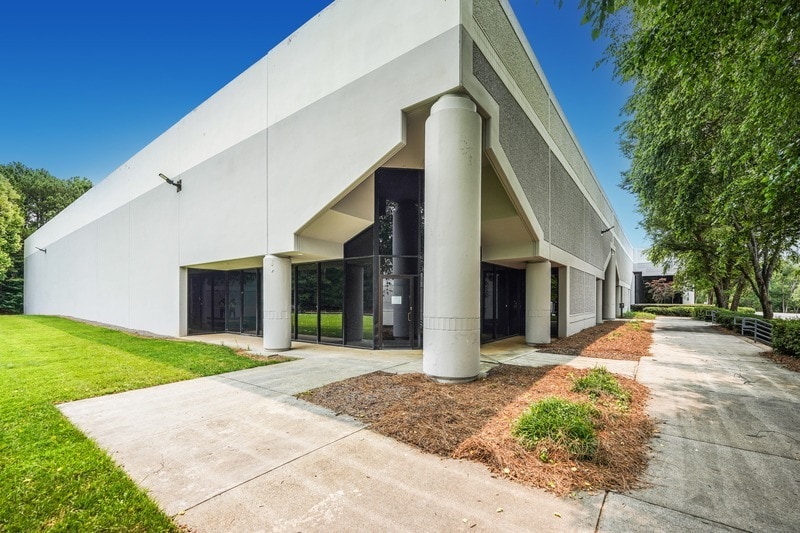
- Experience a polished business park setting featuring masonry construction, prominent glass lines, attractive landscaping, and ample parking.
- Benefit from regional reach with Interstate 85 just 5 miles away and Hartsfield-Jackson Atlanta International Airport approximately 26 miles away.
- Accommodate diverse operations with dock-high and drive-in loading, functional clear heights, wet sprinklers, and efficient column spacing.
- Positioned off Mountain Industrial Boulevard, with access to Jimmy Carter Boulevard in 1.5 miles, Highway 78 in 3 miles, and I-285 in 4.5 miles.
- Leverage a workforce of nearly 70,000 warehouse employees within 10 miles, plus nearby restaurants, hotels, retail, and business service amenities.
Park Facts
| Total Space Available | 37,950 SF | Park Type | Industrial Park |
| Total Space Available | 37,950 SF |
| Park Type | Industrial Park |
All Available Spaces(3)
Display Rental Rate as
- Space
- Size
- Term
- Rental Rate
- Space Use
- Build-Out
- Available
Suite 100 at 5243 Royal Woods Parkway offers 17,650 square feet of highly functional flex industrial and office/warehouse space for lease within Royal Woods Business Center in Tucker, Georgia. The end-unit suite combines professional office presentation with versatile warehouse functionality, making it well-suited for flex, showroom, service, technology, light distribution, light manufacturing, and office/warehouse users. The space includes 3,541 square feet of modern office build-out, prominent glass lines, abundant natural light, and a fully HVAC-conditioned warehouse. Industrial features include an 18-foot minimum clear height, three dock-high doors, one drive-in ramp, 40-foot by 39-foot typical column spacing, and a wet sprinkler system. The combination of dock-high and drive-in loading provides flexibility for shipping, receiving, equipment access, and regional distribution operations. Located in the Tucker/Stone Mountain industrial submarket of Northeast Metro Atlanta, Royal Woods Business Center provides convenient access to I-85, I-285, and Highway 78. This strategic infill location offers strong connectivity throughout Metro Atlanta and is ideal for businesses seeking conditioned flex warehouse space, office/showroom space, or an attractive light industrial facility in a well-maintained business park environment.
- Lease rate does not include utilities, property expenses or building services
- 1 Drive Bay
- 3 Loading Docks
- Partitioned Offices
- Wheelchair Accessible
- Highly functional end-unit configuration
- One drive-in ramp with a 10’ x 10’ door
- Climate-controlled warehouse
- Includes 3,541 SF of dedicated office space
- Space is in Excellent Condition
- Central Air Conditioning
- Natural Light
- Fully HVAC-conditioned warehouse
- Three dock-high doors measuring 8’ x 10’
- Prominent glass lines and abundant natural light
| Space | Size | Term | Rental Rate | Space Use | Build-Out | Available |
| 1st Floor - 100 | 17,650 SF | Negotiable | Upon Request Upon Request Upon Request Upon Request | Industrial | Full Build-Out | Now |
5243 Royal Woods Pky - 1st Floor - 100
- Space
- Size
- Term
- Rental Rate
- Space Use
- Build-Out
- Available
Suite 150 at 5238 Royal Woods Parkway offers 7,200 square feet of efficient small-bay flex industrial and office/warehouse space for lease within Royal Woods Business Center in Tucker, Georgia. The suite combines a manageable warehouse footprint with 1,500 square feet of office, making it well-suited for small distribution, service, e-commerce, light manufacturing, contractor, technology, and office/warehouse users. Industrial features include a 21-foot minimum clear height, two dock-high doors, 40-foot by 40-foot typical column spacing, and a wet sprinkler system. The efficient rectangular configuration supports practical storage, shipping, receiving, and light distribution operations, while the office component provides dedicated space for administrative, customer service, or sales functions.
- Includes 1,500 SF of dedicated office space
- 2 Loading Docks
- Wheelchair Accessible
- ±1,500 SF of dedicated office space
- Two dock-high loading doors
- Established Tucker/Stone Mountain location
- Space is in Excellent Condition
- Partitioned Offices
- Small-bay flex industrial and office/warehouse
- 21’ minimum clear height
- Free and ample auto parking
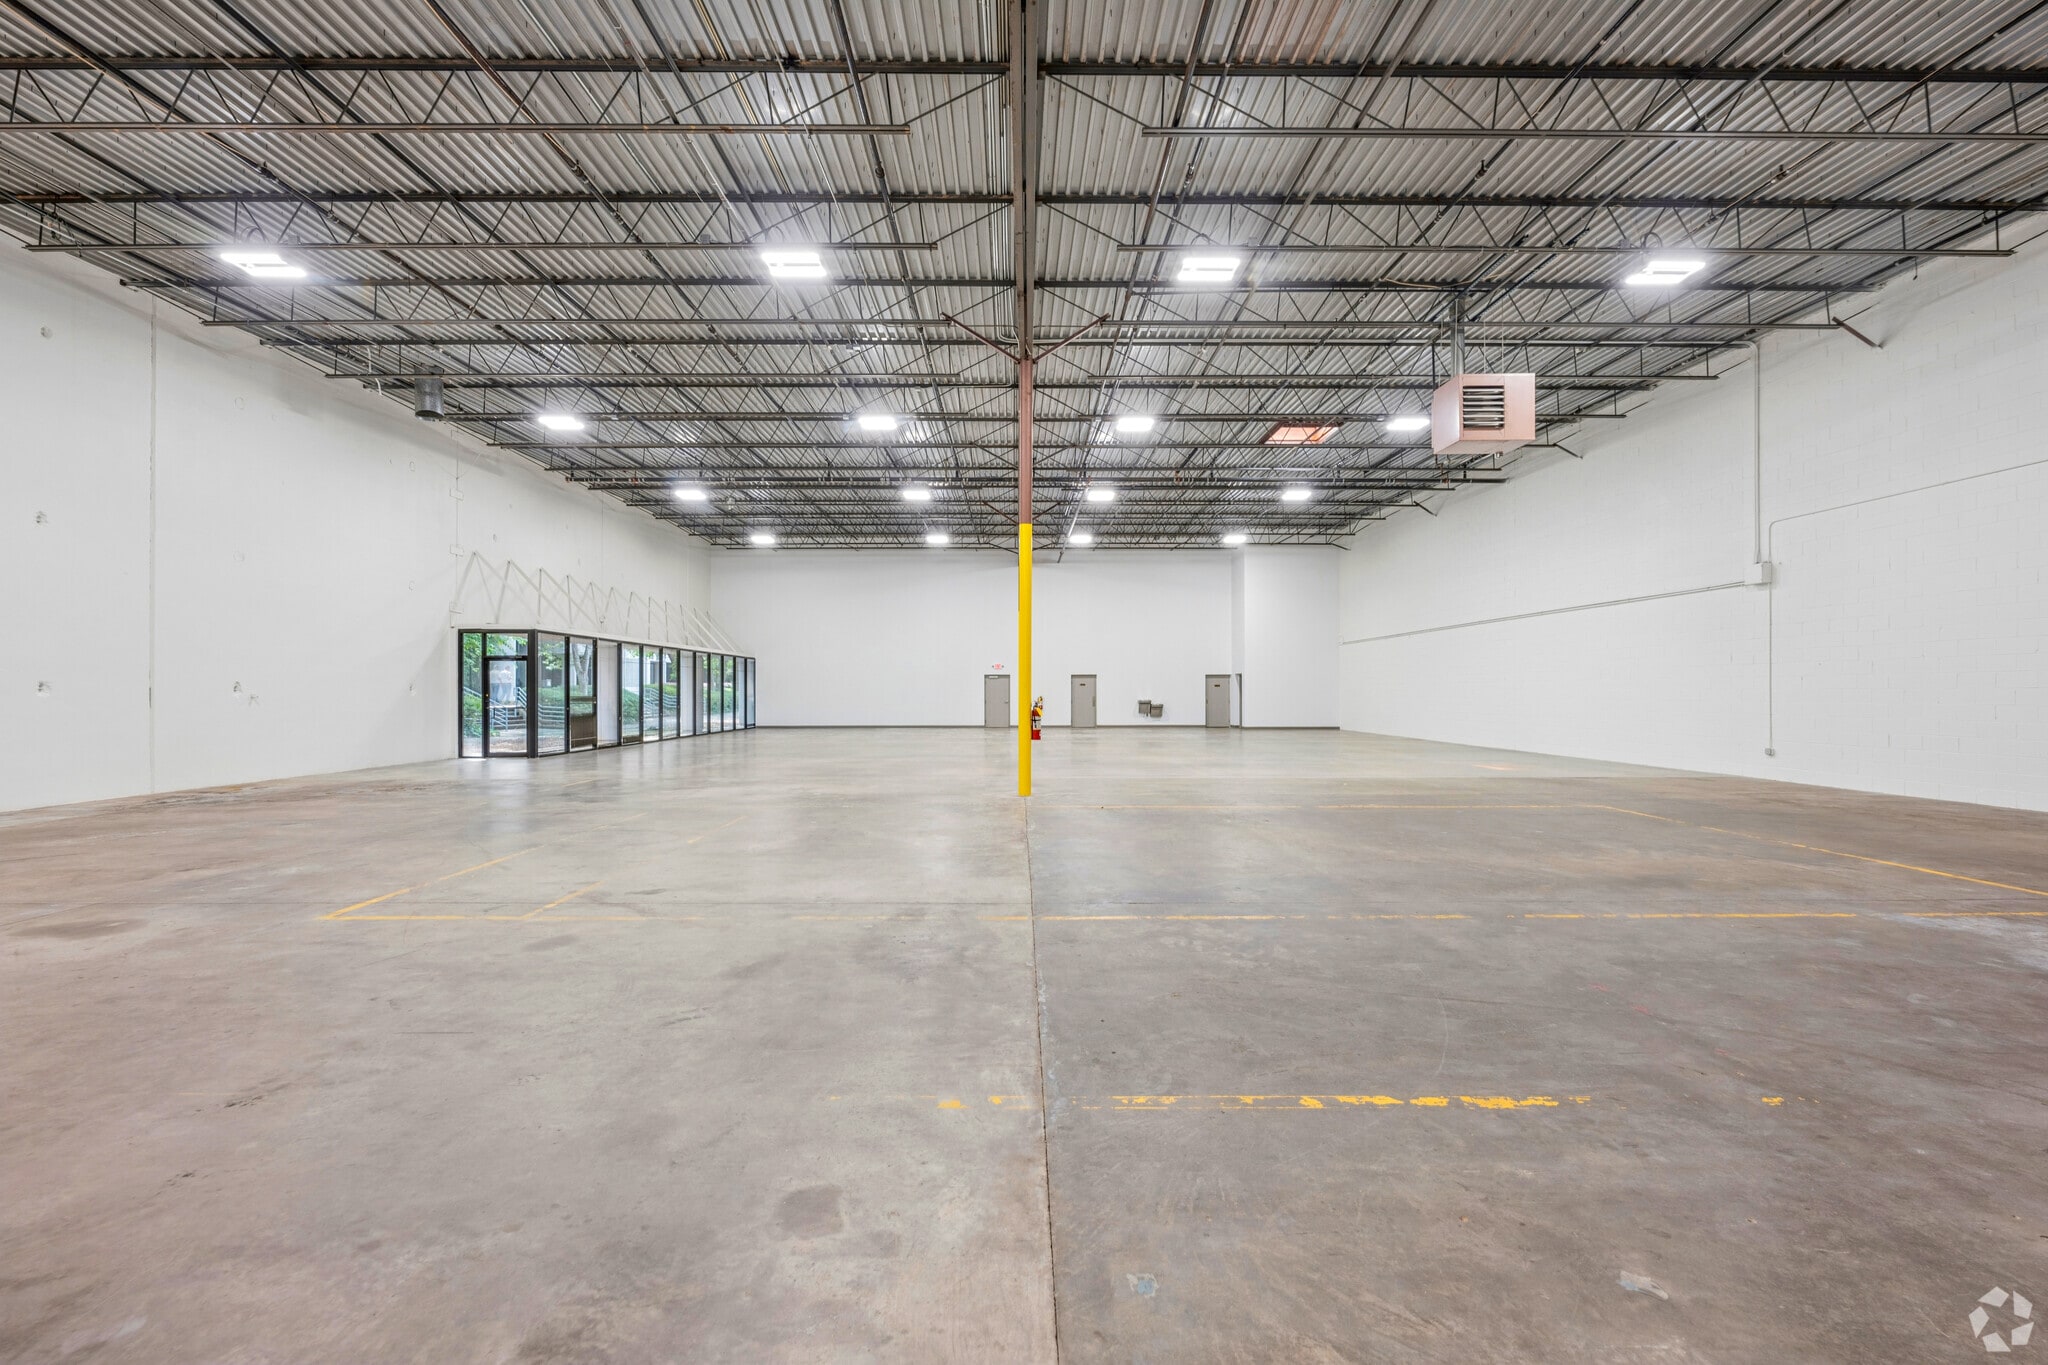


Suite 190 at 5238 Royal Woods Parkway offers 13,100 square feet of versatile flex industrial and office/warehouse space for lease within Royal Woods Business Center in Tucker, Georgia. The warehouse-forward configuration includes 2,015 square feet of office and 11,085 square feet of warehouse space, providing an efficient balance of administrative, operational, storage, and distribution areas. Industrial features include an 18’ minimum clear height, one dock-high door, one drive-in door, 39-foot by 39-foot typical column spacing, and a wet sprinkler system. The combination of dock-high and grade-level loading accommodates shipping, receiving, equipment movement, and service operations. A parking ratio of 2.0 spaces per 1,000 square feet provides additional flexibility for businesses with office personnel, technicians, or service teams.
- Lease rate does not include utilities, property expenses or building services
- 1 Drive Bay
- 1 Loading Dock
- End-cap unit (office can be removed if needed)
- One drive-in door for grade-level access
- Close to restaurants, retail, and business ameniti
- Includes 2,015 SF of dedicated office space
- Space is in Excellent Condition
- Wheelchair Accessible
- One dock-high loading door
- ±13,100 SF flex industrial and office/warehouse
- Free and ample auto parking
| Space | Size | Term | Rental Rate | Space Use | Build-Out | Available |
| 1st Floor - 150 | 7,200 SF | Negotiable | Upon Request Upon Request Upon Request Upon Request | Industrial | Partial Build-Out | 2026-10-01 |
| 1st Floor - 190 | 13,100 SF | Negotiable | Upon Request Upon Request Upon Request Upon Request | Industrial | Full Build-Out | 30 Days |
5238 Royal Woods Pky - 1st Floor - 150
5238 Royal Woods Pky - 1st Floor - 190
5243 Royal Woods Pky - 1st Floor - 100
| Size | 17,650 SF |
| Term | Negotiable |
| Rental Rate | Upon Request |
| Space Use | Industrial |
| Build-Out | Full Build-Out |
| Available | Now |
Suite 100 at 5243 Royal Woods Parkway offers 17,650 square feet of highly functional flex industrial and office/warehouse space for lease within Royal Woods Business Center in Tucker, Georgia. The end-unit suite combines professional office presentation with versatile warehouse functionality, making it well-suited for flex, showroom, service, technology, light distribution, light manufacturing, and office/warehouse users. The space includes 3,541 square feet of modern office build-out, prominent glass lines, abundant natural light, and a fully HVAC-conditioned warehouse. Industrial features include an 18-foot minimum clear height, three dock-high doors, one drive-in ramp, 40-foot by 39-foot typical column spacing, and a wet sprinkler system. The combination of dock-high and drive-in loading provides flexibility for shipping, receiving, equipment access, and regional distribution operations. Located in the Tucker/Stone Mountain industrial submarket of Northeast Metro Atlanta, Royal Woods Business Center provides convenient access to I-85, I-285, and Highway 78. This strategic infill location offers strong connectivity throughout Metro Atlanta and is ideal for businesses seeking conditioned flex warehouse space, office/showroom space, or an attractive light industrial facility in a well-maintained business park environment.
- Lease rate does not include utilities, property expenses or building services
- Includes 3,541 SF of dedicated office space
- 1 Drive Bay
- Space is in Excellent Condition
- 3 Loading Docks
- Central Air Conditioning
- Partitioned Offices
- Natural Light
- Wheelchair Accessible
- Fully HVAC-conditioned warehouse
- Highly functional end-unit configuration
- Three dock-high doors measuring 8’ x 10’
- One drive-in ramp with a 10’ x 10’ door
- Prominent glass lines and abundant natural light
- Climate-controlled warehouse
5238 Royal Woods Pky - 1st Floor - 150
| Size | 7,200 SF |
| Term | Negotiable |
| Rental Rate | Upon Request |
| Space Use | Industrial |
| Build-Out | Partial Build-Out |
| Available | 2026-10-01 |
Suite 150 at 5238 Royal Woods Parkway offers 7,200 square feet of efficient small-bay flex industrial and office/warehouse space for lease within Royal Woods Business Center in Tucker, Georgia. The suite combines a manageable warehouse footprint with 1,500 square feet of office, making it well-suited for small distribution, service, e-commerce, light manufacturing, contractor, technology, and office/warehouse users. Industrial features include a 21-foot minimum clear height, two dock-high doors, 40-foot by 40-foot typical column spacing, and a wet sprinkler system. The efficient rectangular configuration supports practical storage, shipping, receiving, and light distribution operations, while the office component provides dedicated space for administrative, customer service, or sales functions.
- Includes 1,500 SF of dedicated office space
- Space is in Excellent Condition
- 2 Loading Docks
- Partitioned Offices
- Wheelchair Accessible
- Small-bay flex industrial and office/warehouse
- ±1,500 SF of dedicated office space
- 21’ minimum clear height
- Two dock-high loading doors
- Free and ample auto parking
- Established Tucker/Stone Mountain location
5238 Royal Woods Pky - 1st Floor - 190
| Size | 13,100 SF |
| Term | Negotiable |
| Rental Rate | Upon Request |
| Space Use | Industrial |
| Build-Out | Full Build-Out |
| Available | 30 Days |
Suite 190 at 5238 Royal Woods Parkway offers 13,100 square feet of versatile flex industrial and office/warehouse space for lease within Royal Woods Business Center in Tucker, Georgia. The warehouse-forward configuration includes 2,015 square feet of office and 11,085 square feet of warehouse space, providing an efficient balance of administrative, operational, storage, and distribution areas. Industrial features include an 18’ minimum clear height, one dock-high door, one drive-in door, 39-foot by 39-foot typical column spacing, and a wet sprinkler system. The combination of dock-high and grade-level loading accommodates shipping, receiving, equipment movement, and service operations. A parking ratio of 2.0 spaces per 1,000 square feet provides additional flexibility for businesses with office personnel, technicians, or service teams.
- Lease rate does not include utilities, property expenses or building services
- Includes 2,015 SF of dedicated office space
- 1 Drive Bay
- Space is in Excellent Condition
- 1 Loading Dock
- Wheelchair Accessible
- End-cap unit (office can be removed if needed)
- One dock-high loading door
- One drive-in door for grade-level access
- ±13,100 SF flex industrial and office/warehouse
- Close to restaurants, retail, and business ameniti
- Free and ample auto parking
Matterport 3D Tour
Select Tenants at This Property
- Floor
- Tenant Name
- Industry
- 1st
- Carnes Contract Floors
- Construction
- 1st
- Dixie Diamond
- Manufacturing
- 1st
- Food Express
- Wholesaler
- 1st
- Gerald Schwartz Inc
- Retailer
- 1st
- International Mascot
- Manufacturing
Park Overview
Royal Woods Business Center is a well-maintained, master-planned flex industrial and office/warehouse park located in Tucker, Georgia, within Metro Atlanta’s established Tucker/Stone Mountain industrial submarket. The masonry-constructed business park offers a professional corporate setting with attractive landscaping, prominent glass lines, abundant surface parking, and flexible suite configurations designed to accommodate a wide range of industrial and commercial operations. The park provides a versatile mix of dock-high and drive-in loading, functional clear heights, efficient column spacing, wet sprinkler systems, and office-to-warehouse configurations ranging from warehouse-forward suites to more polished flex environments. This operational flexibility makes Royal Woods Business Center well-suited for distribution, office/warehouse, showroom, service, technology, e-commerce, contractor, light manufacturing, and other flex industrial users. Positioned immediately off Mountain Industrial Boulevard, the property offers convenient connectivity throughout Northeast Metro Atlanta. Royal Woods Business Center is approximately 1.5 miles from Jimmy Carter Boulevard, 3 miles from Highway 78, 4.5 miles from Interstate 285, and 5 miles from Interstate 85. Hartsfield-Jackson Atlanta International Airport is approximately 26 miles away, providing additional regional, national, and international connectivity. Tenants benefit from proximity to restaurants, retail, hotels, business services, and a substantial surrounding workforce. Nearly 70,000 warehouse employees are located within a 10-mile radius, supporting distribution, logistics, service, and light industrial operations. Combining functional warehouse capabilities with an attractive business park environment, Royal Woods Business Center offers a compelling Northeast Atlanta location for companies seeking accessible flex industrial, small-bay warehouse, or office/warehouse space for lease. A key logistics nexus in the Southeast, Atlanta features a convergence of three major interstates and the world’s busiest airport. It also provides proximity to the fast-growing Port of Savannah. Link Logistics warehouse space for rent in Atlanta helps companies meet rising e-commerce demand driven by the city’s rapidly expanding population.
Park Brochure


About Stone Mountain
Stone Mountain is one of Atlanta’s most established industrial corridors, offering a strategic location east of Downtown Atlanta with access to a broad network of businesses, consumers, and transportation infrastructure. Centered around the Stone Mountain and Tucker areas, the submarket benefits from its position along major east-west routes that connect industrial users to the greater Atlanta region. The area provides convenient access to a deep labor pool and a diverse mix of commercial activity, supporting a wide range of warehouse, distribution, and light industrial operations.
Industrial tenants are drawn to Stone Mountain for its combination of functional space, established business parks, and proximity to key population centers. The submarket features a concentration of warehouse, flex, and service-oriented industrial facilities that support logistics, manufacturing, construction, and supplier networks throughout metro Atlanta. Nearby commercial districts in Tucker and surrounding eastern suburbs further enhance the operational ecosystem by providing access to vendors, business services, and supporting amenities.
Connectivity is a defining advantage of the Stone Mountain market. The area offers efficient access to U.S. Highway 78 and major interstate connections, including I-285 and I-85, allowing tenants to move goods throughout the Atlanta metropolitan area with relative ease. This transportation network supports local deliveries, regional distribution, and last-mile logistics operations, making the submarket attractive for a variety of industrial users.
For companies seeking industrial space for lease, Stone Mountain combines accessibility, established industrial fundamentals, and everyday convenience. Employees benefit from nearby retail centers, restaurants, and residential communities, while businesses gain access to one of metro Atlanta’s most proven and well-connected industrial locations. The result is a practical and highly functional environment for long-term occupancy and growth.
Demographics
Regional Accessibility
Nearby Amenities
Hotels |
|
|---|---|
| BW Signature Collection |
128 rooms
8 min drive
|
| Hampton by Hilton |
112 rooms
9 min drive
|
| Sonesta Select |
122 rooms
12 min drive
|
| Baymont |
120 rooms
12 min drive
|
Leasing Team
Leasing Team

Tyler Fann, Principal & Co-Founder
About the Owner
Other Properties in the LINK LOGISTICS REAL ESTATE Portfolio





Presented by
Royal Woods Business Center | Tucker, GA 30084
Hmm, there seems to have been an error sending your message. Please try again.
Thanks! Your message was sent.