Your email has been sent.

5243 Snapfinger Woods Dr - Snapfinger Medical/Dental Speciality Center 2,736 SF Medical Condo Unit Offered at $517,984 CAD in Decatur, GA 30035
Investment Highlights
- 2,736 SF Medical/Dental Office Condo, Move-In-Ready Healthcare Office Configuration
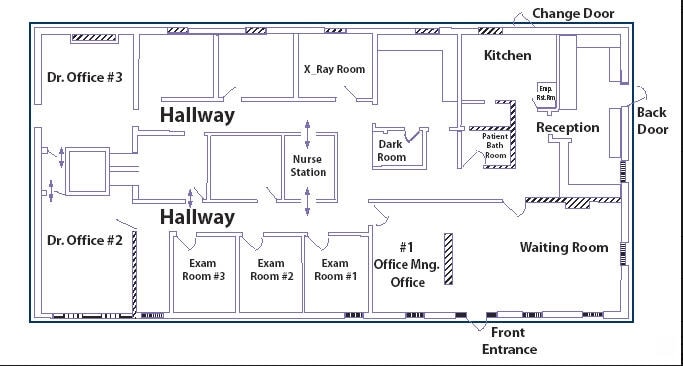
- 7 Exam Rooms + 3 Private Offices, Multiple Sinks + 3 Restrooms, Separate Physician/Staff Entrance
- MARTA Route 114 bus stop at/near property – direct service to Decatur MARTA Station and Stonecrest (according to MARTA online sources)
- Priced 5% Below Recent of $395,000 Appraisal - listed at $375,250, Owner-User or Lease-Up Investment Opportunity
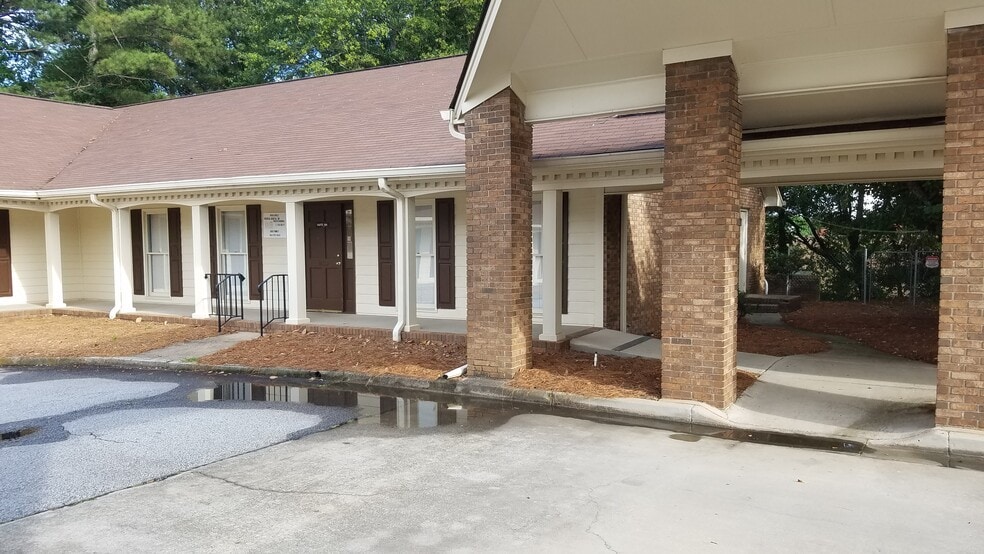
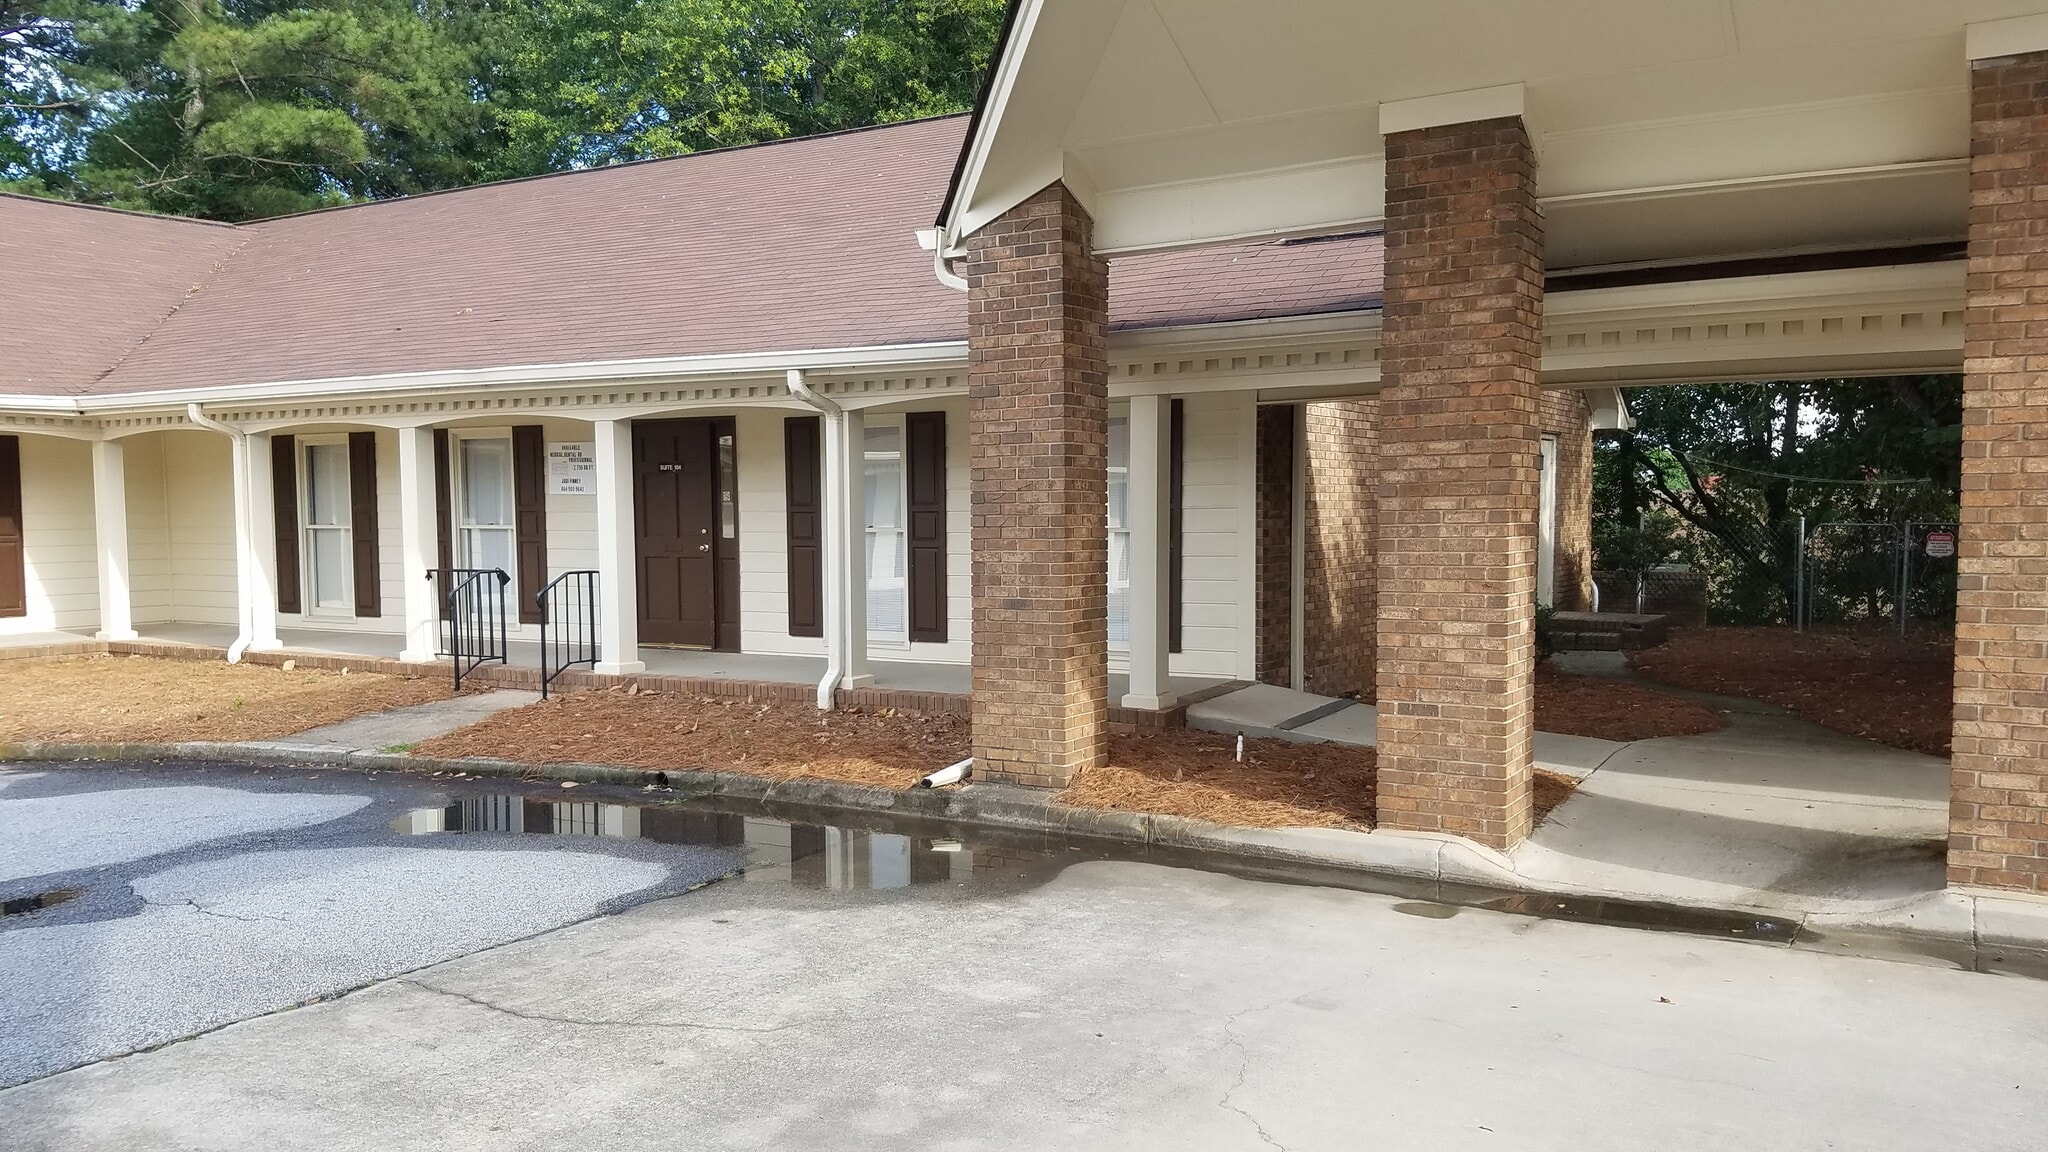
- Covered Patient Drop-Off/Pick-Up Area with ramped sidewalk, Ample Shared FREE Surface Parking, Apprx 1 Mile to I-20,
- Appraisal-Derived Stabilized Cap Potential ˜ 8.5% for an Investor, Investment Pro Forma Available Upon Request
Executive Summary
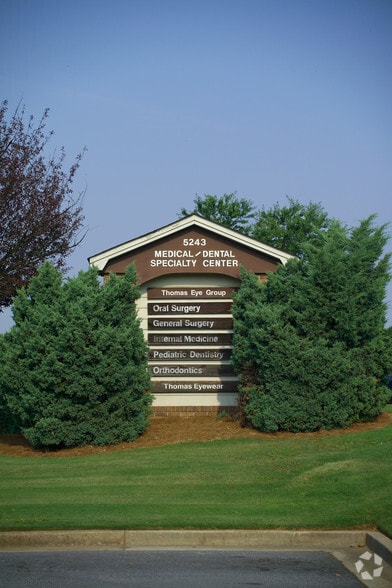
Suite 104, approximately 2,736 SF, is located within the Snapfinger Medical-Dental Specialty Center Condominium, an established medical/dental office condominium development consisting of two single-story buildings totaling approximately 12,832 SF. The development contains individually owned professional medical-office condominium suites. The condominium documents restrict occupancy to medical, dental and related professional healthcare uses, helping preserve the property's specialized healthcare-office environment. Shared surface parking is available throughout the development on a first-come/first-served basis, with parking considered sufficient for the property. The center offers convenient access from both Snapfinger Woods Drive and Easterly Place. I-20 is approximately one mile away via Panola Road, providing convenient access to Downtown Atlanta and the regional expressway system. Nearby transportation corridors include Panola Road, Covington Highway/US 278 and Turner Hill Road/GA 124. MARTA Route 114 – Columbia Drive/Snapfinger Woods Drive serves the immediate area, providing transit connectivity along Snapfinger Woods Drive between Decatur Station and the Stonecrest area, including access to Panola Park & Ride and Emory Hillandale Hospital. MARTA A covered patient pick-up/drop-off area, ramped sidewalk access, shared surface parking, independent suite access and the property's existing medical-office configuration make Suite 104 particularly well suited for physicians, dentists, specialists and other healthcare-related owner-users permitted by the condominium documents.
1 Unit Available
- Unit
- Unit Size
- Condo Use
- Price
- NOI
| Sale Type | Investment or Owner User | APN/Parcel ID | 16-041-08-003 |
| Sale Type | Investment or Owner User |
| APN/Parcel ID | 16-041-08-003 |
The existing medical-office layout includes reception/waiting areas, multiple exam/treatment rooms, private offices, staff/work areas, kitchen/break area, multiple sinks, storage and three restrooms. The unit also provides a separate physician/staff entrance in addition to the primary patient entrance. A recent independent appraisal describes the property as having above-average building quality, condition and appeal.
Convenient ramped sidewalk access is located near the covered patient pick-up/drop-off area. The building is constructed over a crawl-space foundation, providing useful under-floor access that may facilitate future plumbing modifications for medical or dental build-out. Individual HVAC controls and direct suite access provide the owner/user with 24/7 access without dependence upon traditional multi-tenant office building operating hours.
Condominium documents restrict occupancy to specified medical/dental professional uses, helping preserve the property's specialized healthcare-office environment. Prospective purchasers should review the condominium documents to confirm that their intended use is permitted.
Condominium assessments cover association-maintained common elements and certain exterior building components, including roof, exterior wall/surface and grounds/common-area maintenance. On-site sanitation collection is also provided.
Owner-User Opportunity: Seller has changed its business model and no longer requires a dedicated physical office location. This creates an opportunity for a qualified medical or dental owner-user to acquire an established office condominium, control its occupancy and build equity rather than continue leasing.
Investment Opportunity: The recent appraisal concluded market base rent of approximately $13.50/SF NNN and modeled stabilized NOI of approximately $31,750 annually. At the current asking price, those appraisal-derived assumptions indicate a stabilized capitalization rate of approximately 8.5% following lease-up to a qualified medical/dental tenant.
Illustrative investment pro forma available from Broker upon request. Projections are estimates only and are not representations of existing rental income or future investment performance.
| Unit | Unit Size | Condo Use | Price | NOI |
| Unit 104 | 2,736 SF | Medical | $517,984 CAD ($189.32 CAD/SF) | - |
Unit 104
| Unit Size |
| 2,736 SF |
| Condo Use |
| Medical |
| Price |
| $517,984 CAD ($189.32 CAD/SF) |
| NOI |
| - |
Unit 104
| Unit Size | 2,736 SF |
| Condo Use | Medical |
| Price | $517,984 CAD ($189.32 CAD/SF) |
| NOI | - |
| Sale Type | Investment or Owner User |
| APN/Parcel ID | 16-041-08-003 |
| Description | |
|
Suite 104 is an approximately 2,736 SF medical/dental office condominium configured for immediate owner-user occupancy. The suite was substantially updated following its 2021 acquisition, including HVAC repairs/upgrades, flooring, electrical and lighting improvements, painting and other improvements. The existing medical-office layout includes reception/waiting areas, multiple exam/treatment rooms, private offices, staff/work areas, kitchen/break area, multiple sinks, storage and three restrooms. The unit also provides a separate physician/staff entrance in addition to the primary patient entrance. A recent independent appraisal describes the property as having above-average building quality, condition and appeal. Convenient ramped sidewalk access is located near the covered patient pick-up/drop-off area. The building is constructed over a crawl-space foundation, providing useful under-floor access that may facilitate future plumbing modifications for medical or dental build-out. Individual HVAC controls and direct suite access provide the owner/user with 24/7 access without dependence upon traditional multi-tenant office building operating hours. Condominium documents restrict occupancy to specified medical/dental professional uses, helping preserve the property's specialized healthcare-office environment. Prospective purchasers should review the condominium documents to confirm that their intended use is permitted. Condominium assessments cover association-maintained common elements and certain exterior building components, including roof, exterior wall/surface and grounds/common-area maintenance. On-site sanitation collection is also provided. |
|
| Sale Notes | |
|
PRICED 5% BELOW RECENT APPRAISAL — $375,250 asking price versus a June 2026 independent appraised value of $395,000. Owner-User Opportunity: Seller has changed its business model and no longer requires a dedicated physical office location. This creates an opportunity for a qualified medical or dental owner-user to acquire an established office condominium, control its occupancy and build equity rather than continue leasing. Investment Opportunity: The recent appraisal concluded market base rent of approximately $13.50/SF NNN and modeled stabilized NOI of approximately $31,750 annually. At the current asking price, those appraisal-derived assumptions indicate a stabilized capitalization rate of approximately 8.5% following lease-up to a qualified medical/dental tenant. Illustrative investment pro forma available from Broker upon request. Projections are estimates only and are not representations of existing rental income or future investment performance. |
Property Facts
| Total Building Size | 2,736 SF | Typical Floor Size | 2,736 SF |
| Property Type | Office (Condo) | Year Built | 1982 |
| Property Subtype | Medical | Tenancy | Single |
| Building Class | B | Lot Size | 1.25 AC |
| Floors | 1 | Parking Ratio | 18.27/1,000 SF |
| Zoning | M - Zoning is Industrial - Complex was built as Medical-Dental office prior to M zoning Stonecrest Overlay District - DeKalb County | ||
| Total Building Size | 2,736 SF |
| Property Type | Office (Condo) |
| Property Subtype | Medical |
| Building Class | B |
| Floors | 1 |
| Typical Floor Size | 2,736 SF |
| Year Built | 1982 |
| Tenancy | Single |
| Lot Size | 1.25 AC |
| Parking Ratio | 18.27/1,000 SF |
| Zoning | M - Zoning is Industrial - Complex was built as Medical-Dental office prior to M zoning Stonecrest Overlay District - DeKalb County |
Amenities
- Air Conditioning
Contact
-
 Van Yon
 -
Commercial Realty of Georgia, LLC

Presented by
5243 Snapfinger Woods Dr - Snapfinger Medical/Dental Speciality Center
Hmm, there seems to have been an error sending your message. Please try again.
Thanks! Your message was sent.