Your email has been sent.

5245 Commonwealth Ave 50,000 - 317,054 SF of Industrial Space Available in Jacksonville, FL 32254
Highlights
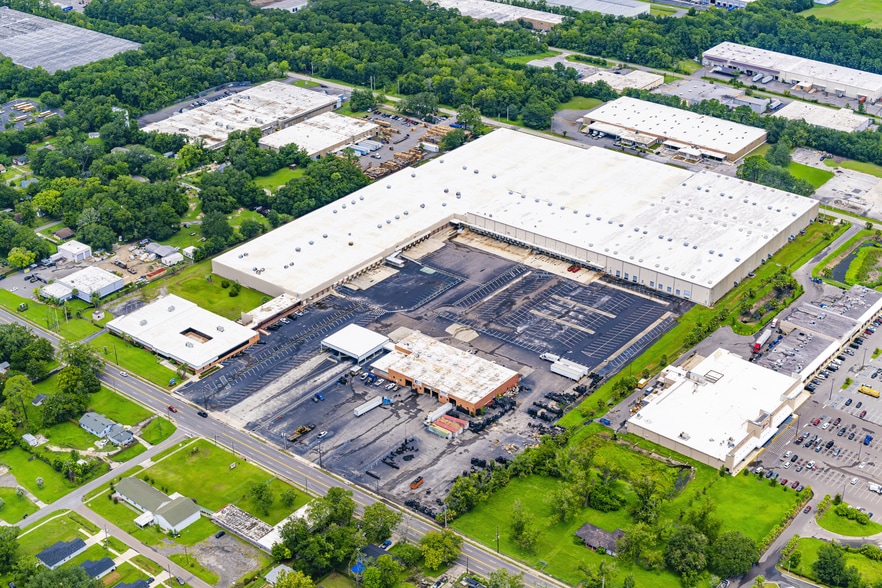
- Functional Westside distribution facility with ±317,054 SF available and divisible options starting at ±50,000 SF.
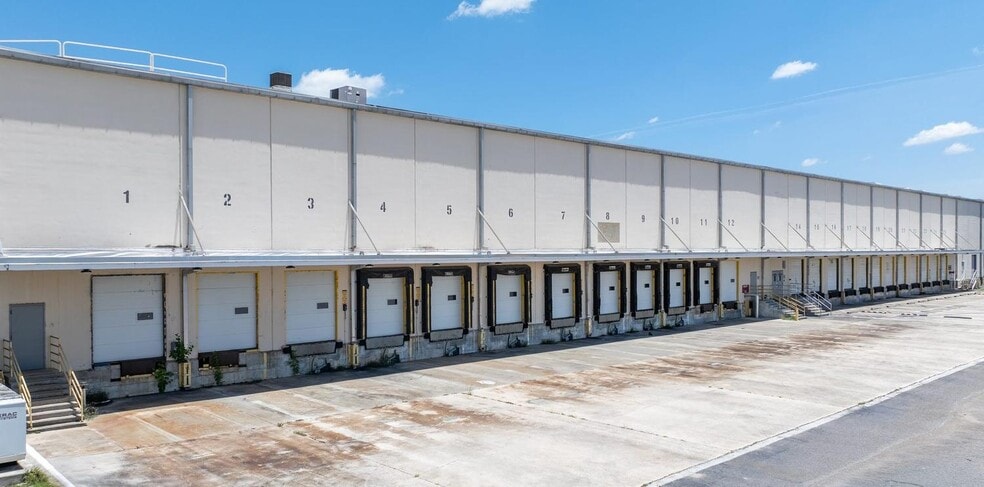
- Building offers modern loading features, including vertical hydraulic dock levelers and trailer restraints for secure operations.
- Foreign Trade Zone designation with no state personal income tax and no inventory tax supports cost efficiency.
- Outstanding I-10 and I-295 highway access with proximity to JAXPORT and Jacksonville International Airport.
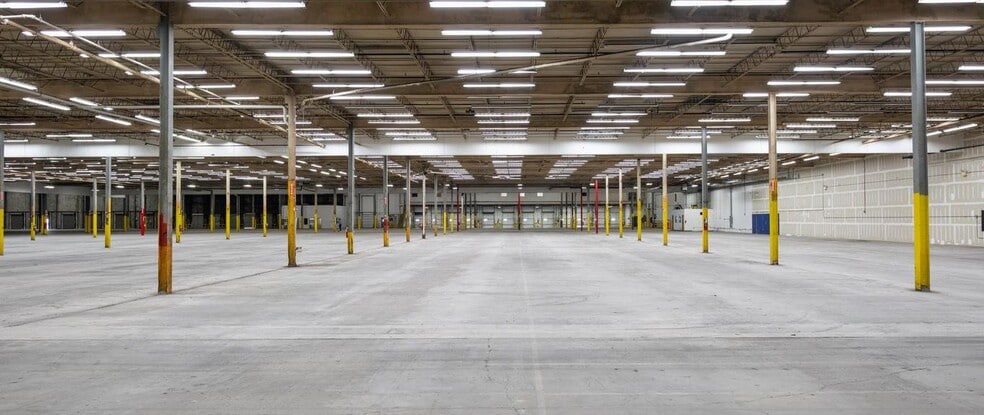
- High-clear facility with 20'–30' clear heights suitable for large-scale warehousing and manufacturing.
- Expansive 28-acre site includes abundant auto and trailer parking plus multiple configurations for user flexibility.
Features
All Available Spaces(3)
Display Rental Rate as
- Space
- Size
- Term
- Rental Rate
- Space Use
- Build-Out
- Available
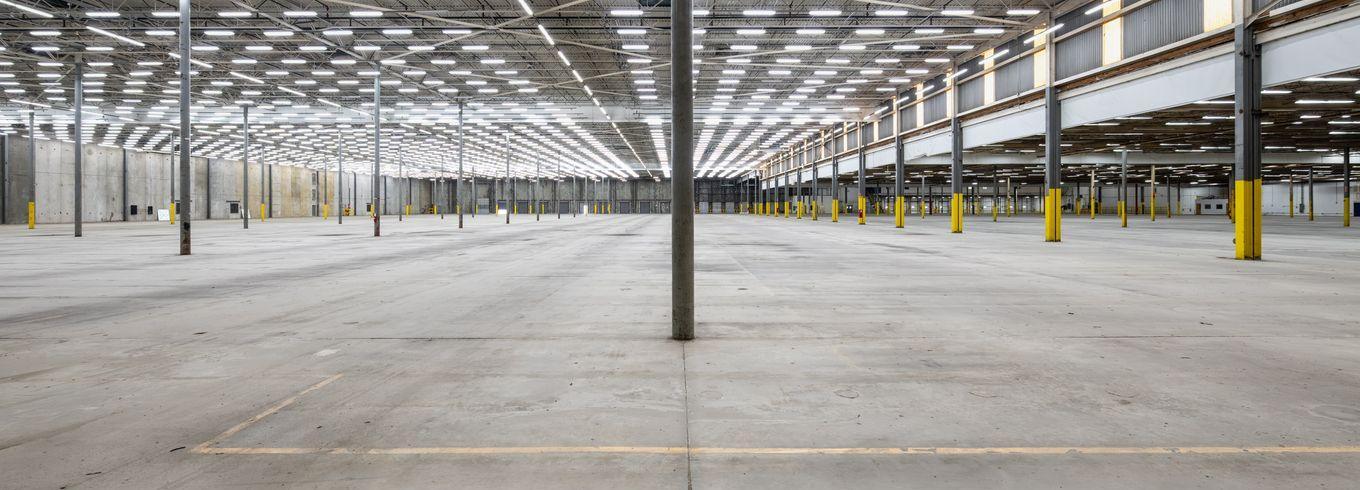
The property includes a total of ±317,054 SF available, with flexible divisibility starting at ±50,000 SF, across a highly functional layout supporting distribution and light manufacturing needs. On-site features include an expansive 28-acre lot with abundant trailer and auto parking, along with loading infrastructure designed for speed and efficiency. Building specifications include 20'–30' clear heights, tilt-wall and precast construction, and modern TPO roofing installed in 2015. Dock-high loading areas are equipped with vertical-storing hydraulic pit levelers, trailer restraints, and dock seals to optimize safety and throughput. The property provides heavy power capacity at 6,000A, 277/480V, 3-phase for demanding operations. Positioned just 1.5 miles from I-10 and I-295, the site connects rapidly to key regional transport corridors and benefits from Foreign Trade Zone #64 designation, no state or local income taxes, and no inventory tax.
- Can be combined with additional space(s) for up to 317,054 SF of adjacent space
- Multiple Configurations for Divisibility
- 45 Loading Docks
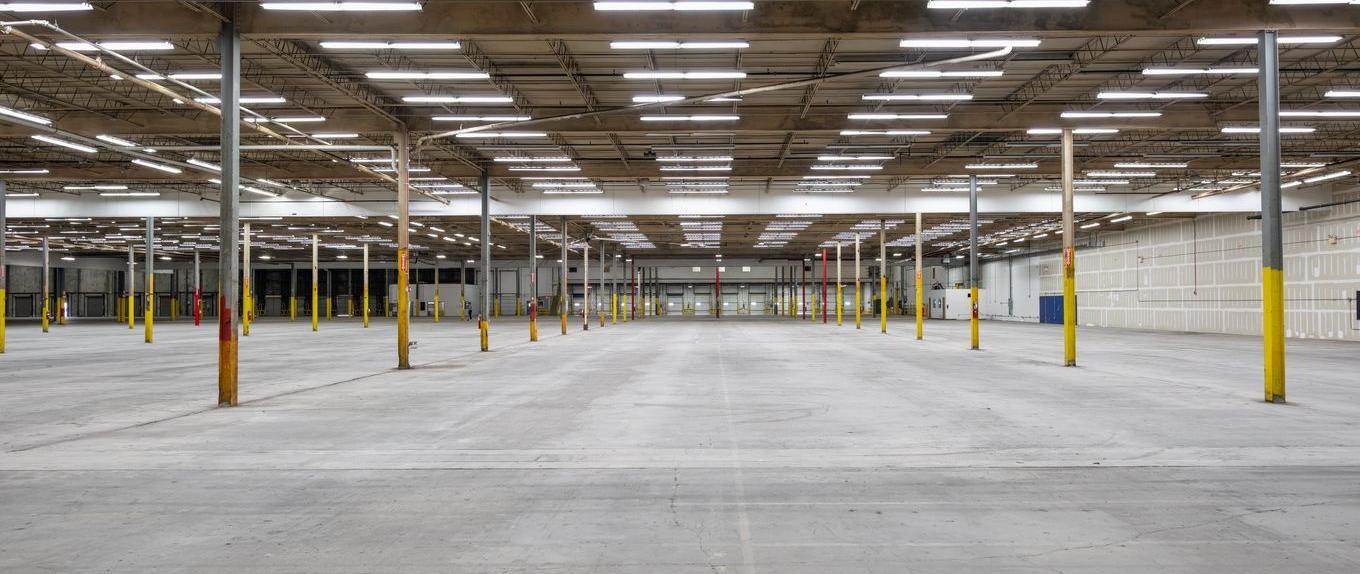
The property includes a total of ±317,054 SF available, with flexible divisibility starting at ±50,000 SF, across a highly functional layout supporting distribution and light manufacturing needs. On-site features include an expansive 28-acre lot with abundant trailer and auto parking, along with loading infrastructure designed for speed and efficiency. Building specifications include 20'–30' clear heights, tilt-wall and precast construction, and modern TPO roofing installed in 2015. Dock-high loading areas are equipped with vertical-storing hydraulic pit levelers, trailer restraints, and dock seals to optimize safety and throughput. The property provides heavy power capacity at 6,000A, 277/480V, 3-phase for demanding operations. Positioned just 1.5 miles from I-10 and I-295, the site connects rapidly to key regional transport corridors and benefits from Foreign Trade Zone #64 designation, no state or local income taxes, and no inventory tax.
- Can be combined with additional space(s) for up to 317,054 SF of adjacent space
- Multiple Configurations for Divisibility
- 45 Loading Docks

The property includes a total of ±317,054 SF available, with flexible divisibility starting at ±50,000 SF, across a highly functional layout supporting distribution and light manufacturing needs. On-site features include an expansive 28-acre lot with abundant trailer and auto parking, along with loading infrastructure designed for speed and efficiency. Building specifications include 20'–30' clear heights, tilt-wall and precast construction, and modern TPO roofing installed in 2015. Dock-high loading areas are equipped with vertical-storing hydraulic pit levelers, trailer restraints, and dock seals to optimize safety and throughput. The property provides heavy power capacity at 6,000A, 277/480V, 3-phase for demanding operations. Positioned just 1.5 miles from I-10 and I-295, the site connects rapidly to key regional transport corridors and benefits from Foreign Trade Zone #64 designation, no state or local income taxes, and no inventory tax.
- Can be combined with additional space(s) for up to 317,054 SF of adjacent space
- Multiple Configurations for Divisibility
- 45 Loading Docks
| Space | Size | Term | Rental Rate | Space Use | Build-Out | Available |
| 1st Floor - 3 | 50,000-116,224 SF | Negotiable | Upon Request Upon Request Upon Request Upon Request | Industrial | Full Build-Out | Now |
| 1st Floor - 4 | 86,164 SF | Negotiable | Upon Request Upon Request Upon Request Upon Request | Industrial | Full Build-Out | Now |
| 1st Floor - 5 | 114,666 SF | Negotiable | Upon Request Upon Request Upon Request Upon Request | Industrial | Full Build-Out | Now |
1st Floor - 3
| Size |
| 50,000-116,224 SF |
| Term |
| Negotiable |
| Rental Rate |
| Upon Request Upon Request Upon Request Upon Request |
| Space Use |
| Industrial |
| Build-Out |
| Full Build-Out |
| Available |
| Now |
1st Floor - 4
| Size |
| 86,164 SF |
| Term |
| Negotiable |
| Rental Rate |
| Upon Request Upon Request Upon Request Upon Request |
| Space Use |
| Industrial |
| Build-Out |
| Full Build-Out |
| Available |
| Now |
1st Floor - 5
| Size |
| 114,666 SF |
| Term |
| Negotiable |
| Rental Rate |
| Upon Request Upon Request Upon Request Upon Request |
| Space Use |
| Industrial |
| Build-Out |
| Full Build-Out |
| Available |
| Now |
1st Floor - 3
| Size | 50,000-116,224 SF |
| Term | Negotiable |
| Rental Rate | Upon Request |
| Space Use | Industrial |
| Build-Out | Full Build-Out |
| Available | Now |
The property includes a total of ±317,054 SF available, with flexible divisibility starting at ±50,000 SF, across a highly functional layout supporting distribution and light manufacturing needs. On-site features include an expansive 28-acre lot with abundant trailer and auto parking, along with loading infrastructure designed for speed and efficiency. Building specifications include 20'–30' clear heights, tilt-wall and precast construction, and modern TPO roofing installed in 2015. Dock-high loading areas are equipped with vertical-storing hydraulic pit levelers, trailer restraints, and dock seals to optimize safety and throughput. The property provides heavy power capacity at 6,000A, 277/480V, 3-phase for demanding operations. Positioned just 1.5 miles from I-10 and I-295, the site connects rapidly to key regional transport corridors and benefits from Foreign Trade Zone #64 designation, no state or local income taxes, and no inventory tax.
- Can be combined with additional space(s) for up to 317,054 SF of adjacent space
- 45 Loading Docks
- Multiple Configurations for Divisibility
1st Floor - 4
| Size | 86,164 SF |
| Term | Negotiable |
| Rental Rate | Upon Request |
| Space Use | Industrial |
| Build-Out | Full Build-Out |
| Available | Now |
The property includes a total of ±317,054 SF available, with flexible divisibility starting at ±50,000 SF, across a highly functional layout supporting distribution and light manufacturing needs. On-site features include an expansive 28-acre lot with abundant trailer and auto parking, along with loading infrastructure designed for speed and efficiency. Building specifications include 20'–30' clear heights, tilt-wall and precast construction, and modern TPO roofing installed in 2015. Dock-high loading areas are equipped with vertical-storing hydraulic pit levelers, trailer restraints, and dock seals to optimize safety and throughput. The property provides heavy power capacity at 6,000A, 277/480V, 3-phase for demanding operations. Positioned just 1.5 miles from I-10 and I-295, the site connects rapidly to key regional transport corridors and benefits from Foreign Trade Zone #64 designation, no state or local income taxes, and no inventory tax.
- Can be combined with additional space(s) for up to 317,054 SF of adjacent space
- 45 Loading Docks
- Multiple Configurations for Divisibility
1st Floor - 5
| Size | 114,666 SF |
| Term | Negotiable |
| Rental Rate | Upon Request |
| Space Use | Industrial |
| Build-Out | Full Build-Out |
| Available | Now |
The property includes a total of ±317,054 SF available, with flexible divisibility starting at ±50,000 SF, across a highly functional layout supporting distribution and light manufacturing needs. On-site features include an expansive 28-acre lot with abundant trailer and auto parking, along with loading infrastructure designed for speed and efficiency. Building specifications include 20'–30' clear heights, tilt-wall and precast construction, and modern TPO roofing installed in 2015. Dock-high loading areas are equipped with vertical-storing hydraulic pit levelers, trailer restraints, and dock seals to optimize safety and throughput. The property provides heavy power capacity at 6,000A, 277/480V, 3-phase for demanding operations. Positioned just 1.5 miles from I-10 and I-295, the site connects rapidly to key regional transport corridors and benefits from Foreign Trade Zone #64 designation, no state or local income taxes, and no inventory tax.
- Can be combined with additional space(s) for up to 317,054 SF of adjacent space
- 45 Loading Docks
- Multiple Configurations for Divisibility
Property Overview
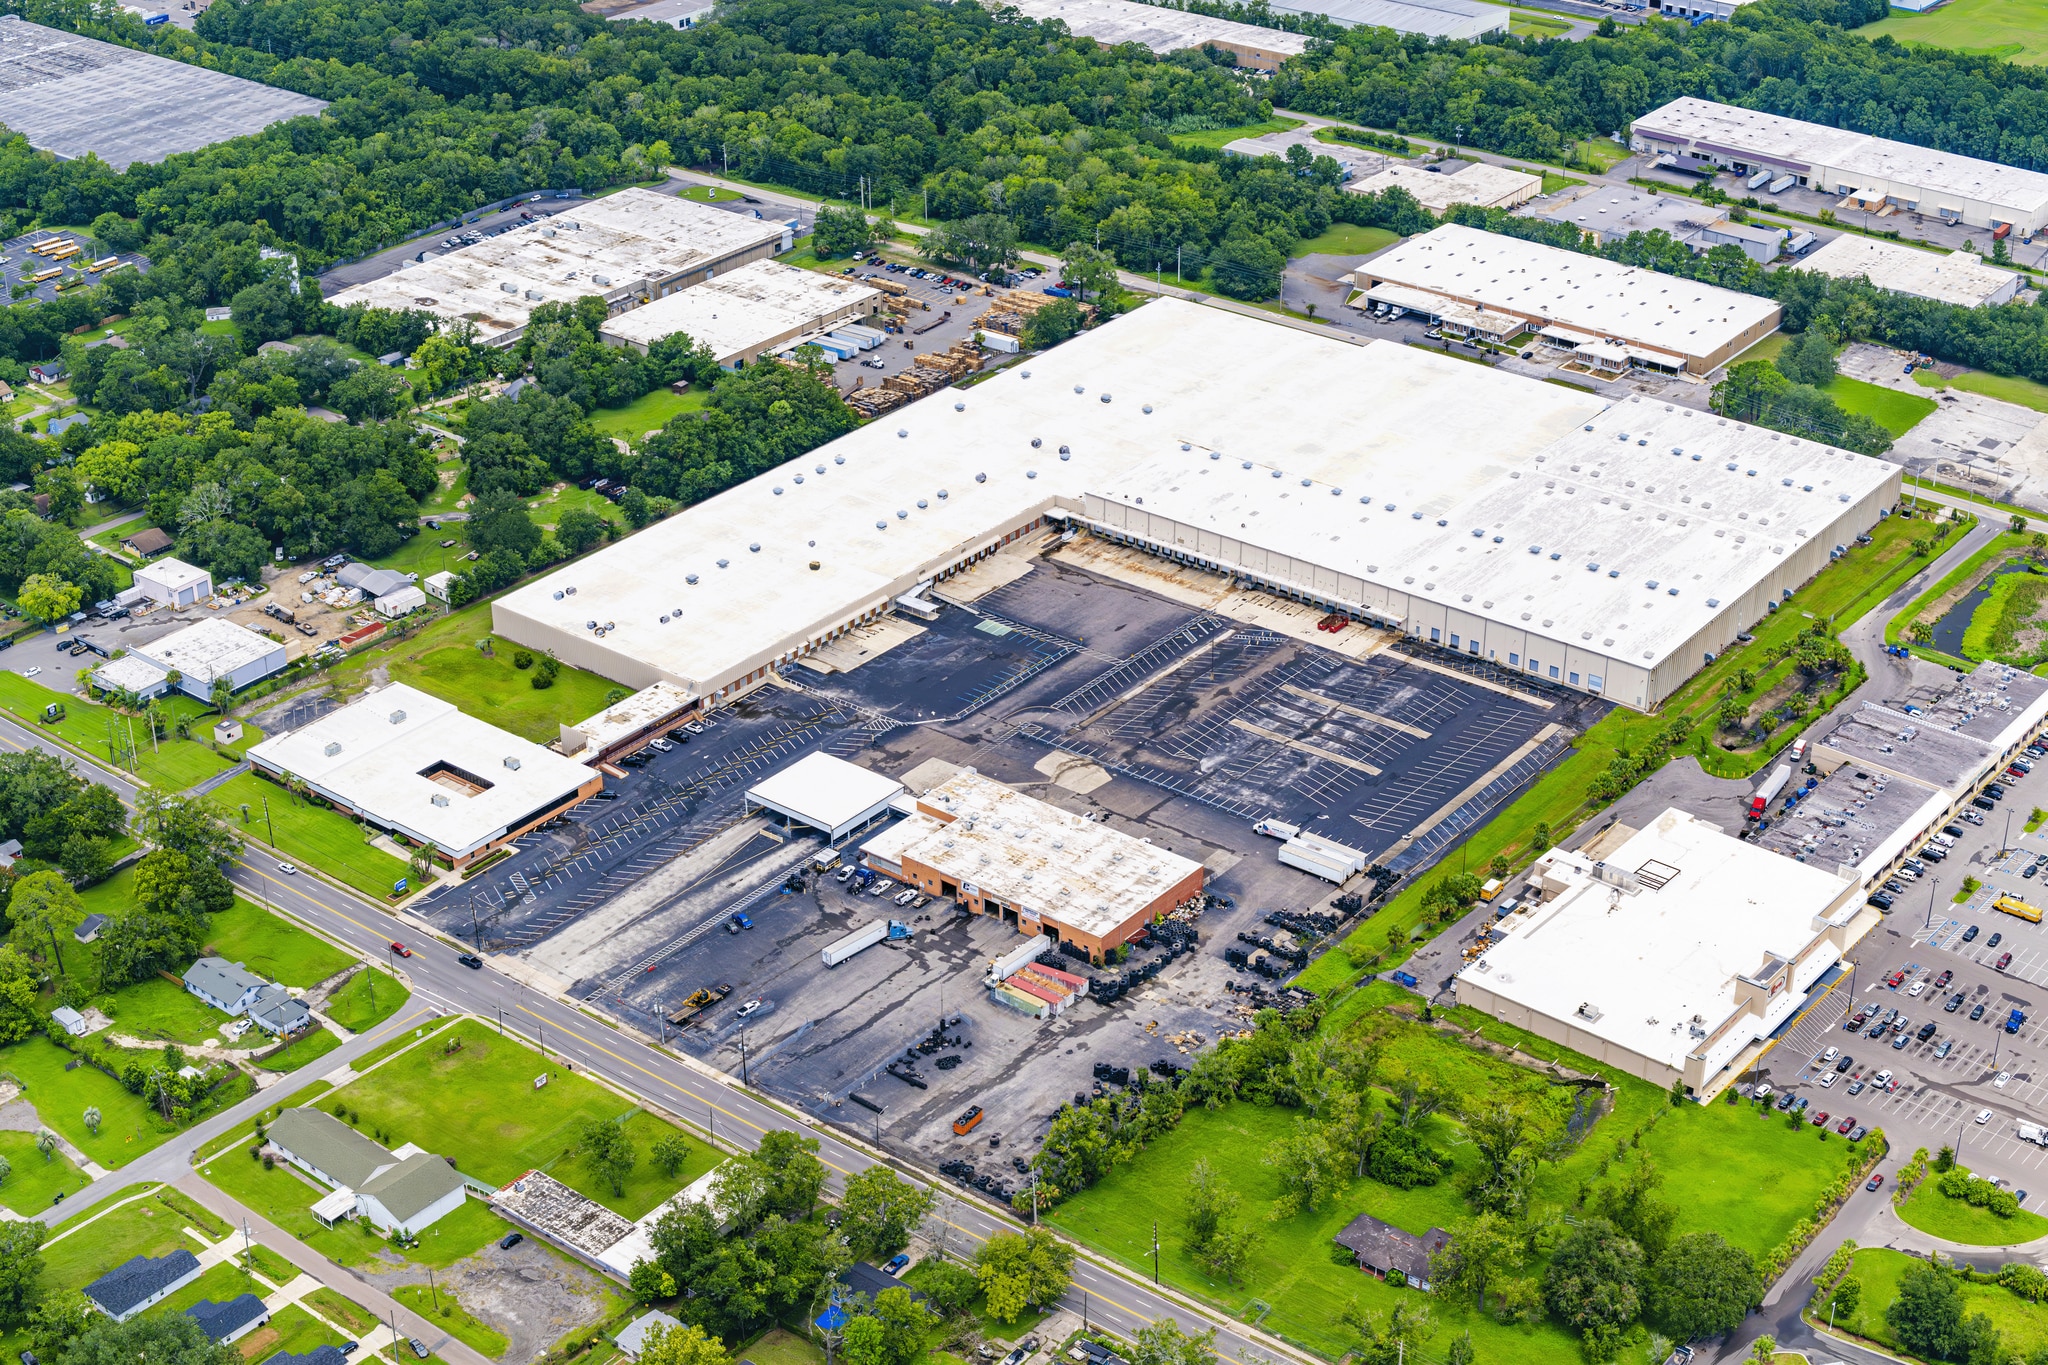
5245 Commonwealth Avenue is an industrial property located within Jacksonville’s Westside submarket. The building offers tilt-wall and precast construction and provides a modern roofing system completed in 2015. It has access to major transportation corridors within 1.5 miles, including Interstate 10 and Interstate 295. The property is positioned near key infrastructure such as JAXPORT and Jacksonville International Airport, which are approximately 15 miles away. Zoning is designated IL (Industrial Light), and the site carries a Foreign Trade Zone designation. The surrounding area includes established warehouse and transportation labor pools.
Warehouse Facility Facts
Select Tenants
- Floor
- Tenant Name
- Industry
- 1st
- Baker Distribution
- Retailer
- 1st
- Shore Manufacturing
- Manufacturing




Presented by
5245 Commonwealth Ave
Hmm, there seems to have been an error sending your message. Please try again.
Thanks! Your message was sent.