Log In/Sign Up
Your email has been sent.

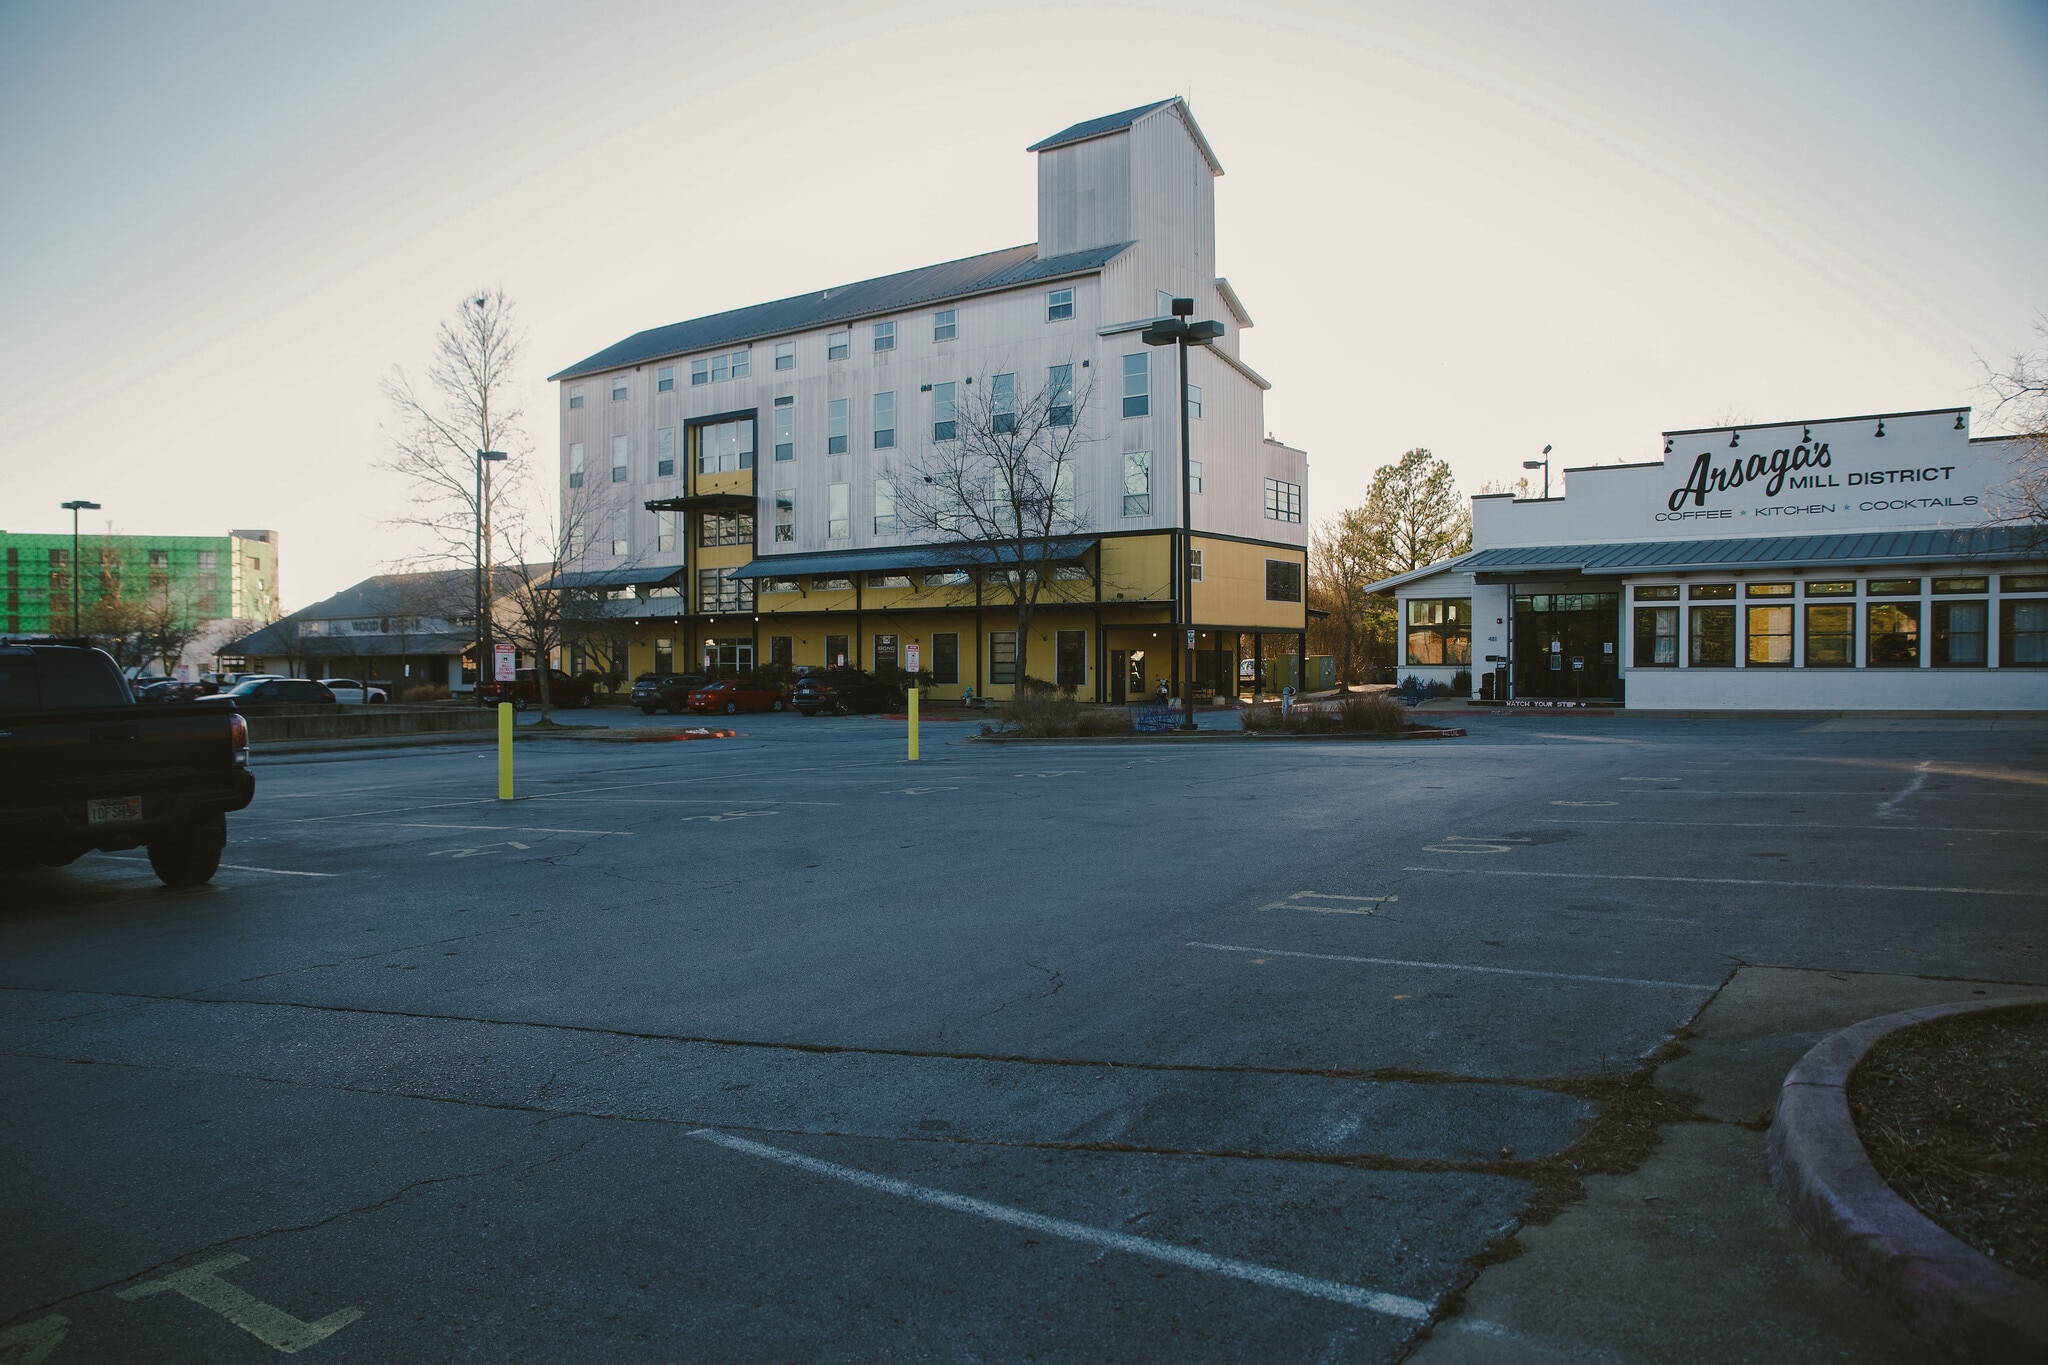
The Mill 525 S School Ave 1,980 SF of Office Space Available in Fayetteville, AR 72701
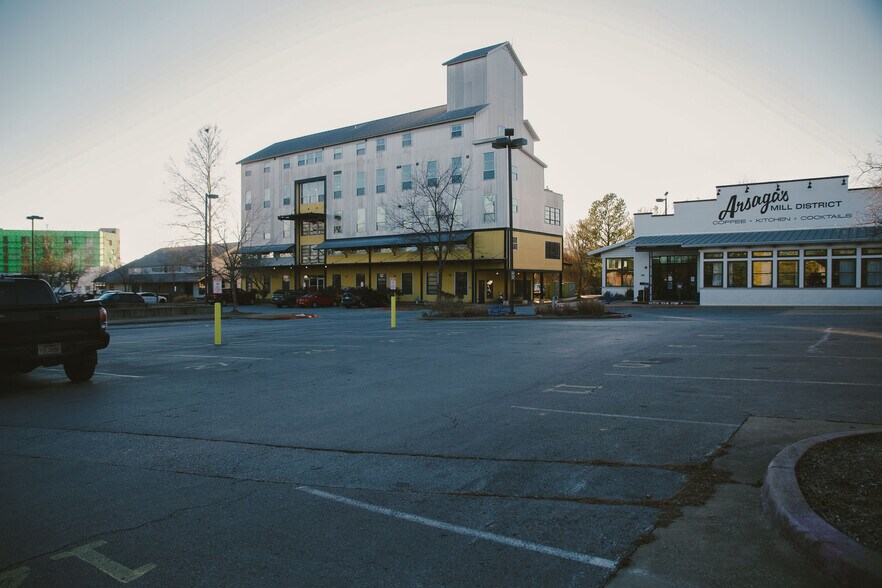
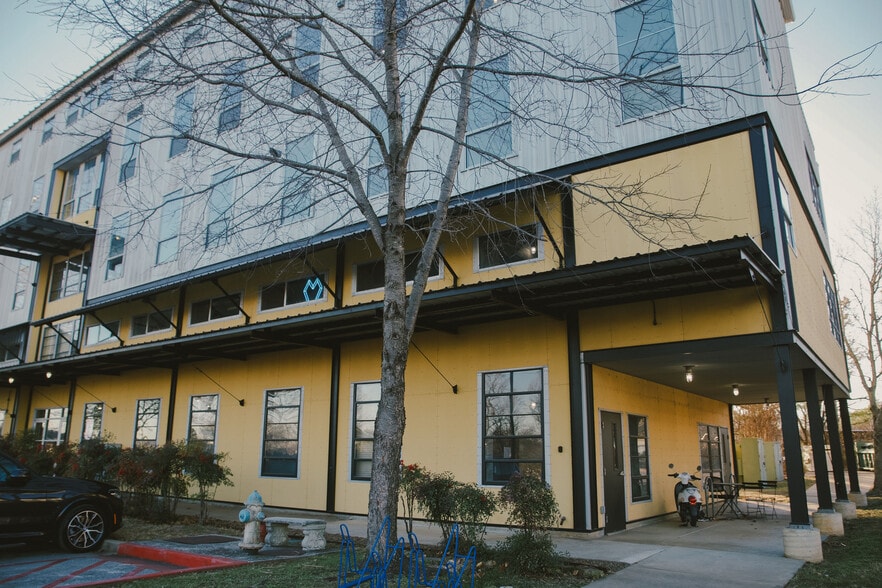
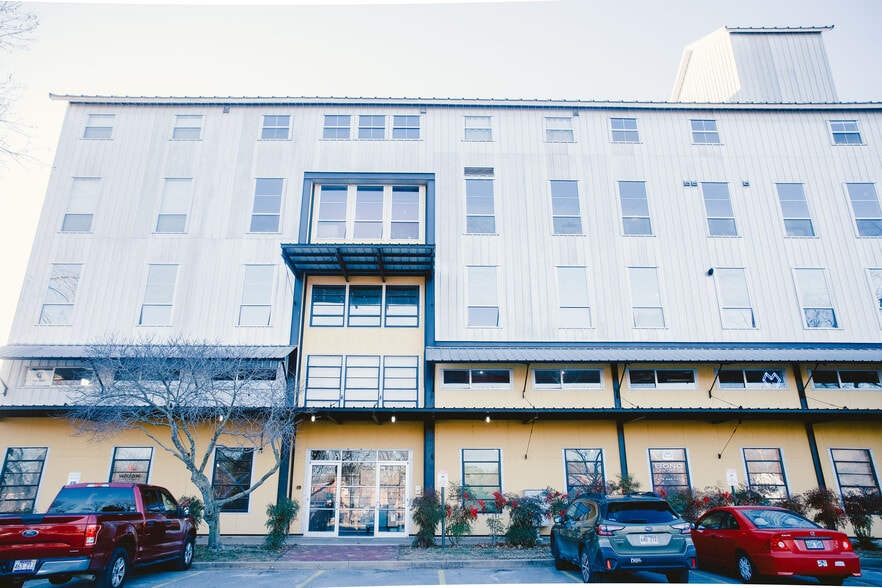
Highlights
- Heavy daytime traffic
- Walking distance to multiple cafés and restaurants.
- Located in the heart of the cultural arts corridor
All Available Space(1)
Display Rental Rate as
- Space
- Size
- Term
- Rental Rate
- Space Use
- Build-Out
- Available
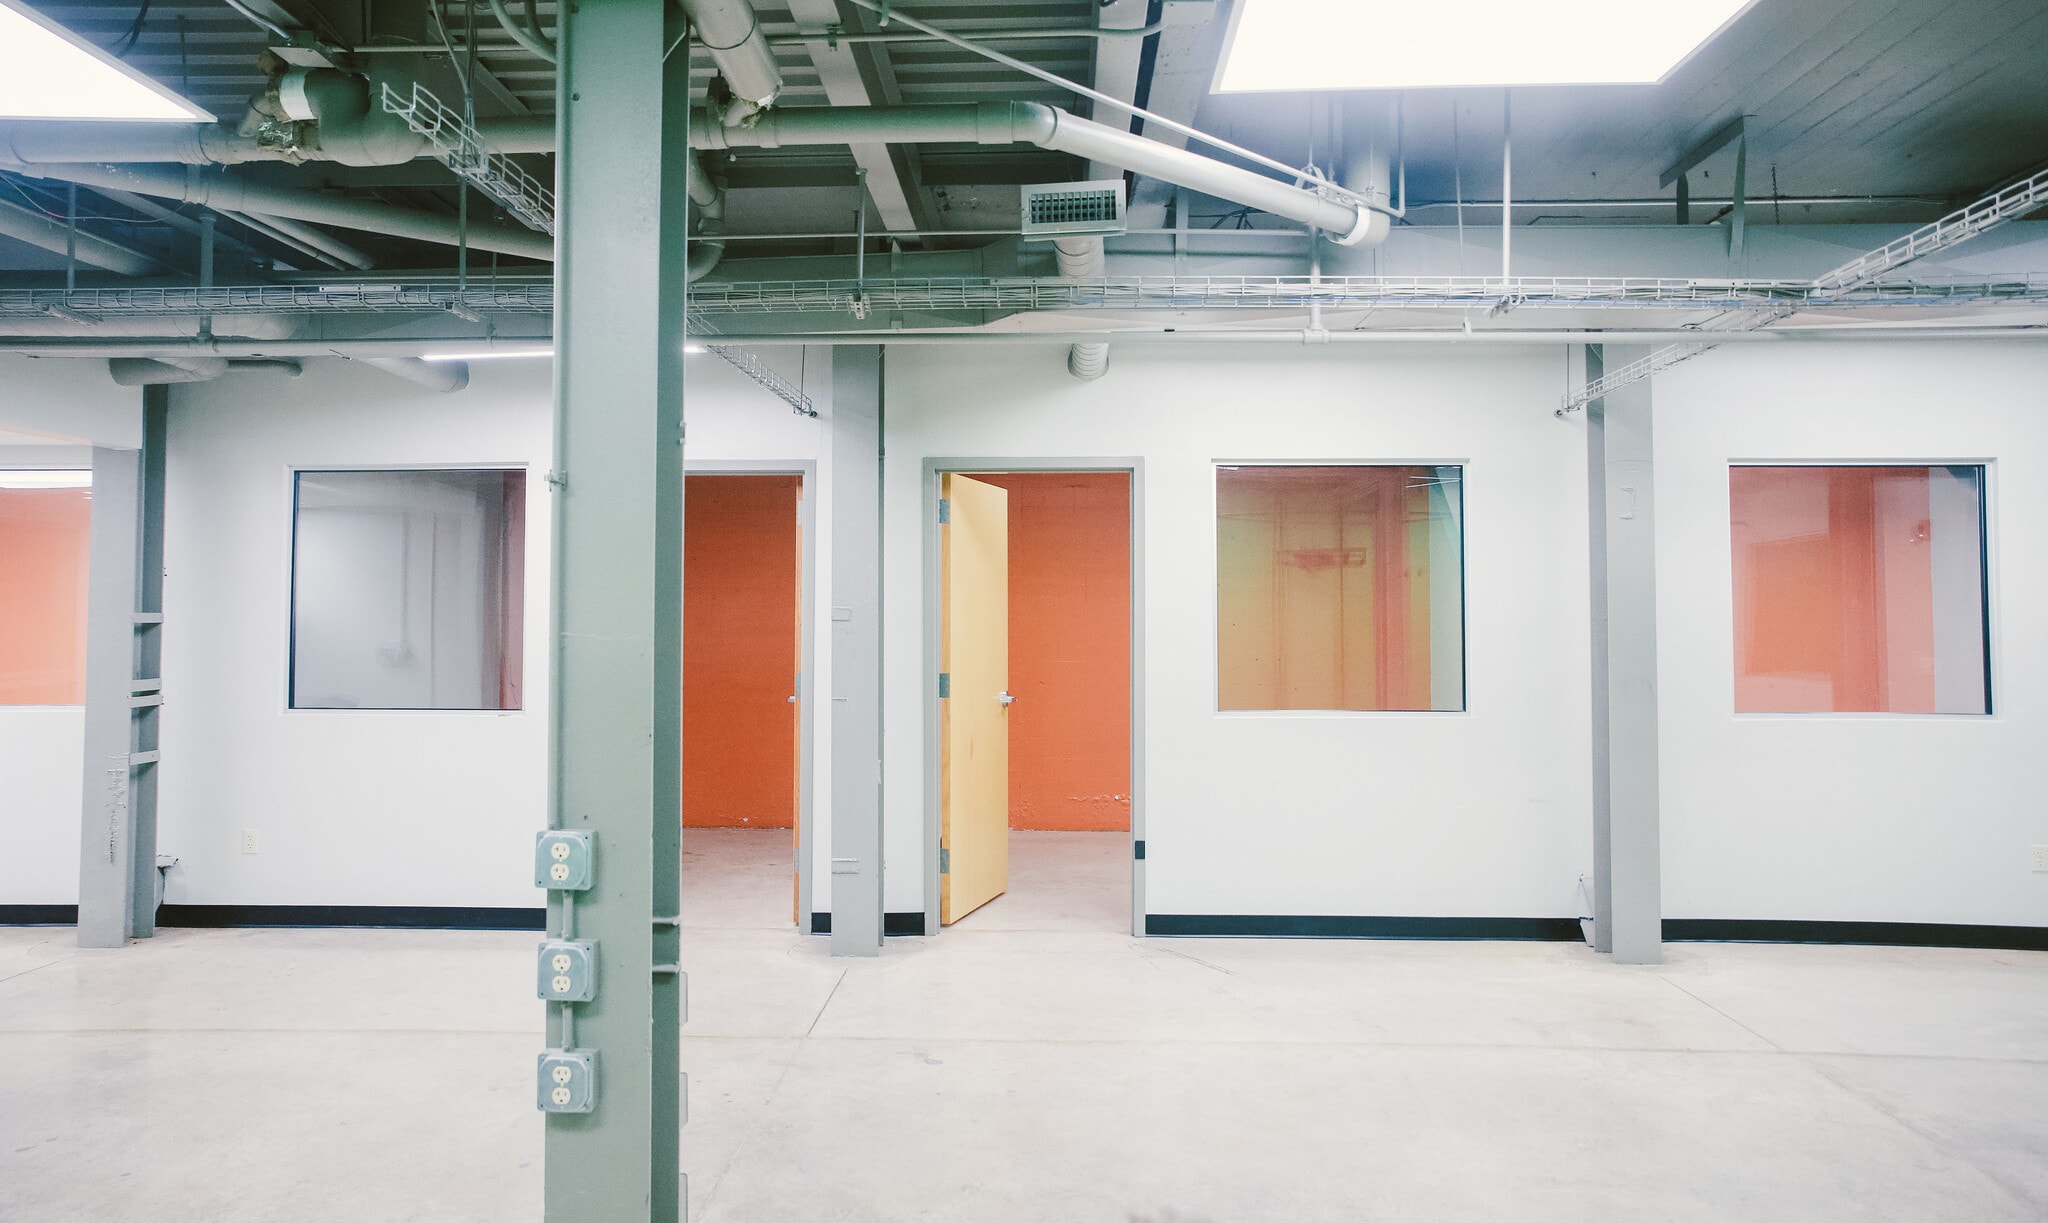


Modified Gross lease. Tenant pays phone, electric, internet, & janitorial. Elevator access. Razorback Greenway adjacent.
- Listed rate may not include certain utilities, building services and property expenses
- Mostly Open Floor Plan Layout
- Located in the Mill District
- Razorback Greenway adjacent
- Fully Built-Out as Professional Services Office
- 6 Private Offices
- Ample parking
- Adjacent to Major Intersection
| Space | Size | Term | Rental Rate | Space Use | Build-Out | Available |
| Basement, Ste B10 | 1,980 SF | Negotiable | $18.96 CAD/SF/YR $1.58 CAD/SF/MO $37,537 CAD/YR $3,128 CAD/MO | Office | Full Build-Out | 2026-09-01 |
Basement, Ste B10
| Size |
| 1,980 SF |
| Term |
| Negotiable |
| Rental Rate |
| $18.96 CAD/SF/YR $1.58 CAD/SF/MO $37,537 CAD/YR $3,128 CAD/MO |
| Space Use |
| Office |
| Build-Out |
| Full Build-Out |
| Available |
| 2026-09-01 |
1 of 37
Videos
Matterport 3D Exterior
Matterport 3D Tour
Photos
Street View
Street
Map
Basement, Ste B10
| Size | 1,980 SF |
| Term | Negotiable |
| Rental Rate | $18.96 CAD/SF/YR |
| Space Use | Office |
| Build-Out | Full Build-Out |
| Available | 2026-09-01 |
Modified Gross lease. Tenant pays phone, electric, internet, & janitorial. Elevator access. Razorback Greenway adjacent.
- Listed rate may not include certain utilities, building services and property expenses
- Fully Built-Out as Professional Services Office
- Mostly Open Floor Plan Layout
- 6 Private Offices
- Located in the Mill District
- Ample parking
- Razorback Greenway adjacent
- Adjacent to Major Intersection
Property Overview
The Mill District at the intersection of MLK Jr Blvd and S School Ave in the heart of the Cultural Arts Corridor
- Signage
- Air Conditioning
Property Facts
Building Type
Office
Year Built
1950
Building Height
4 Stories
Building Size
12,159 SF
Building Class
B
Typical Floor Size
3,040 SF
Parking
95 Surface Parking Spaces
Select Tenants
- Floor
- Tenant Name
- Industry
- 3rd
- Aaron Peters Real Estate Solutions
- Real Estate
- 3rd
- Blkbox
- Retailer
- 2nd
- Blue Star Mechanical
- Professional, Scientific, and Technical Services
- 3rd
- McMath Woods PA
- Professional, Scientific, and Technical Services
- 2nd
- Shaw Law PLLC
- Professional, Scientific, and Technical Services
- 1st
- Stanley V. Bond Attorneys
- Professional, Scientific, and Technical Services
1 1
Fairly walkable
50/100
Very drivable
80/100
Fairly bikeable
50/100


1 of 23
Videos
Matterport 3D Exterior
Matterport 3D Tour
Photos
Street View
Street
Map
1 of 1

Presented by
The Mill | 525 S School Ave

Already a member? Log In
Hmm, there seems to have been an error sending your message. Please try again.
Thanks! Your message was sent.