Log In/Sign Up
Your email has been sent.

Plant 5 525 W Chestnut St 97,000 SF Industrial Building Mount Vernon, OH 43050 $4,132,800 CAD ($42.61 CAD/SF)
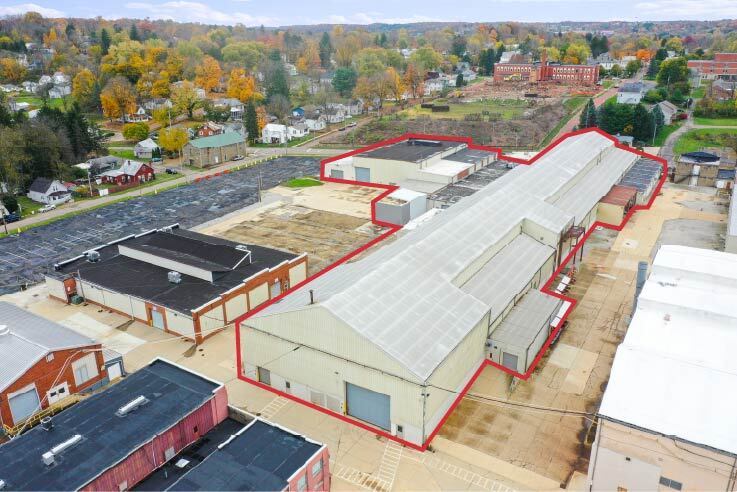
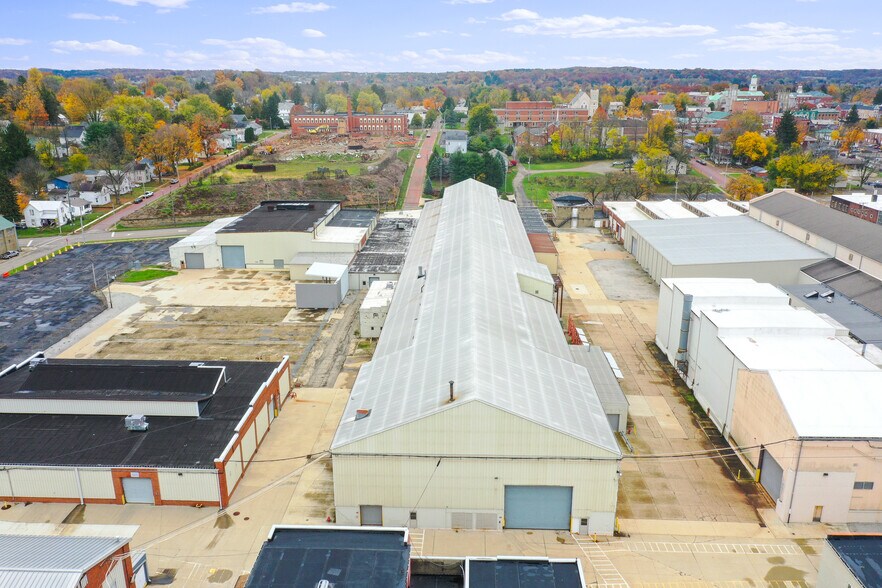
Investment Highlights
- ±5,614 SF of Office Space Included
- 4 Cranes: (2) 50 Ton, (1) 5 Ton, & (1) 2 Ton
- 4,000 AMP, 480 Volt, 3 Phase Power with Bus Ducts
- 30' to 50' Clear Height in Main Structure
- 6 Drive-In Doors Ranging from 8' x 10' to 24' x 20'
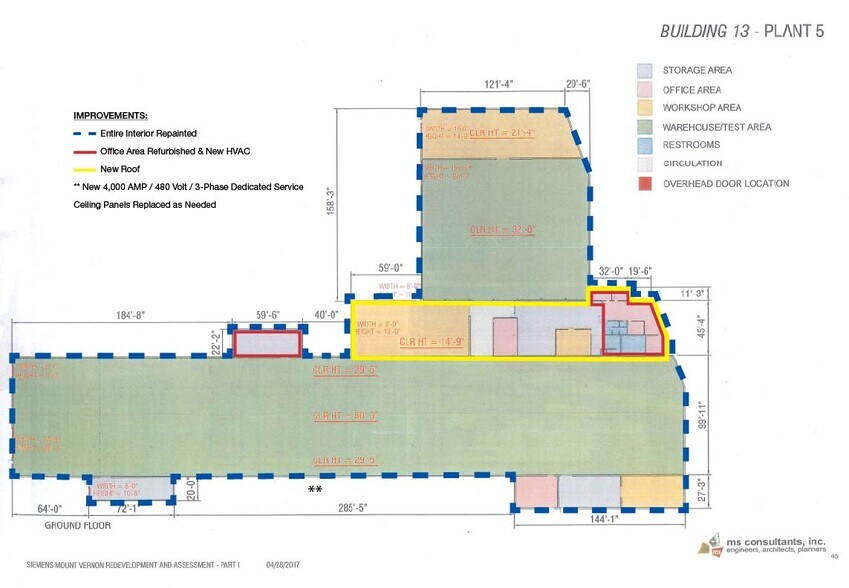
- Upcoming Renovations Include Paint, Roof, HVAC & Office
Executive Summary
Heartland Commerce Park – Plant 5 offers a highly functional industrial facility designed to accommodate heavy manufacturing, fabrication, warehousing, and other industrial users. The property features approximately ±5,614 SF of office space and a main structure with impressive 30' to 50' clear heights, with 19' to 30' of clear height below crane hooks. The facility is equipped with four cranes, including two 50-ton cranes, one 5-ton crane, and one 2-ton crane, providing exceptional heavy-lift capabilities. Six drive-in doors ranging from 8' x 10' to 24' x 20' and two 8' x 10' loading docks provide flexible shipping and receiving access. The property also offers substantial 4,000 AMP, 480 Volt, 3-Phase power with bus ducts, along with wet and dry fire safety systems. Upcoming renovations include new roof, new paint and HVAC in office area and repainted interior.
Property Facts
Amenities
- Storage Space
- Air Conditioning
Utilities
- Gas
- Water
- Sewer
- Heating
Space Availability
- Space
- Size
- Space Use
- Build-Out
- Available
- 1st Fl - Plant 5
- 97,000 SF
- Industrial
- Full Build-Out
- Now
| Space | Size | Space Use | Build-Out | Available |
| 1st Fl - Plant 5 | 97,000 SF | Industrial | Full Build-Out | Now |
1st Fl - Plant 5
| Size |
| 97,000 SF |
| Space Use |
| Industrial |
| Build-Out |
| Full Build-Out |
| Available |
| Now |
1 1
Fairly walkable
50/100
Exceptionally drivable
100/100
Moderately bikeable
60/100
Property Taxes
| Parcel Number | 66-01294.003 | Improvements Assessment | $938,217 CAD |
| Land Assessment | $51,338 CAD | Total Assessment | $989,555 CAD |
Property Taxes
Parcel Number
66-01294.003
Land Assessment
$51,338 CAD
Improvements Assessment
$938,217 CAD
Total Assessment
$989,555 CAD


1 of 8
Videos
Matterport 3D Exterior
Matterport 3D Tour
Photos
Street View
Street
Map
1 of 1

Presented by
Plant 5 | 525 W Chestnut St
Already a member? Log In
Hmm, there seems to have been an error sending your message. Please try again.
Thanks! Your message was sent.