Log In/Sign Up
Your email has been sent.

526 Newfield Ave 5,427 SF Retail Building Stamford, CT 06905 $3,175,362 CAD ($585.10 CAD/SF) 7.85% Cap Rate
Investment Highlights
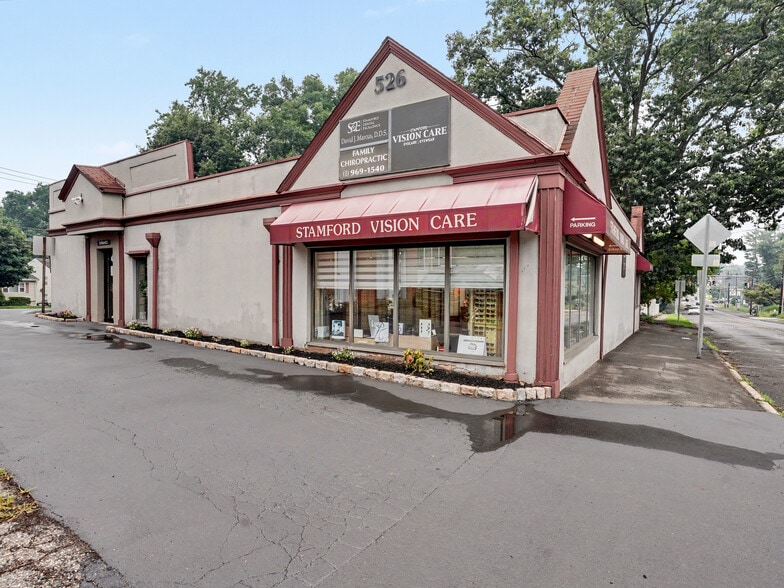
- Fully Occupied 3-Tenant Building with an Optician, Dentist, and Chiropractor.
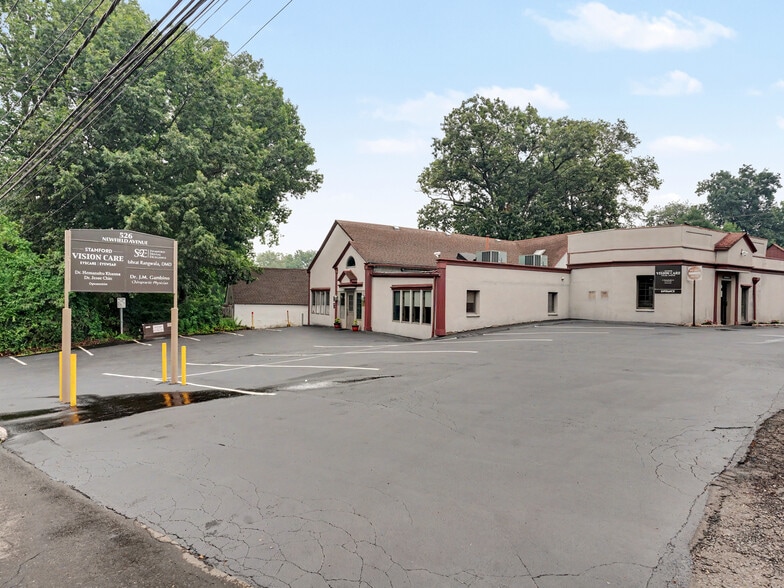
- 21 Parking Spaces
Executive Summary
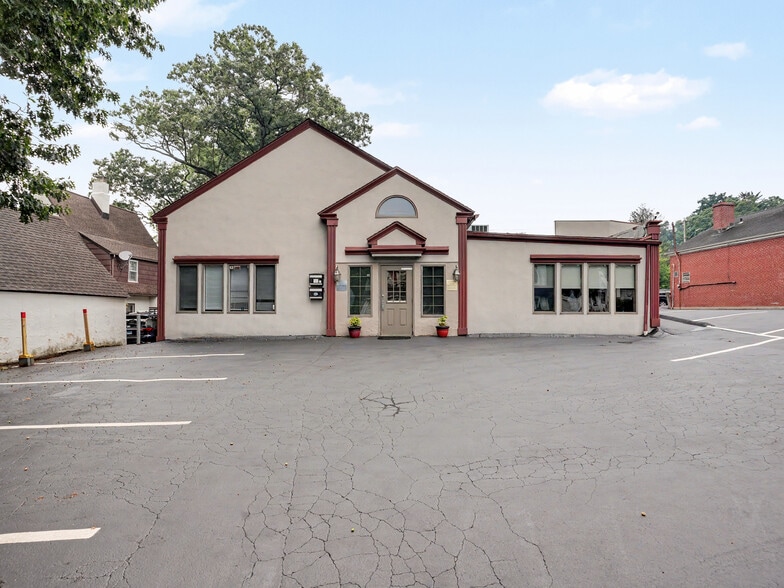
Rare opportunity to acquire a fully leased, 5,427sqft income-producing medical office building situated in one of Stamford's most established commercial corridors. Held under continuous ownership since 1989, the property provides investors immediate cash flow, long-term lease stability, scheduled rental increases & minimal management responsibilities through its favorable lease structure. Prime location, strong tenant roster & well-maintained footprint, this property appeals equally to passive investors seeking reliable returns & medical owner-users looking for long-term value. Property & Investment Highlights | *Tenant Roster: Fully occupied by 3 established medical & professional service tenants: Optician (Vision Care), Dentist & Chiropractor. *Building Size & Layout: Approximately 4,950 sq. ft. of income-producing medical office space. Note: Building features slab/grade construction with no basement space. *Parking & Land: Includes 22 total parking spaces (21 main spaces, plus 1 additional space located on the 13'1" parcel along the north side of the building on Newfield Ave). *Walk-Up Attic Storage: Features a large walk-up attic w/center ceiling heights reaching 12 feet. It provides dedicated, designated storage areas for all 3 tenants: Dental & Chiropractic Storage: ~12' 15' per space. Vision Care Storage: Double-sized storage area (~24' 15'). *Financial Stability: Immediate cash flow generated by a resilient, medical-focused tenant mix w/structured rental increases.
Included is 13'1" on the north side of the building on Newfield Avenue, and have one additional parking space there. Additionally a large walk-up attic with designated storage areas for each of the three tenants. Each space is roughly 12 by 15 feet, while the vision care area is double that size. Estimating the area at 12 by 15 feet, with a ceiling height of 12 feet in the center. No basement space!
Included is 13'1" on the north side of the building on Newfield Avenue, and have one additional parking space there. Additionally a large walk-up attic with designated storage areas for each of the three tenants. Each space is roughly 12 by 15 feet, while the vision care area is double that size. Estimating the area at 12 by 15 feet, with a ceiling height of 12 feet in the center. No basement space!
Property Facts
Sale Type
Investment NNN
Property Type
Retail
Property Subtype
Freestanding
Building Size
5,427 SF
Building Class
C
Year Built
1936
Price
$3,175,362 CAD
Price Per SF
$585.10 CAD
Cap Rate
7.85%
NOI
$249,266 CAD
Tenancy
Single
Building Height
1 Story
Building FAR
0.45
Lot Size
0.28 AC
Zoning
R10 - Residential
Frontage
113’ on Newfield Ave


Moderately walkable
70/100
Exceptionally drivable
100/100
Some public transit
50/100
Fairly bikeable
40/100
Nearby Major Retailers










Property Taxes
| Parcel Number | STAM-000001-000000-007855 | Improvements Assessment | $484,288 CAD |
| Land Assessment | $731,675 CAD | Total Assessment | $1,215,963 CAD |
Property Taxes
Parcel Number
STAM-000001-000000-007855
Land Assessment
$731,675 CAD
Improvements Assessment
$484,288 CAD
Total Assessment
$1,215,963 CAD

1 of 16
Videos
Matterport 3D Exterior
Matterport 3D Tour
Photos
Street View
Street
Map

Presented by
526 Newfield Ave
Already a member? Log In
Hmm, there seems to have been an error sending your message. Please try again.
Thanks! Your message was sent.