Your email has been sent.
Prime Restaurant - Liquor License Potential 528 Station Ave 7,437 SF Retail Building Haddon Heights, NJ 08035 For Sale
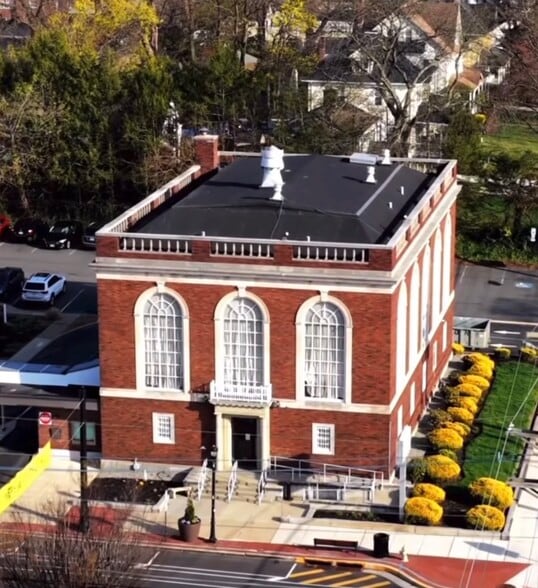
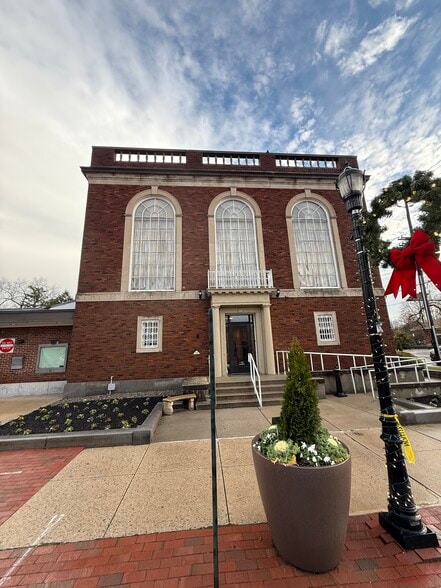
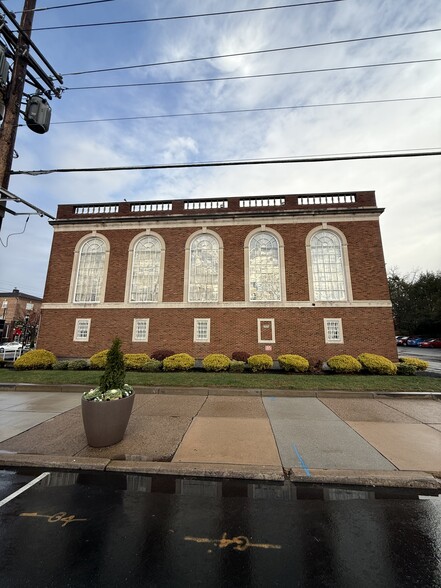
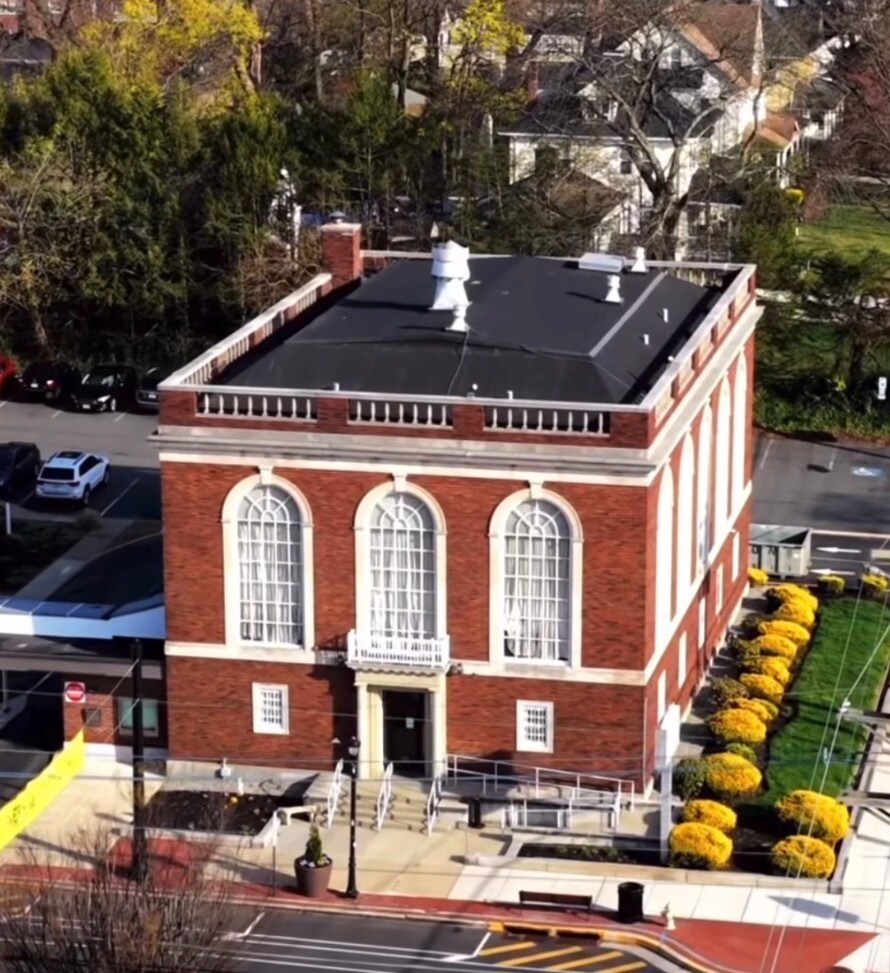
Investment Highlights
- Basement adaptable for private events, lounges, commissary functions, or storage.
- Soaring 30-foot ceilings create a striking interior environment ideal for hospitality concepts.
- Strategic location within the Philadelphia metro, with quick interstate and rail access.
- Fully redeveloped historic building featuring modern systems and design flexibility.
Executive Summary
Parking lot in rear included - (40) parking spots
Plans feature a dramatic three-level mezzanine overlooking the main floor, ideal for restaurant or hospitality use. Approx. 6,200 sqft above ground and 3,500 sqft below grade (with ~7’ ceilings) total usable = 9,700 sqft
Purchase prior to completion allows for pricing flexibility and input on final design.
This is located in Re-Development Area. Potential for PILOT (tax incentive). Potential for Liquor License! Speak with Sean directly for more information regarding deal structure.
Property Facts
Amenities
- Pylon Sign
- Signage
- Drive Thru
- Energy Star Labeled
Sustainability

Sustainability
ENERGY STAR® Energy Star is a program run by the U.S. Environmental Protection Agency (EPA) and U.S. Department of Energy (DOE) that promotes energy efficiency and provides simple, credible, and unbiased information that consumers and businesses rely on to make well-informed decisions. Thousands of industrial, commercial, utility, state, and local organizations partner with the EPA to deliver cost-saving energy efficiency solutions that protect the climate while improving air quality and protecting public health. The Energy Star score compares a building’s energy performance to similar buildings nationwide and accounts for differences in operating conditions, regional weather data, and other important considerations. Certification is given on an annual basis, so a building must maintain its high performance to be certified year to year. To be eligible for Energy Star certification, a building must earn a score of 75 or higher on EPA’s 1 – 100 scale, indicating that it performs better than at least 75 percent of similar buildings nationwide. This 1 – 100 Energy Star score is based on the actual, measured energy use of a building and is calculated within EPA’s Energy Star Portfolio Manager tool.
Space Availability
- Space
- Size
- Space Use
- Position
- Available
Fully redeveloping landmark property in the heart of Haddon Heights. Delivered in shell condition with major upgrades completed, including MEP, framing, and drywall—ready for final customization. Plans feature a dramatic three-level mezzanine overlooking the main floor, ideal for restaurant or hospitality use. Approx. 6,200 sqft above ground and 3,500 sqft below grade (with ~8’ ceilings) Purchase prior to completion allows for pricing flexibility and input on final design. Liquor license potential.
| Space | Size | Space Use | Position | Available |
| 1st Floor | 7,437 SF | Restaurant | - | Now |
1st Floor
| Size |
| 7,437 SF |
| Space Use |
| Restaurant |
| Position |
| - |
| Available |
| Now |
1st Floor
| Size | 7,437 SF |
| Space Use | Restaurant |
| Position | - |
| Available | Now |
Fully redeveloping landmark property in the heart of Haddon Heights. Delivered in shell condition with major upgrades completed, including MEP, framing, and drywall—ready for final customization. Plans feature a dramatic three-level mezzanine overlooking the main floor, ideal for restaurant or hospitality use. Approx. 6,200 sqft above ground and 3,500 sqft below grade (with ~8’ ceilings) Purchase prior to completion allows for pricing flexibility and input on final design. Liquor license potential.
Nearby Major Retailers





Property Taxes
| Parcel Number | 18-00026-0000-00012 | Improvements Assessment | $1,040,088 CAD |
| Land Assessment | $268,632 CAD | Total Assessment | $1,308,720 CAD |
Property Taxes


Presented by
Smooth Investments LLC
Prime Restaurant - Liquor License Potential | 528 Station Ave
Hmm, there seems to have been an error sending your message. Please try again.
Thanks! Your message was sent.