Your email has been sent.

Belvedere Square 529 E Belvedere Ave 300 - 10,669 SF of Retail Space Available in Baltimore, MD 21212

Highlights
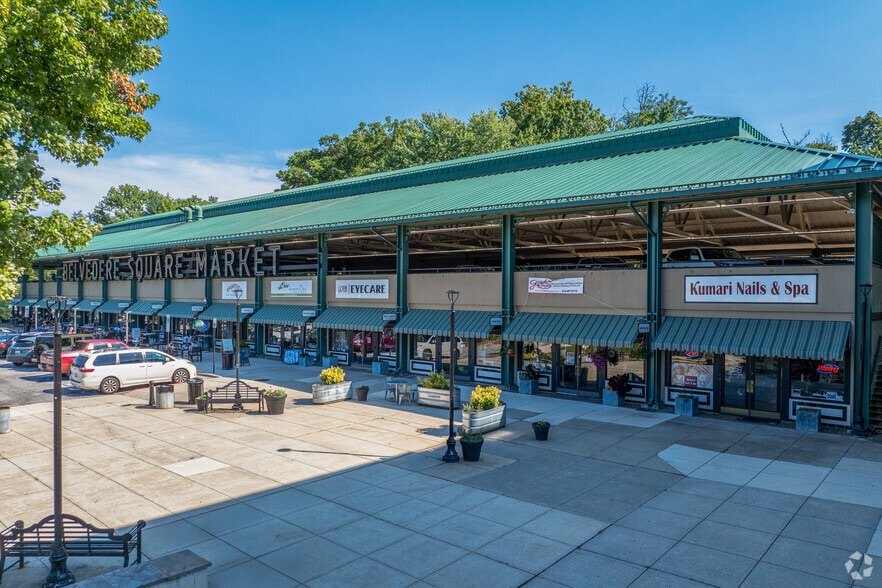
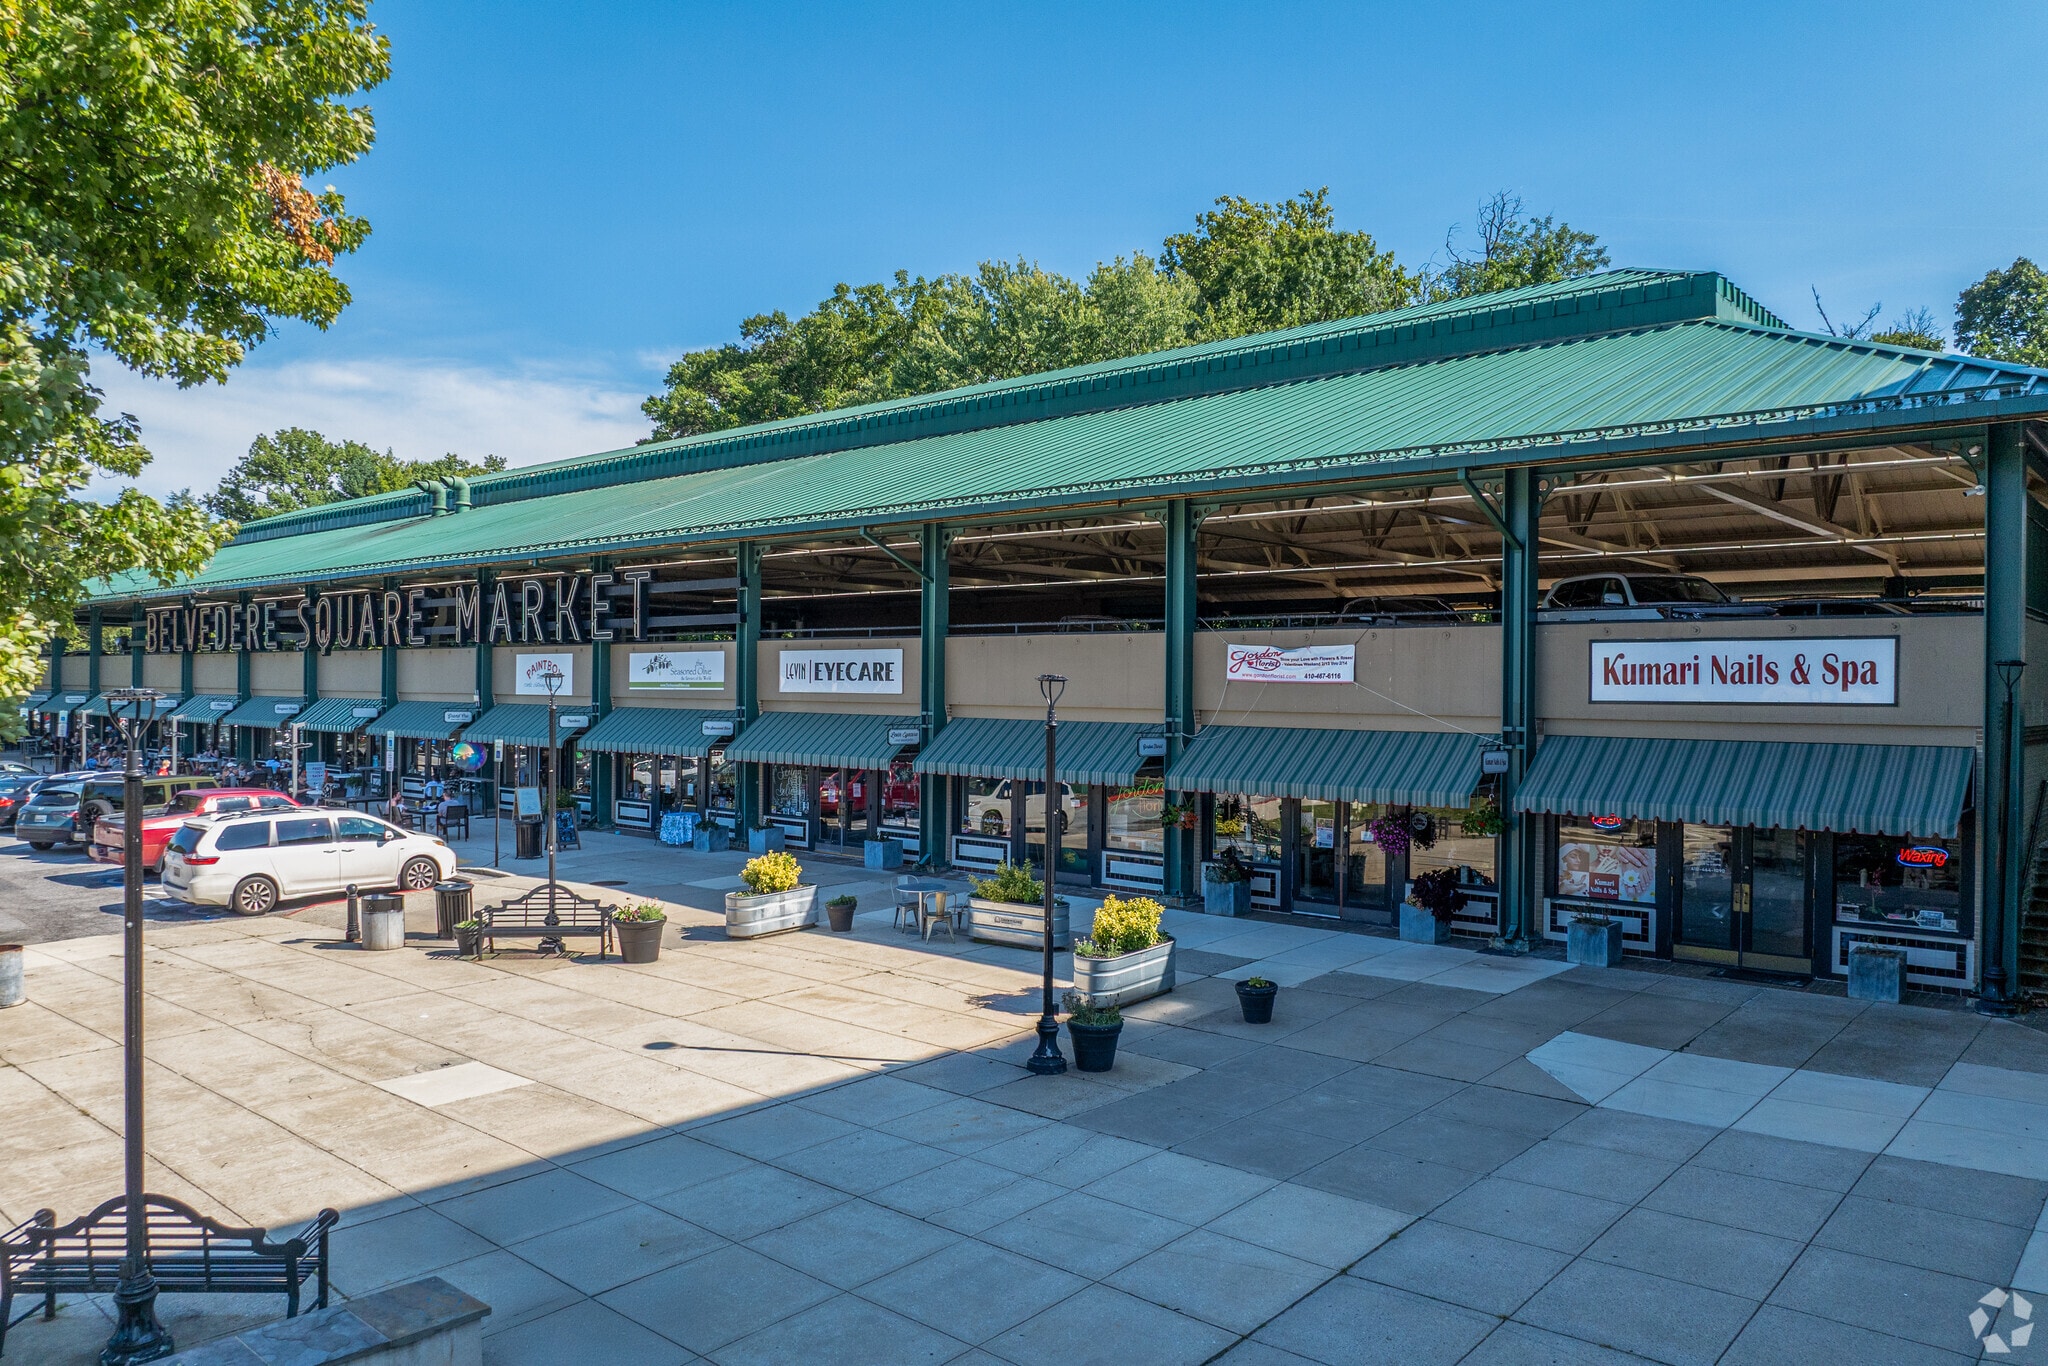
- Anchored by renowned Belvedere Market Square
Space Availability (4)
Display Rental Rate as
- Space
- Size
- Term
- Rental Rate
- Rent Type




| Space | Size | Term | Rental Rate | Rent Type | ||
| 1st Floor, Ste 17 - Food Hall | 300 SF | Negotiable | Upon Request Upon Request Upon Request Upon Request | TBD | ||
| 1st Floor, Ste 516 | 2,212 SF | Negotiable | Upon Request Upon Request Upon Request Upon Request | TBD | ||
| 1st Floor, Ste 518 | 1,875 SF | Negotiable | Upon Request Upon Request Upon Request Upon Request | TBD | ||
| 1st Floor, Ste 520 | 6,282 SF | Negotiable | Upon Request Upon Request Upon Request Upon Request | TBD |
1st Floor, Ste 17 - Food Hall
300 square feet inside the Market at Belvedere Square.
- Partially Built-Out as Standard Retail Space
- Located in-line with other retail
1st Floor, Ste 516
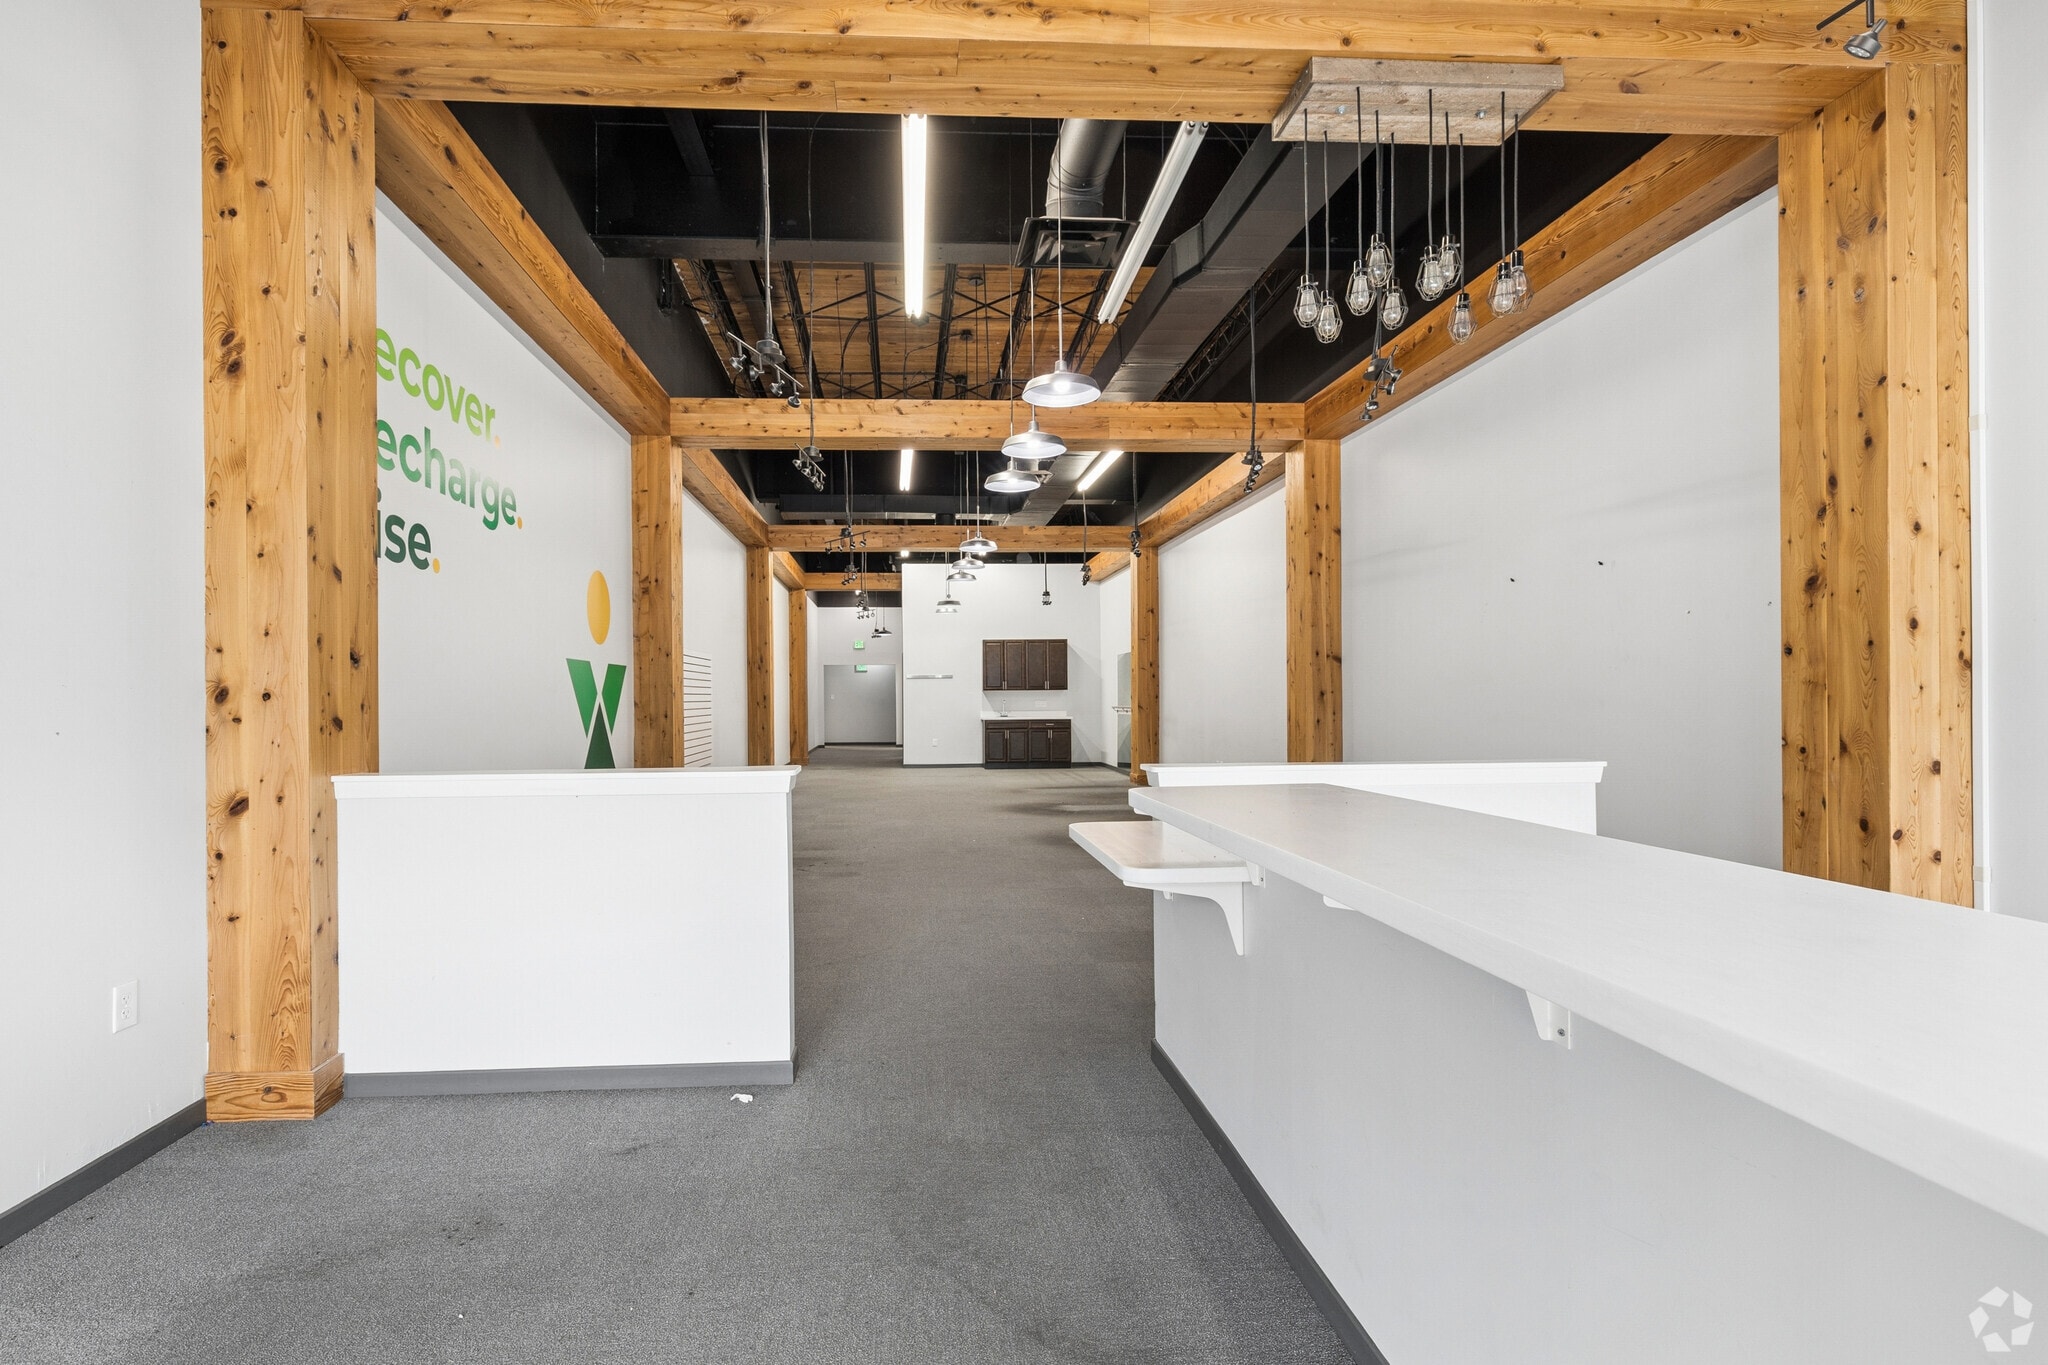
Beautiful suite with exposed wood beams, a finished reception area, and an efficient storage space.
- Partially Built-Out as Standard Retail Space
- Located in-line with other retail
- Can be combined with additional space(s) for up to 10,369 SF of adjacent space
- Private Restrooms
1st Floor, Ste 518
In-line storefont space with a basement.
- Partially Built-Out as Standard Retail Space
- Located in-line with other retail
- Can be combined with additional space(s) for up to 10,369 SF of adjacent space
- Private Restrooms
- Also includes a basement (not accounted for in SF)
1st Floor, Ste 520
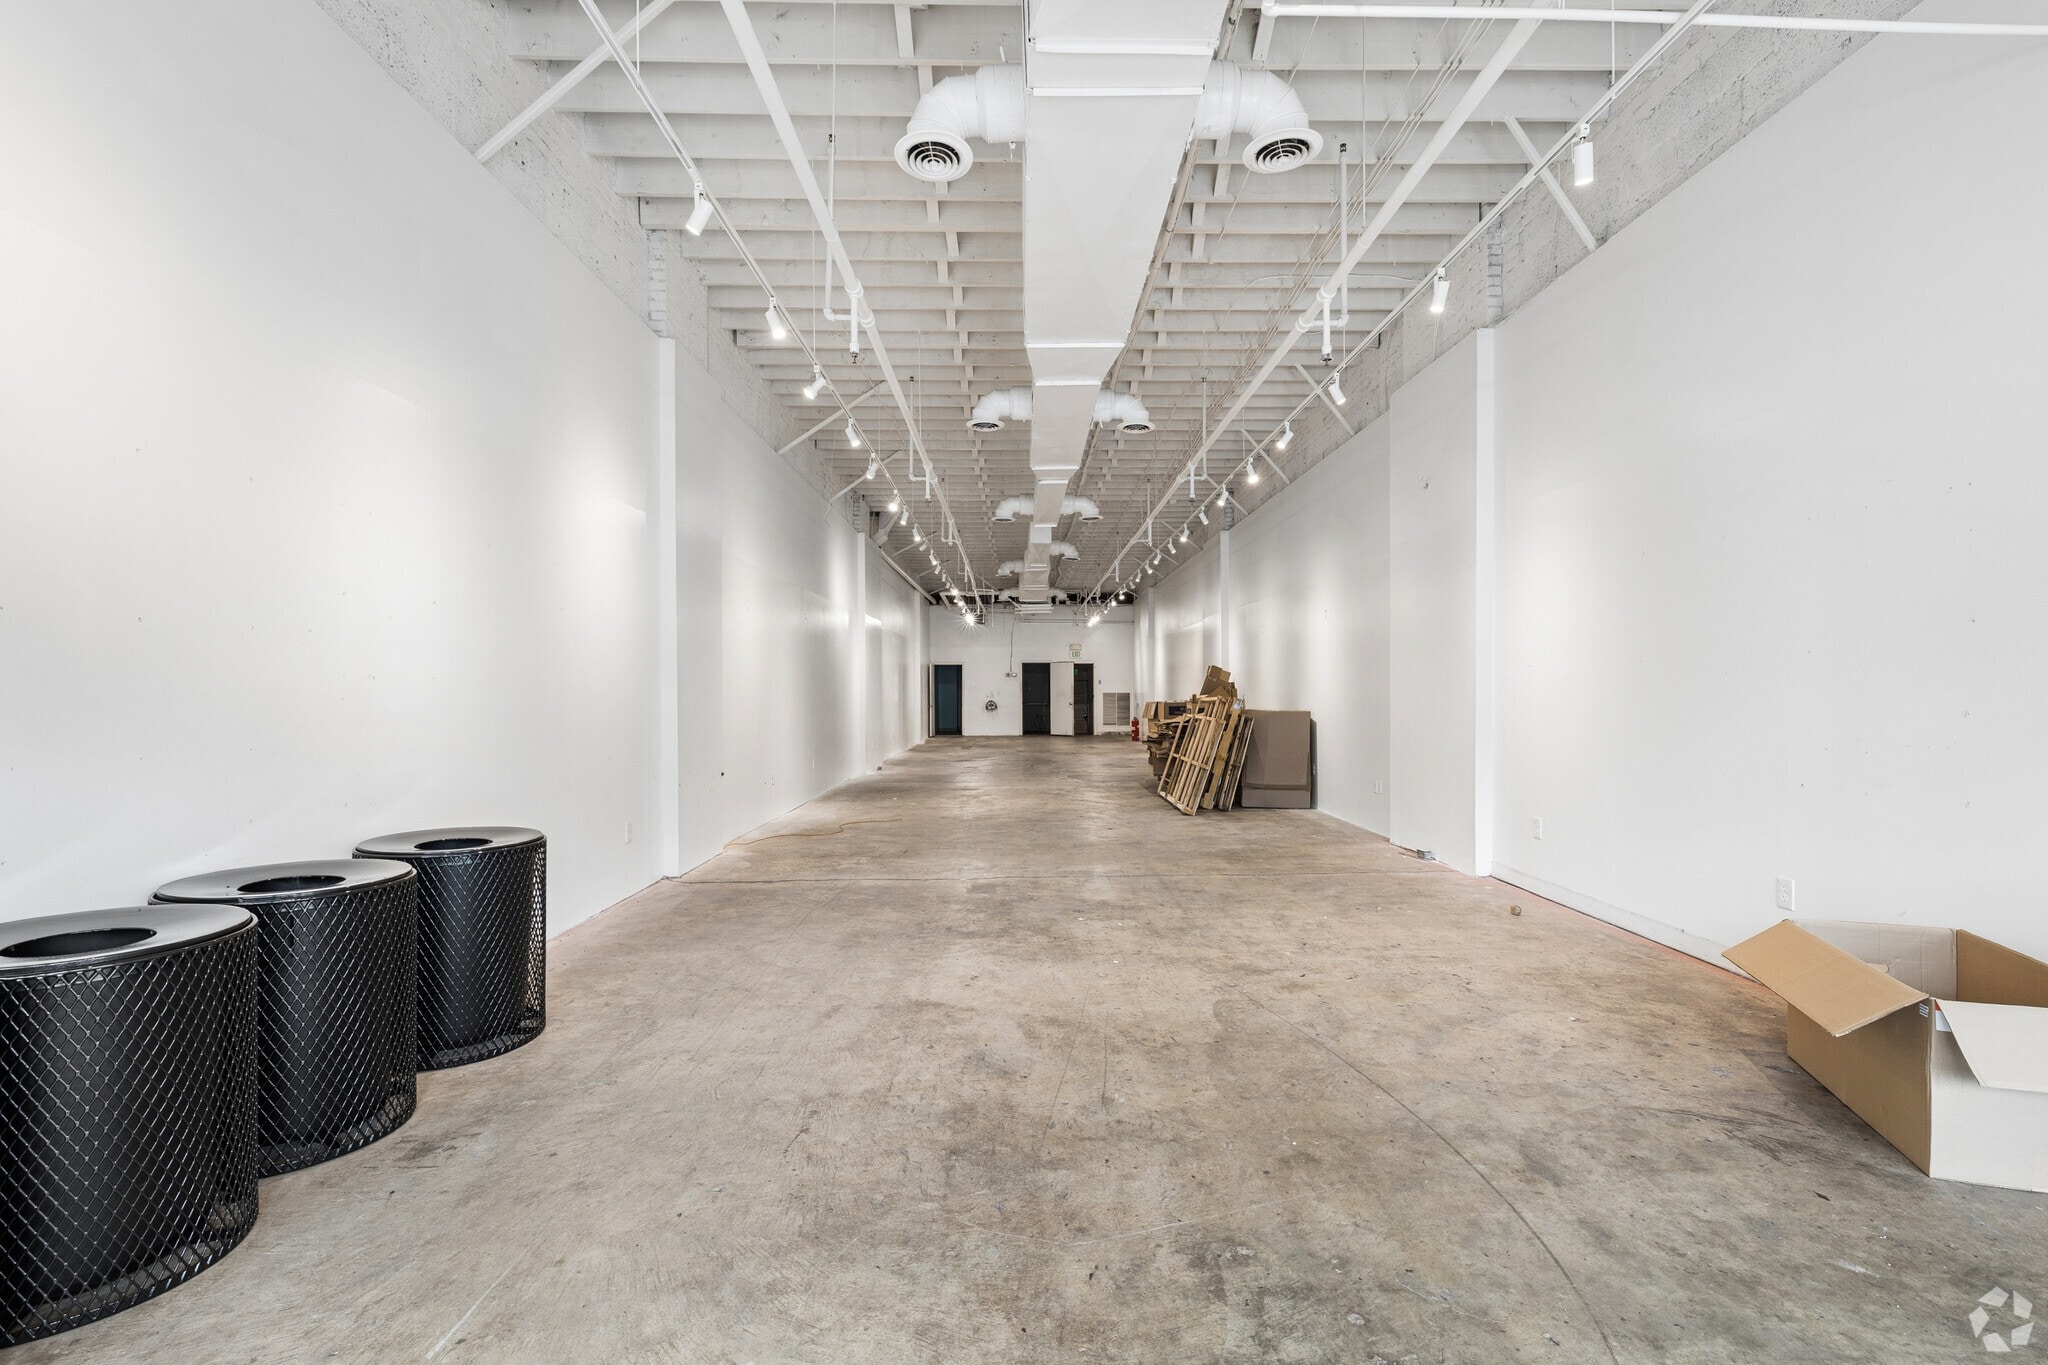
In-line storefont space with a completely open floor plan in white box condition with a basement and loading dock.
- Partially Built-Out as Standard Retail Space
- Located in-line with other retail
- Can be combined with additional space(s) for up to 10,369 SF of adjacent space
- 1 Loading Dock
- Private Restrooms
- Also includes a basement (not accounted for in SF)
- Possible junior anchor.
Rent Types
The rent amount and type that the tenant (lessee) will be responsible to pay to the landlord (lessor) throughout the lease term is negotiated prior to both parties signing a lease agreement. The rent type will vary depending upon the services provided. For example, triple net rents are typically lower than full service rents due to additional expenses the tenant is required to pay in addition to the base rent. Contact the listing broker for a full understanding of any associated costs or additional expenses for each rent type.
1. Full Service: A rental rate that includes normal building standard services as provided by the landlord within a base year rental.
2. Double Net (NN): Tenant pays for only two of the building expenses; the landlord and tenant determine the specific expenses prior to signing the lease agreement.
3. Triple Net (NNN): A lease in which the tenant is responsible for all expenses associated with their proportional share of occupancy of the building.
4. Modified Gross: Modified Gross is a general type of lease rate where typically the tenant will be responsible for their proportional share of one or more of the expenses. The landlord will pay the remaining expenses. See the below list of common Modified Gross rental rate structures: 4. Plus All Utilities: A type of Modified Gross Lease where the tenant is responsible for their proportional share of utilities in addition to the rent. 4. Plus Cleaning: A type of Modified Gross Lease where the tenant is responsible for their proportional share of cleaning in addition to the rent. 4. Plus Electric: A type of Modified Gross Lease where the tenant is responsible for their proportional share of the electrical cost in addition to the rent. 4. Plus Electric & Cleaning: A type of Modified Gross Lease where the tenant is responsible for their proportional share of the electrical and cleaning cost in addition to the rent. 4. Plus Utilities and Char: A type of Modified Gross Lease where the tenant is responsible for their proportional share of the utilities and cleaning cost in addition to the rent. 4. Industrial Gross: A type of Modified Gross lease where the tenant pays one or more of the expenses in addition to the rent. The landlord and tenant determine these prior to signing the lease agreement.
5. Tenant Electric: The landlord pays for all services and the tenant is responsible for their usage of lights and electrical outlets in the space they occupy.
6. Negotiable or Upon Request: Used when the leasing contact does not provide the rent or service type.
7. TBD: To be determined; used for buildings for which no rent or service type is known, commonly utilized when the buildings are not yet built.
Matterport 3D Tours
Select Tenants at Belvedere Square
- Tenant
- Description
- US Locations
- Reach
- Atwaters Belvedere Sciuare
- Restaurant
- 1
- Local
- Babylon Nail & Spa At Belvidere LLC
- Salon/Barber/Spa
- 1
- Regional
- Grand Cru
- Cocktail Bar
- 1
- Local
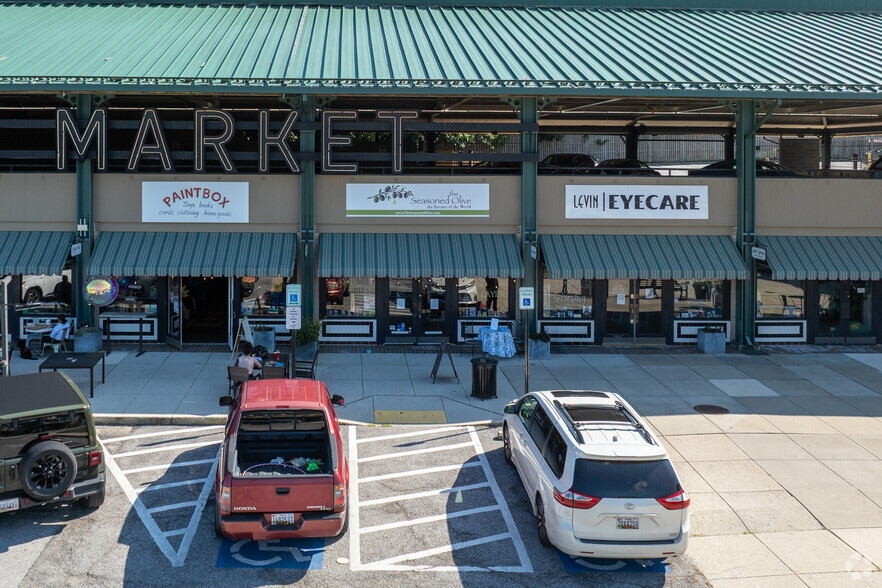
- Levin Eyecare
- Health Care
- 12
- Local
- Love That
- Other Retail
- -
- Local
- Prigel Family Creamery
- Ice Cream
- 1
- Local
| Tenant | Description | US Locations | Reach |
| Atwaters Belvedere Sciuare | Restaurant | 1 | Local |
| Babylon Nail & Spa At Belvidere LLC | Salon/Barber/Spa | 1 | Regional |
| Grand Cru | Cocktail Bar | 1 | Local |
| Levin Eyecare | Health Care | 12 | Local |
| Love That | Other Retail | - | Local |
| Prigel Family Creamery | Ice Cream | 1 | Local |
Property Facts
| Total Space Available | 10,669 SF | Gross Leasable Area | 35,000 SF |
| Max. Contiguous | 10,369 SF | Total Land Area | 2.44 AC |
| Property Type | Retail | Year Built/Renovated | 1986/2003 |
| Property Subtype | Freestanding | Parking Ratio | 5.64/1,000 SF |
| Total Space Available | 10,669 SF |
| Max. Contiguous | 10,369 SF |
| Property Type | Retail |
| Property Subtype | Freestanding |
| Gross Leasable Area | 35,000 SF |
| Total Land Area | 2.44 AC |
| Year Built/Renovated | 1986/2003 |
| Parking Ratio | 5.64/1,000 SF |
About the Property
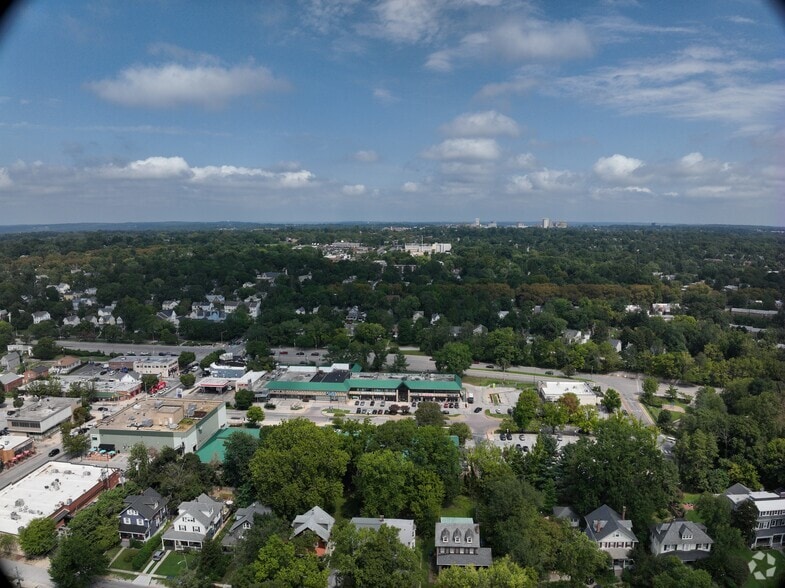
Famous destination between Baltimore and Towson.
- Dedicated Turn Lane
- Food Court
- Freeway Visibility
- Restaurant
- Signage
- Enclosed Mall
- Wheelchair Accessible
- Storage Space


Demographics
Demographics
Nearby Major Retailers














Presented by
Belvedere Square | 529 E Belvedere Ave
Hmm, there seems to have been an error sending your message. Please try again.
Thanks! Your message was sent.