Your email has been sent.
5291 28th Av SE - Eastpoint Centre 1,100 - 1,900 SF Retail Condo Units in Calgary, AB T2B 1N2
Investment Highlights
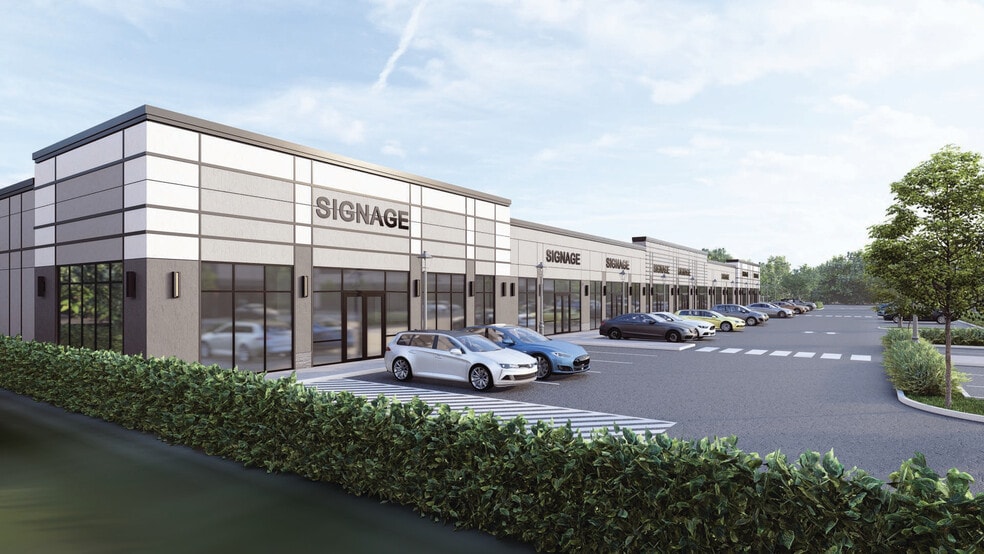
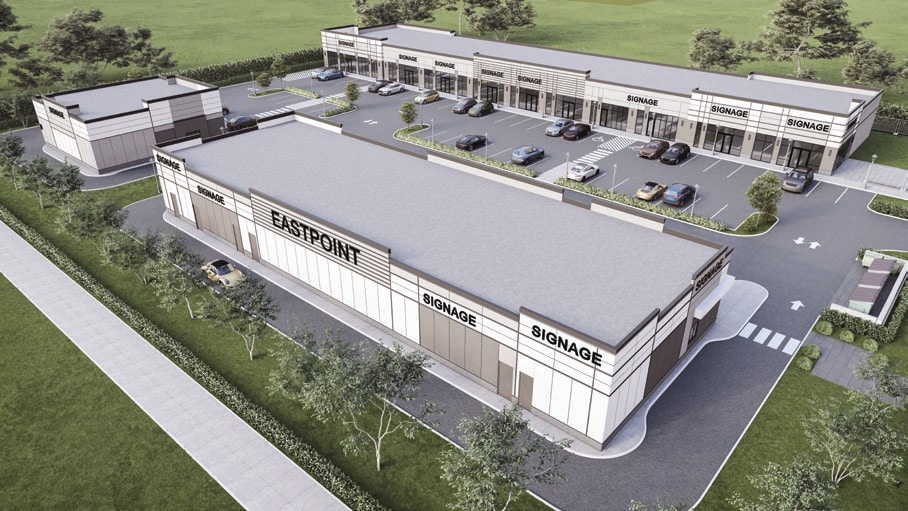
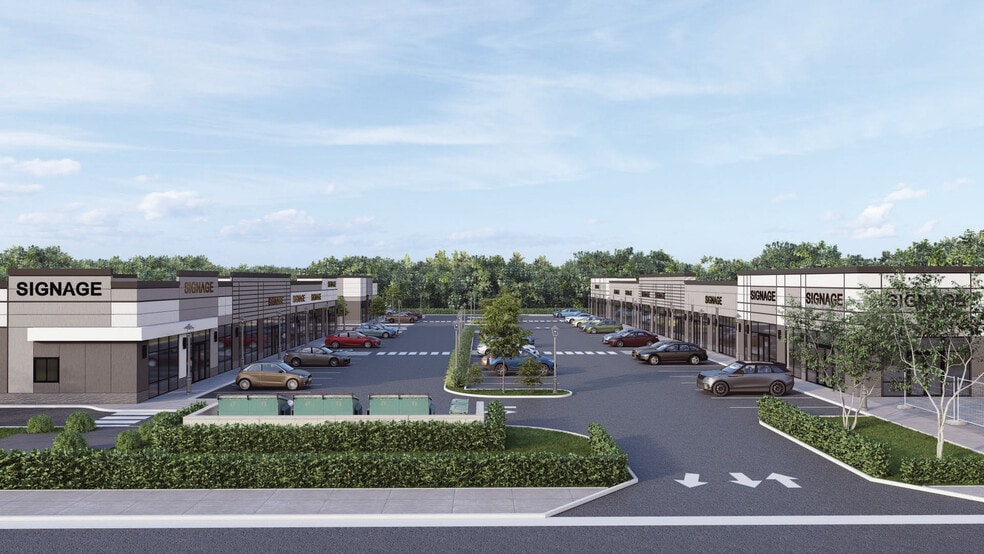
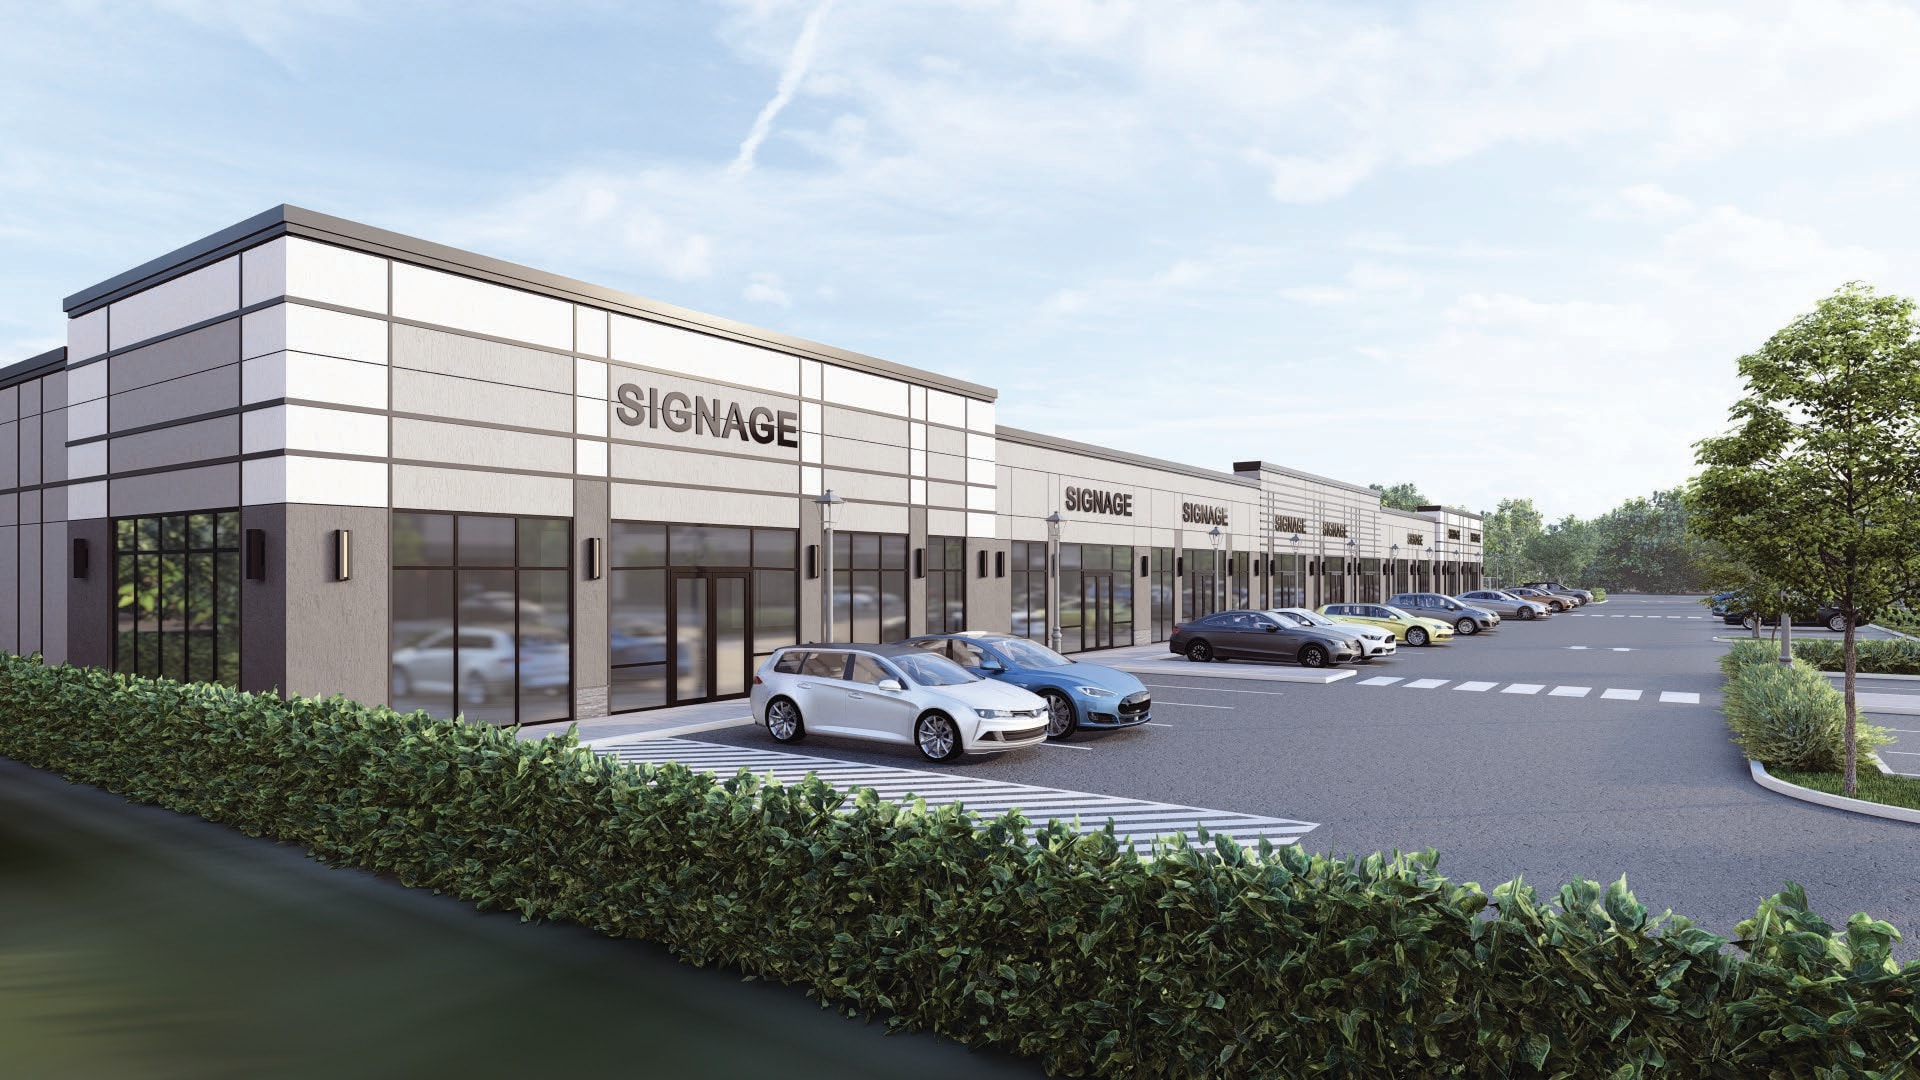
- Prime owner/user or investor opportunity at Eastpoint Centre with 1,100- to 2,347-SF commercial condos made for visibility and long-term value.
- Strategic SE Calgary location offers connectivity to 17 Avenue SE, Deerfoot, Stoney, and Trans-Canada Highway, and near downtown and YYC.
- Flexible spaces support retail, food, liquor, medical, and service uses with modern design, ample parking, and strong signage opportunities.
- Positioned in a dense trade area with over 102,000 residents and $3B spending, near Sobeys, RONA, and Planet Fitness, ensuring strong demand.
Executive Summary
Eastpoint Centre at 52nd Street SE is a brand-new, modern medical and retail commercial development in Calgary’s rapidly growing Eastpoint Business Park. This high-quality project features multiple buildings with flexible medical, retail, restaurant, and professional service units, designed for owner-occupiers and investors, for sale and or lease. Buildings 1-2 offering food service, retail, and drive-thru opportunities for lease. Building 3 is dedicated to health care services and retail, and Units are for Sale or lease. Units are available in a variety of sizes with customizable layouts to suit a wide range of professional uses, including medical clinics, dental offices, veterinary practices, pharmacies, and professional services. Eastpoint Centre benefits from outstanding visibility and connectivity, with direct access to 52nd Street SE and close proximity to major transportation corridors, including Stoney Trail (3.5 km), Trans-Canada Highway (4 km), Peigan Trail (1.5 km), and Glenmore Trail (5.5 km). This prime southeast Calgary location offers excellent brand exposure and convenient access for customers. Ready for occupancy in the near term — an outstanding opportunity in southeast Calgary’s expanding market.
5 Units Available
- Unit
- Unit Size
- Condo Use
- Price
- NOI
| Sale Type | Owner User |
| Sale Type | Owner User |
| Sale Type | Owner User |
| Sale Type | Owner User |
| Sale Type | Owner User |
| Sale Type | Owner User |
| Sale Type | Owner User |
| Sale Type | Owner User |
| Sale Type | Owner User |
| Sale Type | Owner User |
| Unit | Unit Size | Condo Use | Price | NOI |
| Unit CRU 1 | 1,900 SF | Retail | Upon Request | - |
| Unit CRU 2 | 1,800 SF | Retail | Upon Request | - |
| Unit CRU 3 | 1,221 SF | Retail | Upon Request | - |
| Unit CRU 4 | 1,100 SF | Retail | Upon Request | - |
| Unit CRU 5 | 1,202 SF | Retail | Upon Request | - |
Unit CRU 1
| Unit Size |
| 1,900 SF |
| Condo Use |
| Retail |
| Price |
| Upon Request |
| NOI |
| - |
Unit CRU 2
| Unit Size |
| 1,800 SF |
| Condo Use |
| Retail |
| Price |
| Upon Request |
| NOI |
| - |
Unit CRU 3
| Unit Size |
| 1,221 SF |
| Condo Use |
| Retail |
| Price |
| Upon Request |
| NOI |
| - |
Unit CRU 4
| Unit Size |
| 1,100 SF |
| Condo Use |
| Retail |
| Price |
| Upon Request |
| NOI |
| - |
Unit CRU 5
| Unit Size |
| 1,202 SF |
| Condo Use |
| Retail |
| Price |
| Upon Request |
| NOI |
| - |
Unit CRU 1
| Unit Size | 1,900 SF |
| Condo Use | Retail |
| Price | Upon Request |
| NOI | - |
| Sale Type | Owner User |
| Description | |
| Ideal for restaurant use.</li></ul> |
Unit CRU 2
| Unit Size | 1,800 SF |
| Condo Use | Retail |
| Price | Upon Request |
| NOI | - |
| Sale Type | Owner User |
| Description | |
| This unit is ideal for liqour users.</li></ul> |
Unit CRU 3
| Unit Size | 1,221 SF |
| Condo Use | Retail |
| Price | Upon Request |
| NOI | - |
| Sale Type | Owner User |
| Description | |
| This unit is ideal for retail use.</li></ul> |
Unit CRU 4
| Unit Size | 1,100 SF |
| Condo Use | Retail |
| Price | Upon Request |
| NOI | - |
| Sale Type | Owner User |
| Description | |
| This unit is ideal for retail use.</li></ul> |
Unit CRU 5
| Unit Size | 1,202 SF |
| Condo Use | Retail |
| Price | Upon Request |
| NOI | - |
| Sale Type | Owner User |
| Description | |
| This unit is ideal for retail use.</li></ul> |
Property Facts
| Total Building Size | 7,320 SF | Floors | 1 |
| Property Type | Retail | Typical Floor Size | 7,320 SF |
| Property Subtype | Year Built | 2027 | |
| Building Class | C | ||
| Zoning | I-C - Industrial Commercial | ||
| Total Building Size | 7,320 SF |
| Property Type | Retail |
| Property Subtype | |
| Building Class | C |
| Floors | 1 |
| Typical Floor Size | 7,320 SF |
| Year Built | 2027 |
| Zoning | I-C - Industrial Commercial |


Demographics
Demographics
Nearby Major Retailers







Presented by
Station 36
5291 28th Av SE - Eastpoint Centre
Hmm, there seems to have been an error sending your message. Please try again.
Thanks! Your message was sent.