Your email has been sent.

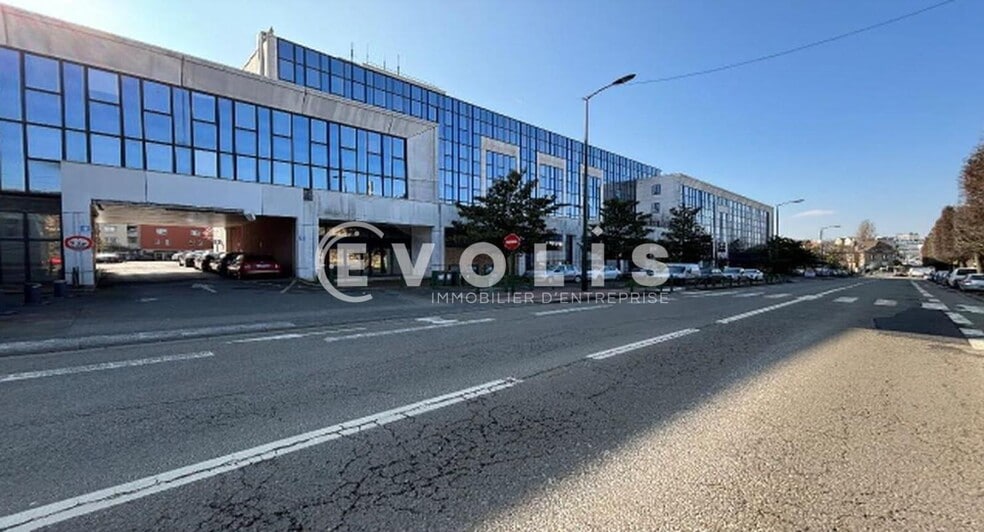
53 Boulevard De Stalingrad 3,423 - 93,786 SF of Office Space Available in 92240 Malakoff
Some information has been automatically translated.
Highlights
- Immeuble indépendant sécurisé
- Quartier tertiaire dynamique
- Excellente accessibilité transports
All Available Spaces(12)
Display Rental Rate as
- Space
- Size
- Term
-
Rental Rate
- Space Use
- Build-Out
- Available
Situé en rez-de-chaussée avec accès direct, cet espace présente un avantage fonctionnel fort pour des usages tertiaires nécessitant visibilité et accessibilité. La hauteur sous plafond renforce la perception des volumes et permet des aménagements variés. L’espace est compatible avec une réception de public sous réserve de validation du projet.
- Agency Fee: 30.00% of annual rent
- Security Deposit: 3 months of rent
- Mostly Open Floor Plan Layout
- 52 Private Offices
- 48 Workstations
- Space In Need of Renovation
- Central Air Conditioning
- High Ceilings
- Common Parts WC Facilities
- Accès direct sur rue
- Luminosité
-
Rental Charges: $0.00 CAD/SF/YR $0.00 CAD/SF/MO $1.49 CAD/YR $0.12 CAD/MO
- Fully Built-Out as Standard Office
- Fits 48 People
- 55 Conference Rooms
- Finished Ceilings: 9’10”
- Can be combined with additional space(s) for up to 94,257 SF of adjacent space
- Fully Carpeted
- Natural Light
- Open-Plan
- Belle hauteur sous plafond
Ce plateau en rez-de-chaussée bénéficie d’une excellente accessibilité et d’une configuration adaptée à des fonctions d’accueil ou de bureaux opérationnels. Les volumes et la luminosité naturelle offrent un cadre de travail confortable. Il représente une opportunité intéressante pour une entreprise recherchant un espace visible et fonctionnel.
- Agency Fee: 30.00% of annual rent
- Security Deposit: 3 months of rent
- Mostly Open Floor Plan Layout
- 52 Private Offices
- 48 Workstations
- Space In Need of Renovation
- Fully Carpeted
- Natural Light
- Open-Plan
- Visibilité accrue
- Excellente accessibilité
-
Rental Charges: $0.00 CAD/SF/YR $0.00 CAD/SF/MO $1.49 CAD/YR $0.12 CAD/MO
- Fully Built-Out as Standard Office
- Fits 48 People
- 55 Conference Rooms
- Finished Ceilings: 9’10”
- Can be combined with additional space(s) for up to 94,257 SF of adjacent space
- High Ceilings
- Common Parts WC Facilities
- Perimeter Trunking
- Accès PMR
Implanté à un niveau stratégique, cet espace combine accessibilité et fonctionnalité. Les volumes permettent une organisation claire des fonctions internes, tout en conservant une bonne luminosité. Il constitue une solution adaptée pour une entreprise recherchant un plateau rationnel et modulable.
- Agency Fee: 30.00% of annual rent
- Security Deposit: 3 months of rent
- Mostly Open Floor Plan Layout
- 52 Private Offices
- 48 Workstations
- Space In Need of Renovation
- Central Air Conditioning
- High Ceilings
- Common Parts WC Facilities
- Niveau stratégique
- Bonne luminosité
-
Rental Charges: $1.49 CAD/SF/YR $0.12 CAD/SF/MO $10,367 CAD/YR $863.94 CAD/MO
- Fully Built-Out as Standard Office
- Fits 48 People
- 55 Conference Rooms
- Finished Ceilings: 9’10”
- Can be combined with additional space(s) for up to 94,257 SF of adjacent space
- Fully Carpeted
- Natural Light
- Smoke Detector
- Plateau rationnel
Ce plateau offre une grande souplesse d’aménagement et une capacité d’accueil importante. Il bénéficie d’une luminosité naturelle appréciable et d’une configuration facilitant la circulation interne. L’espace est adapté à des organisations nécessitant des surfaces continues et évolutives.
- Agency Fee: 30.00% of annual rent
- Security Deposit: 3 months of rent
- Mostly Open Floor Plan Layout
- 52 Private Offices
- 48 Workstations
- Space In Need of Renovation
- Central Air Conditioning
- Fully Carpeted
- Natural Light
- Open-Plan
- Grande flexibilité
- Belle luminosité
-
Rental Charges: $1.49 CAD/SF/YR $0.12 CAD/SF/MO $15,389 CAD/YR $1,282 CAD/MO
- Fully Built-Out as Standard Office
- Fits 48 People
- 55 Conference Rooms
- Finished Ceilings: 9’10”
- Can be combined with additional space(s) for up to 94,257 SF of adjacent space
- Wi-Fi Connectivity
- High Ceilings
- Common Parts WC Facilities
- Smoke Detector
- Circulation fluide
Situé à un étage facilement accessible, cet espace bénéficie d’un environnement calme et lumineux. L’agencement actuel permet une organisation efficace des postes de travail et une adaptation rapide aux besoins opérationnels. Les caractéristiques techniques en place constituent une base fonctionnelle pour un projet tertiaire classique.
- Agency Fee: 30.00% of annual rent
- Security Deposit: 3 months of rent
- Mostly Open Floor Plan Layout
- 52 Private Offices
- 48 Workstations
- Space In Need of Renovation
- Wi-Fi Connectivity
- Fully Carpeted
- Recessed Lighting
- Open-Plan
- Wheelchair Accessible
- Luminosité homogène
-
Rental Charges: $0.00 CAD/SF/YR $0.00 CAD/SF/MO $1.49 CAD/YR $0.12 CAD/MO
- Fully Built-Out as Standard Office
- Fits 48 People
- 55 Conference Rooms
- Finished Ceilings: 9’10”
- Can be combined with additional space(s) for up to 94,257 SF of adjacent space
- Private Restrooms
- High Ceilings
- Natural Light
- Smoke Detector
- Accès aisé
- Facilement accessible
Ce plateau propose des volumes confortables et une bonne qualité de lumière naturelle. Il permet une implantation flexible des équipes, avec des possibilités d’open space ou de cloisonnement. L’espace s’inscrit dans un immeuble offrant un cadre sécurisé et bien desservi.
- Agency Fee: 30.00% of annual rent
- Security Deposit: 3 months of rent
- Mostly Open Floor Plan Layout
- 52 Private Offices
- 48 Workstations
- Space In Need of Renovation
- Wi-Fi Connectivity
- Fully Carpeted
- Recessed Lighting
- Open-Plan
- Wheelchair Accessible
- Aménagement flexible
-
Rental Charges: $1.49 CAD/SF/YR $0.12 CAD/SF/MO $14,795 CAD/YR $1,233 CAD/MO
- Fully Built-Out as Standard Office
- Fits 48 People
- 55 Conference Rooms
- Finished Ceilings: 9’10”
- Can be combined with additional space(s) for up to 94,257 SF of adjacent space
- Private Restrooms
- High Ceilings
- Natural Light
- Smoke Detector
- Volumes confortables
- Lumière naturelle
Implanté à un niveau central de l’immeuble, cet espace offre un bon équilibre entre accessibilité et confort de travail. Les volumes sont généreux et permettent une organisation efficace des équipes. La trame du plateau autorise différents scénarios d’aménagement, qu’il s’agisse d’un open space structuré ou de bureaux cloisonnés.
- Agency Fee: 30.00% of annual rent
- Security Deposit: 3 months of rent
- Mostly Open Floor Plan Layout
- 52 Private Offices
- 48 Workstations
- Space In Need of Renovation
- Wi-Fi Connectivity
- Fully Carpeted
- Recessed Lighting
- Open-Plan
- Smoke Detector
- Plateau équilibré
- Volumes généreux
-
Rental Charges: $0.00 CAD/SF/YR $0.00 CAD/SF/MO $1.49 CAD/YR $0.12 CAD/MO
- Fully Built-Out as Standard Office
- Fits 48 People
- 55 Conference Rooms
- Finished Ceilings: 9’10”
- Can be combined with additional space(s) for up to 94,257 SF of adjacent space
- Private Restrooms
- High Ceilings
- Natural Light
- Perimeter Trunking
- Wheelchair Accessible
- Circulations fluides
Ce grand plateau offre une forte capacité d’accueil et une excellente luminosité grâce à sa configuration traversante. Il constitue une solution idéale pour des équipes structurées recherchant un espace rationnel et évolutif. Les prestations existantes permettent une installation rapide tout en laissant place à des ajustements d’aménagement.
- Agency Fee: 30.00% of annual rent
- Security Deposit: 3 months of rent
- Mostly Open Floor Plan Layout
- 52 Private Offices
- 48 Workstations
- Space In Need of Renovation
- Wi-Fi Connectivity
- Fully Carpeted
- Recessed Lighting
- Open-Plan
- Wheelchair Accessible
- Plateau traversant
-
Rental Charges: $0.00 CAD/SF/YR $0.00 CAD/SF/MO $1.49 CAD/YR $0.12 CAD/MO
- Fully Built-Out as Standard Office
- Fits 48 People
- 55 Conference Rooms
- Finished Ceilings: 9’10”
- Can be combined with additional space(s) for up to 94,257 SF of adjacent space
- Private Restrooms
- High Ceilings
- Natural Light
- Smoke Detector
- Grande capacité d’accueil
- Excellente luminosité
Ce plateau propose un environnement de travail rationnel et lumineux, adapté à une organisation tertiaire classique. La configuration permet une circulation fluide entre les espaces ouverts et fermés, tout en conservant une bonne qualité acoustique. Les équipements techniques répondent aux standards actuels et offrent une base solide pour un projet d’aménagement sur mesure.
- Agency Fee: 30.00% of annual rent
- Security Deposit: 3 months of rent
- Mostly Open Floor Plan Layout
- 52 Private Offices
- 48 Workstations
- Space In Need of Renovation
- Wi-Fi Connectivity
- Fully Carpeted
- Recessed Lighting
- Open-Plan
- Wheelchair Accessible
- Plateau fonctionnel
-
Rental Charges: $1.49 CAD/SF/YR $0.12 CAD/SF/MO $10,709 CAD/YR $892.44 CAD/MO
- Fully Built-Out as Standard Office
- Fits 48 People
- 55 Conference Rooms
- Finished Ceilings: 9’10”
- Can be combined with additional space(s) for up to 94,257 SF of adjacent space
- Private Restrooms
- High Ceilings
- Natural Light
- Smoke Detector
- Luminosité naturelle
- Circulation fluide
Situé à un étage intermédiaire, cet espace bénéficie d’une luminosité naturelle homogène et d’une configuration traversante favorable au confort de travail. L’aménagement actuel combine open space et bureaux fermés, avec une flexibilité permettant une adaptation aux besoins spécifiques de l’utilisateur. Les prestations techniques existantes facilitent une prise de possession rapide, tandis que l’état général permet d’envisager un rafraîchissement pour un aménagement personnalisé.
- Agency Fee: 30.00% of annual rent
- Security Deposit: 3 months of rent
- Mostly Open Floor Plan Layout
- 52 Private Offices
- 48 Workstations
- Space In Need of Renovation
- Wi-Fi Connectivity
- Fully Carpeted
- High Ceilings
- Natural Light
- Perimeter Trunking
- Wheelchair Accessible
- Aménagement modulable
-
Rental Charges: $1.49 CAD/SF/YR $0.12 CAD/SF/MO $12,435 CAD/YR $1,036 CAD/MO
- Fully Built-Out as Standard Office
- Fits 48 People
- 55 Conference Rooms
- Finished Ceilings: 9’10”
- Can be combined with additional space(s) for up to 94,257 SF of adjacent space
- Private Restrooms
- Security System
- Recessed Lighting
- Open-Plan
- Smoke Detector
- Plateau traversant lumineux
- Configuration traversante
Cet espace situé en étage élevé offre un environnement de travail lumineux et traversant, favorisant le confort des utilisateurs au quotidien. L’organisation actuelle permet une alternance entre bureaux cloisonnés et espaces ouverts, avec une grande souplesse d’aménagement grâce à la possibilité de décloisonnement. Les prestations techniques existantes facilitent une installation rapide, tandis que la hauteur sous plafond renforce la sensation de volume. Les locaux nécessitent un rafraîchissement, offrant ainsi l’opportunité d’un aménagement sur mesure selon le projet de l’entreprise.
- Agency Fee: 30.00% of annual rent
- Security Deposit: 3 months of rent
- Mostly Open Floor Plan Layout
- 52 Private Offices
- 48 Workstations
- Space In Need of Renovation
- Wi-Fi Connectivity
- Fully Carpeted
- High Ceilings
- Natural Light
- Perimeter Trunking
- Wheelchair Accessible
- Aménagement modulable
-
Rental Charges: $0.00 CAD/SF/YR $0.00 CAD/SF/MO $1.49 CAD/YR $0.12 CAD/MO
- Fully Built-Out as Standard Office
- Fits 48 People
- 55 Conference Rooms
- Finished Ceilings: 9’10”
- Can be combined with additional space(s) for up to 94,257 SF of adjacent space
- Private Restrooms
- Security System
- Recessed Lighting
- Open-Plan
- Smoke Detector
- Plateau lumineux
- Ascenseur PMR
- Agency Fee: 30.00% of annual rent
- Security Deposit: 3 months of rent
- 52 Private Offices
- 48 Workstations
- Space In Need of Renovation
-
Rental Charges: $1.49 CAD/SF/YR $0.12 CAD/SF/MO $5,114 CAD/YR $426.16 CAD/MO
- Fits 48 People
- 55 Conference Rooms
- Finished Ceilings: 9’10”
- Can be combined with additional space(s) for up to 94,257 SF of adjacent space
| Space | Size | Term | Rental Rate | Space Use | Build-Out | Available |
| Ground | 7,190 SF | 3/6/9 | $37.33 CAD/SF/YR HT-HC $3.11 CAD/SF/MO HT-HC $268,445 CAD/YR HT-HC $22,370 CAD/MO HT-HC | Office | Full Build-Out | Now |
| Ground | 8,471 SF | 3/6/9 | $37.33 CAD/SF/YR HT-HC $3.11 CAD/SF/MO HT-HC $316,266 CAD/YR HT-HC $26,356 CAD/MO HT-HC | Office | Full Build-Out | Now |
| 1st Floor | 6,943 SF | 3/6/9 | $26.88 CAD/SF/YR HT-HC $2.24 CAD/SF/MO HT-HC $186,624 CAD/YR HT-HC $15,552 CAD/MO HT-HC | Office | Full Build-Out | Now |
| 1st Floor | 10,301 SF | 3/6/9 | $26.88 CAD/SF/YR HT-HC $2.24 CAD/SF/MO HT-HC $276,899 CAD/YR HT-HC $23,075 CAD/MO HT-HC | Office | Full Build-Out | Now |
| 2nd Floor | 7,083 SF | 3/6/9 | $26.88 CAD/SF/YR HT-HC $2.24 CAD/SF/MO HT-HC $190,386 CAD/YR HT-HC $15,865 CAD/MO HT-HC | Office | Full Build-Out | Now |
| 2nd Floor | 9,903 SF | 3/6/9 | $26.88 CAD/SF/YR HT-HC $2.24 CAD/SF/MO HT-HC $266,193 CAD/YR HT-HC $22,183 CAD/MO HT-HC | Office | Full Build-Out | Now |
| 3rd Floor | 7,083 SF | 3/6/9 | $26.88 CAD/SF/YR HT-HC $2.24 CAD/SF/MO HT-HC $190,386 CAD/YR HT-HC $15,865 CAD/MO HT-HC | Office | Full Build-Out | Now |
| 3rd Floor | 9,914 SF | 3/6/9 | $26.88 CAD/SF/YR HT-HC $2.24 CAD/SF/MO HT-HC $266,482 CAD/YR HT-HC $22,207 CAD/MO HT-HC | Office | Full Build-Out | Now |
| 4th Floor | 7,169 SF | 3/6/9 | $26.88 CAD/SF/YR HT-HC $2.24 CAD/SF/MO HT-HC $192,701 CAD/YR HT-HC $16,058 CAD/MO HT-HC | Office | Full Build-Out | Now |
| 4th Floor | 8,331 SF | 3/6/9 | $26.88 CAD/SF/YR HT-HC $2.24 CAD/SF/MO HT-HC $223,949 CAD/YR HT-HC $18,662 CAD/MO HT-HC | Office | Full Build-Out | Now |
| 5th Floor | 7,987 SF | 3/6/9 | $26.88 CAD/SF/YR HT-HC $2.24 CAD/SF/MO HT-HC $214,690 CAD/YR HT-HC $17,891 CAD/MO HT-HC | Office | Full Build-Out | Now |
| 6th Floor | 3,423 SF | 3/6/9 | $26.88 CAD/SF/YR HT-HC $2.24 CAD/SF/MO HT-HC $92,010 CAD/YR HT-HC $7,668 CAD/MO HT-HC | Office | - | Now |
Ground
| Size |
| 7,190 SF |
| Term |
| 3/6/9 |
|
Rental Rate
|
| $37.33 CAD/SF/YR HT-HC $3.11 CAD/SF/MO HT-HC $268,445 CAD/YR HT-HC $22,370 CAD/MO HT-HC |
| Space Use |
| Office |
| Build-Out |
| Full Build-Out |
| Available |
| Now |
Ground
| Size |
| 8,471 SF |
| Term |
| 3/6/9 |
|
Rental Rate
|
| $37.33 CAD/SF/YR HT-HC $3.11 CAD/SF/MO HT-HC $316,266 CAD/YR HT-HC $26,356 CAD/MO HT-HC |
| Space Use |
| Office |
| Build-Out |
| Full Build-Out |
| Available |
| Now |
1st Floor
| Size |
| 6,943 SF |
| Term |
| 3/6/9 |
|
Rental Rate
|
| $26.88 CAD/SF/YR HT-HC $2.24 CAD/SF/MO HT-HC $186,624 CAD/YR HT-HC $15,552 CAD/MO HT-HC |
| Space Use |
| Office |
| Build-Out |
| Full Build-Out |
| Available |
| Now |
1st Floor
| Size |
| 10,301 SF |
| Term |
| 3/6/9 |
|
Rental Rate
|
| $26.88 CAD/SF/YR HT-HC $2.24 CAD/SF/MO HT-HC $276,899 CAD/YR HT-HC $23,075 CAD/MO HT-HC |
| Space Use |
| Office |
| Build-Out |
| Full Build-Out |
| Available |
| Now |
2nd Floor
| Size |
| 7,083 SF |
| Term |
| 3/6/9 |
|
Rental Rate
|
| $26.88 CAD/SF/YR HT-HC $2.24 CAD/SF/MO HT-HC $190,386 CAD/YR HT-HC $15,865 CAD/MO HT-HC |
| Space Use |
| Office |
| Build-Out |
| Full Build-Out |
| Available |
| Now |
2nd Floor
| Size |
| 9,903 SF |
| Term |
| 3/6/9 |
|
Rental Rate
|
| $26.88 CAD/SF/YR HT-HC $2.24 CAD/SF/MO HT-HC $266,193 CAD/YR HT-HC $22,183 CAD/MO HT-HC |
| Space Use |
| Office |
| Build-Out |
| Full Build-Out |
| Available |
| Now |
3rd Floor
| Size |
| 7,083 SF |
| Term |
| 3/6/9 |
|
Rental Rate
|
| $26.88 CAD/SF/YR HT-HC $2.24 CAD/SF/MO HT-HC $190,386 CAD/YR HT-HC $15,865 CAD/MO HT-HC |
| Space Use |
| Office |
| Build-Out |
| Full Build-Out |
| Available |
| Now |
3rd Floor
| Size |
| 9,914 SF |
| Term |
| 3/6/9 |
|
Rental Rate
|
| $26.88 CAD/SF/YR HT-HC $2.24 CAD/SF/MO HT-HC $266,482 CAD/YR HT-HC $22,207 CAD/MO HT-HC |
| Space Use |
| Office |
| Build-Out |
| Full Build-Out |
| Available |
| Now |
4th Floor
| Size |
| 7,169 SF |
| Term |
| 3/6/9 |
|
Rental Rate
|
| $26.88 CAD/SF/YR HT-HC $2.24 CAD/SF/MO HT-HC $192,701 CAD/YR HT-HC $16,058 CAD/MO HT-HC |
| Space Use |
| Office |
| Build-Out |
| Full Build-Out |
| Available |
| Now |
4th Floor
| Size |
| 8,331 SF |
| Term |
| 3/6/9 |
|
Rental Rate
|
| $26.88 CAD/SF/YR HT-HC $2.24 CAD/SF/MO HT-HC $223,949 CAD/YR HT-HC $18,662 CAD/MO HT-HC |
| Space Use |
| Office |
| Build-Out |
| Full Build-Out |
| Available |
| Now |
5th Floor
| Size |
| 7,987 SF |
| Term |
| 3/6/9 |
|
Rental Rate
|
| $26.88 CAD/SF/YR HT-HC $2.24 CAD/SF/MO HT-HC $214,690 CAD/YR HT-HC $17,891 CAD/MO HT-HC |
| Space Use |
| Office |
| Build-Out |
| Full Build-Out |
| Available |
| Now |
6th Floor
| Size |
| 3,423 SF |
| Term |
| 3/6/9 |
|
Rental Rate
|
| $26.88 CAD/SF/YR HT-HC $2.24 CAD/SF/MO HT-HC $92,010 CAD/YR HT-HC $7,668 CAD/MO HT-HC |
| Space Use |
| Office |
| Build-Out |
| - |
| Available |
| Now |
Ground
| Size | 7,190 SF |
| Term | 3/6/9 |
|
Rental Rate
|
$37.33 CAD/SF/YR HT-HC |
| Space Use | Office |
| Build-Out | Full Build-Out |
| Available | Now |
Situé en rez-de-chaussée avec accès direct, cet espace présente un avantage fonctionnel fort pour des usages tertiaires nécessitant visibilité et accessibilité. La hauteur sous plafond renforce la perception des volumes et permet des aménagements variés. L’espace est compatible avec une réception de public sous réserve de validation du projet.
- Agency Fee: 30.00% of annual rent
-
Rental Charges: $0.00 CAD/SF/YR $0.00 CAD/SF/MO $1.49 CAD/YR $0.12 CAD/MO
- Security Deposit: 3 months of rent
- Fully Built-Out as Standard Office
- Mostly Open Floor Plan Layout
- Fits 48 People
- 52 Private Offices
- 55 Conference Rooms
- 48 Workstations
- Finished Ceilings: 9’10”
- Space In Need of Renovation
- Can be combined with additional space(s) for up to 94,257 SF of adjacent space
- Central Air Conditioning
- Fully Carpeted
- High Ceilings
- Natural Light
- Common Parts WC Facilities
- Open-Plan
- Accès direct sur rue
- Belle hauteur sous plafond
- Luminosité
Ground
| Size | 8,471 SF |
| Term | 3/6/9 |
|
Rental Rate
|
$37.33 CAD/SF/YR HT-HC |
| Space Use | Office |
| Build-Out | Full Build-Out |
| Available | Now |
Ce plateau en rez-de-chaussée bénéficie d’une excellente accessibilité et d’une configuration adaptée à des fonctions d’accueil ou de bureaux opérationnels. Les volumes et la luminosité naturelle offrent un cadre de travail confortable. Il représente une opportunité intéressante pour une entreprise recherchant un espace visible et fonctionnel.
- Agency Fee: 30.00% of annual rent
-
Rental Charges: $0.00 CAD/SF/YR $0.00 CAD/SF/MO $1.49 CAD/YR $0.12 CAD/MO
- Security Deposit: 3 months of rent
- Fully Built-Out as Standard Office
- Mostly Open Floor Plan Layout
- Fits 48 People
- 52 Private Offices
- 55 Conference Rooms
- 48 Workstations
- Finished Ceilings: 9’10”
- Space In Need of Renovation
- Can be combined with additional space(s) for up to 94,257 SF of adjacent space
- Fully Carpeted
- High Ceilings
- Natural Light
- Common Parts WC Facilities
- Open-Plan
- Perimeter Trunking
- Visibilité accrue
- Accès PMR
- Excellente accessibilité
1st Floor
| Size | 6,943 SF |
| Term | 3/6/9 |
|
Rental Rate
|
$26.88 CAD/SF/YR HT-HC |
| Space Use | Office |
| Build-Out | Full Build-Out |
| Available | Now |
Implanté à un niveau stratégique, cet espace combine accessibilité et fonctionnalité. Les volumes permettent une organisation claire des fonctions internes, tout en conservant une bonne luminosité. Il constitue une solution adaptée pour une entreprise recherchant un plateau rationnel et modulable.
- Agency Fee: 30.00% of annual rent
-
Rental Charges: $1.49 CAD/SF/YR $0.12 CAD/SF/MO $10,367 CAD/YR $863.94 CAD/MO
- Security Deposit: 3 months of rent
- Fully Built-Out as Standard Office
- Mostly Open Floor Plan Layout
- Fits 48 People
- 52 Private Offices
- 55 Conference Rooms
- 48 Workstations
- Finished Ceilings: 9’10”
- Space In Need of Renovation
- Can be combined with additional space(s) for up to 94,257 SF of adjacent space
- Central Air Conditioning
- Fully Carpeted
- High Ceilings
- Natural Light
- Common Parts WC Facilities
- Smoke Detector
- Niveau stratégique
- Plateau rationnel
- Bonne luminosité
1st Floor
| Size | 10,301 SF |
| Term | 3/6/9 |
|
Rental Rate
|
$26.88 CAD/SF/YR HT-HC |
| Space Use | Office |
| Build-Out | Full Build-Out |
| Available | Now |
Ce plateau offre une grande souplesse d’aménagement et une capacité d’accueil importante. Il bénéficie d’une luminosité naturelle appréciable et d’une configuration facilitant la circulation interne. L’espace est adapté à des organisations nécessitant des surfaces continues et évolutives.
- Agency Fee: 30.00% of annual rent
-
Rental Charges: $1.49 CAD/SF/YR $0.12 CAD/SF/MO $15,389 CAD/YR $1,282 CAD/MO
- Security Deposit: 3 months of rent
- Fully Built-Out as Standard Office
- Mostly Open Floor Plan Layout
- Fits 48 People
- 52 Private Offices
- 55 Conference Rooms
- 48 Workstations
- Finished Ceilings: 9’10”
- Space In Need of Renovation
- Can be combined with additional space(s) for up to 94,257 SF of adjacent space
- Central Air Conditioning
- Wi-Fi Connectivity
- Fully Carpeted
- High Ceilings
- Natural Light
- Common Parts WC Facilities
- Open-Plan
- Smoke Detector
- Grande flexibilité
- Circulation fluide
- Belle luminosité
2nd Floor
| Size | 7,083 SF |
| Term | 3/6/9 |
|
Rental Rate
|
$26.88 CAD/SF/YR HT-HC |
| Space Use | Office |
| Build-Out | Full Build-Out |
| Available | Now |
Situé à un étage facilement accessible, cet espace bénéficie d’un environnement calme et lumineux. L’agencement actuel permet une organisation efficace des postes de travail et une adaptation rapide aux besoins opérationnels. Les caractéristiques techniques en place constituent une base fonctionnelle pour un projet tertiaire classique.
- Agency Fee: 30.00% of annual rent
-
Rental Charges: $0.00 CAD/SF/YR $0.00 CAD/SF/MO $1.49 CAD/YR $0.12 CAD/MO
- Security Deposit: 3 months of rent
- Fully Built-Out as Standard Office
- Mostly Open Floor Plan Layout
- Fits 48 People
- 52 Private Offices
- 55 Conference Rooms
- 48 Workstations
- Finished Ceilings: 9’10”
- Space In Need of Renovation
- Can be combined with additional space(s) for up to 94,257 SF of adjacent space
- Wi-Fi Connectivity
- Private Restrooms
- Fully Carpeted
- High Ceilings
- Recessed Lighting
- Natural Light
- Open-Plan
- Smoke Detector
- Wheelchair Accessible
- Accès aisé
- Luminosité homogène
- Facilement accessible
2nd Floor
| Size | 9,903 SF |
| Term | 3/6/9 |
|
Rental Rate
|
$26.88 CAD/SF/YR HT-HC |
| Space Use | Office |
| Build-Out | Full Build-Out |
| Available | Now |
Ce plateau propose des volumes confortables et une bonne qualité de lumière naturelle. Il permet une implantation flexible des équipes, avec des possibilités d’open space ou de cloisonnement. L’espace s’inscrit dans un immeuble offrant un cadre sécurisé et bien desservi.
- Agency Fee: 30.00% of annual rent
-
Rental Charges: $1.49 CAD/SF/YR $0.12 CAD/SF/MO $14,795 CAD/YR $1,233 CAD/MO
- Security Deposit: 3 months of rent
- Fully Built-Out as Standard Office
- Mostly Open Floor Plan Layout
- Fits 48 People
- 52 Private Offices
- 55 Conference Rooms
- 48 Workstations
- Finished Ceilings: 9’10”
- Space In Need of Renovation
- Can be combined with additional space(s) for up to 94,257 SF of adjacent space
- Wi-Fi Connectivity
- Private Restrooms
- Fully Carpeted
- High Ceilings
- Recessed Lighting
- Natural Light
- Open-Plan
- Smoke Detector
- Wheelchair Accessible
- Volumes confortables
- Aménagement flexible
- Lumière naturelle
3rd Floor
| Size | 7,083 SF |
| Term | 3/6/9 |
|
Rental Rate
|
$26.88 CAD/SF/YR HT-HC |
| Space Use | Office |
| Build-Out | Full Build-Out |
| Available | Now |
Implanté à un niveau central de l’immeuble, cet espace offre un bon équilibre entre accessibilité et confort de travail. Les volumes sont généreux et permettent une organisation efficace des équipes. La trame du plateau autorise différents scénarios d’aménagement, qu’il s’agisse d’un open space structuré ou de bureaux cloisonnés.
- Agency Fee: 30.00% of annual rent
-
Rental Charges: $0.00 CAD/SF/YR $0.00 CAD/SF/MO $1.49 CAD/YR $0.12 CAD/MO
- Security Deposit: 3 months of rent
- Fully Built-Out as Standard Office
- Mostly Open Floor Plan Layout
- Fits 48 People
- 52 Private Offices
- 55 Conference Rooms
- 48 Workstations
- Finished Ceilings: 9’10”
- Space In Need of Renovation
- Can be combined with additional space(s) for up to 94,257 SF of adjacent space
- Wi-Fi Connectivity
- Private Restrooms
- Fully Carpeted
- High Ceilings
- Recessed Lighting
- Natural Light
- Open-Plan
- Perimeter Trunking
- Smoke Detector
- Wheelchair Accessible
- Plateau équilibré
- Circulations fluides
- Volumes généreux
3rd Floor
| Size | 9,914 SF |
| Term | 3/6/9 |
|
Rental Rate
|
$26.88 CAD/SF/YR HT-HC |
| Space Use | Office |
| Build-Out | Full Build-Out |
| Available | Now |
Ce grand plateau offre une forte capacité d’accueil et une excellente luminosité grâce à sa configuration traversante. Il constitue une solution idéale pour des équipes structurées recherchant un espace rationnel et évolutif. Les prestations existantes permettent une installation rapide tout en laissant place à des ajustements d’aménagement.
- Agency Fee: 30.00% of annual rent
-
Rental Charges: $0.00 CAD/SF/YR $0.00 CAD/SF/MO $1.49 CAD/YR $0.12 CAD/MO
- Security Deposit: 3 months of rent
- Fully Built-Out as Standard Office
- Mostly Open Floor Plan Layout
- Fits 48 People
- 52 Private Offices
- 55 Conference Rooms
- 48 Workstations
- Finished Ceilings: 9’10”
- Space In Need of Renovation
- Can be combined with additional space(s) for up to 94,257 SF of adjacent space
- Wi-Fi Connectivity
- Private Restrooms
- Fully Carpeted
- High Ceilings
- Recessed Lighting
- Natural Light
- Open-Plan
- Smoke Detector
- Wheelchair Accessible
- Grande capacité d’accueil
- Plateau traversant
- Excellente luminosité
4th Floor
| Size | 7,169 SF |
| Term | 3/6/9 |
|
Rental Rate
|
$26.88 CAD/SF/YR HT-HC |
| Space Use | Office |
| Build-Out | Full Build-Out |
| Available | Now |
Ce plateau propose un environnement de travail rationnel et lumineux, adapté à une organisation tertiaire classique. La configuration permet une circulation fluide entre les espaces ouverts et fermés, tout en conservant une bonne qualité acoustique. Les équipements techniques répondent aux standards actuels et offrent une base solide pour un projet d’aménagement sur mesure.
- Agency Fee: 30.00% of annual rent
-
Rental Charges: $1.49 CAD/SF/YR $0.12 CAD/SF/MO $10,709 CAD/YR $892.44 CAD/MO
- Security Deposit: 3 months of rent
- Fully Built-Out as Standard Office
- Mostly Open Floor Plan Layout
- Fits 48 People
- 52 Private Offices
- 55 Conference Rooms
- 48 Workstations
- Finished Ceilings: 9’10”
- Space In Need of Renovation
- Can be combined with additional space(s) for up to 94,257 SF of adjacent space
- Wi-Fi Connectivity
- Private Restrooms
- Fully Carpeted
- High Ceilings
- Recessed Lighting
- Natural Light
- Open-Plan
- Smoke Detector
- Wheelchair Accessible
- Luminosité naturelle
- Plateau fonctionnel
- Circulation fluide
4th Floor
| Size | 8,331 SF |
| Term | 3/6/9 |
|
Rental Rate
|
$26.88 CAD/SF/YR HT-HC |
| Space Use | Office |
| Build-Out | Full Build-Out |
| Available | Now |
Situé à un étage intermédiaire, cet espace bénéficie d’une luminosité naturelle homogène et d’une configuration traversante favorable au confort de travail. L’aménagement actuel combine open space et bureaux fermés, avec une flexibilité permettant une adaptation aux besoins spécifiques de l’utilisateur. Les prestations techniques existantes facilitent une prise de possession rapide, tandis que l’état général permet d’envisager un rafraîchissement pour un aménagement personnalisé.
- Agency Fee: 30.00% of annual rent
-
Rental Charges: $1.49 CAD/SF/YR $0.12 CAD/SF/MO $12,435 CAD/YR $1,036 CAD/MO
- Security Deposit: 3 months of rent
- Fully Built-Out as Standard Office
- Mostly Open Floor Plan Layout
- Fits 48 People
- 52 Private Offices
- 55 Conference Rooms
- 48 Workstations
- Finished Ceilings: 9’10”
- Space In Need of Renovation
- Can be combined with additional space(s) for up to 94,257 SF of adjacent space
- Wi-Fi Connectivity
- Private Restrooms
- Fully Carpeted
- Security System
- High Ceilings
- Recessed Lighting
- Natural Light
- Open-Plan
- Perimeter Trunking
- Smoke Detector
- Wheelchair Accessible
- Plateau traversant lumineux
- Aménagement modulable
- Configuration traversante
5th Floor
| Size | 7,987 SF |
| Term | 3/6/9 |
|
Rental Rate
|
$26.88 CAD/SF/YR HT-HC |
| Space Use | Office |
| Build-Out | Full Build-Out |
| Available | Now |
Cet espace situé en étage élevé offre un environnement de travail lumineux et traversant, favorisant le confort des utilisateurs au quotidien. L’organisation actuelle permet une alternance entre bureaux cloisonnés et espaces ouverts, avec une grande souplesse d’aménagement grâce à la possibilité de décloisonnement. Les prestations techniques existantes facilitent une installation rapide, tandis que la hauteur sous plafond renforce la sensation de volume. Les locaux nécessitent un rafraîchissement, offrant ainsi l’opportunité d’un aménagement sur mesure selon le projet de l’entreprise.
- Agency Fee: 30.00% of annual rent
-
Rental Charges: $0.00 CAD/SF/YR $0.00 CAD/SF/MO $1.49 CAD/YR $0.12 CAD/MO
- Security Deposit: 3 months of rent
- Fully Built-Out as Standard Office
- Mostly Open Floor Plan Layout
- Fits 48 People
- 52 Private Offices
- 55 Conference Rooms
- 48 Workstations
- Finished Ceilings: 9’10”
- Space In Need of Renovation
- Can be combined with additional space(s) for up to 94,257 SF of adjacent space
- Wi-Fi Connectivity
- Private Restrooms
- Fully Carpeted
- Security System
- High Ceilings
- Recessed Lighting
- Natural Light
- Open-Plan
- Perimeter Trunking
- Smoke Detector
- Wheelchair Accessible
- Plateau lumineux
- Aménagement modulable
- Ascenseur PMR
6th Floor
| Size | 3,423 SF |
| Term | 3/6/9 |
|
Rental Rate
|
$26.88 CAD/SF/YR HT-HC |
| Space Use | Office |
| Build-Out | - |
| Available | Now |
- Agency Fee: 30.00% of annual rent
-
Rental Charges: $1.49 CAD/SF/YR $0.12 CAD/SF/MO $5,114 CAD/YR $426.16 CAD/MO
- Security Deposit: 3 months of rent
- Fits 48 People
- 52 Private Offices
- 55 Conference Rooms
- 48 Workstations
- Finished Ceilings: 9’10”
- Space In Need of Renovation
- Can be combined with additional space(s) for up to 94,257 SF of adjacent space
Property Overview
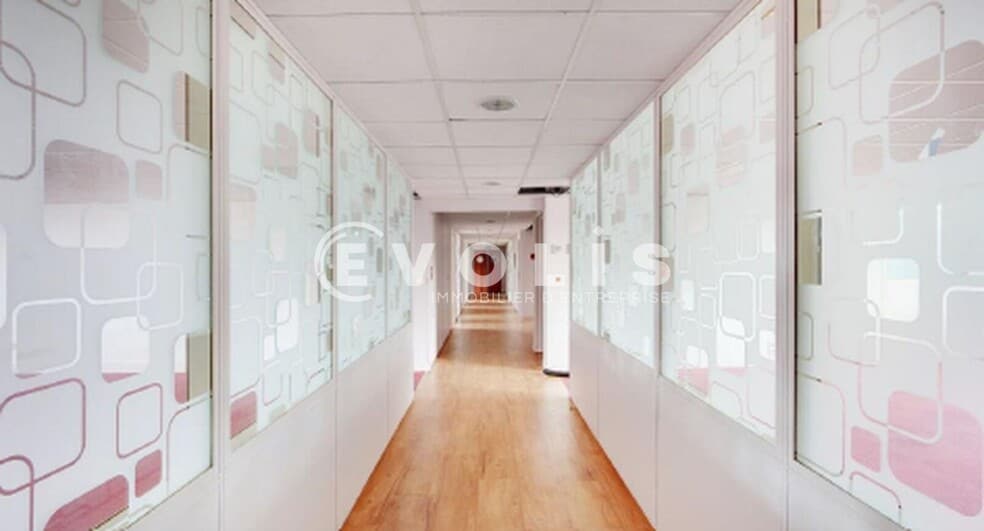
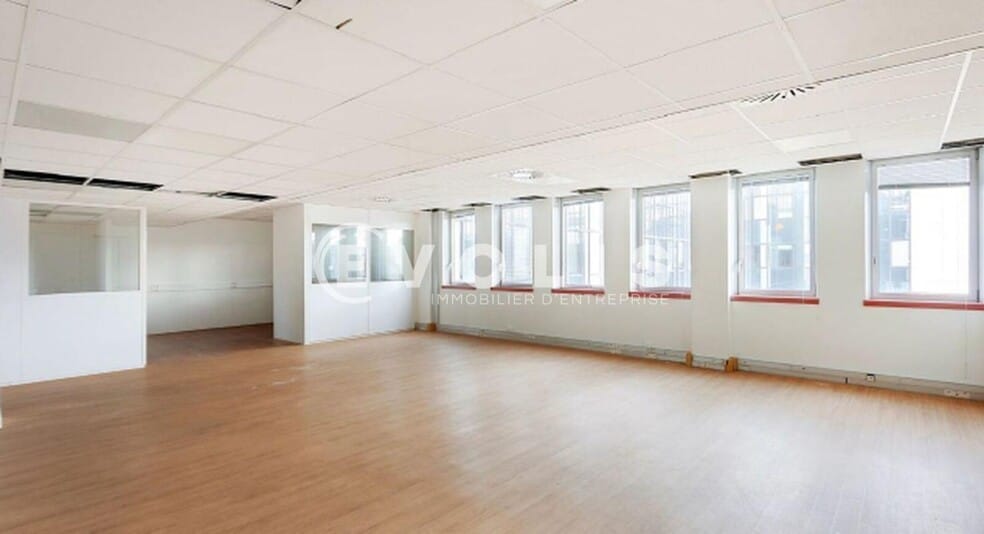
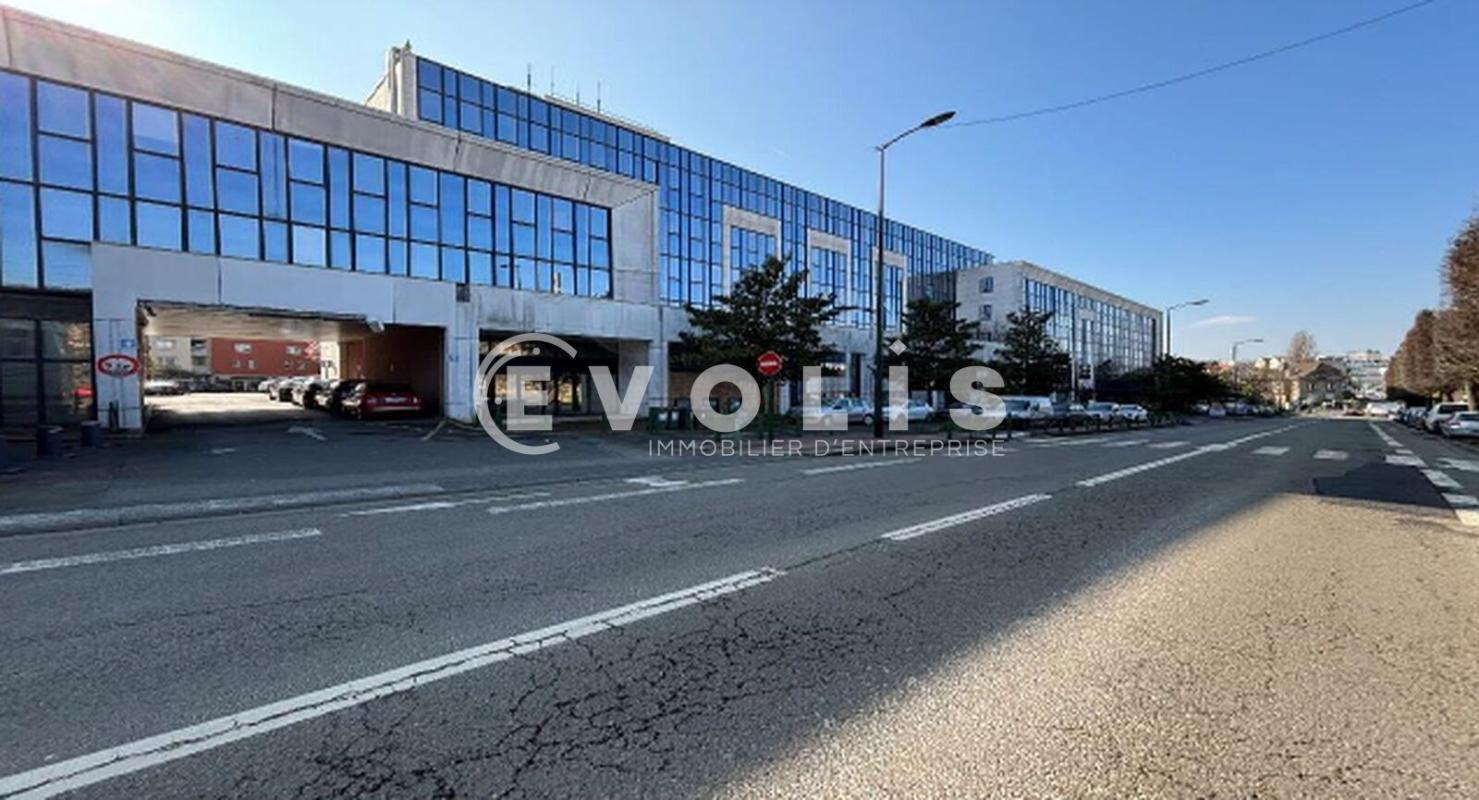
À la recherche de bureaux à louer ou à vendre à Malakoff ? Ne cherchez plus ! EVOLIS vous propose une opportunité exceptionnelle dans ce quartier dynamique et en plein essor. Ces bureaux spacieux et lumineux offrent un cadre de travail idéal pour votre entreprise. Situés à proximité de nombreux commerces et services, ils bénéficient également d'une excellente desserte en transports en commun. . Site clos et sécurisé . Accès privatif sur rue . Accès PMR . Accès véhicules légers et poids lourds . Locaux à rafraîchir . Locaux traversants et lumineux . Belle hauteur sous plafond de 3 mètres . Charge au sol de 1tonne/ m² . Ascenseur PMR . Monte-charge . Espace ouvert . Bureaux cloisonnés . Décloisonnement possible . Salle de réunion . Espace détente . Fibre optique . Local technique . Faux plafond . Moquette . Câblage et précâblage informatique et téléphonique . Prise RJ45 . Chauffage électrique . Cuisine . Sanitaires privatifs . E.R.P possible Immeuble indépendant Surface RDC : 1455,32 m² Situation/Transports : Bus Bus diurnes : 323, 191, 194, 388, 68, 89, 294, 391, Noctiliens N63 et N66 SNCF Clamart (Gare SNCF) Grand Paris Express Fort d'Issy - Vanves - Clamart (L15 Fin 2026) Transilien Clamart (N) Boulevard Périphérique Extérieur, Boulevard Périphérique Intérieur (Entrée), Boulevard Périphérique Extérieur, Boulevard Périphérique Intérieur (Sortie) Métro Châtillon Montrouge et Malakoff (13) Autoroute A86
- 24 Hour Access
- Security System
- Partitioned Offices
Property Facts
-
Evolis Première Couronne Sud

Presented by
53 Boulevard De Stalingrad
Hmm, there seems to have been an error sending your message. Please try again.
Thanks! Your message was sent.