Your email has been sent.
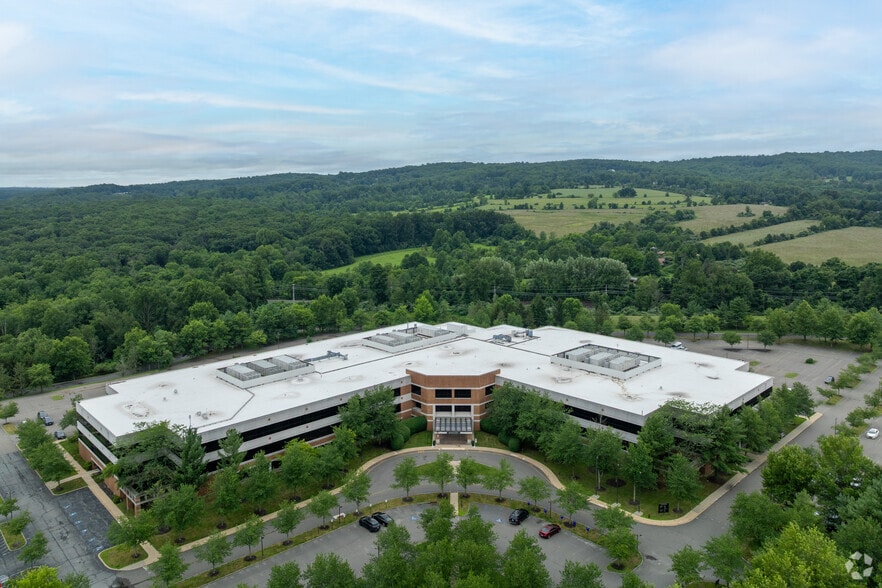
Perryville III 53 Frontage Rd 1,610 - 99,833 SF of 4-Star Office Space Available in Hampton, NJ 08827
Highlights
- The building is easily accessible off Interstate 78 between Exits 11 and 12 and is conveniently located less than 30 minutes from the I-78/I-287.
- Corporate campus setting with a high parking ratio of 4 spaces per 1,000 RSF.
- Robust power infrastructure featuring dual 4,000-amp feeds and full-building generator.
All Available Spaces(8)
Display Rental Rate as
- Space
- Size
- Term
- Rental Rate
- Space Use
- Build-Out
- Available
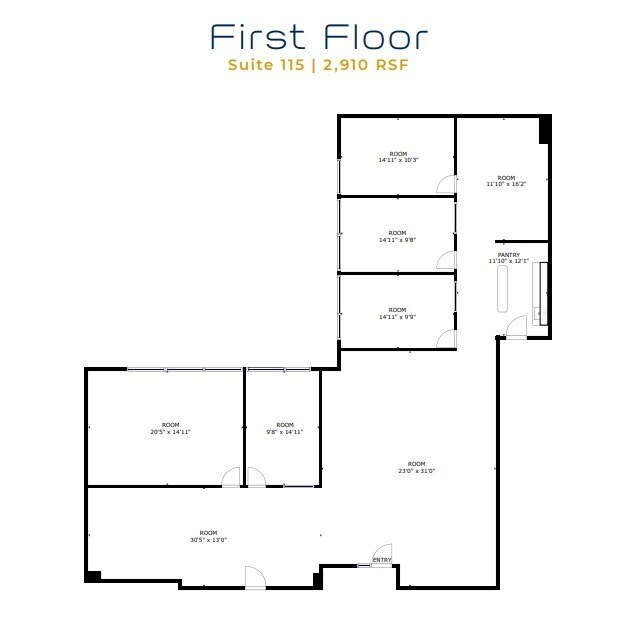
Suite 115: 3 conference rooms, 4 offices, available now
- Tenant responsible for usage of lights and electrical outlets
- Open Floor Plan Layout
- 3 Conference Rooms
- Food Service
- Partially Built-Out as Standard Office
- 4 Private Offices
- Central Air and Heating
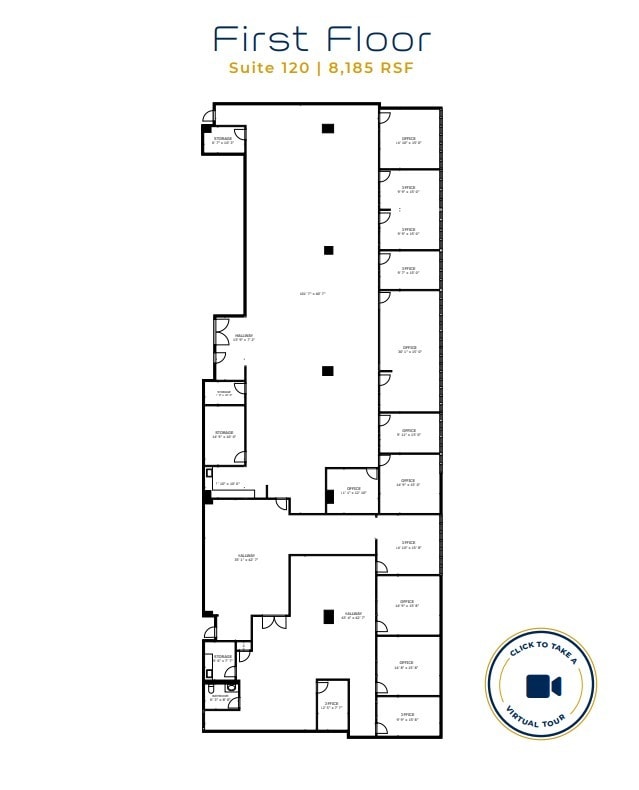
Suite 120: 8 offices, 4 storage rooms, 1 bathroom, available now
- Tenant responsible for usage of lights and electrical outlets
- Open Floor Plan Layout
- Conference Rooms
- Food Service
- Partially Built-Out as Standard Office
- 8 Private Offices
- Central Air and Heating
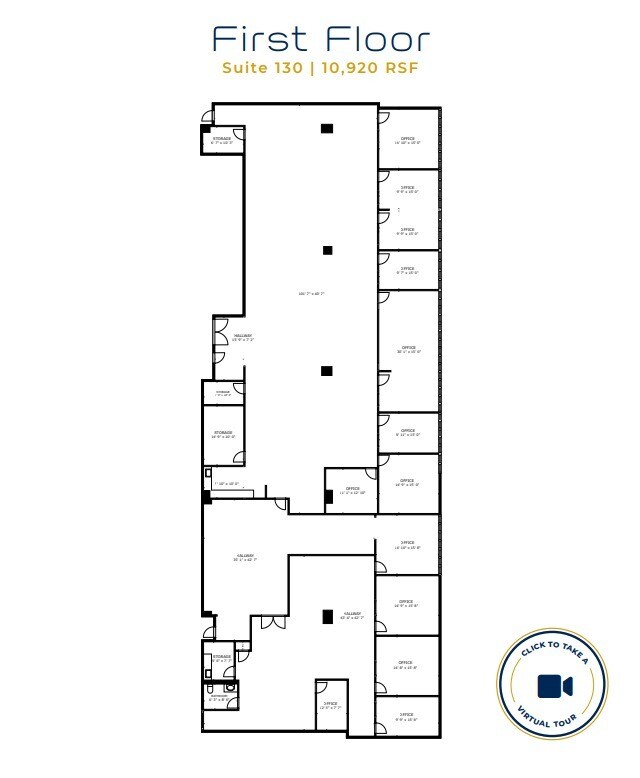
Suite 130: 10 offices, 4 storage rooms, 1 bathroom, available now
- Tenant responsible for usage of lights and electrical outlets
- Open Floor Plan Layout
- Conference Rooms
- Food Service
- Partially Built-Out as Standard Office
- 10 Private Offices
- Central Air and Heating
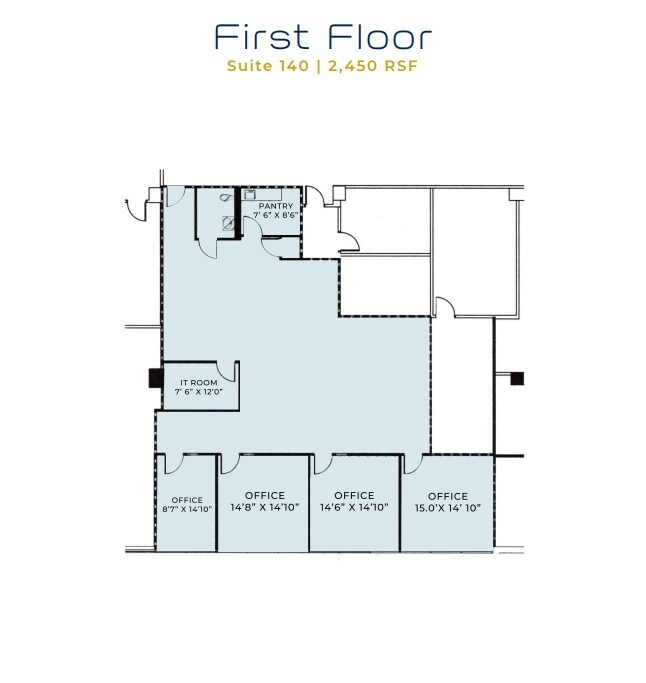
Suite 140: 4 offices, IT room, pantry, available now
- Tenant responsible for usage of lights and electrical outlets
- Open Floor Plan Layout
- Conference Rooms
- Food Service
- Partially Built-Out as Standard Office
- 4 Private Offices
- Central Air and Heating
- Tenant responsible for usage of lights and electrical outlets
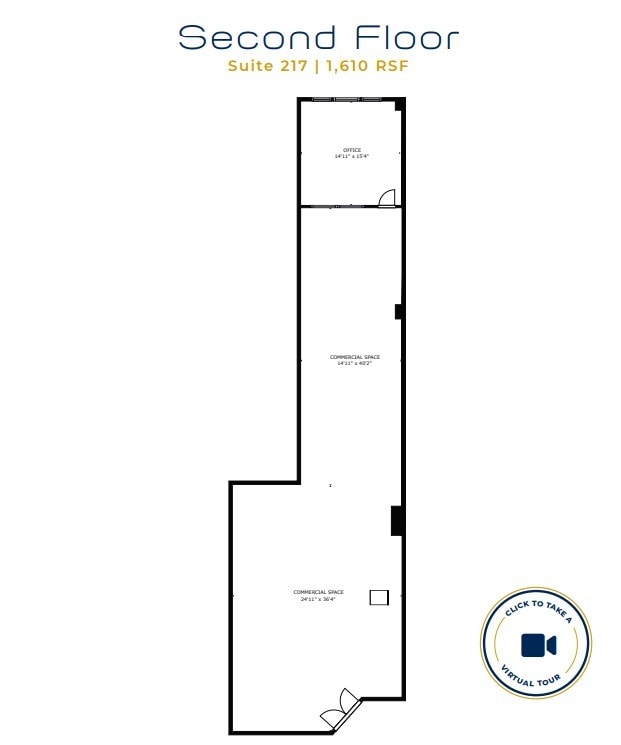
Suite 217: 2 commercial spaces, 1 office, available now
- Tenant responsible for usage of lights and electrical outlets
- Open Floor Plan Layout
- Conference Rooms
- Food Service
- Fully Built-Out as Standard Office
- 1 Private Office
- Central Air and Heating
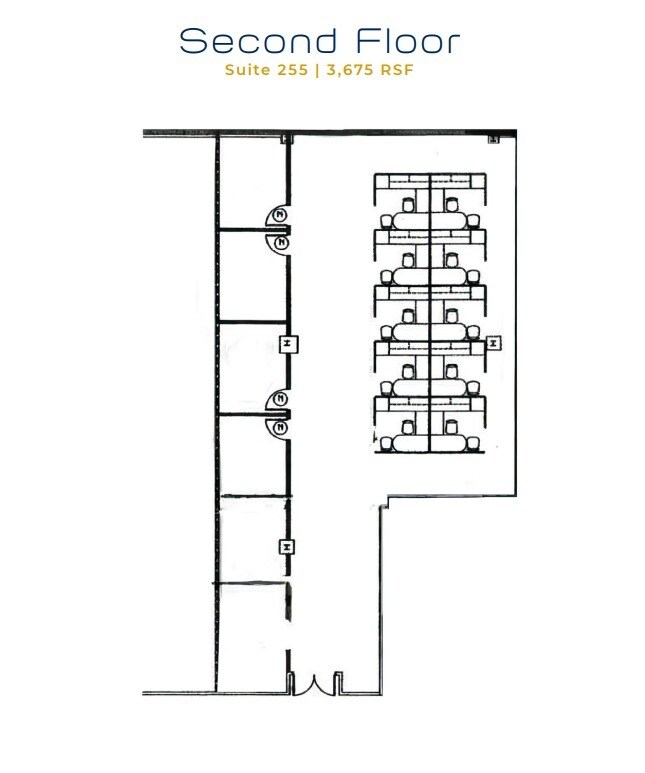
Suite 255: available now
- Tenant responsible for usage of lights and electrical outlets
- Open Floor Plan Layout
- Central Air and Heating
- Fully Built-Out as Standard Office
- Conference Rooms
- Food Service
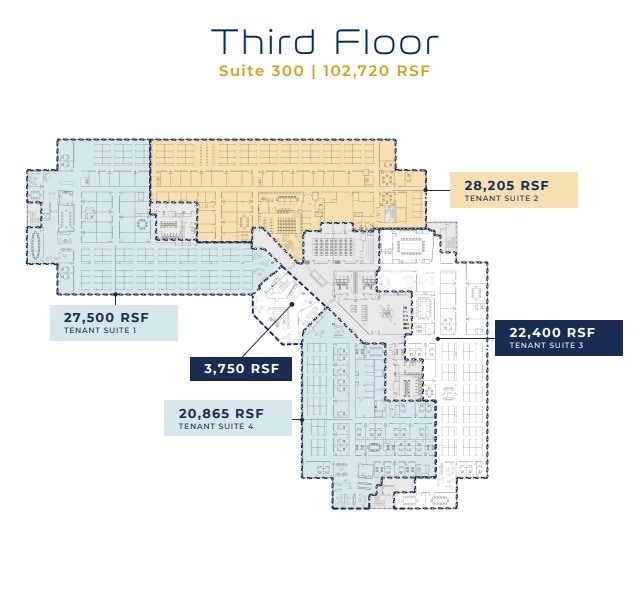
Suite 300: Full floor availability, divisible, available now
- Tenant responsible for usage of lights and electrical outlets
- Open Floor Plan Layout
- Central Air and Heating
- Private Restrooms
- Smoke Detector
- Located in a low-vacancy submarket
- Fully Built-Out as Standard Office
- Conference Rooms
- Print/Copy Room
- Food Service
- On-site amenities include a café, fitness center, jogging trail, and outdoor courts.
- 9-foot ceiling heights
| Space | Size | Term | Rental Rate | Space Use | Build-Out | Available |
| 1st Floor, Ste 115 | 2,910 SF | Negotiable | Upon Request Upon Request Upon Request Upon Request | Office | Partial Build-Out | Now |
| 1st Floor, Ste 120 | 8,185 SF | Negotiable | Upon Request Upon Request Upon Request Upon Request | Office | Partial Build-Out | Now |
| 1st Floor, Ste 130 | 10,920 SF | Negotiable | Upon Request Upon Request Upon Request Upon Request | Office | Partial Build-Out | Now |
| 1st Floor, Ste 140 | 2,450 SF | Negotiable | Upon Request Upon Request Upon Request Upon Request | Office | Partial Build-Out | Now |
| 2nd Floor | 7,962 SF | Negotiable | Upon Request Upon Request Upon Request Upon Request | Office | - | Now |
| 2nd Floor, Ste 217 | 1,610 SF | Negotiable | Upon Request Upon Request Upon Request Upon Request | Office | Full Build-Out | Now |
| 2nd Floor, Ste 255 | 3,676 SF | Negotiable | Upon Request Upon Request Upon Request Upon Request | Office | Full Build-Out | Now |
| 3rd Floor | 62,120 SF | 1-20 Years | Upon Request Upon Request Upon Request Upon Request | Office | Full Build-Out | Now |
1st Floor, Ste 115
| Size |
| 2,910 SF |
| Term |
| Negotiable |
| Rental Rate |
| Upon Request Upon Request Upon Request Upon Request |
| Space Use |
| Office |
| Build-Out |
| Partial Build-Out |
| Available |
| Now |
1st Floor, Ste 120
| Size |
| 8,185 SF |
| Term |
| Negotiable |
| Rental Rate |
| Upon Request Upon Request Upon Request Upon Request |
| Space Use |
| Office |
| Build-Out |
| Partial Build-Out |
| Available |
| Now |
1st Floor, Ste 130
| Size |
| 10,920 SF |
| Term |
| Negotiable |
| Rental Rate |
| Upon Request Upon Request Upon Request Upon Request |
| Space Use |
| Office |
| Build-Out |
| Partial Build-Out |
| Available |
| Now |
1st Floor, Ste 140
| Size |
| 2,450 SF |
| Term |
| Negotiable |
| Rental Rate |
| Upon Request Upon Request Upon Request Upon Request |
| Space Use |
| Office |
| Build-Out |
| Partial Build-Out |
| Available |
| Now |
2nd Floor
| Size |
| 7,962 SF |
| Term |
| Negotiable |
| Rental Rate |
| Upon Request Upon Request Upon Request Upon Request |
| Space Use |
| Office |
| Build-Out |
| - |
| Available |
| Now |
2nd Floor, Ste 217
| Size |
| 1,610 SF |
| Term |
| Negotiable |
| Rental Rate |
| Upon Request Upon Request Upon Request Upon Request |
| Space Use |
| Office |
| Build-Out |
| Full Build-Out |
| Available |
| Now |
2nd Floor, Ste 255
| Size |
| 3,676 SF |
| Term |
| Negotiable |
| Rental Rate |
| Upon Request Upon Request Upon Request Upon Request |
| Space Use |
| Office |
| Build-Out |
| Full Build-Out |
| Available |
| Now |
3rd Floor
| Size |
| 62,120 SF |
| Term |
| 1-20 Years |
| Rental Rate |
| Upon Request Upon Request Upon Request Upon Request |
| Space Use |
| Office |
| Build-Out |
| Full Build-Out |
| Available |
| Now |
1st Floor, Ste 115
| Size | 2,910 SF |
| Term | Negotiable |
| Rental Rate | Upon Request |
| Space Use | Office |
| Build-Out | Partial Build-Out |
| Available | Now |
Suite 115: 3 conference rooms, 4 offices, available now
- Tenant responsible for usage of lights and electrical outlets
- Partially Built-Out as Standard Office
- Open Floor Plan Layout
- 4 Private Offices
- 3 Conference Rooms
- Central Air and Heating
- Food Service
1st Floor, Ste 120
| Size | 8,185 SF |
| Term | Negotiable |
| Rental Rate | Upon Request |
| Space Use | Office |
| Build-Out | Partial Build-Out |
| Available | Now |
Suite 120: 8 offices, 4 storage rooms, 1 bathroom, available now
- Tenant responsible for usage of lights and electrical outlets
- Partially Built-Out as Standard Office
- Open Floor Plan Layout
- 8 Private Offices
- Conference Rooms
- Central Air and Heating
- Food Service
1st Floor, Ste 130
| Size | 10,920 SF |
| Term | Negotiable |
| Rental Rate | Upon Request |
| Space Use | Office |
| Build-Out | Partial Build-Out |
| Available | Now |
Suite 130: 10 offices, 4 storage rooms, 1 bathroom, available now
- Tenant responsible for usage of lights and electrical outlets
- Partially Built-Out as Standard Office
- Open Floor Plan Layout
- 10 Private Offices
- Conference Rooms
- Central Air and Heating
- Food Service
1st Floor, Ste 140
| Size | 2,450 SF |
| Term | Negotiable |
| Rental Rate | Upon Request |
| Space Use | Office |
| Build-Out | Partial Build-Out |
| Available | Now |
Suite 140: 4 offices, IT room, pantry, available now
- Tenant responsible for usage of lights and electrical outlets
- Partially Built-Out as Standard Office
- Open Floor Plan Layout
- 4 Private Offices
- Conference Rooms
- Central Air and Heating
- Food Service
2nd Floor
| Size | 7,962 SF |
| Term | Negotiable |
| Rental Rate | Upon Request |
| Space Use | Office |
| Build-Out | - |
| Available | Now |
- Tenant responsible for usage of lights and electrical outlets
2nd Floor, Ste 217
| Size | 1,610 SF |
| Term | Negotiable |
| Rental Rate | Upon Request |
| Space Use | Office |
| Build-Out | Full Build-Out |
| Available | Now |
Suite 217: 2 commercial spaces, 1 office, available now
- Tenant responsible for usage of lights and electrical outlets
- Fully Built-Out as Standard Office
- Open Floor Plan Layout
- 1 Private Office
- Conference Rooms
- Central Air and Heating
- Food Service
2nd Floor, Ste 255
| Size | 3,676 SF |
| Term | Negotiable |
| Rental Rate | Upon Request |
| Space Use | Office |
| Build-Out | Full Build-Out |
| Available | Now |
Suite 255: available now
- Tenant responsible for usage of lights and electrical outlets
- Fully Built-Out as Standard Office
- Open Floor Plan Layout
- Conference Rooms
- Central Air and Heating
- Food Service
3rd Floor
| Size | 62,120 SF |
| Term | 1-20 Years |
| Rental Rate | Upon Request |
| Space Use | Office |
| Build-Out | Full Build-Out |
| Available | Now |
Suite 300: Full floor availability, divisible, available now
- Tenant responsible for usage of lights and electrical outlets
- Fully Built-Out as Standard Office
- Open Floor Plan Layout
- Conference Rooms
- Central Air and Heating
- Print/Copy Room
- Private Restrooms
- Food Service
- Smoke Detector
- On-site amenities include a café, fitness center, jogging trail, and outdoor courts.
- Located in a low-vacancy submarket
- 9-foot ceiling heights
Property Overview
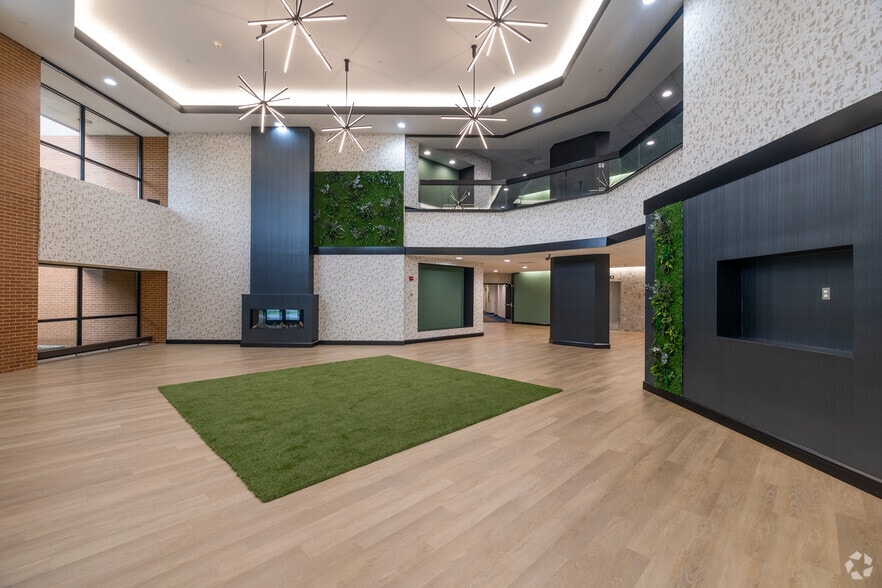
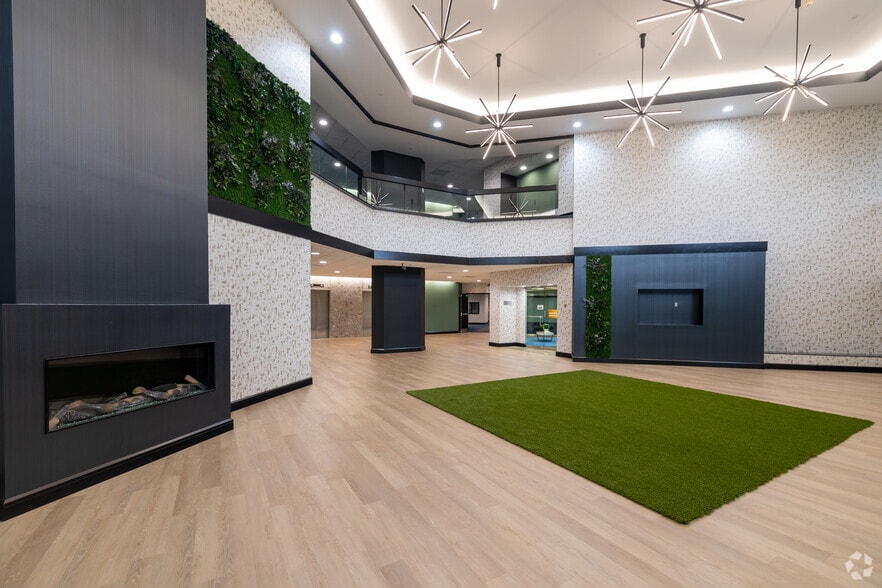
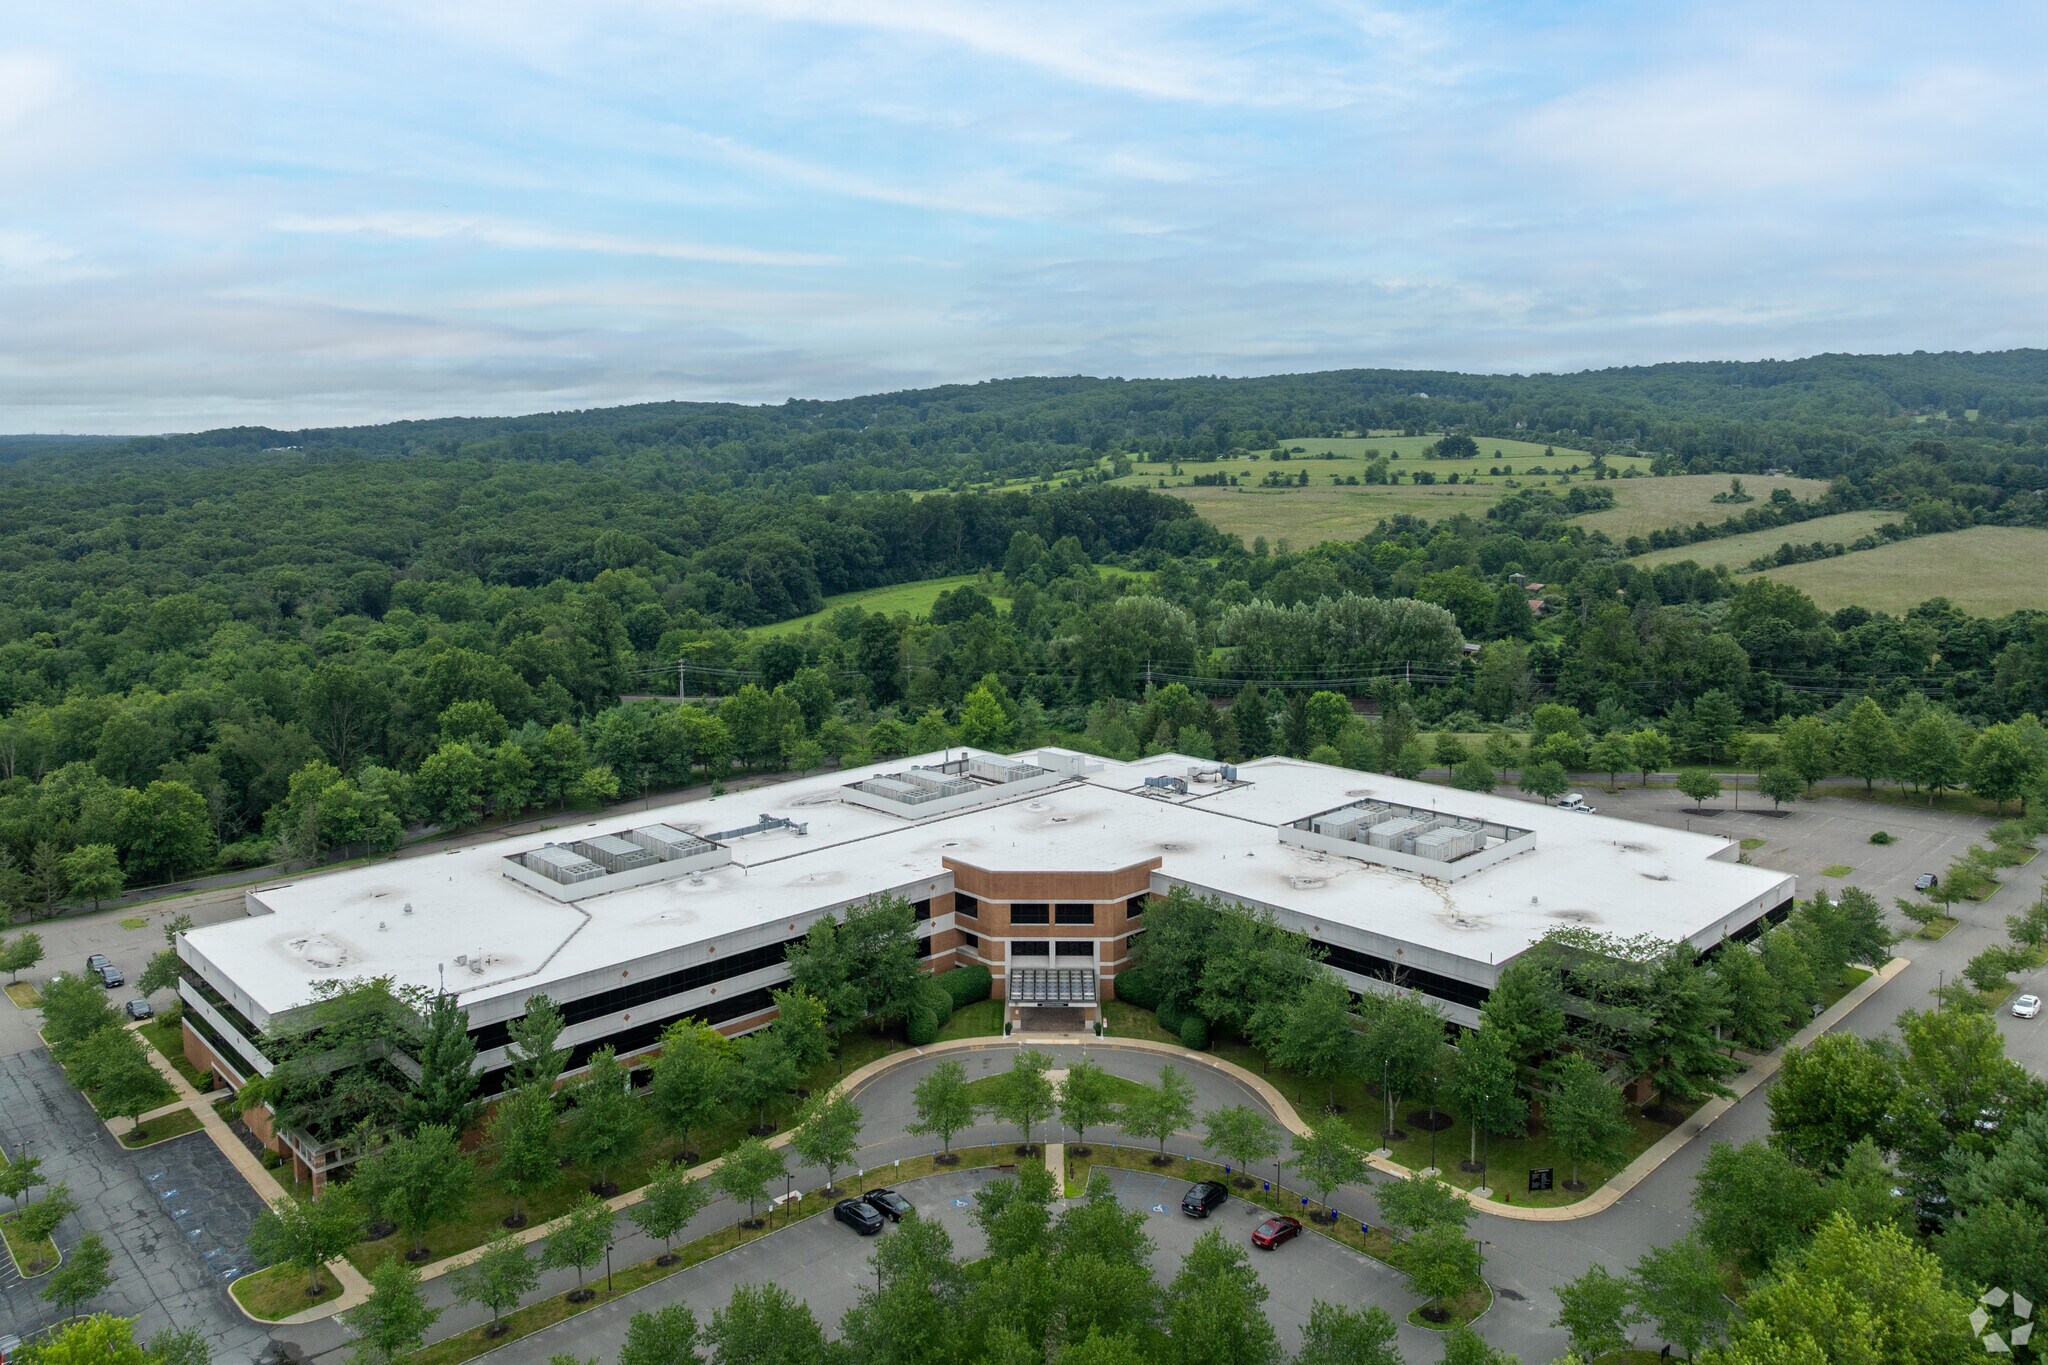
This three-story Class A office building is located in Hampton, New Jersey. Developed in 1996, the building was built to Foster Wheeler’s high quality corporate standards and features a full amenity package. Situated between two four-way interchanges along Interstate 78, the property offers excellent access from Pennsylvania’s Lehigh Valley to the west and Northern New Jersey’s tremendous corporate base to the east. This location is a major labor intercept, allowing employers to draw from Northern New Jersey’s and Eastern Pennsylvania’s highly educated labor pools, while also giving employees the opportunity to live in Eastern Pennsylvania, where the cost of living is significantly lower, or in one of Northern New Jersey’s diverse housing markets.
- Banking
- Conferencing Facility
- Fitness Center
- Food Service
- Property Manager on Site
- Security System
- Wheelchair Accessible
- Air Conditioning
- Smoke Detector
Property Facts
Select Tenants
- Floor
- Tenant Name
- Industry
- 1st
- Ambulance Billing Company
- Administrative and Support Services
- 1st
- Arc Of Hunterdon County
- Health Care and Social Assistance
- 2nd
- Celldex Therapeutics
- Manufacturing
- 1st
- Colliers Engineering & Design
- Professional, Scientific, and Technical Services
- 2nd
- Distinctive Promotions
- Professional, Scientific, and Technical Services
- 2nd
- Linde
- Manufacturing
- 1st
- Malick & Scherer, P.C
- Professional, Scientific, and Technical Services
- 2nd
- RHMC
- Finance and Insurance
- 1st
- Thomas, Thomas, & Hafer LLP
- Professional, Scientific, and Technical Services
- 1st
- Visikol
- Professional, Scientific, and Technical Services




Presented by

Perryville III | 53 Frontage Rd
Hmm, there seems to have been an error sending your message. Please try again.
Thanks! Your message was sent.