Your email has been sent.

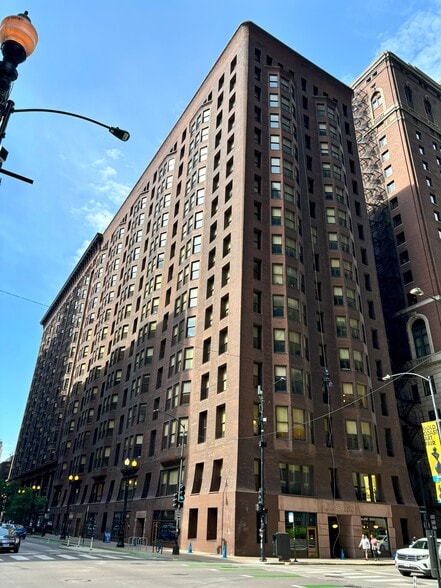
The Monadnock Building 53 W Jackson Blvd 357 - 20,137 SF of Office Space Available in Chicago, IL 60604

Highlights
- An architectural and historic icon in the heart of the Loop since 1892
- Turnkey office spaces for independent firms in a National Historic Landmark
- Conveniently located and easy to reach, with a 100 Transit Score and 100 Walkers Score, and a parking garage across the street.
- Designed by renowned architectural firms Burnham & Root and Holabird & Roche
- Steps from the Federal Center, Union League Club, and Board of Trade

- The renowned Bistro Monadnock, Intelligentsia Coffee, and Harry's Sandwich Shop located in the lobby, alongside other fine retailers
All Available Spaces(21)
Display Rental Rate as
- Space
- Size
- Term
- Rental Rate
- Space Use
- Build-Out
- Available



Suite 310 is a 1,047 sq. ft. office suite with four private offices, a pantry, and a central common area. Western exposure provides natural light, and the suite is conveniently located near the stairs and elevators. Monthly rent is $2,138, plus metered electricity. There are no additional pass-throughs or CAM charges.
- Tenant responsible for usage of lights and electrical outlets
- 4 Private Offices
- Fully Carpeted
- Fully Built-Out as Professional Services Office
- Central Air Conditioning
- Natural Light
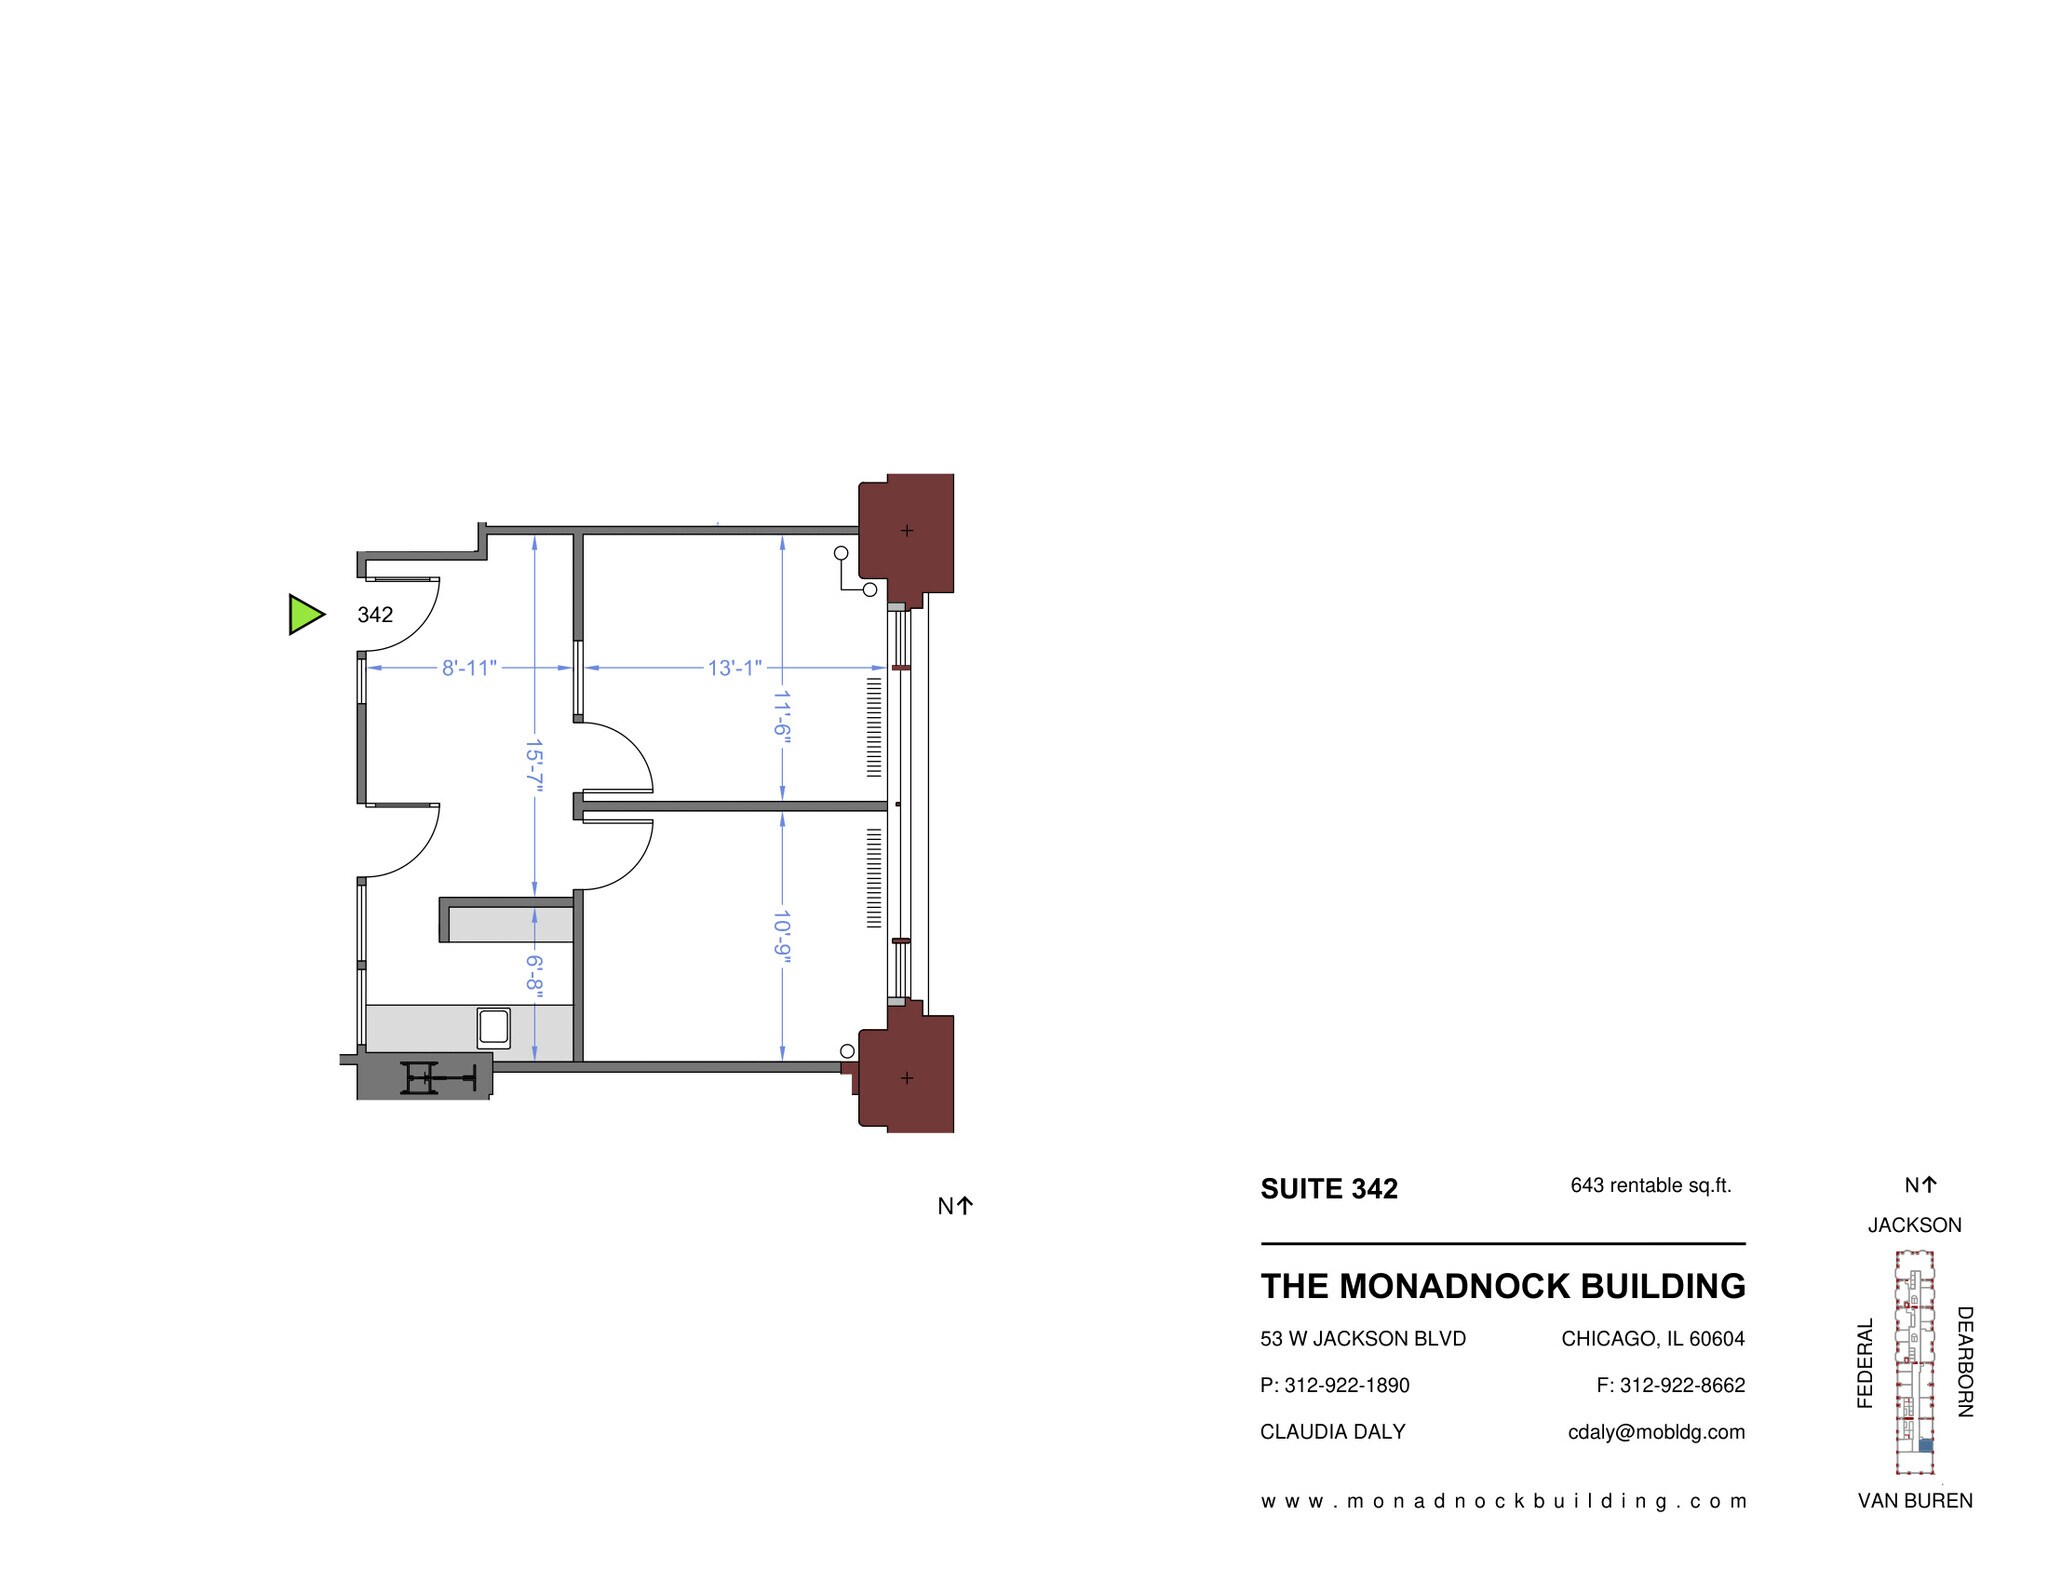


Suite 342 is a charming two-office suite on the 3rd floor, with extra-tall ceilings and oversized windows overlooking Dearborn Street. The suite includes a pantry alcove with sink. Monthly rent is $1,554, plus metered electricity. There are no additional pass-throughs or CAM charges.
- Tenant responsible for usage of lights and electrical outlets
- 2 Private Offices
- High Ceilings
- Fully Built-Out as Standard Office
- Space is in Excellent Condition
- Natural Light
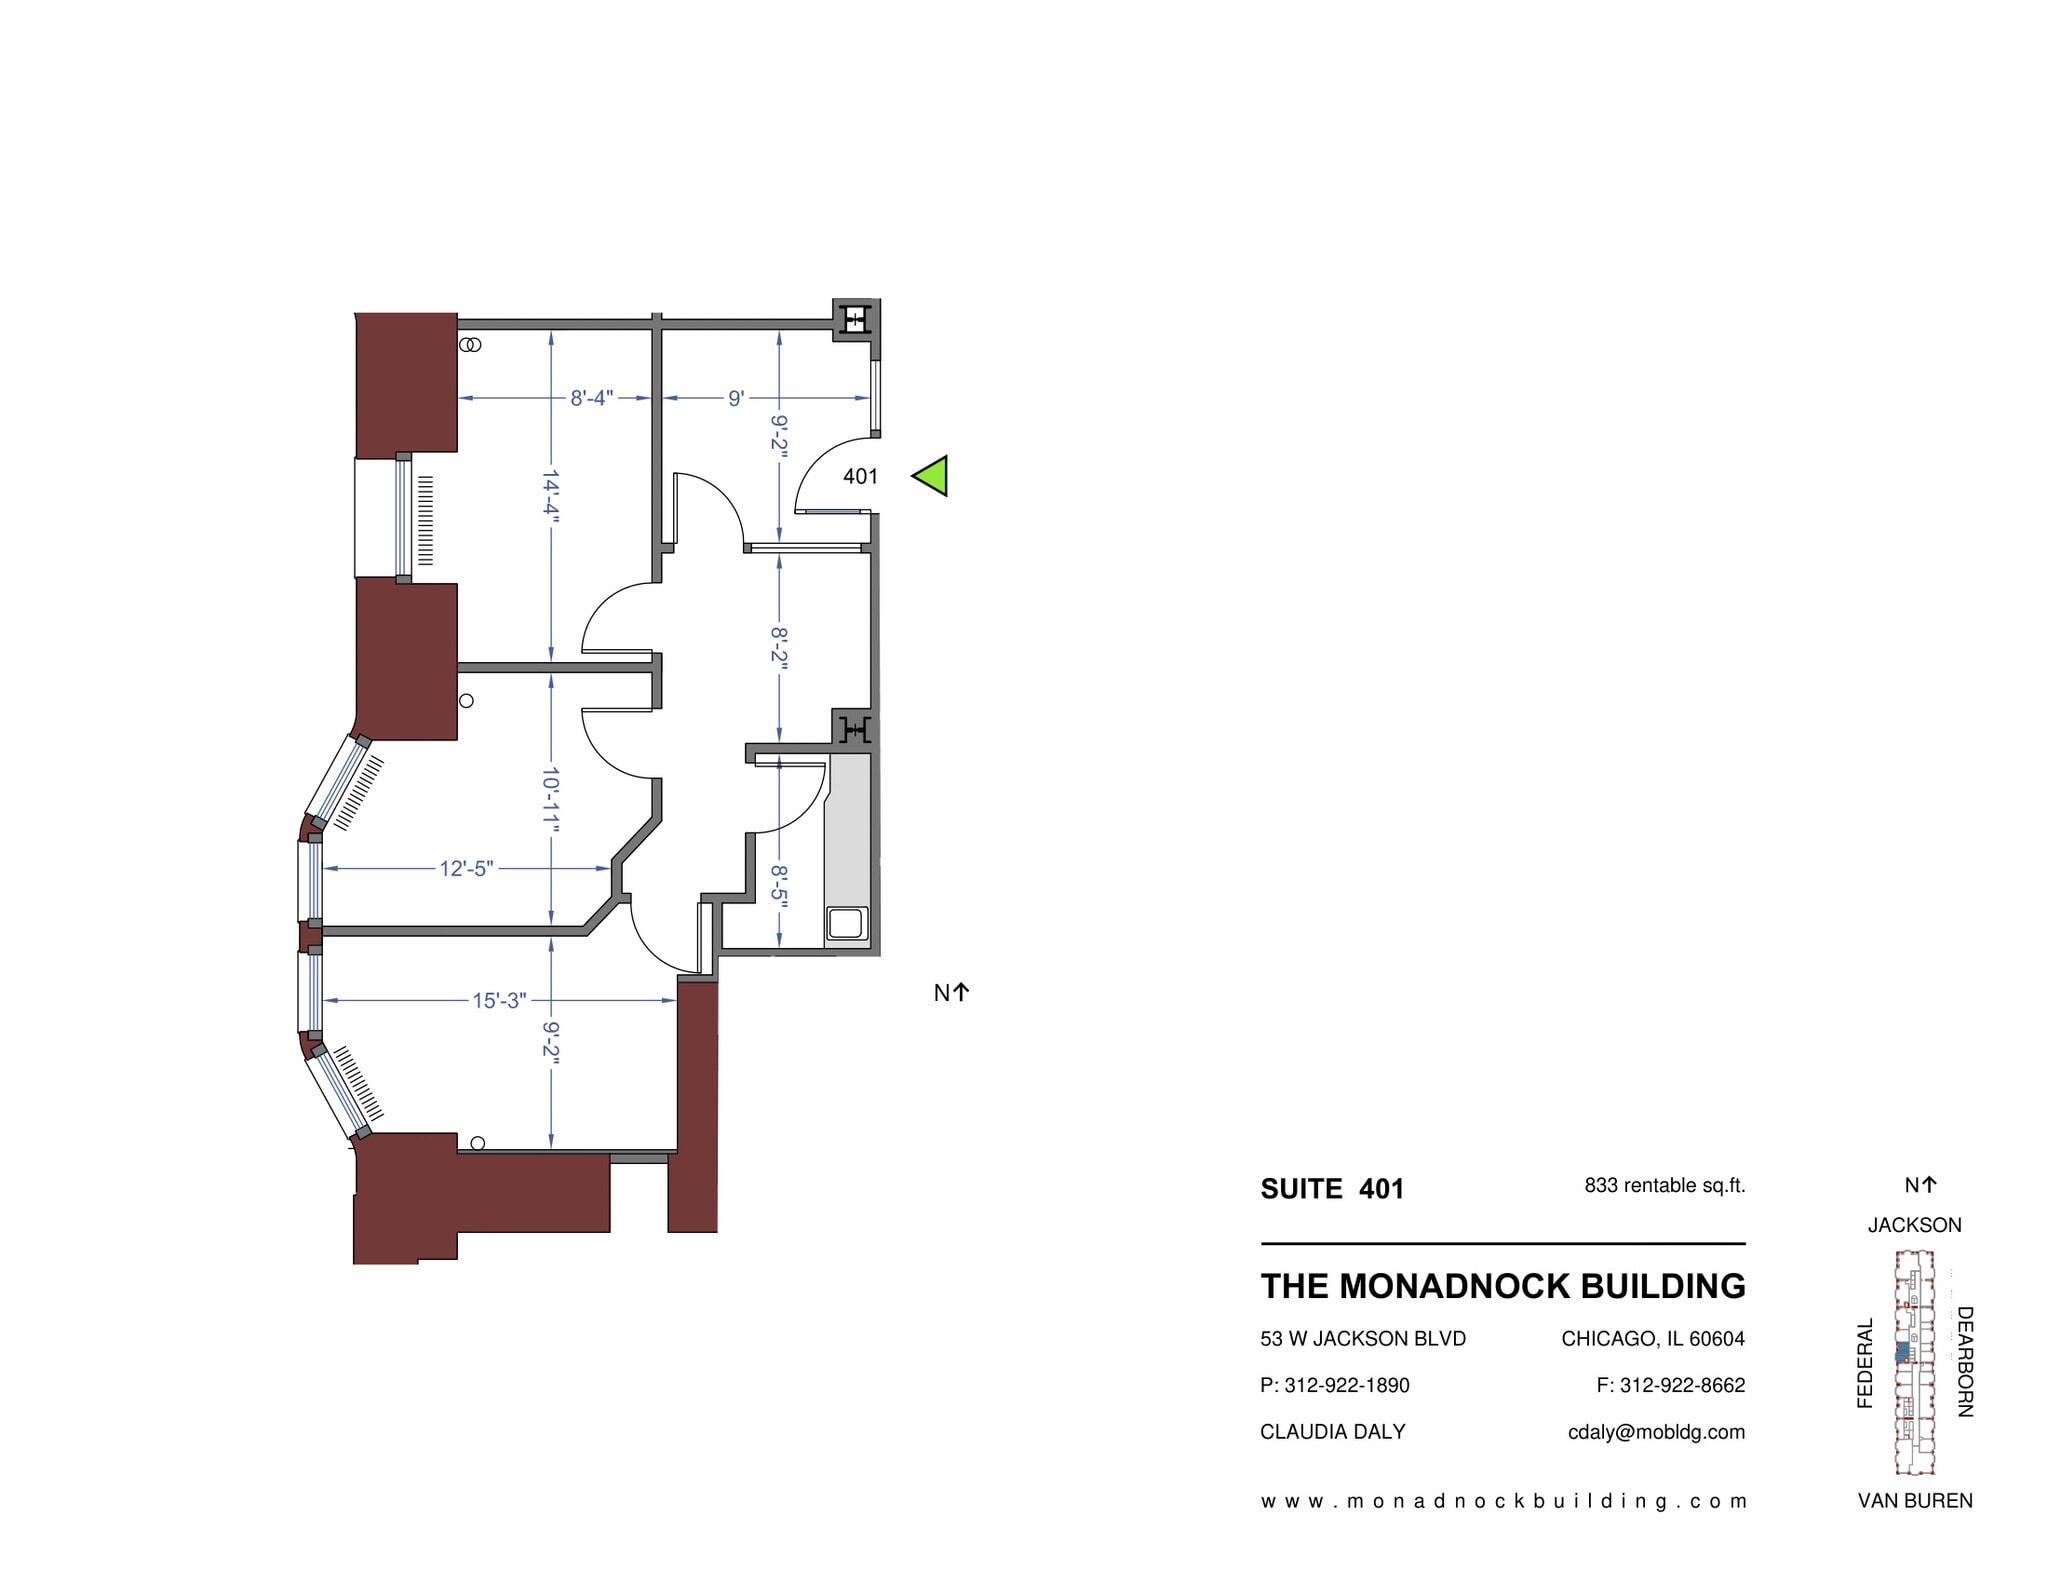


Suite 401 is an 833 sq. ft. office suite with 3 private offices, a reception area, and a pantry with sink. Large, operable windows with western exposure provide natural light throughout the suite. Monthly rent is $1,527, plus metered electricity. There are no additional pass-throughs or CAM charges.
- Tenant responsible for usage of lights and electrical outlets
- 3 Private Offices
- Central Air Conditioning
- Fully Carpeted
- After Hours HVAC Available
- Fully Built-Out as Standard Office
- Space is in Excellent Condition
- Reception Area
- High Ceilings
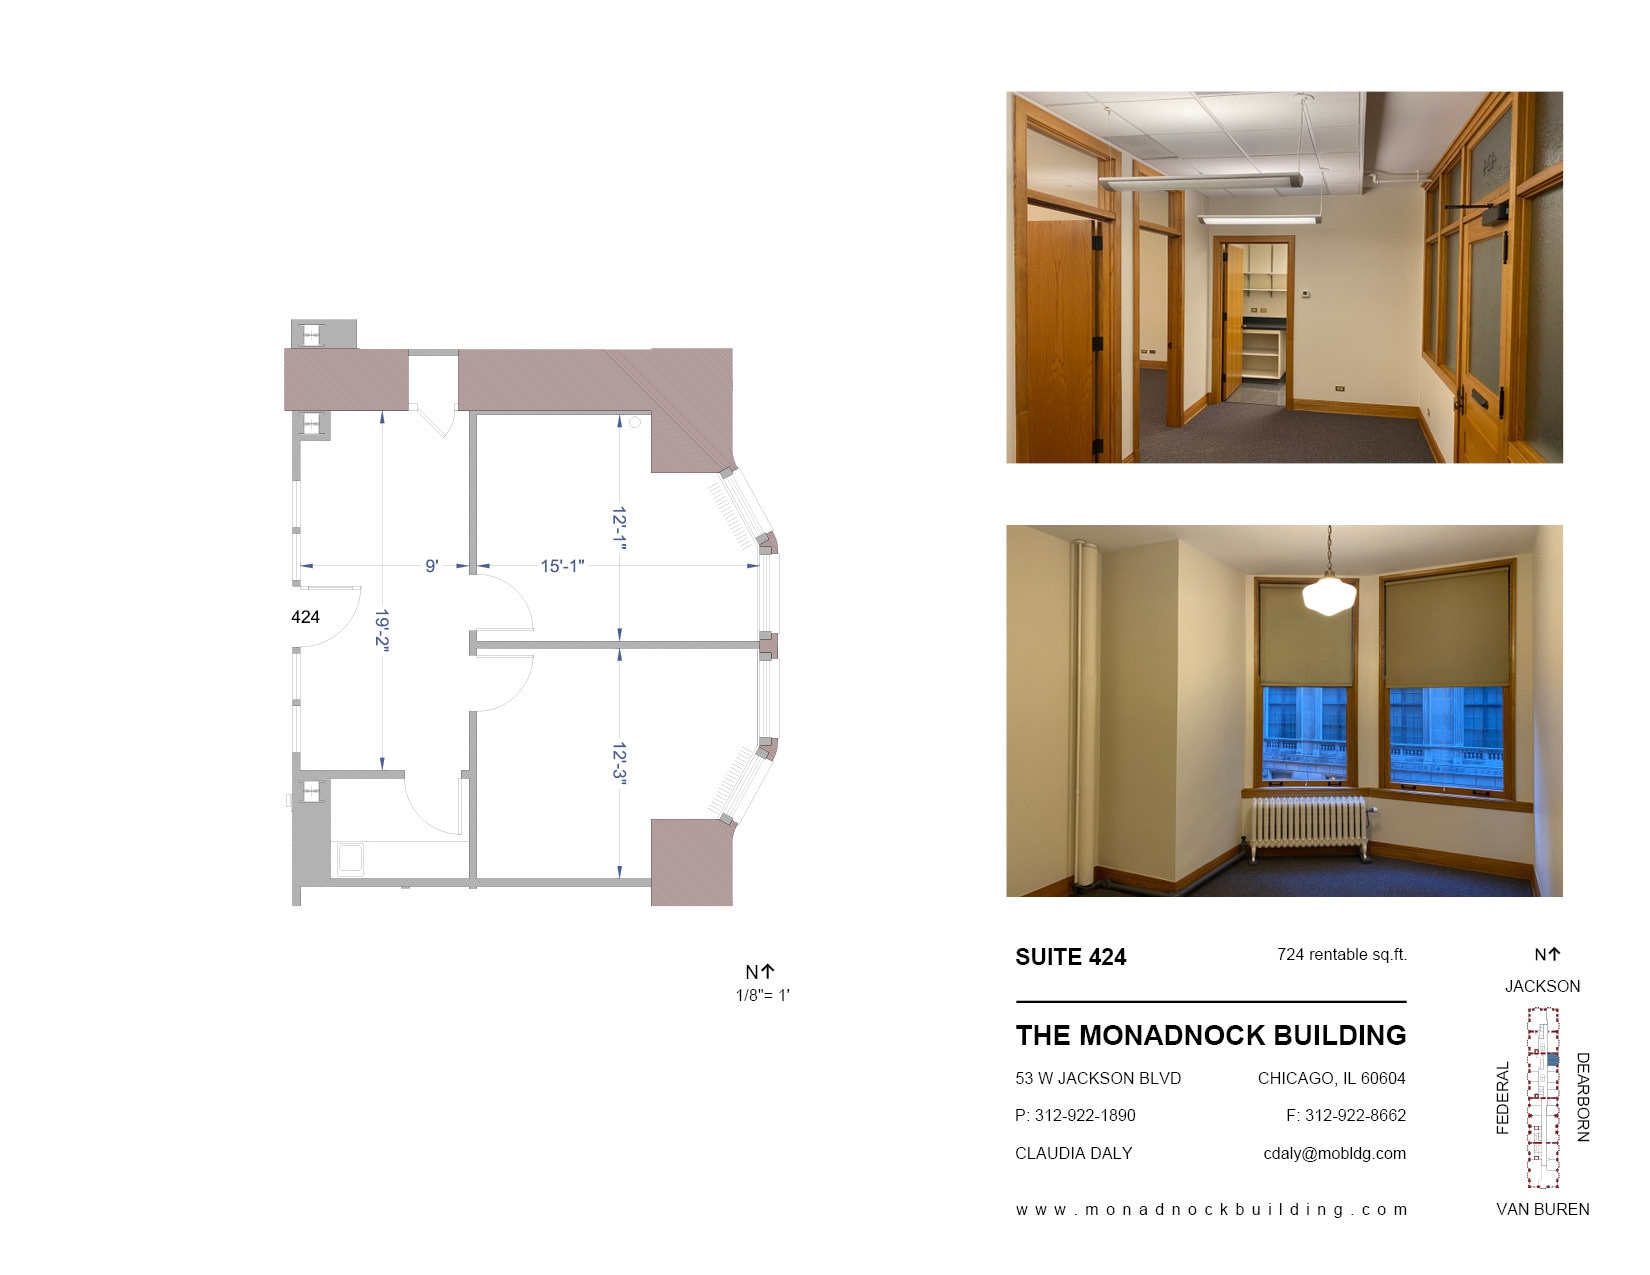

Suite 424 is one of our larger two-office suites, with a reception area, pantry, and double-bay windows overlooking Dearborn Street. The suite is carpeted throughout and offers excellent natural light. Monthly rent is $1,580, plus metered electricity. There are no additional pass-throughs or CAM charges.
- Tenant responsible for usage of lights and electrical outlets
- 2 Private Offices
- Central Air Conditioning
- Natural Light
- Fully Built-Out as Standard Office
- Space is in Excellent Condition
- Reception Area
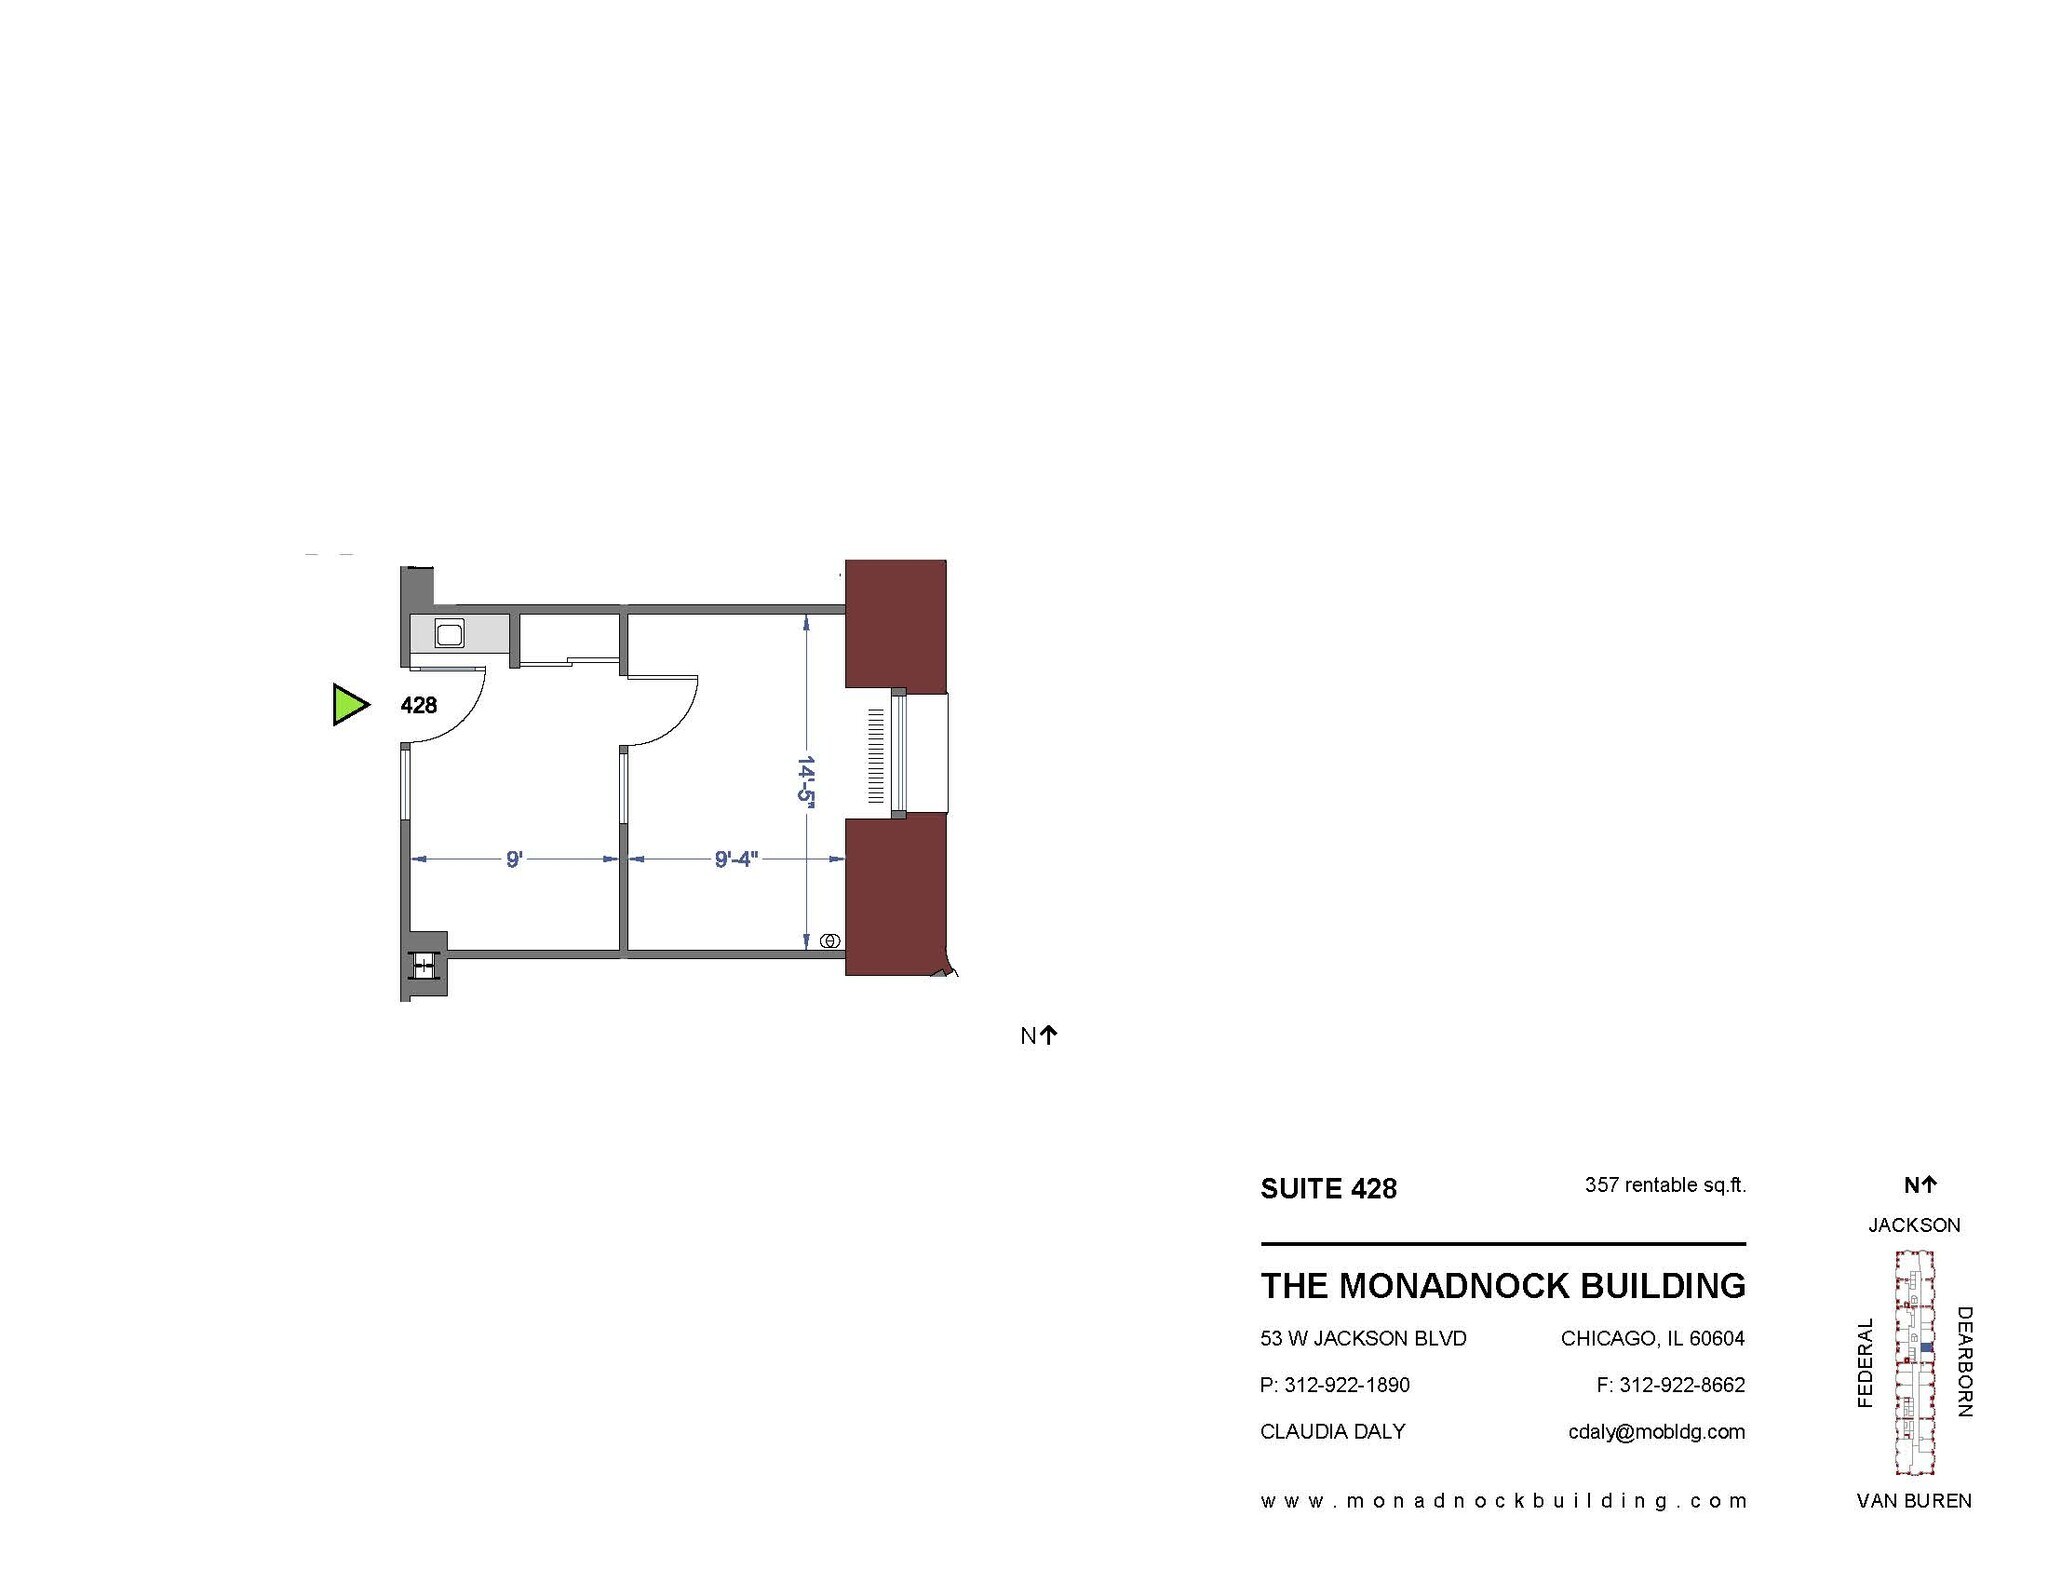
Suite 428 is a charming and efficient one-office suite with a reception and a sink. It is 357 sq. ft, and monthly rent is $863. There are no other pass-throughs or CAM expenses. Available October 1, 2026
- Tenant responsible for usage of lights and electrical outlets
- 1 Private Office
- Fully Built-Out as Standard Office
- Space is in Excellent Condition
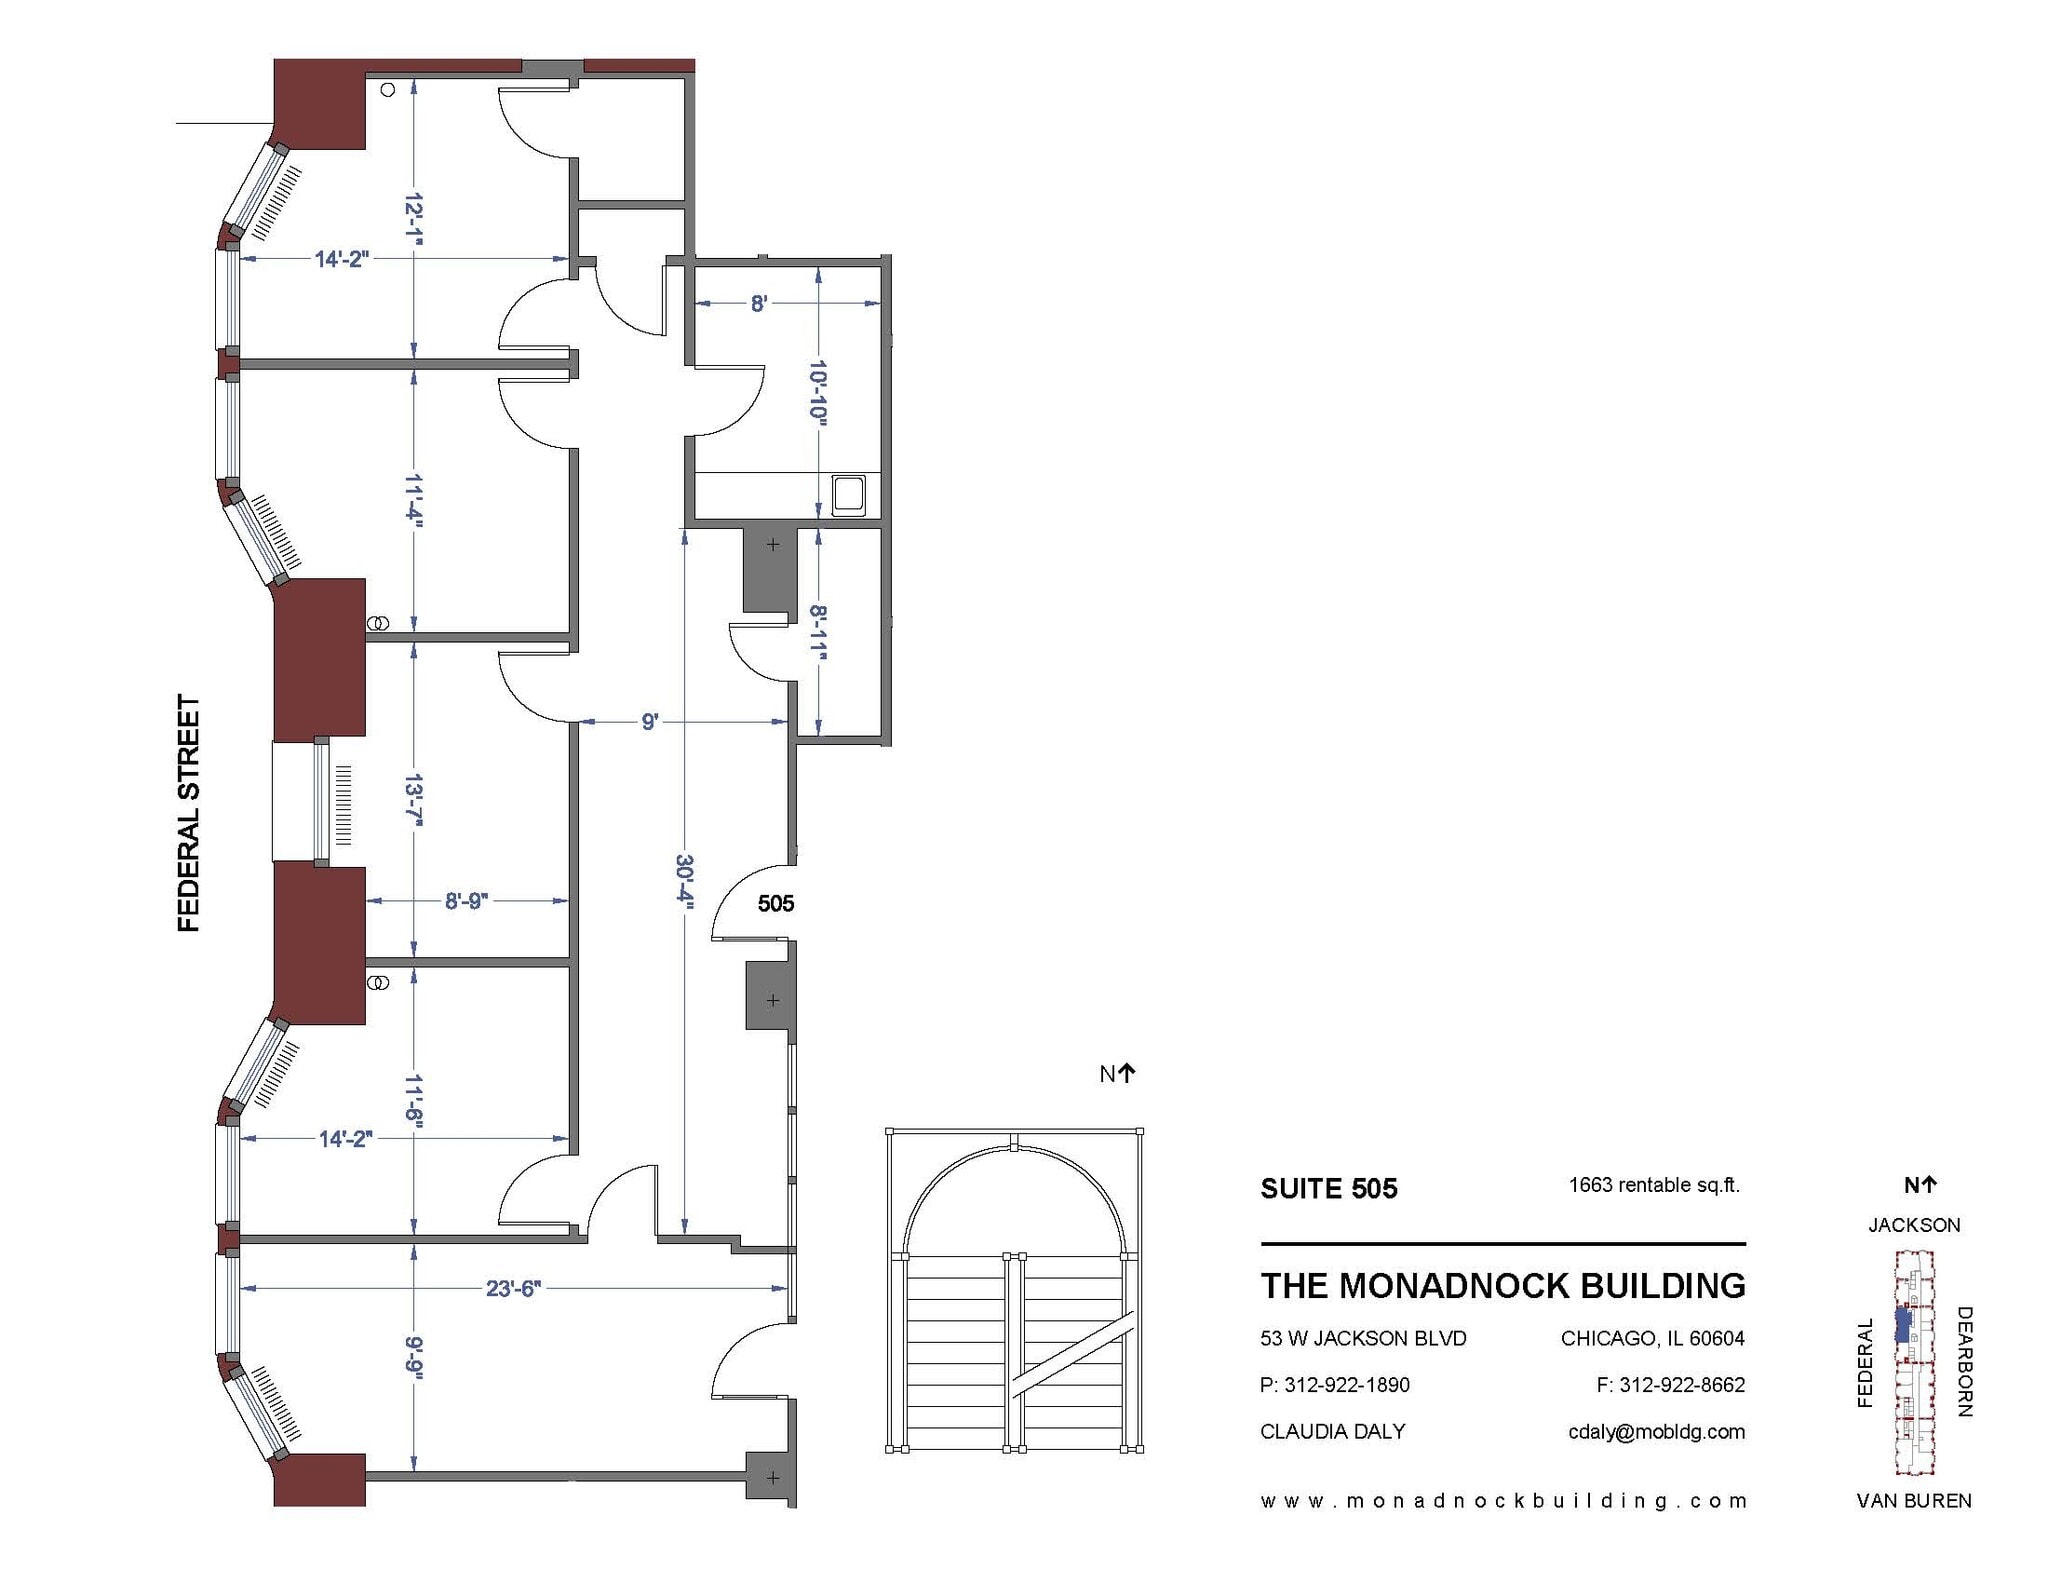


Suite 505 is a 1,662 sq. ft. office suite with five private offices, or four offices and a conference room. The suite includes a pantry with sink and a large IT/storage closet. Monthly rent is $3,463, plus metered electricity. There are no additional pass-throughs or CAM charges.
- Tenant responsible for usage of lights and electrical outlets
- 5 Private Offices
- Central Air Conditioning
- High Ceilings
- Fully Built-Out as Standard Office
- Space is in Excellent Condition
- Fully Carpeted
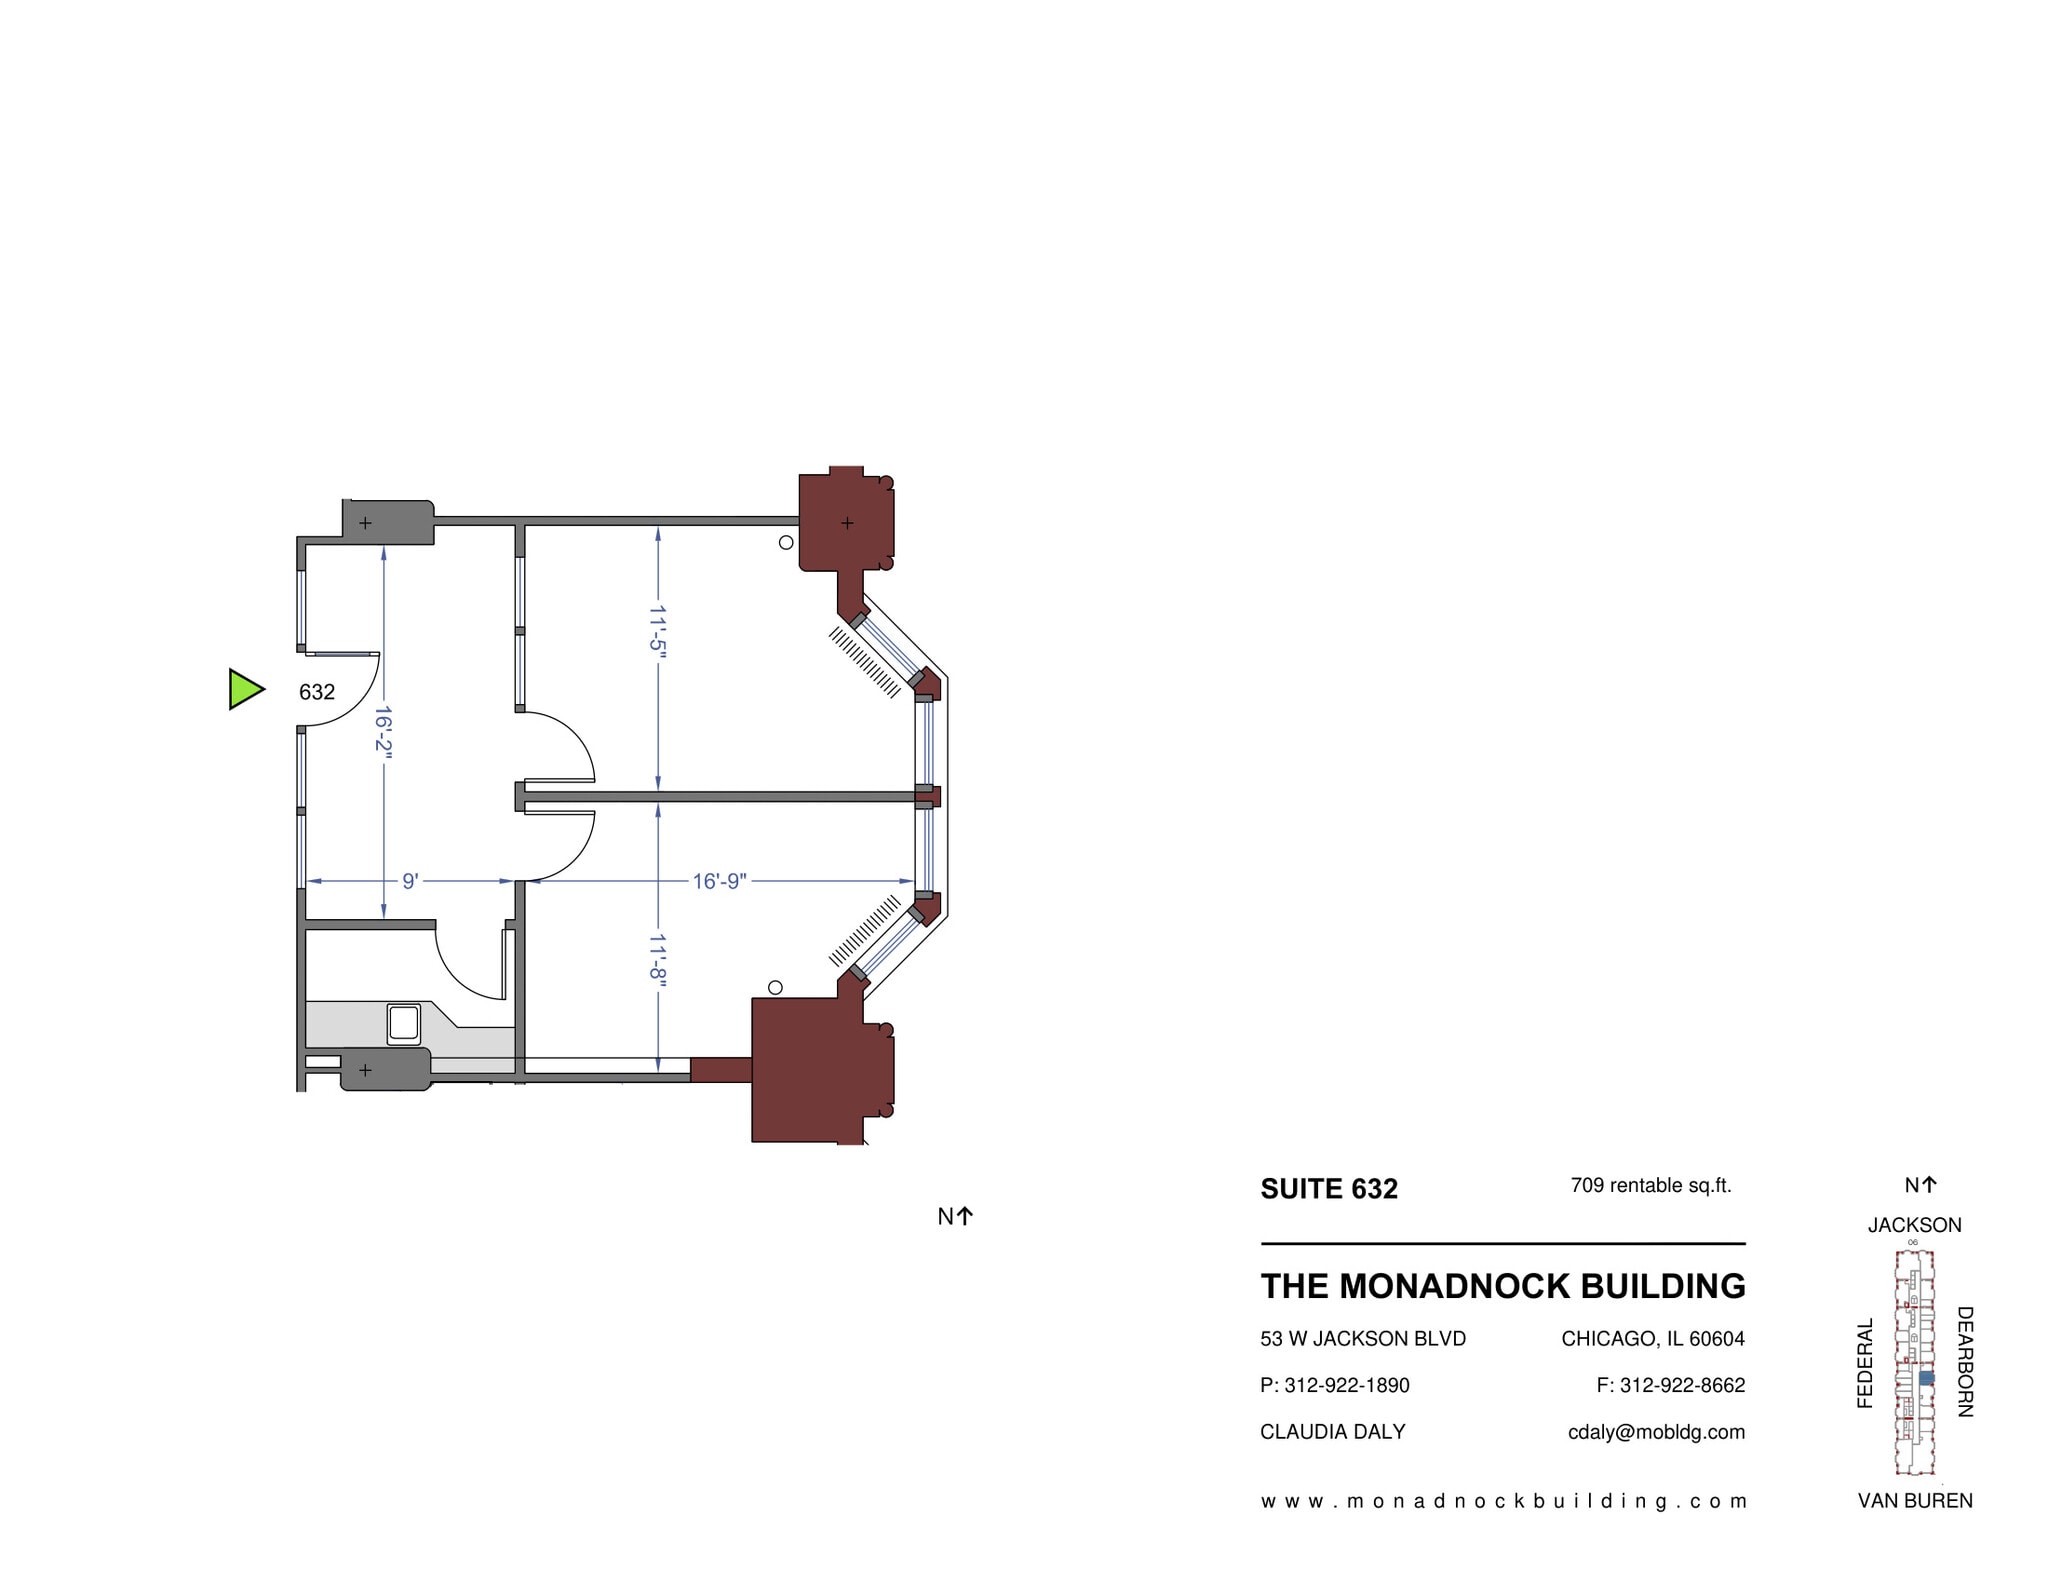


Suite 632 is a 709 sq. ft. two-office suite with a reception area and double-bay windows overlooking Dearborn Street. A good fit for a small professional office or individual practice needing separate private offices. Monthly rent is $1,536, plus metered electricity. There are no additional pass-throughs or CAM charges.
- Tenant responsible for usage of lights and electrical outlets
- 2 Private Offices
- High Ceilings
- Fully Built-Out as Standard Office
- Reception Area
- Natural Light
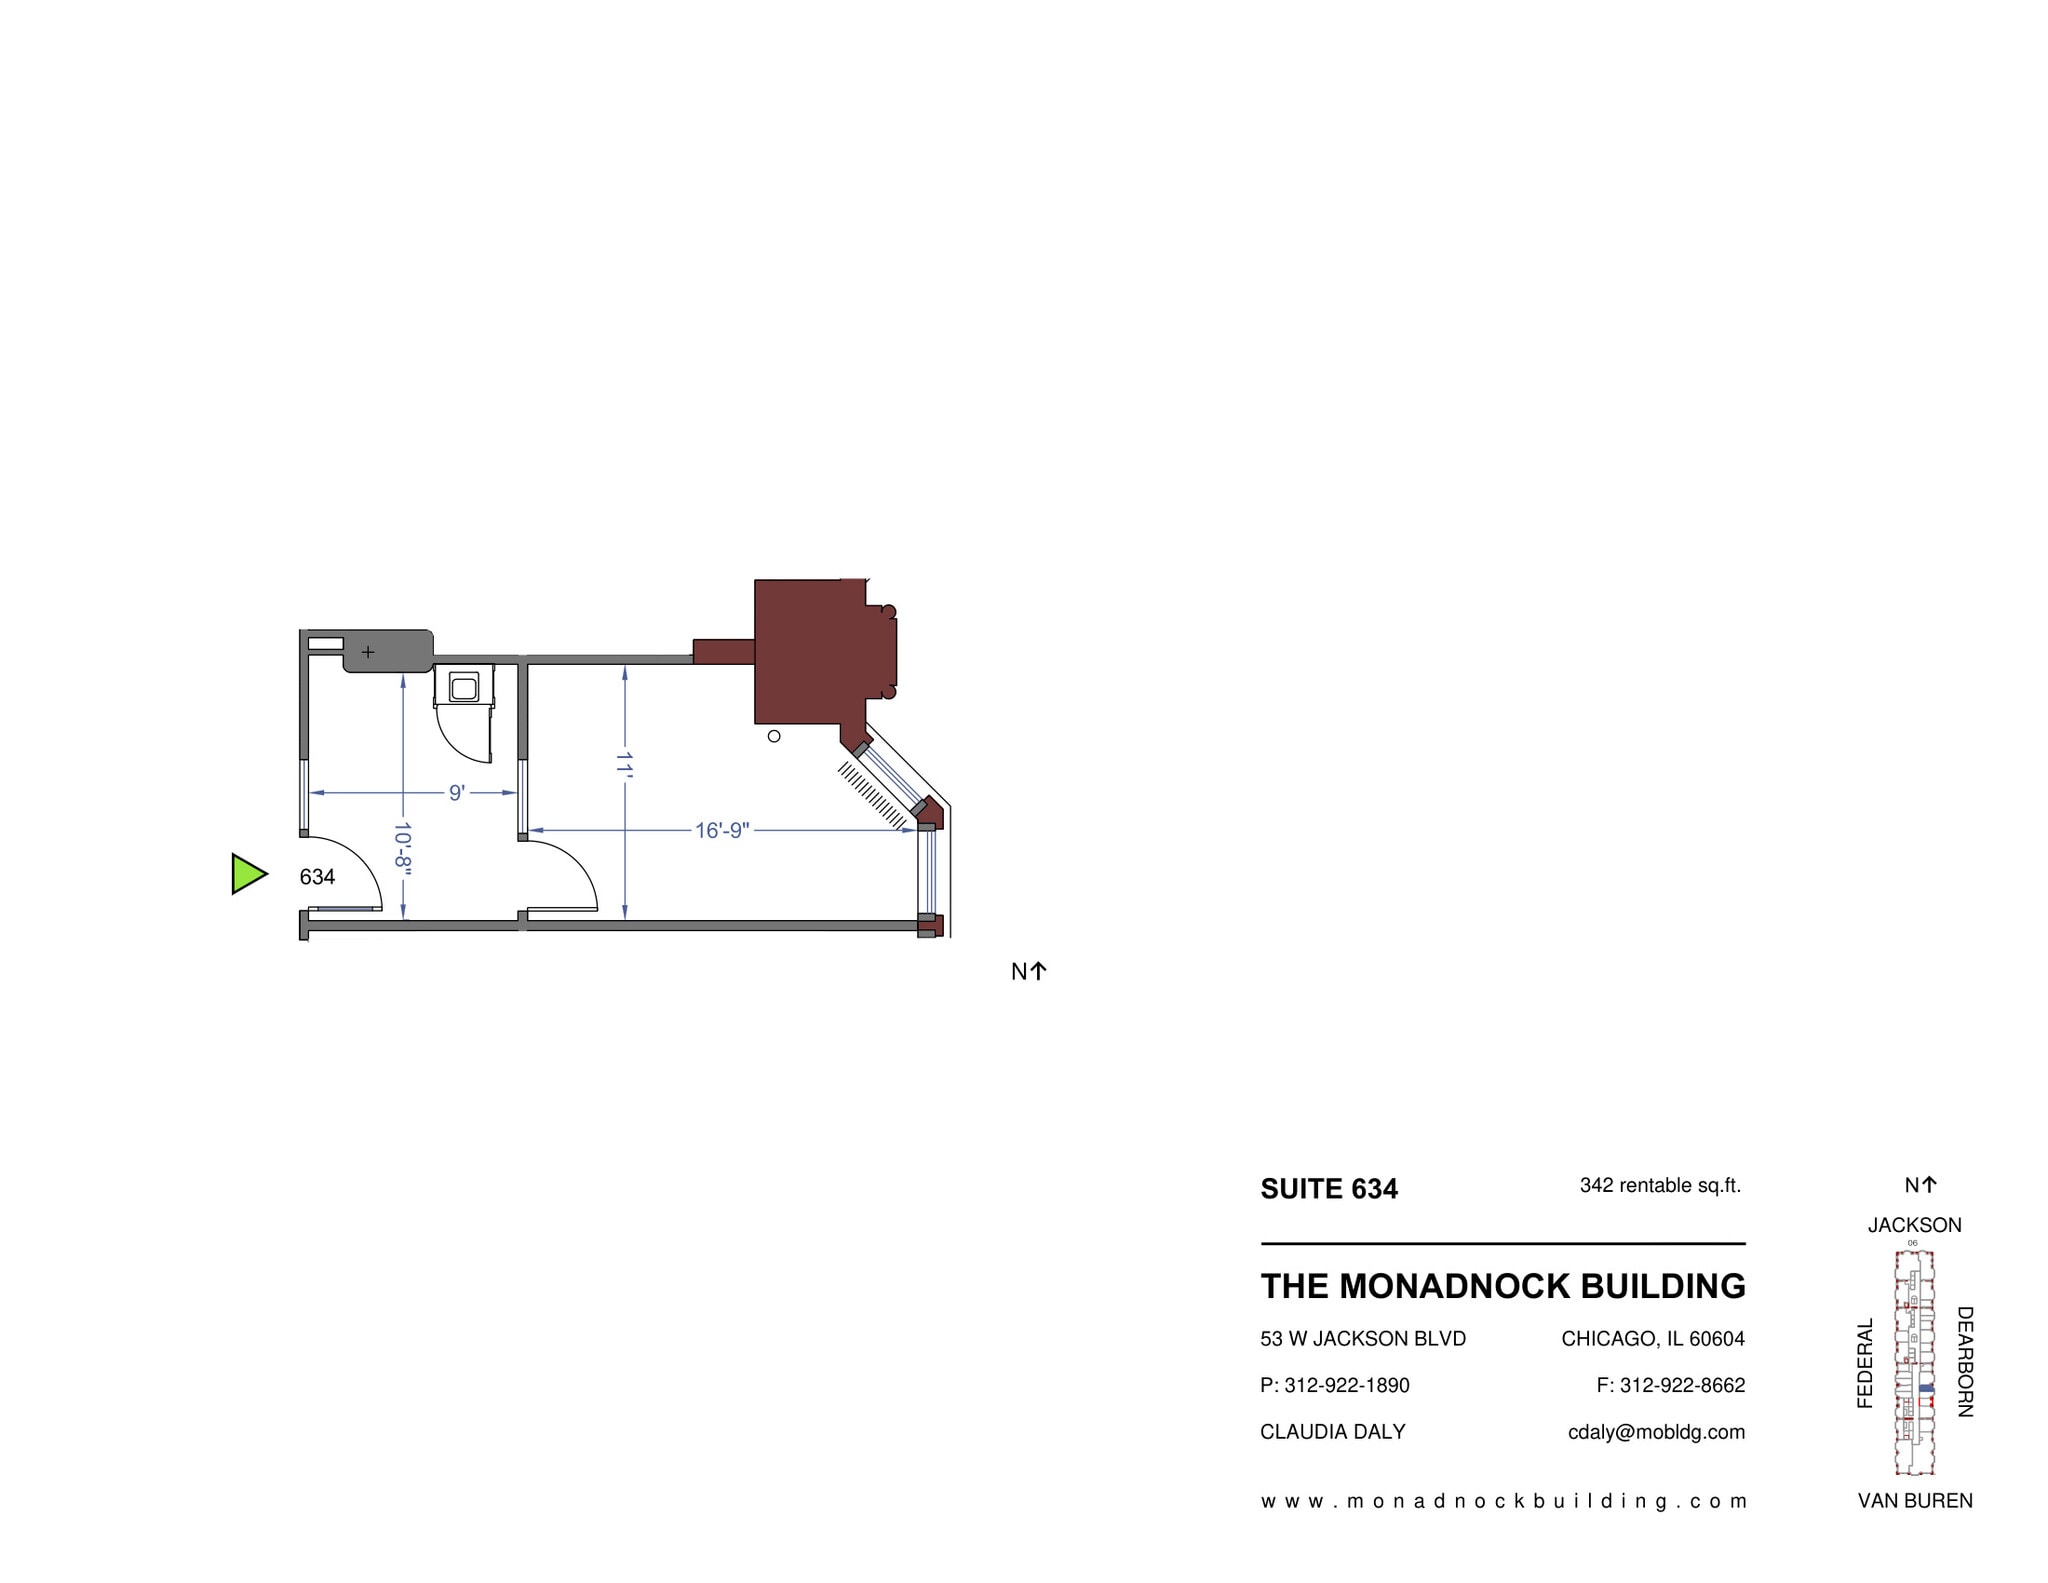
Suite 634 will be a 342 sq. ft one-office suite with a reception, closet, and sink. Monthly rent is $827, plus metered electric usage. There are no additional pass-throughs or CAM charges. Construction is due to be completed by September 2026.
- Tenant responsible for usage of lights and electrical outlets
- 1 Private Office
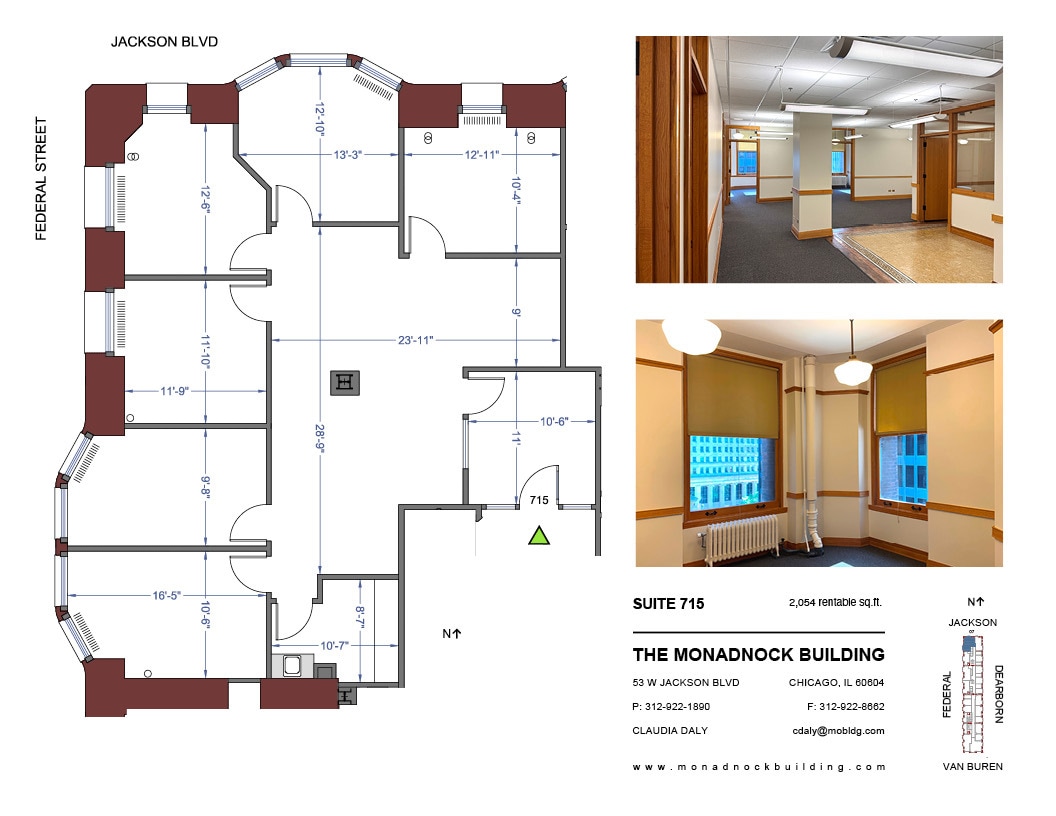


Suite 715 is a prime corner suite with six private offices, a pantry, and a reception area with beautiful mosaic details. Northern exposure overlooking Jackson Blvd. and facing the Federal Building. Monthly rent is $4,793, plus metered electricity. There are no additional pass-throughs or CAM charges.
- Tenant responsible for usage of lights and electrical outlets
- 6 Private Offices
- Central Air Conditioning
- Elevator Access
- Natural Light
- Fully Built-Out as Standard Office
- Space is in Excellent Condition
- Reception Area
- Corner Space
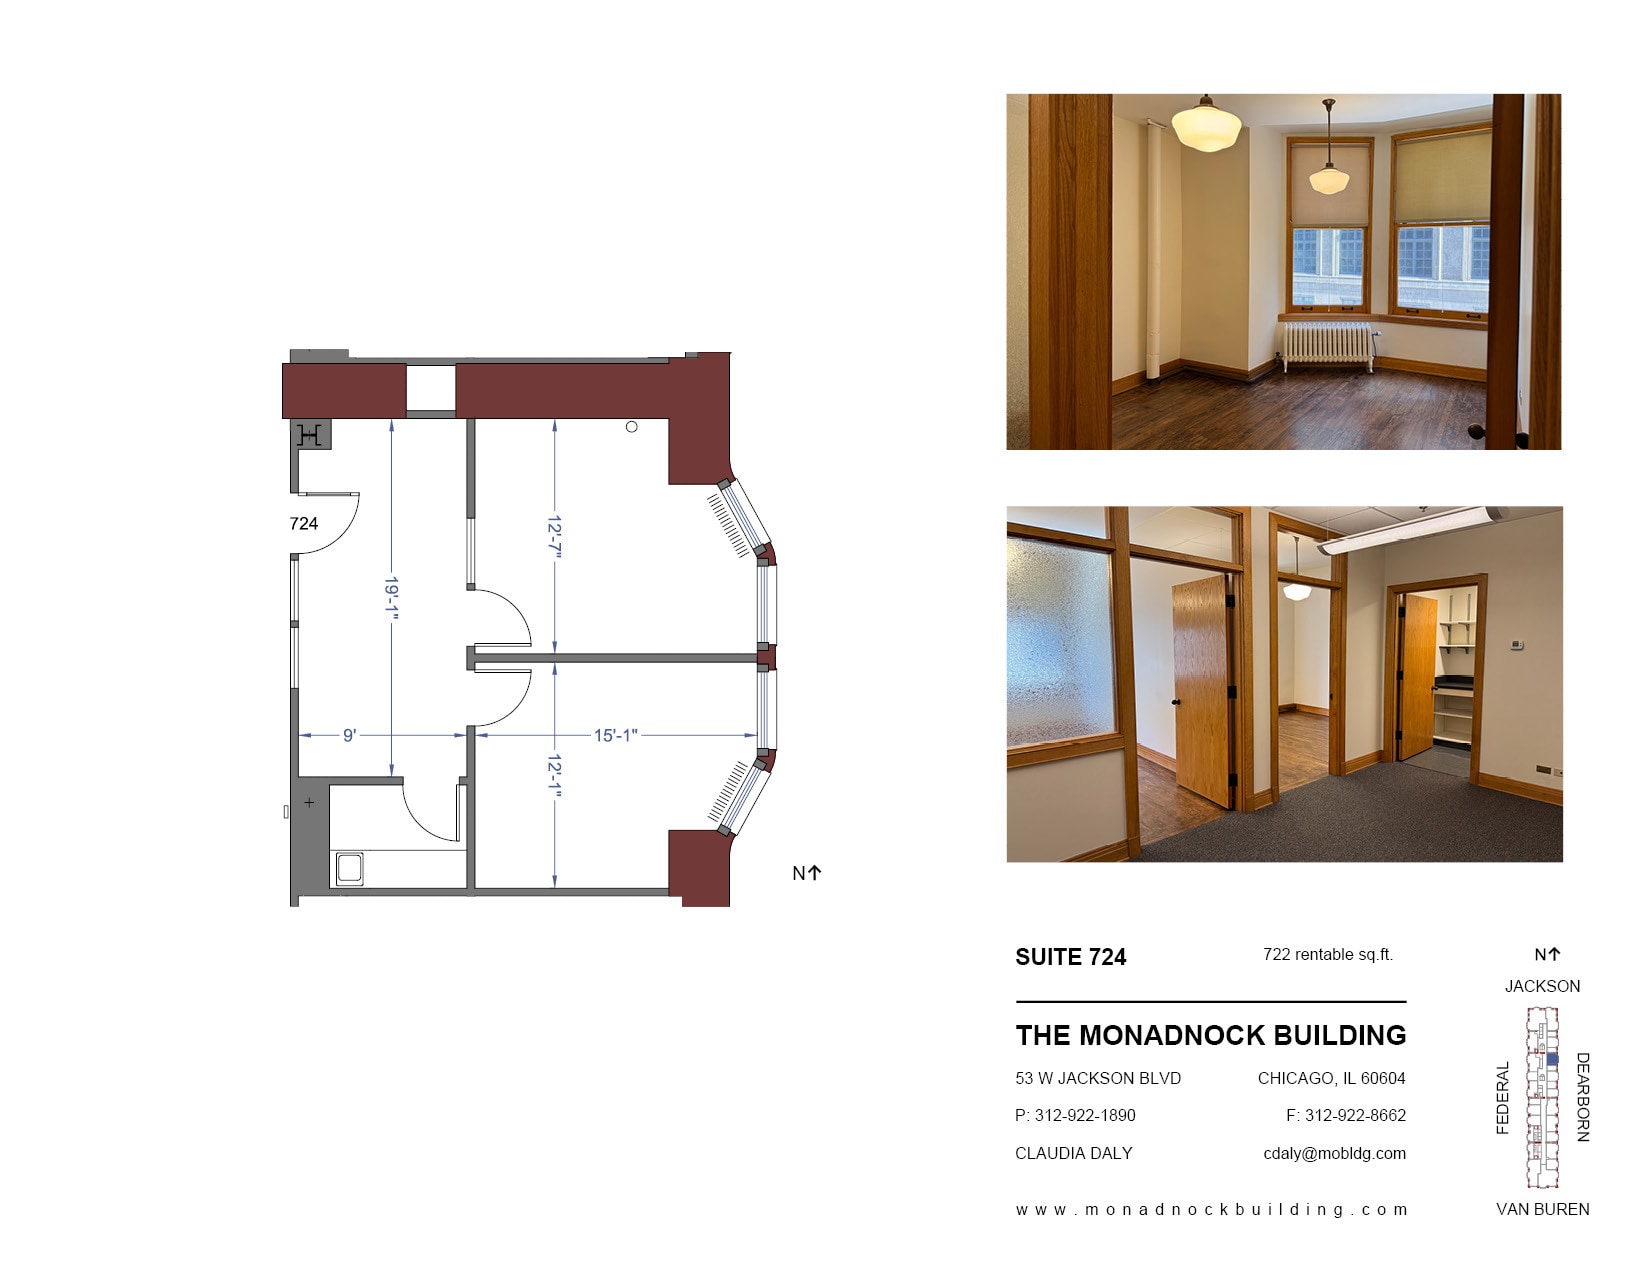


Suite 724 is a two-office suite with a reception area and pantry. Original 1891 wood floors in the private offices and large east-facing bay windows overlooking Dearborn Street give the suite strong character and natural light. Monthly rent is $1,625, plus metered electricity. There are no additional pass-throughs or CAM charges.
- Tenant responsible for usage of lights and electrical outlets
- 2 Private Offices
- Central Air Conditioning
- Natural Light
- Fully Built-Out as Standard Office
- Space is in Excellent Condition
- Reception Area
- Hardwood Floors



Suite 810 has four private offices, a reception/common area, and a pantry with sink. Operable windows with western exposure provide natural light, and the suite is near the north elevator bank. Monthly rent is $2,219, plus metered electricity. There are no additional pass-throughs or CAM charges.
- Tenant responsible for usage of lights and electrical outlets
- 4 Private Offices
- Central Air Conditioning
- High Ceilings
- Fully Built-Out as Standard Office
- Space is in Excellent Condition
- Fully Carpeted
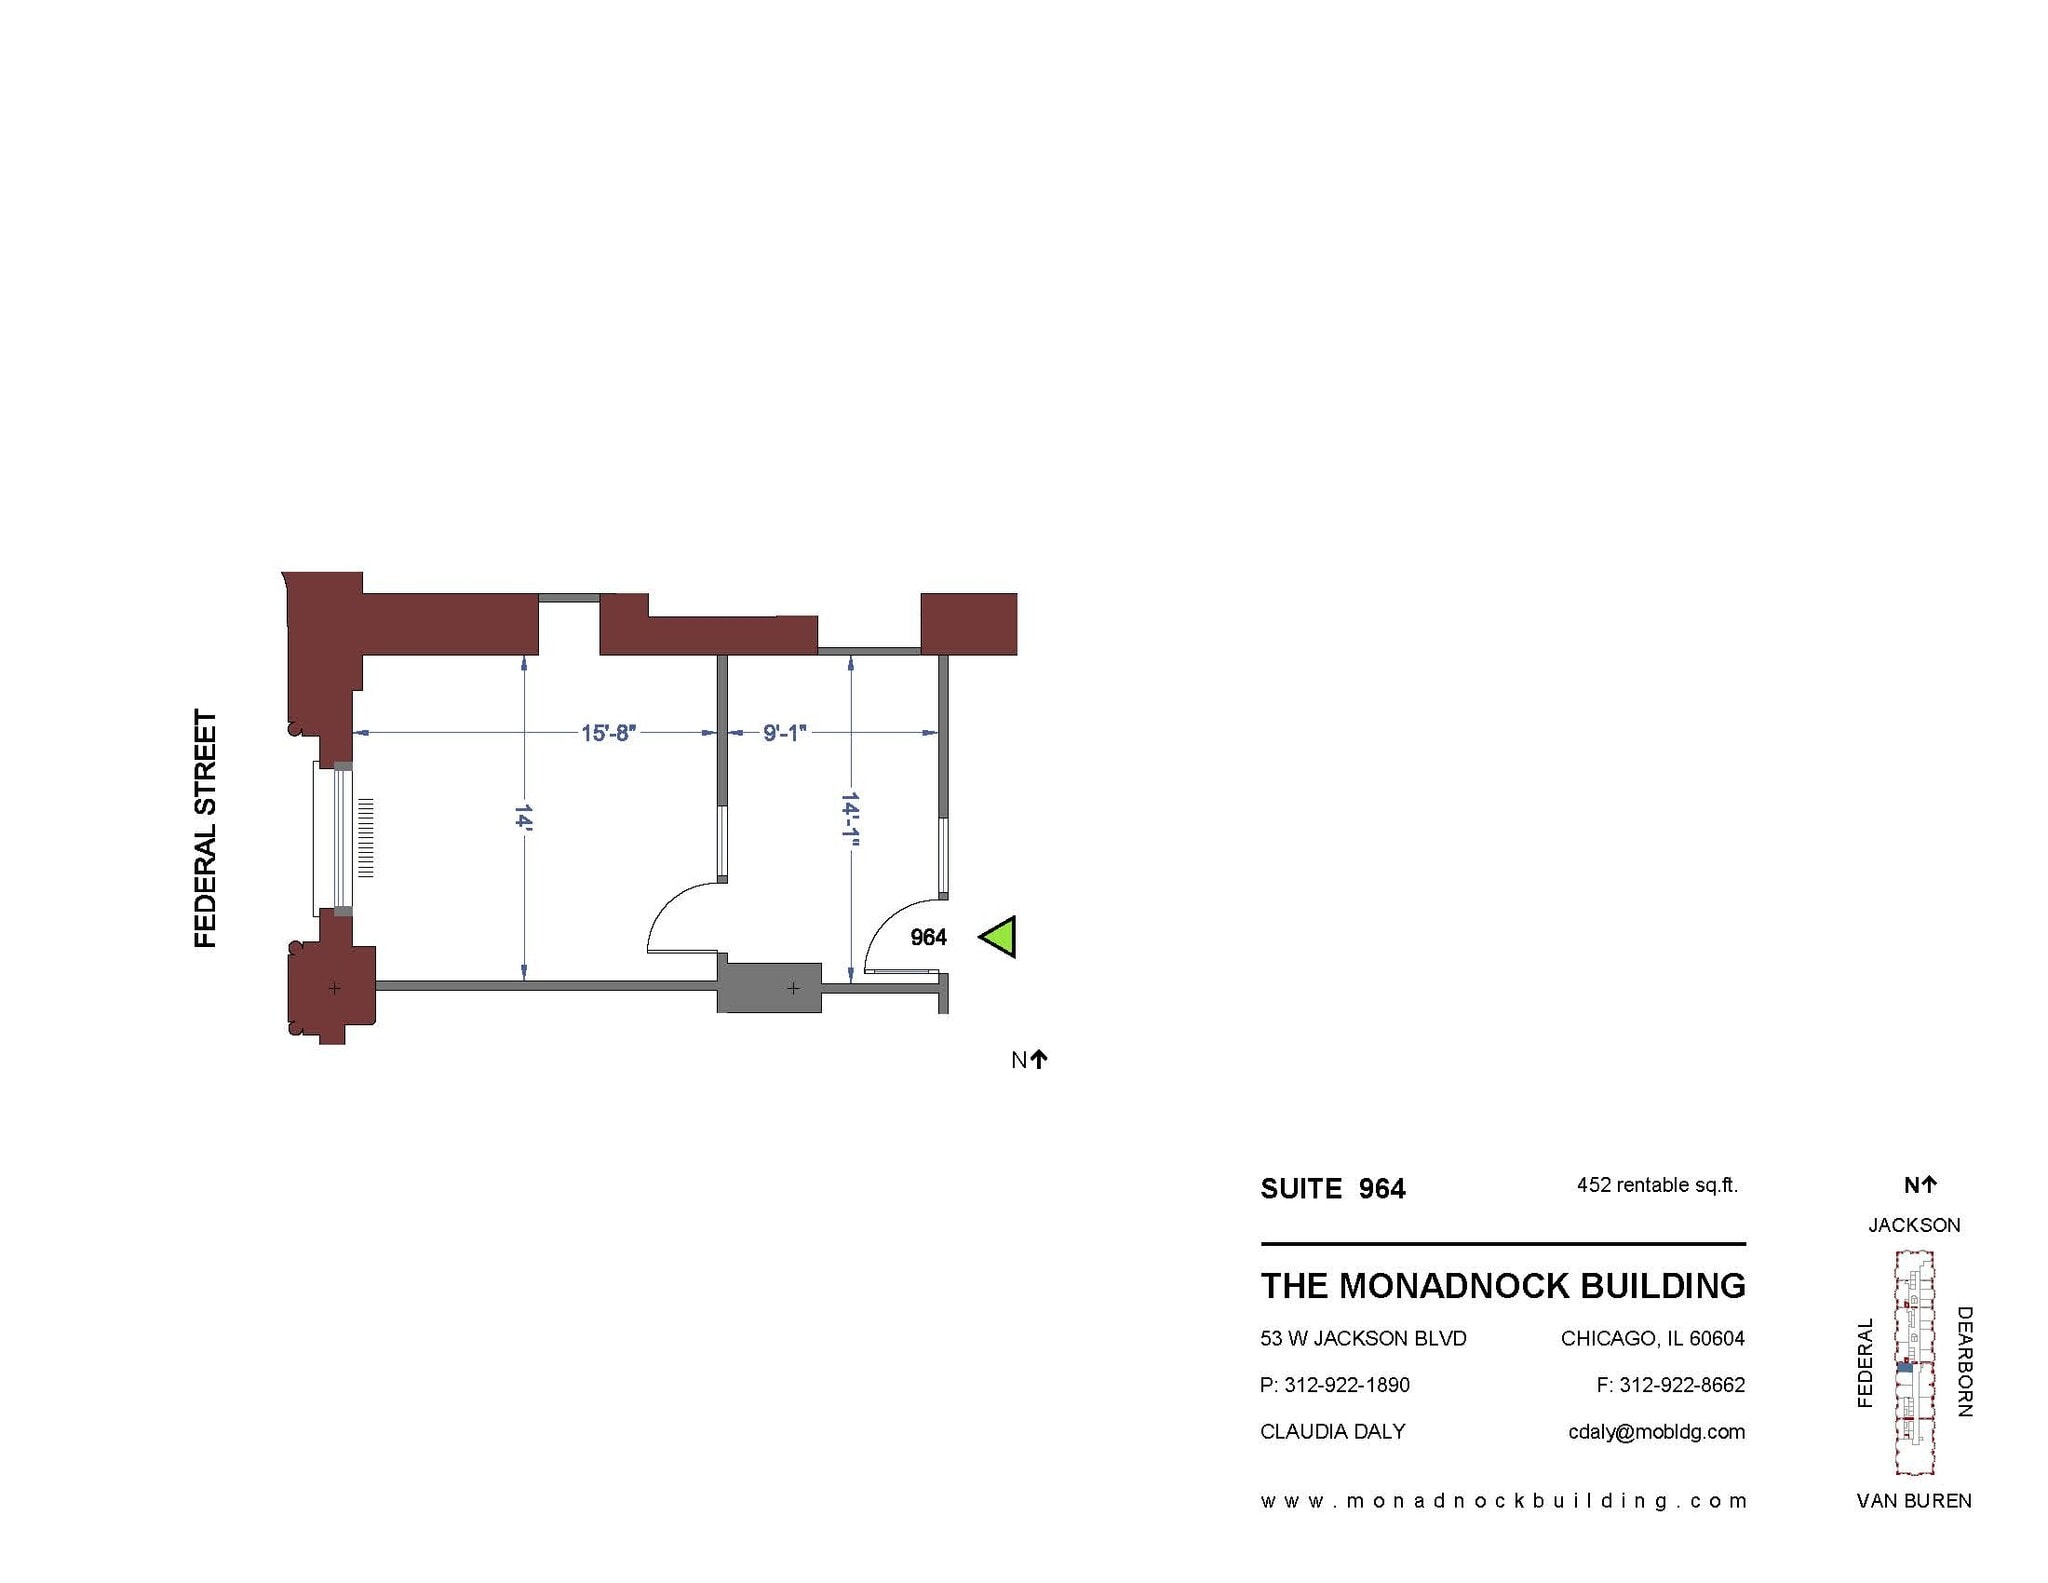
Suite 964 is an efficient one-office suite with western exposure and good natural light. Well suited for an individual practitioner or small professional office. Monthly rent is $904, plus metered electricity. There are no additional pass-throughs or CAM charges.
- Tenant responsible for usage of lights and electrical outlets
- Space is in Excellent Condition
- Fully Carpeted
- 1 Private Office
- Central Air Conditioning
- Natural Light



Suite 1001 is an efficient 873 sq. ft. office suite with three private offices and a central common area. The existing layout works well for a small professional office needing multiple private rooms. Monthly rent is $1,782, plus metered electricity. There are no additional pass-throughs or CAM charges.
- Tenant responsible for usage of lights and electrical outlets
- 3 Private Offices
- Central Air Conditioning
- After Hours HVAC Available
- Fully Built-Out as Professional Services Office
- Space is in Excellent Condition
- Natural Light



Suite 1233 is a two-office suite with a reception area, pantry, and eastern exposure. The layout is well suited for a small law firm, counseling practice, consulting office, or other professional use. Monthly rent is $1,611, plus metered electricity. There are no additional pass-throughs or CAM charges.
- Tenant responsible for usage of lights and electrical outlets
- 2 Private Offices
- Central Air Conditioning
- Natural Light
- Fully Built-Out as Professional Services Office
- Space is in Excellent Condition
- Reception Area



Suite 1305 is a 1,076 sq. ft. suite with three private offices, a reception area, and a pantry. Large west-facing windows provide natural light throughout the suite. Monthly rent is $2,287, plus metered electricity.
- Tenant responsible for usage of lights and electrical outlets
- 3 Private Offices
- Kitchen
- Natural Light
- Fully Built-Out as Professional Services Office
- Central Air Conditioning
- High Ceilings
- Energy Performance Rating - A




Suite 1334 is a two-office suite with eastern exposure overlooking Dearborn Street. The private offices have original wood floors, large operable windows, and a pantry/kitchenette with sink. Monthly rent is $1,598, plus metered electricity. There are no additional pass-throughs or CAM charges.
- Tenant responsible for usage of lights and electrical outlets
- 2 Private Offices
- Central Air Conditioning
- Hardwood Floors
- Fully Built-Out as Professional Services Office
- Space is in Excellent Condition
- Natural Light
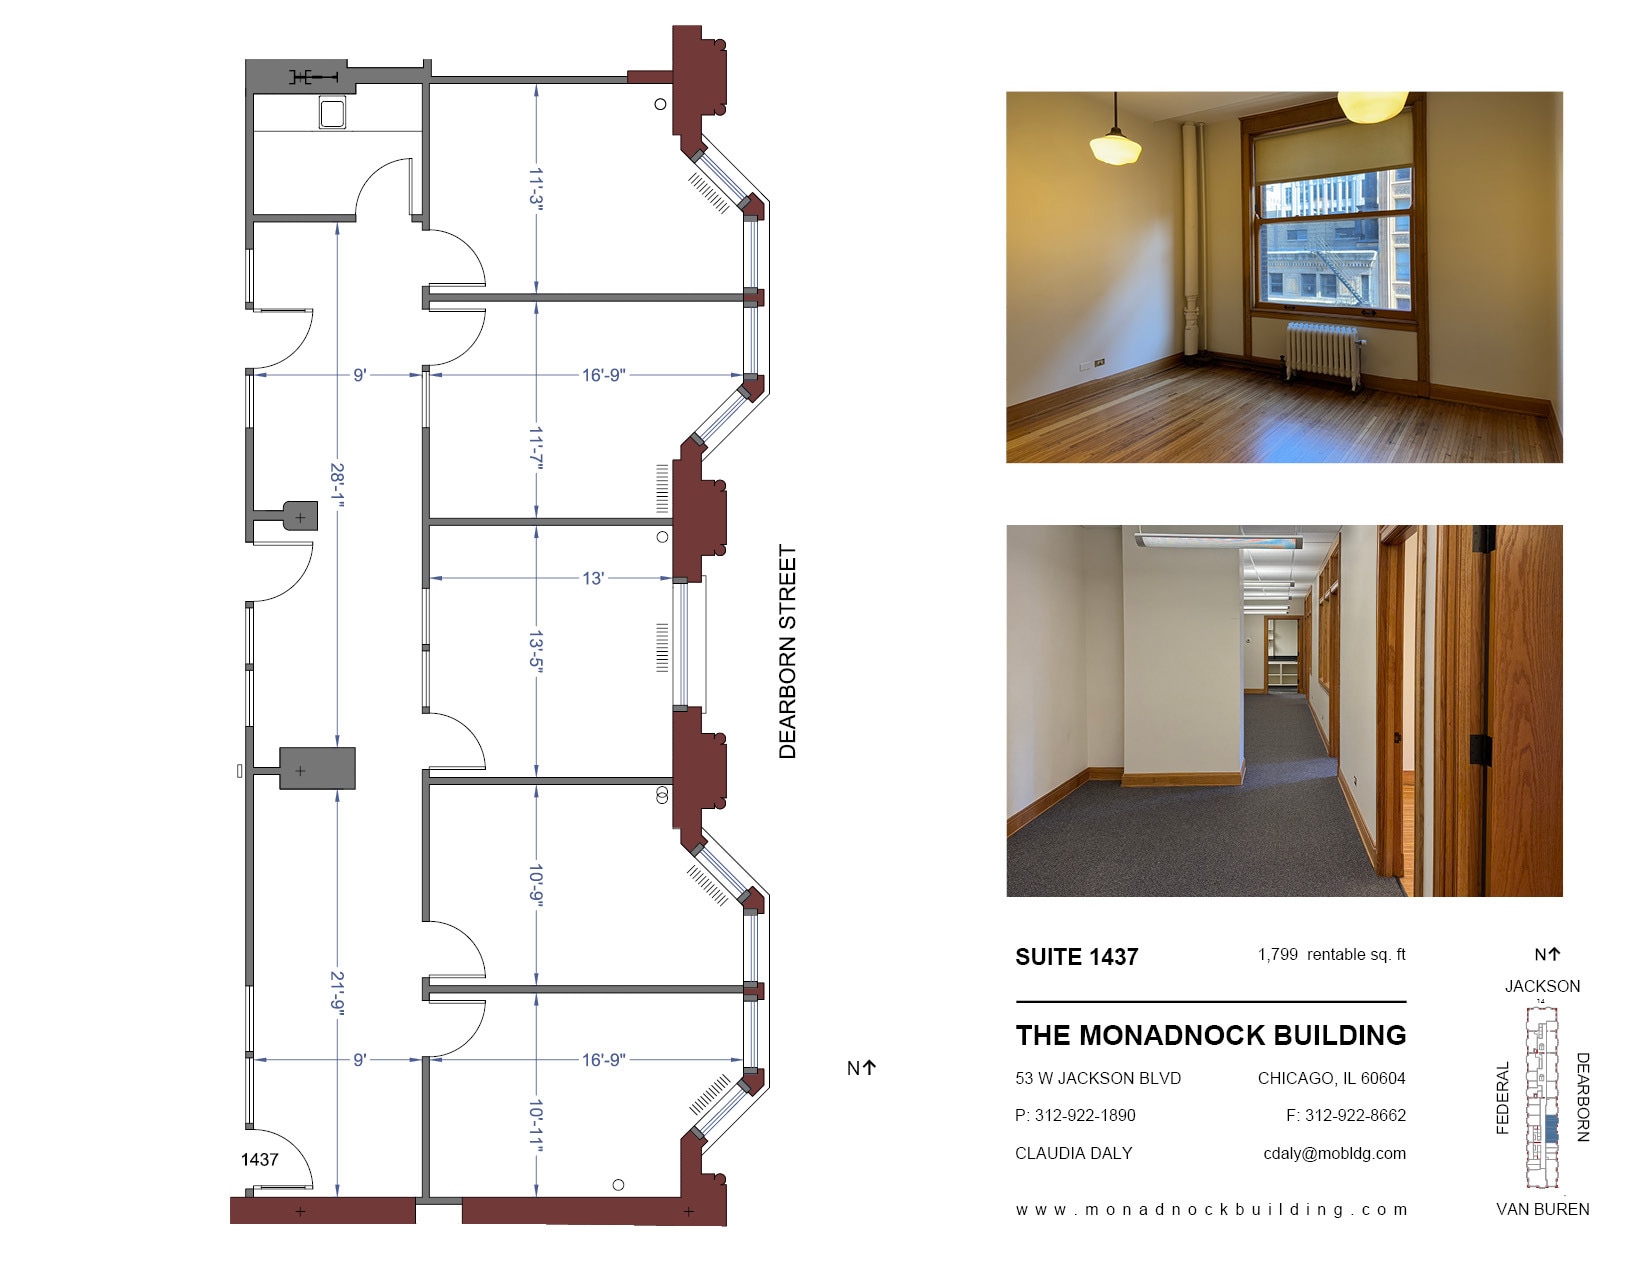
Suite 1437 is a spacious five-office suite with a common area and kitchenette. Original wood floors in the private offices, operable windows, and eastern exposure overlooking Dearborn Street give the suite excellent light and character. Monthly rent is $4,048, plus metered electricity. There are no additional pass-throughs or CAM charges.
- Tenant responsible for usage of lights and electrical outlets
- 5 Private Offices
- Central Air and Heating
- Hardwood Floors
- Fully Built-Out as Standard Office
- Space is in Excellent Condition
- Natural Light
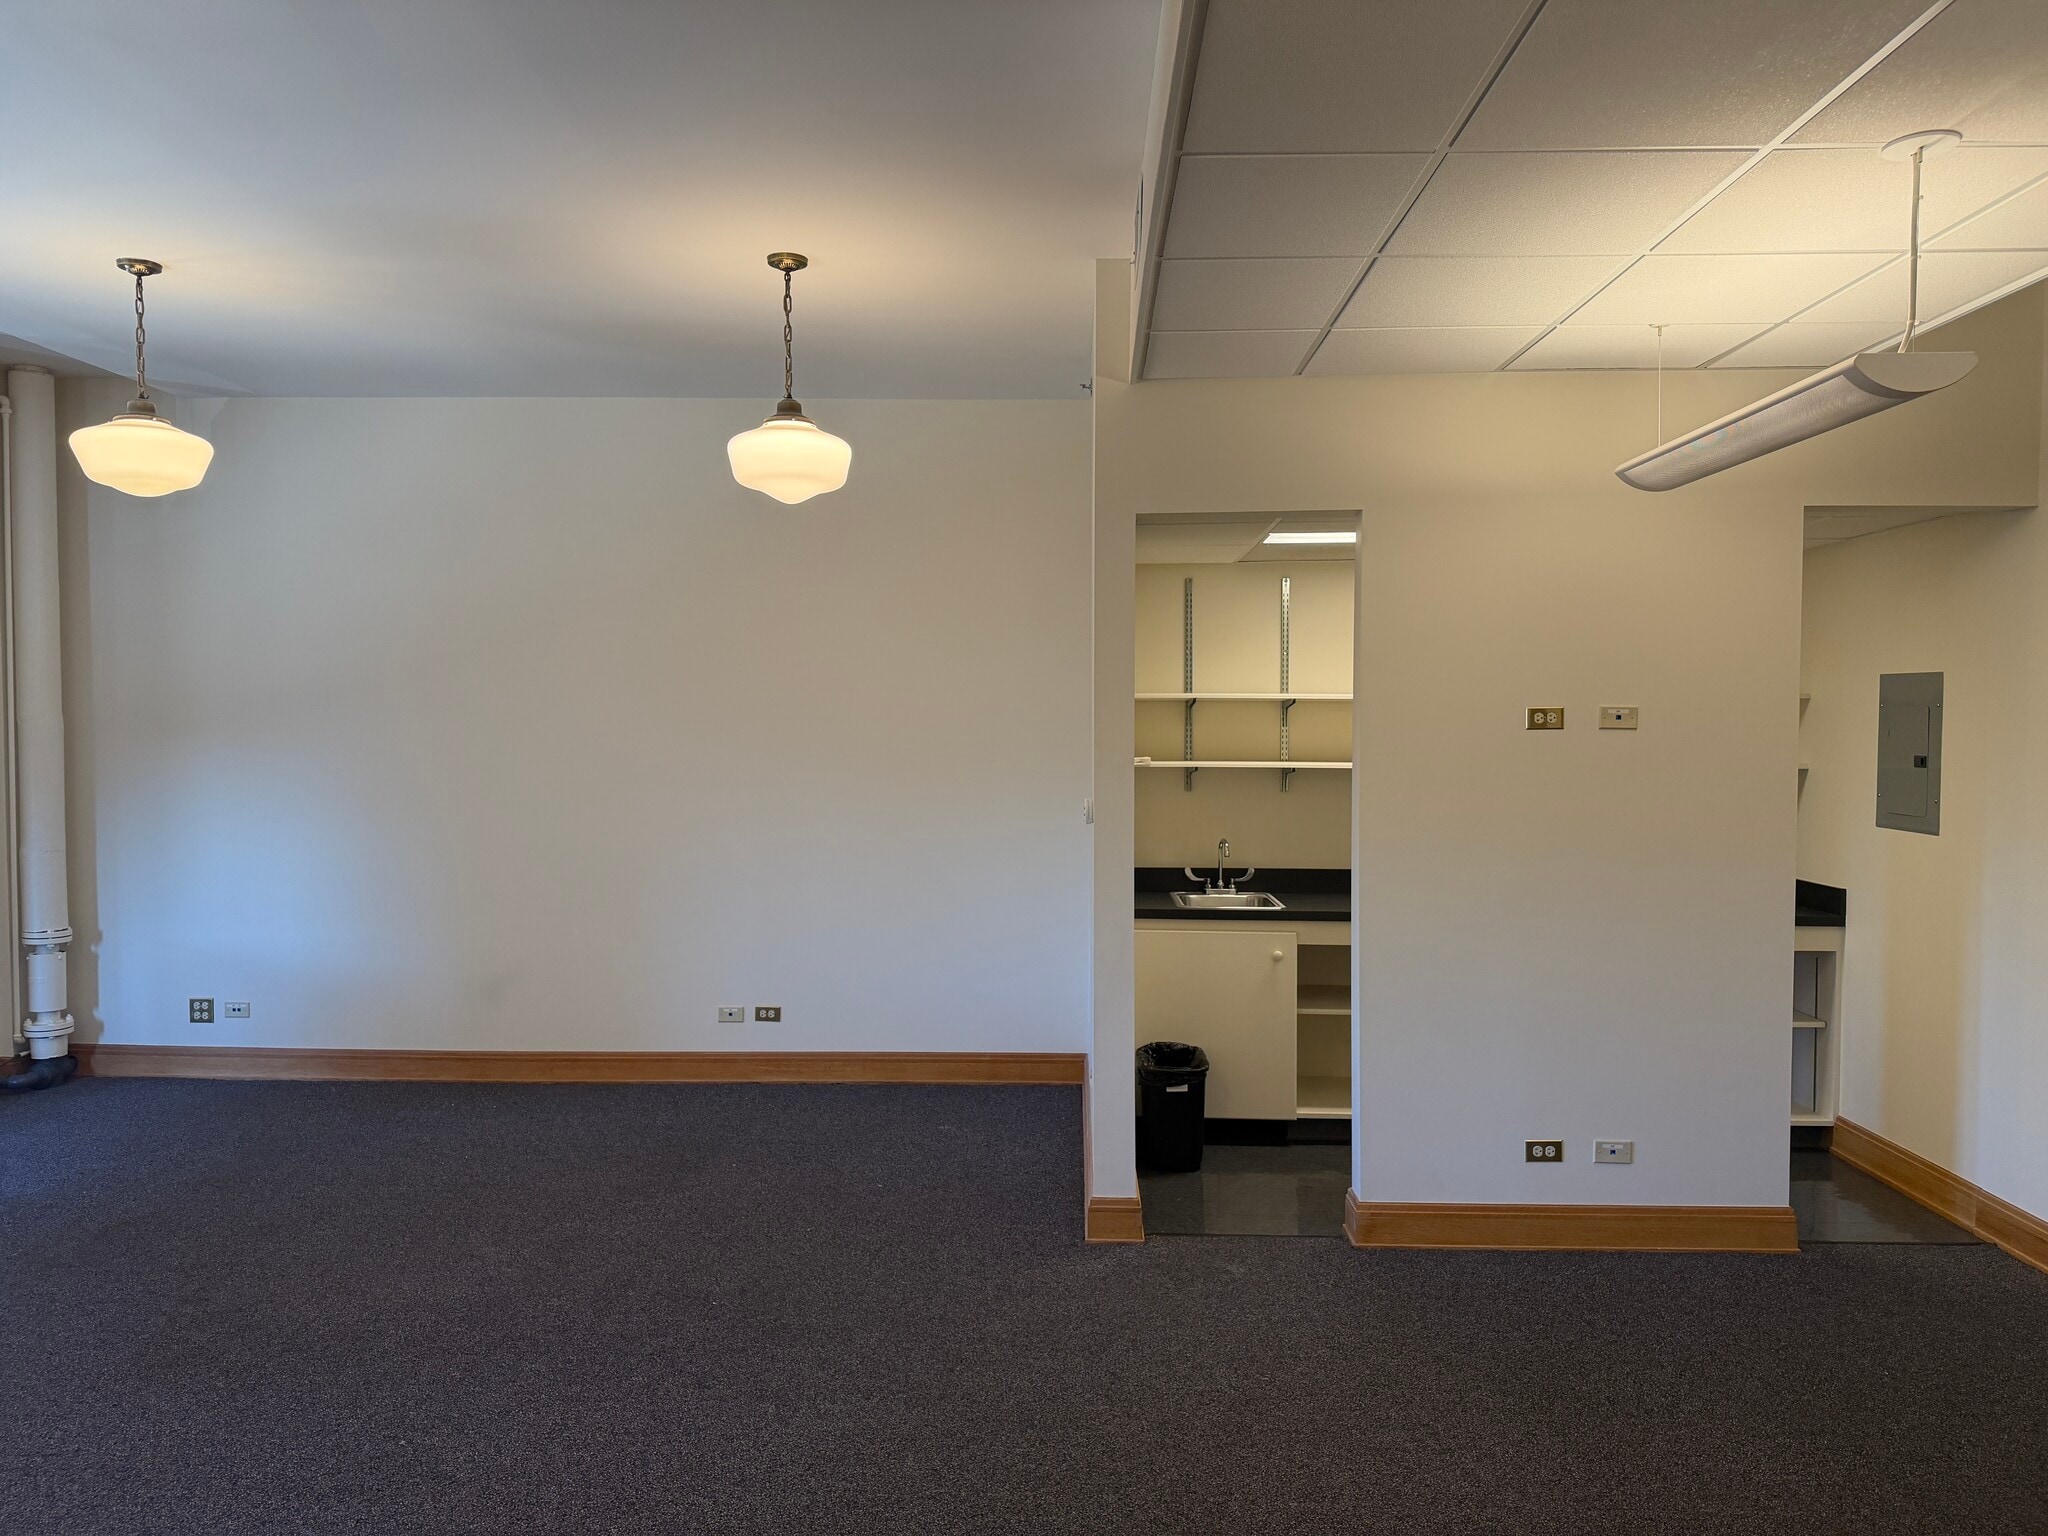


Suite 1462 is an 800 sq. ft. open-plan suite with high ceilings, carpet, and natural light. The flexible layout can accommodate workstations, a studio-style office, or a small team needing open workspace. Monthly rent is $1,733, plus metered electricity. There are no additional pass-throughs or CAM charges.
- Tenant responsible for usage of lights and electrical outlets
- Fully Carpeted
- Natural Light
- Open Floor Plan Layout
- High Ceilings
- Open-Plan
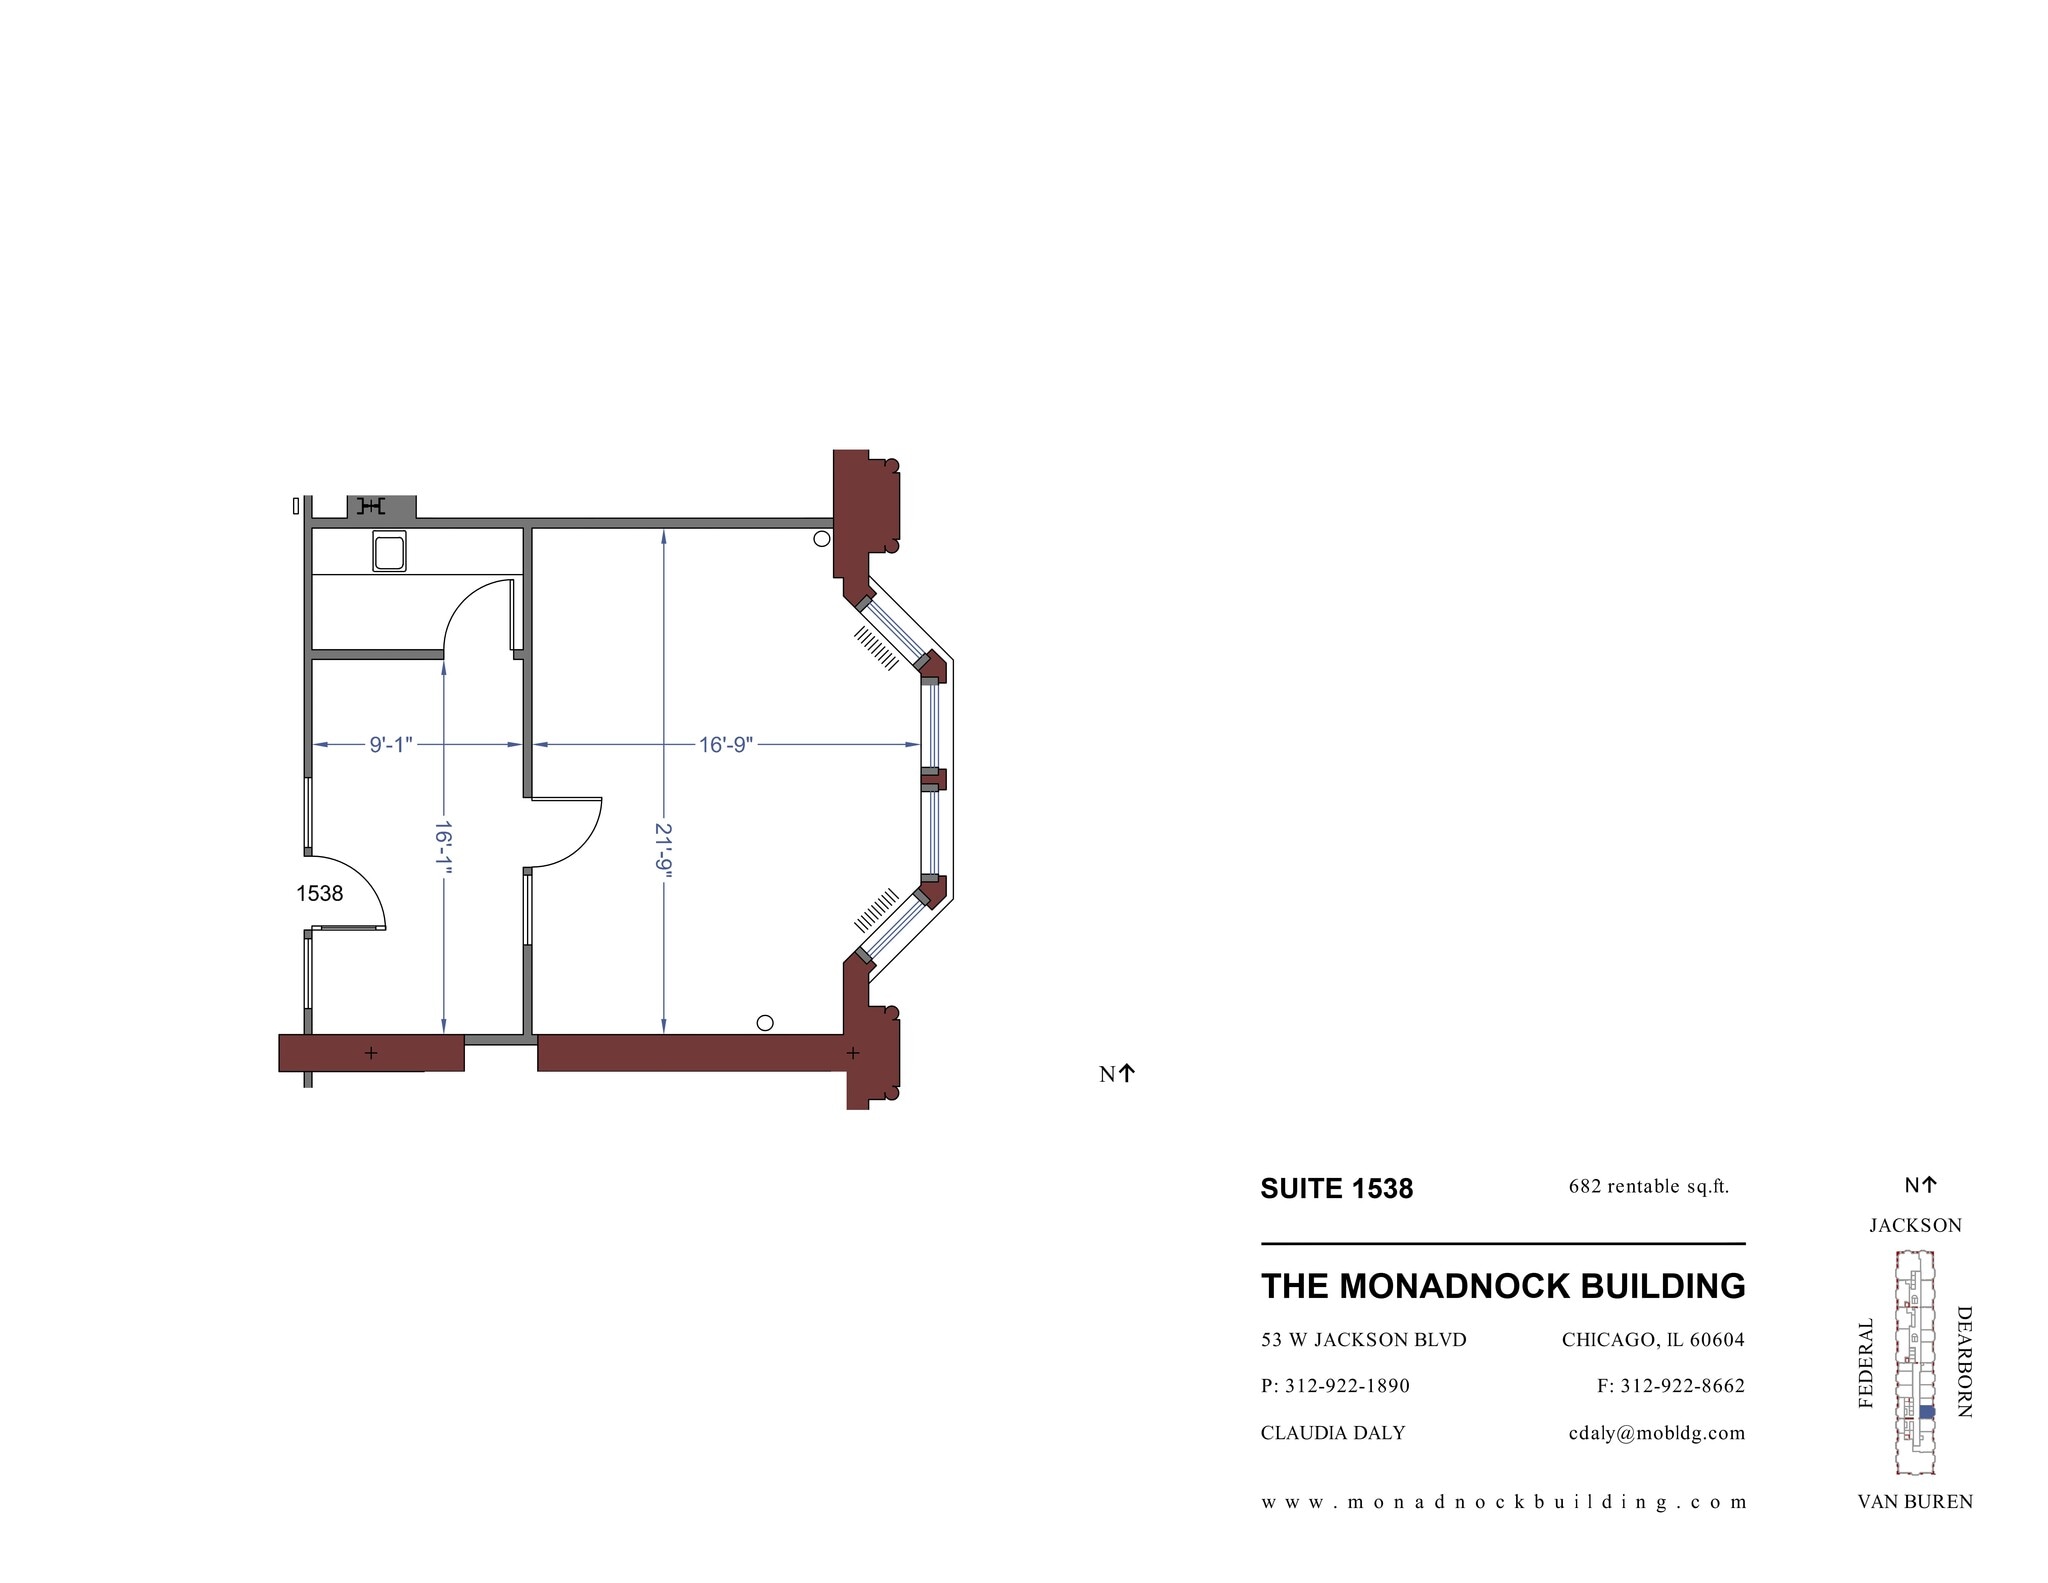
Suite 1538 is a single double-bay office with a reception area and pantry. Four bay windows with eastern exposure overlook Dearborn Street and provide abundant natural light. The suite is located directly off the elevator lobby. Monthly rent is $1,591, plus metered electricity. There are no additional pass-throughs or CAM charges.
- Tenant responsible for usage of lights and electrical outlets
- Open Floor Plan Layout
- Central Air and Heating
- High Ceilings
- Open-Plan
- Fully Built-Out as Standard Office
- Space is in Excellent Condition
- Reception Area
- Natural Light
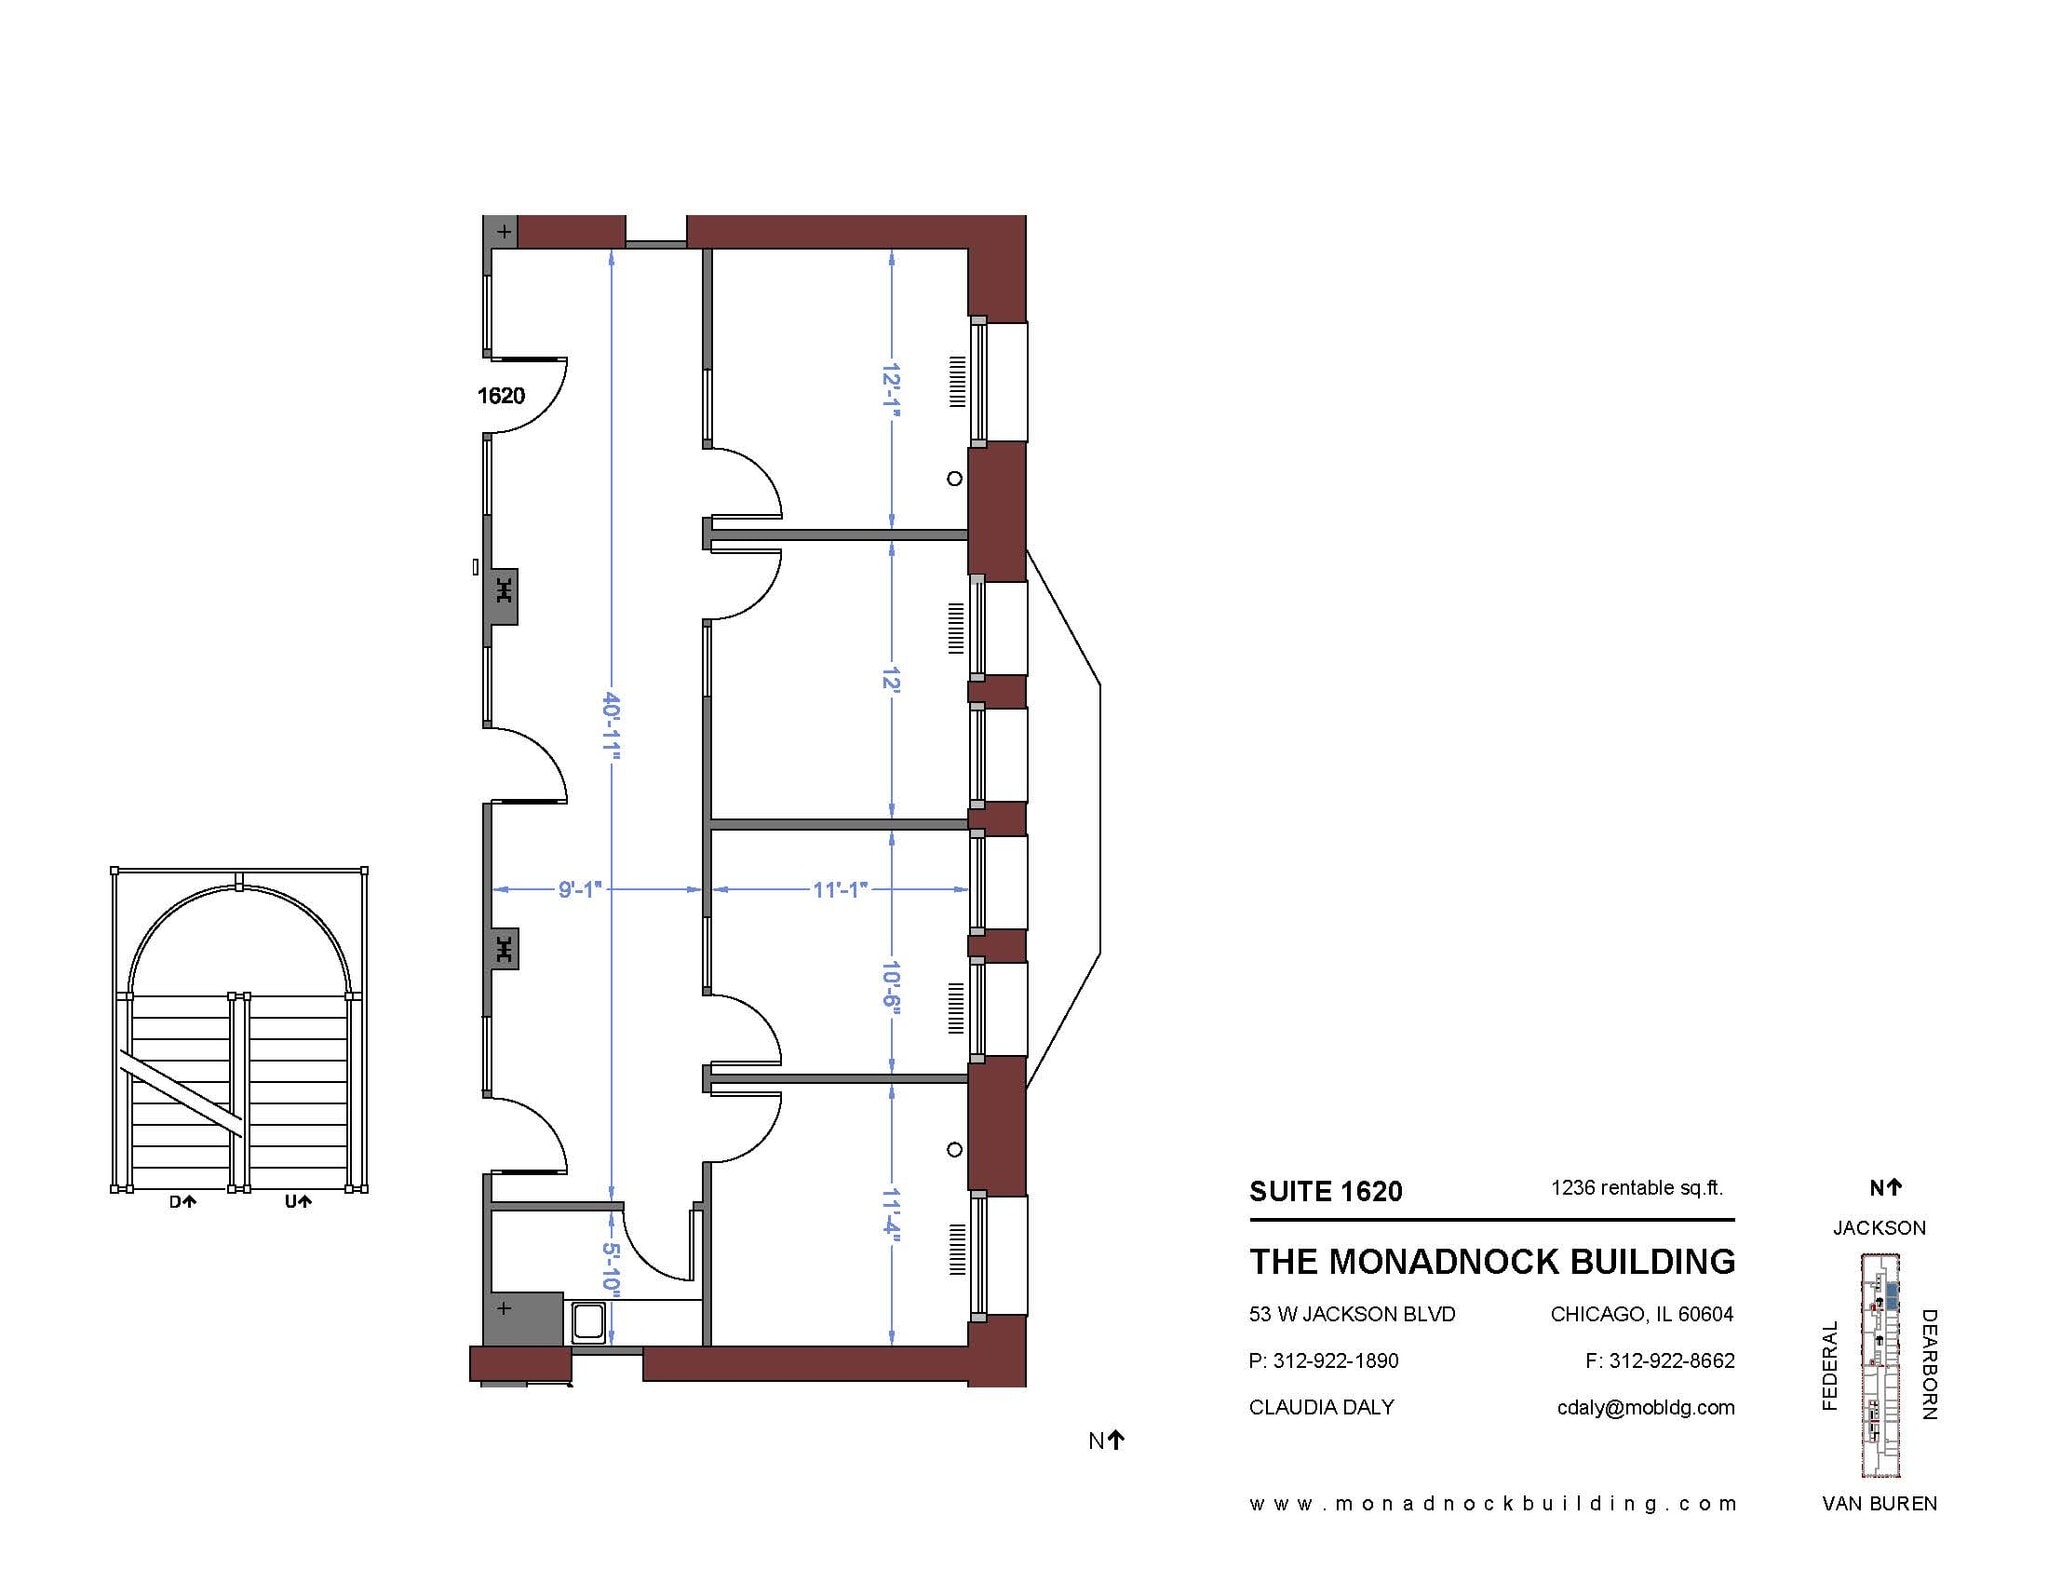
Suite 1620 is a beautiful 1,236 sq. ft suite with 4 private offices, ample common space, and a pantry. Many windows with eastern exposure overlooking Dearborn street provides excellent natural light, as do the skylights in the corridor outside the suite. Direct elevator and staircase access. Monthly rent is $2,781, plus metered electricity and there are no additional pass-throughs or CAM expenses.
- Tenant responsible for usage of lights and electrical outlets
- 4 Private Offices
- Central Air Conditioning
- Natural Light
- Fully Built-Out as Standard Office
- Space is in Excellent Condition
- High Ceilings
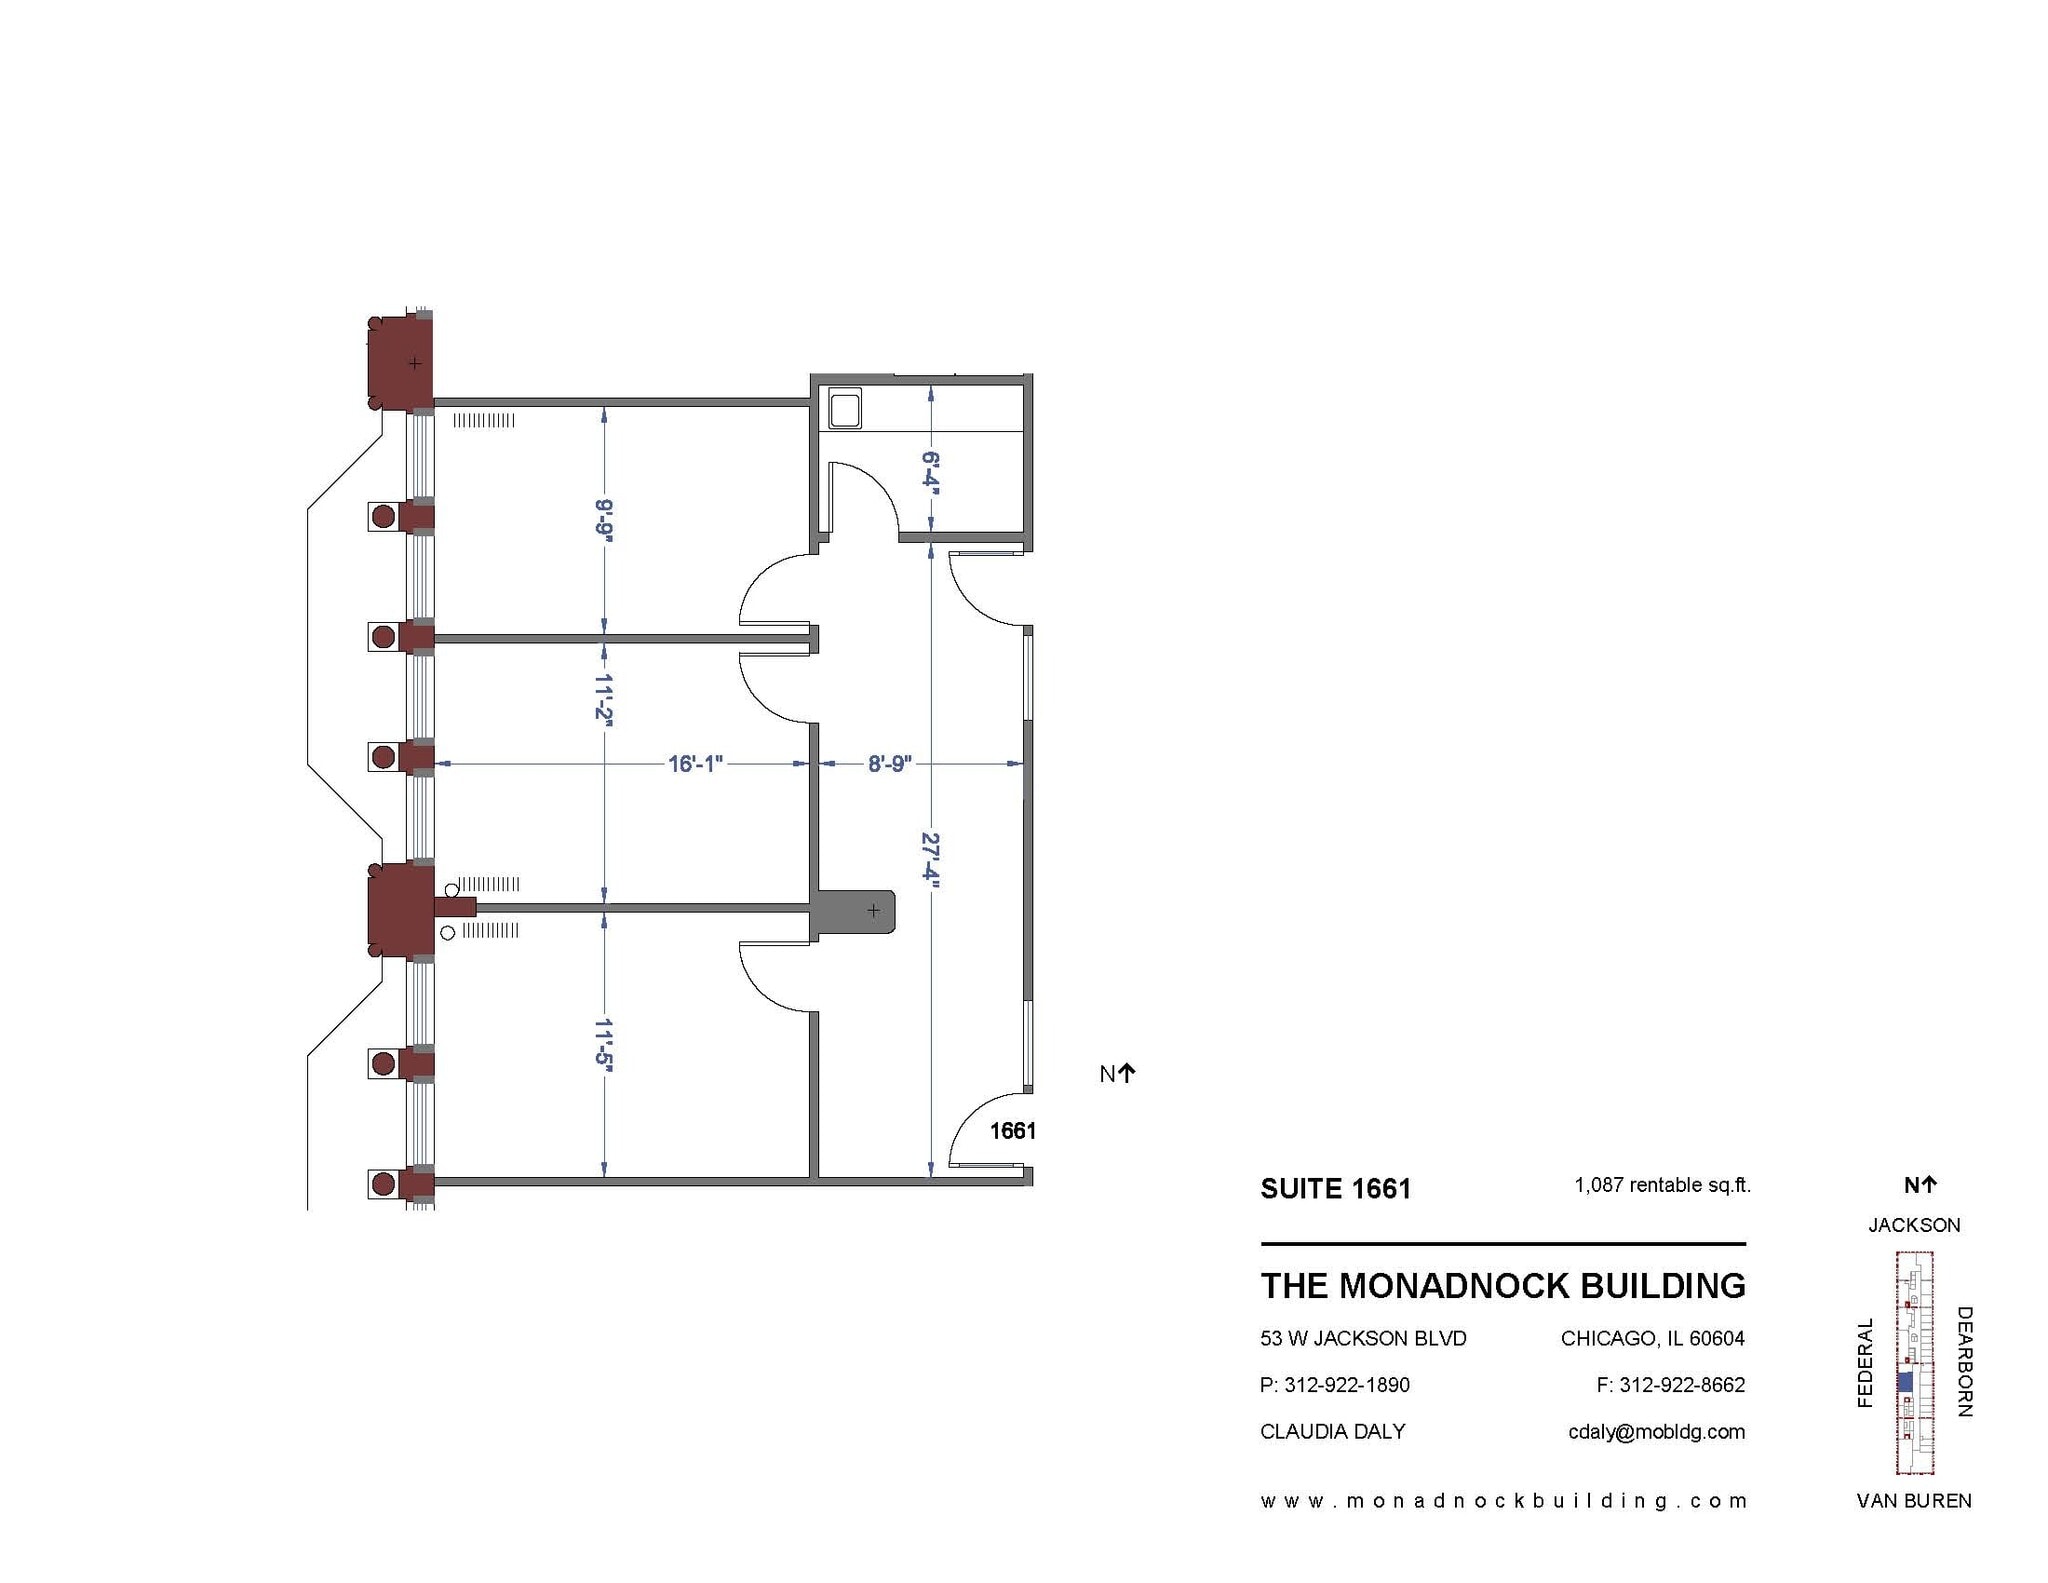

Suite 1661 is a three-office suite with a common area and pantry with sink. Floor-to-ceiling windows provide strong natural light and give the suite a more open feel. Monthly rent is $2,620, plus metered electricity. There are no additional pass-throughs or CAM charges.
- Tenant responsible for usage of lights and electrical outlets
- 3 Private Offices
- High Ceilings
- Fully Built-Out as Standard Office
- Space is in Excellent Condition
- Natural Light
| Space | Size | Term | Rental Rate | Space Use | Build-Out | Available |
| 3rd Floor, Ste 310 | 1,047 SF | 1-3 Years | $33.90 CAD/SF/YR $2.82 CAD/SF/MO $35,489 CAD/YR $2,957 CAD/MO | Office | Full Build-Out | Now |
| 3rd Floor, Ste 342 | 643 SF | 1-3 Years | $40.12 CAD/SF/YR $3.34 CAD/SF/MO $25,798 CAD/YR $2,150 CAD/MO | Office | Full Build-Out | Now |
| 4th Floor, Ste 401 | 833 SF | 1-3 Years | $30.44 CAD/SF/YR $2.54 CAD/SF/MO $25,354 CAD/YR $2,113 CAD/MO | Office | Full Build-Out | Now |
| 4th Floor, Ste 424 | 729 SF | 1-3 Years | $35.97 CAD/SF/YR $3.00 CAD/SF/MO $26,223 CAD/YR $2,185 CAD/MO | Office | Full Build-Out | Now |
| 4th Floor, Ste 428 | 357 SF | 1-3 Years | $40.12 CAD/SF/YR $3.34 CAD/SF/MO $14,323 CAD/YR $1,194 CAD/MO | Office | Full Build-Out | 2026-10-01 |
| 5th Floor, Ste 505 | 1,662 SF | 1-3 Years | $34.59 CAD/SF/YR $2.88 CAD/SF/MO $57,484 CAD/YR $4,790 CAD/MO | Office | Full Build-Out | Now |
| 6th Floor, Ste 632 | 709 SF | 1-3 Years | $35.97 CAD/SF/YR $3.00 CAD/SF/MO $25,503 CAD/YR $2,125 CAD/MO | Office | Full Build-Out | Now |
| 6th Floor, Ste 634 | 827 SF | 1-3 Years | $40.12 CAD/SF/YR $3.34 CAD/SF/MO $33,180 CAD/YR $2,765 CAD/MO | Office | - | Now |
| 7th Floor, Ste 715 | 2,054 SF | 1-3 Years | $38.74 CAD/SF/YR $3.23 CAD/SF/MO $79,567 CAD/YR $6,631 CAD/MO | Office | Full Build-Out | Now |
| 7th Floor, Ste 724 | 722 SF | 1-3 Years | $37.35 CAD/SF/YR $3.11 CAD/SF/MO $26,970 CAD/YR $2,247 CAD/MO | Office | Full Build-Out | Now |
| 8th Floor, Ste 810 | 1,087 SF | 1-3 Years | $33.90 CAD/SF/YR $2.82 CAD/SF/MO $36,844 CAD/YR $3,070 CAD/MO | Office | Full Build-Out | Now |
| 9th Floor, Ste 964 | 452 SF | 1-3 Years | $33.20 CAD/SF/YR $2.77 CAD/SF/MO $15,008 CAD/YR $1,251 CAD/MO | Office | Full Build-Out | Now |
| 10th Floor, Ste 1001 | 873 SF | 1-3 Years | $33.90 CAD/SF/YR $2.82 CAD/SF/MO $29,591 CAD/YR $2,466 CAD/MO | Office | Full Build-Out | Now |
| 12th Floor, Ste 1233 | 716 SF | 1-3 Years | $37.35 CAD/SF/YR $3.11 CAD/SF/MO $26,746 CAD/YR $2,229 CAD/MO | Office | Full Build-Out | Now |
| 13th Floor, Ste 1305 | 1,076 SF | 1-3 Years | $35.28 CAD/SF/YR $2.94 CAD/SF/MO $37,960 CAD/YR $3,163 CAD/MO | Office | Full Build-Out | Now |
| 13th Floor, Ste 1334 | 710 SF | 1-3 Years | $37.35 CAD/SF/YR $3.11 CAD/SF/MO $26,522 CAD/YR $2,210 CAD/MO | Office | Full Build-Out | Now |
| 14th Floor, Ste 1437 | 1,799 SF | 1-3 Years | $37.35 CAD/SF/YR $3.11 CAD/SF/MO $67,200 CAD/YR $5,600 CAD/MO | Office | Full Build-Out | Now |
| 14th Floor, Ste 1462 | 800 SF | 1-3 Years | $35.97 CAD/SF/YR $3.00 CAD/SF/MO $28,777 CAD/YR $2,398 CAD/MO | Office | Full Build-Out | Now |
| 15th Floor, Ste 1538 | 682 SF | 1-3 Years | $38.74 CAD/SF/YR $3.23 CAD/SF/MO $26,419 CAD/YR $2,202 CAD/MO | Office | Full Build-Out | Now |
| 16th Floor, Ste 1620 | 1,236 SF | 1-3 Years | $37.35 CAD/SF/YR $3.11 CAD/SF/MO $46,170 CAD/YR $3,847 CAD/MO | Office | Full Build-Out | Now |
| 16th Floor, Ste 1661 | 1,123 SF | 1-3 Years | $38.74 CAD/SF/YR $3.23 CAD/SF/MO $43,502 CAD/YR $3,625 CAD/MO | Office | Full Build-Out | Now |
3rd Floor, Ste 310
| Size |
| 1,047 SF |
| Term |
| 1-3 Years |
| Rental Rate |
| $33.90 CAD/SF/YR $2.82 CAD/SF/MO $35,489 CAD/YR $2,957 CAD/MO |
| Space Use |
| Office |
| Build-Out |
| Full Build-Out |
| Available |
| Now |
3rd Floor, Ste 342
| Size |
| 643 SF |
| Term |
| 1-3 Years |
| Rental Rate |
| $40.12 CAD/SF/YR $3.34 CAD/SF/MO $25,798 CAD/YR $2,150 CAD/MO |
| Space Use |
| Office |
| Build-Out |
| Full Build-Out |
| Available |
| Now |
4th Floor, Ste 401
| Size |
| 833 SF |
| Term |
| 1-3 Years |
| Rental Rate |
| $30.44 CAD/SF/YR $2.54 CAD/SF/MO $25,354 CAD/YR $2,113 CAD/MO |
| Space Use |
| Office |
| Build-Out |
| Full Build-Out |
| Available |
| Now |
4th Floor, Ste 424
| Size |
| 729 SF |
| Term |
| 1-3 Years |
| Rental Rate |
| $35.97 CAD/SF/YR $3.00 CAD/SF/MO $26,223 CAD/YR $2,185 CAD/MO |
| Space Use |
| Office |
| Build-Out |
| Full Build-Out |
| Available |
| Now |
4th Floor, Ste 428
| Size |
| 357 SF |
| Term |
| 1-3 Years |
| Rental Rate |
| $40.12 CAD/SF/YR $3.34 CAD/SF/MO $14,323 CAD/YR $1,194 CAD/MO |
| Space Use |
| Office |
| Build-Out |
| Full Build-Out |
| Available |
| 2026-10-01 |
5th Floor, Ste 505
| Size |
| 1,662 SF |
| Term |
| 1-3 Years |
| Rental Rate |
| $34.59 CAD/SF/YR $2.88 CAD/SF/MO $57,484 CAD/YR $4,790 CAD/MO |
| Space Use |
| Office |
| Build-Out |
| Full Build-Out |
| Available |
| Now |
6th Floor, Ste 632
| Size |
| 709 SF |
| Term |
| 1-3 Years |
| Rental Rate |
| $35.97 CAD/SF/YR $3.00 CAD/SF/MO $25,503 CAD/YR $2,125 CAD/MO |
| Space Use |
| Office |
| Build-Out |
| Full Build-Out |
| Available |
| Now |
6th Floor, Ste 634
| Size |
| 827 SF |
| Term |
| 1-3 Years |
| Rental Rate |
| $40.12 CAD/SF/YR $3.34 CAD/SF/MO $33,180 CAD/YR $2,765 CAD/MO |
| Space Use |
| Office |
| Build-Out |
| - |
| Available |
| Now |
7th Floor, Ste 715
| Size |
| 2,054 SF |
| Term |
| 1-3 Years |
| Rental Rate |
| $38.74 CAD/SF/YR $3.23 CAD/SF/MO $79,567 CAD/YR $6,631 CAD/MO |
| Space Use |
| Office |
| Build-Out |
| Full Build-Out |
| Available |
| Now |
7th Floor, Ste 724
| Size |
| 722 SF |
| Term |
| 1-3 Years |
| Rental Rate |
| $37.35 CAD/SF/YR $3.11 CAD/SF/MO $26,970 CAD/YR $2,247 CAD/MO |
| Space Use |
| Office |
| Build-Out |
| Full Build-Out |
| Available |
| Now |
8th Floor, Ste 810
| Size |
| 1,087 SF |
| Term |
| 1-3 Years |
| Rental Rate |
| $33.90 CAD/SF/YR $2.82 CAD/SF/MO $36,844 CAD/YR $3,070 CAD/MO |
| Space Use |
| Office |
| Build-Out |
| Full Build-Out |
| Available |
| Now |
9th Floor, Ste 964
| Size |
| 452 SF |
| Term |
| 1-3 Years |
| Rental Rate |
| $33.20 CAD/SF/YR $2.77 CAD/SF/MO $15,008 CAD/YR $1,251 CAD/MO |
| Space Use |
| Office |
| Build-Out |
| Full Build-Out |
| Available |
| Now |
10th Floor, Ste 1001
| Size |
| 873 SF |
| Term |
| 1-3 Years |
| Rental Rate |
| $33.90 CAD/SF/YR $2.82 CAD/SF/MO $29,591 CAD/YR $2,466 CAD/MO |
| Space Use |
| Office |
| Build-Out |
| Full Build-Out |
| Available |
| Now |
12th Floor, Ste 1233
| Size |
| 716 SF |
| Term |
| 1-3 Years |
| Rental Rate |
| $37.35 CAD/SF/YR $3.11 CAD/SF/MO $26,746 CAD/YR $2,229 CAD/MO |
| Space Use |
| Office |
| Build-Out |
| Full Build-Out |
| Available |
| Now |
13th Floor, Ste 1305
| Size |
| 1,076 SF |
| Term |
| 1-3 Years |
| Rental Rate |
| $35.28 CAD/SF/YR $2.94 CAD/SF/MO $37,960 CAD/YR $3,163 CAD/MO |
| Space Use |
| Office |
| Build-Out |
| Full Build-Out |
| Available |
| Now |
13th Floor, Ste 1334
| Size |
| 710 SF |
| Term |
| 1-3 Years |
| Rental Rate |
| $37.35 CAD/SF/YR $3.11 CAD/SF/MO $26,522 CAD/YR $2,210 CAD/MO |
| Space Use |
| Office |
| Build-Out |
| Full Build-Out |
| Available |
| Now |
14th Floor, Ste 1437
| Size |
| 1,799 SF |
| Term |
| 1-3 Years |
| Rental Rate |
| $37.35 CAD/SF/YR $3.11 CAD/SF/MO $67,200 CAD/YR $5,600 CAD/MO |
| Space Use |
| Office |
| Build-Out |
| Full Build-Out |
| Available |
| Now |
14th Floor, Ste 1462
| Size |
| 800 SF |
| Term |
| 1-3 Years |
| Rental Rate |
| $35.97 CAD/SF/YR $3.00 CAD/SF/MO $28,777 CAD/YR $2,398 CAD/MO |
| Space Use |
| Office |
| Build-Out |
| Full Build-Out |
| Available |
| Now |
15th Floor, Ste 1538
| Size |
| 682 SF |
| Term |
| 1-3 Years |
| Rental Rate |
| $38.74 CAD/SF/YR $3.23 CAD/SF/MO $26,419 CAD/YR $2,202 CAD/MO |
| Space Use |
| Office |
| Build-Out |
| Full Build-Out |
| Available |
| Now |
16th Floor, Ste 1620
| Size |
| 1,236 SF |
| Term |
| 1-3 Years |
| Rental Rate |
| $37.35 CAD/SF/YR $3.11 CAD/SF/MO $46,170 CAD/YR $3,847 CAD/MO |
| Space Use |
| Office |
| Build-Out |
| Full Build-Out |
| Available |
| Now |
16th Floor, Ste 1661
| Size |
| 1,123 SF |
| Term |
| 1-3 Years |
| Rental Rate |
| $38.74 CAD/SF/YR $3.23 CAD/SF/MO $43,502 CAD/YR $3,625 CAD/MO |
| Space Use |
| Office |
| Build-Out |
| Full Build-Out |
| Available |
| Now |
3rd Floor, Ste 310
| Size | 1,047 SF |
| Term | 1-3 Years |
| Rental Rate | $33.90 CAD/SF/YR |
| Space Use | Office |
| Build-Out | Full Build-Out |
| Available | Now |
Suite 310 is a 1,047 sq. ft. office suite with four private offices, a pantry, and a central common area. Western exposure provides natural light, and the suite is conveniently located near the stairs and elevators. Monthly rent is $2,138, plus metered electricity. There are no additional pass-throughs or CAM charges.
- Tenant responsible for usage of lights and electrical outlets
- Fully Built-Out as Professional Services Office
- 4 Private Offices
- Central Air Conditioning
- Fully Carpeted
- Natural Light
3rd Floor, Ste 342
| Size | 643 SF |
| Term | 1-3 Years |
| Rental Rate | $40.12 CAD/SF/YR |
| Space Use | Office |
| Build-Out | Full Build-Out |
| Available | Now |
Suite 342 is a charming two-office suite on the 3rd floor, with extra-tall ceilings and oversized windows overlooking Dearborn Street. The suite includes a pantry alcove with sink. Monthly rent is $1,554, plus metered electricity. There are no additional pass-throughs or CAM charges.
- Tenant responsible for usage of lights and electrical outlets
- Fully Built-Out as Standard Office
- 2 Private Offices
- Space is in Excellent Condition
- High Ceilings
- Natural Light
4th Floor, Ste 401
| Size | 833 SF |
| Term | 1-3 Years |
| Rental Rate | $30.44 CAD/SF/YR |
| Space Use | Office |
| Build-Out | Full Build-Out |
| Available | Now |
Suite 401 is an 833 sq. ft. office suite with 3 private offices, a reception area, and a pantry with sink. Large, operable windows with western exposure provide natural light throughout the suite. Monthly rent is $1,527, plus metered electricity. There are no additional pass-throughs or CAM charges.
- Tenant responsible for usage of lights and electrical outlets
- Fully Built-Out as Standard Office
- 3 Private Offices
- Space is in Excellent Condition
- Central Air Conditioning
- Reception Area
- Fully Carpeted
- High Ceilings
- After Hours HVAC Available
4th Floor, Ste 424
| Size | 729 SF |
| Term | 1-3 Years |
| Rental Rate | $35.97 CAD/SF/YR |
| Space Use | Office |
| Build-Out | Full Build-Out |
| Available | Now |
Suite 424 is one of our larger two-office suites, with a reception area, pantry, and double-bay windows overlooking Dearborn Street. The suite is carpeted throughout and offers excellent natural light. Monthly rent is $1,580, plus metered electricity. There are no additional pass-throughs or CAM charges.
- Tenant responsible for usage of lights and electrical outlets
- Fully Built-Out as Standard Office
- 2 Private Offices
- Space is in Excellent Condition
- Central Air Conditioning
- Reception Area
- Natural Light
4th Floor, Ste 428
| Size | 357 SF |
| Term | 1-3 Years |
| Rental Rate | $40.12 CAD/SF/YR |
| Space Use | Office |
| Build-Out | Full Build-Out |
| Available | 2026-10-01 |
Suite 428 is a charming and efficient one-office suite with a reception and a sink. It is 357 sq. ft, and monthly rent is $863. There are no other pass-throughs or CAM expenses. Available October 1, 2026
- Tenant responsible for usage of lights and electrical outlets
- Fully Built-Out as Standard Office
- 1 Private Office
- Space is in Excellent Condition
5th Floor, Ste 505
| Size | 1,662 SF |
| Term | 1-3 Years |
| Rental Rate | $34.59 CAD/SF/YR |
| Space Use | Office |
| Build-Out | Full Build-Out |
| Available | Now |
Suite 505 is a 1,662 sq. ft. office suite with five private offices, or four offices and a conference room. The suite includes a pantry with sink and a large IT/storage closet. Monthly rent is $3,463, plus metered electricity. There are no additional pass-throughs or CAM charges.
- Tenant responsible for usage of lights and electrical outlets
- Fully Built-Out as Standard Office
- 5 Private Offices
- Space is in Excellent Condition
- Central Air Conditioning
- Fully Carpeted
- High Ceilings
6th Floor, Ste 632
| Size | 709 SF |
| Term | 1-3 Years |
| Rental Rate | $35.97 CAD/SF/YR |
| Space Use | Office |
| Build-Out | Full Build-Out |
| Available | Now |
Suite 632 is a 709 sq. ft. two-office suite with a reception area and double-bay windows overlooking Dearborn Street. A good fit for a small professional office or individual practice needing separate private offices. Monthly rent is $1,536, plus metered electricity. There are no additional pass-throughs or CAM charges.
- Tenant responsible for usage of lights and electrical outlets
- Fully Built-Out as Standard Office
- 2 Private Offices
- Reception Area
- High Ceilings
- Natural Light
6th Floor, Ste 634
| Size | 827 SF |
| Term | 1-3 Years |
| Rental Rate | $40.12 CAD/SF/YR |
| Space Use | Office |
| Build-Out | - |
| Available | Now |
Suite 634 will be a 342 sq. ft one-office suite with a reception, closet, and sink. Monthly rent is $827, plus metered electric usage. There are no additional pass-throughs or CAM charges. Construction is due to be completed by September 2026.
- Tenant responsible for usage of lights and electrical outlets
- 1 Private Office
7th Floor, Ste 715
| Size | 2,054 SF |
| Term | 1-3 Years |
| Rental Rate | $38.74 CAD/SF/YR |
| Space Use | Office |
| Build-Out | Full Build-Out |
| Available | Now |
Suite 715 is a prime corner suite with six private offices, a pantry, and a reception area with beautiful mosaic details. Northern exposure overlooking Jackson Blvd. and facing the Federal Building. Monthly rent is $4,793, plus metered electricity. There are no additional pass-throughs or CAM charges.
- Tenant responsible for usage of lights and electrical outlets
- Fully Built-Out as Standard Office
- 6 Private Offices
- Space is in Excellent Condition
- Central Air Conditioning
- Reception Area
- Elevator Access
- Corner Space
- Natural Light
7th Floor, Ste 724
| Size | 722 SF |
| Term | 1-3 Years |
| Rental Rate | $37.35 CAD/SF/YR |
| Space Use | Office |
| Build-Out | Full Build-Out |
| Available | Now |
Suite 724 is a two-office suite with a reception area and pantry. Original 1891 wood floors in the private offices and large east-facing bay windows overlooking Dearborn Street give the suite strong character and natural light. Monthly rent is $1,625, plus metered electricity. There are no additional pass-throughs or CAM charges.
- Tenant responsible for usage of lights and electrical outlets
- Fully Built-Out as Standard Office
- 2 Private Offices
- Space is in Excellent Condition
- Central Air Conditioning
- Reception Area
- Natural Light
- Hardwood Floors
8th Floor, Ste 810
| Size | 1,087 SF |
| Term | 1-3 Years |
| Rental Rate | $33.90 CAD/SF/YR |
| Space Use | Office |
| Build-Out | Full Build-Out |
| Available | Now |
Suite 810 has four private offices, a reception/common area, and a pantry with sink. Operable windows with western exposure provide natural light, and the suite is near the north elevator bank. Monthly rent is $2,219, plus metered electricity. There are no additional pass-throughs or CAM charges.
- Tenant responsible for usage of lights and electrical outlets
- Fully Built-Out as Standard Office
- 4 Private Offices
- Space is in Excellent Condition
- Central Air Conditioning
- Fully Carpeted
- High Ceilings
9th Floor, Ste 964
| Size | 452 SF |
| Term | 1-3 Years |
| Rental Rate | $33.20 CAD/SF/YR |
| Space Use | Office |
| Build-Out | Full Build-Out |
| Available | Now |
Suite 964 is an efficient one-office suite with western exposure and good natural light. Well suited for an individual practitioner or small professional office. Monthly rent is $904, plus metered electricity. There are no additional pass-throughs or CAM charges.
- Tenant responsible for usage of lights and electrical outlets
- 1 Private Office
- Space is in Excellent Condition
- Central Air Conditioning
- Fully Carpeted
- Natural Light
10th Floor, Ste 1001
| Size | 873 SF |
| Term | 1-3 Years |
| Rental Rate | $33.90 CAD/SF/YR |
| Space Use | Office |
| Build-Out | Full Build-Out |
| Available | Now |
Suite 1001 is an efficient 873 sq. ft. office suite with three private offices and a central common area. The existing layout works well for a small professional office needing multiple private rooms. Monthly rent is $1,782, plus metered electricity. There are no additional pass-throughs or CAM charges.
- Tenant responsible for usage of lights and electrical outlets
- Fully Built-Out as Professional Services Office
- 3 Private Offices
- Space is in Excellent Condition
- Central Air Conditioning
- Natural Light
- After Hours HVAC Available
12th Floor, Ste 1233
| Size | 716 SF |
| Term | 1-3 Years |
| Rental Rate | $37.35 CAD/SF/YR |
| Space Use | Office |
| Build-Out | Full Build-Out |
| Available | Now |
Suite 1233 is a two-office suite with a reception area, pantry, and eastern exposure. The layout is well suited for a small law firm, counseling practice, consulting office, or other professional use. Monthly rent is $1,611, plus metered electricity. There are no additional pass-throughs or CAM charges.
- Tenant responsible for usage of lights and electrical outlets
- Fully Built-Out as Professional Services Office
- 2 Private Offices
- Space is in Excellent Condition
- Central Air Conditioning
- Reception Area
- Natural Light
13th Floor, Ste 1305
| Size | 1,076 SF |
| Term | 1-3 Years |
| Rental Rate | $35.28 CAD/SF/YR |
| Space Use | Office |
| Build-Out | Full Build-Out |
| Available | Now |
Suite 1305 is a 1,076 sq. ft. suite with three private offices, a reception area, and a pantry. Large west-facing windows provide natural light throughout the suite. Monthly rent is $2,287, plus metered electricity.
- Tenant responsible for usage of lights and electrical outlets
- Fully Built-Out as Professional Services Office
- 3 Private Offices
- Central Air Conditioning
- Kitchen
- High Ceilings
- Natural Light
- Energy Performance Rating - A
13th Floor, Ste 1334
| Size | 710 SF |
| Term | 1-3 Years |
| Rental Rate | $37.35 CAD/SF/YR |
| Space Use | Office |
| Build-Out | Full Build-Out |
| Available | Now |
Suite 1334 is a two-office suite with eastern exposure overlooking Dearborn Street. The private offices have original wood floors, large operable windows, and a pantry/kitchenette with sink. Monthly rent is $1,598, plus metered electricity. There are no additional pass-throughs or CAM charges.
- Tenant responsible for usage of lights and electrical outlets
- Fully Built-Out as Professional Services Office
- 2 Private Offices
- Space is in Excellent Condition
- Central Air Conditioning
- Natural Light
- Hardwood Floors
14th Floor, Ste 1437
| Size | 1,799 SF |
| Term | 1-3 Years |
| Rental Rate | $37.35 CAD/SF/YR |
| Space Use | Office |
| Build-Out | Full Build-Out |
| Available | Now |
Suite 1437 is a spacious five-office suite with a common area and kitchenette. Original wood floors in the private offices, operable windows, and eastern exposure overlooking Dearborn Street give the suite excellent light and character. Monthly rent is $4,048, plus metered electricity. There are no additional pass-throughs or CAM charges.
- Tenant responsible for usage of lights and electrical outlets
- Fully Built-Out as Standard Office
- 5 Private Offices
- Space is in Excellent Condition
- Central Air and Heating
- Natural Light
- Hardwood Floors
14th Floor, Ste 1462
| Size | 800 SF |
| Term | 1-3 Years |
| Rental Rate | $35.97 CAD/SF/YR |
| Space Use | Office |
| Build-Out | Full Build-Out |
| Available | Now |
Suite 1462 is an 800 sq. ft. open-plan suite with high ceilings, carpet, and natural light. The flexible layout can accommodate workstations, a studio-style office, or a small team needing open workspace. Monthly rent is $1,733, plus metered electricity. There are no additional pass-throughs or CAM charges.
- Tenant responsible for usage of lights and electrical outlets
- Open Floor Plan Layout
- Fully Carpeted
- High Ceilings
- Natural Light
- Open-Plan
15th Floor, Ste 1538
| Size | 682 SF |
| Term | 1-3 Years |
| Rental Rate | $38.74 CAD/SF/YR |
| Space Use | Office |
| Build-Out | Full Build-Out |
| Available | Now |
Suite 1538 is a single double-bay office with a reception area and pantry. Four bay windows with eastern exposure overlook Dearborn Street and provide abundant natural light. The suite is located directly off the elevator lobby. Monthly rent is $1,591, plus metered electricity. There are no additional pass-throughs or CAM charges.
- Tenant responsible for usage of lights and electrical outlets
- Fully Built-Out as Standard Office
- Open Floor Plan Layout
- Space is in Excellent Condition
- Central Air and Heating
- Reception Area
- High Ceilings
- Natural Light
- Open-Plan
16th Floor, Ste 1620
| Size | 1,236 SF |
| Term | 1-3 Years |
| Rental Rate | $37.35 CAD/SF/YR |
| Space Use | Office |
| Build-Out | Full Build-Out |
| Available | Now |
Suite 1620 is a beautiful 1,236 sq. ft suite with 4 private offices, ample common space, and a pantry. Many windows with eastern exposure overlooking Dearborn street provides excellent natural light, as do the skylights in the corridor outside the suite. Direct elevator and staircase access. Monthly rent is $2,781, plus metered electricity and there are no additional pass-throughs or CAM expenses.
- Tenant responsible for usage of lights and electrical outlets
- Fully Built-Out as Standard Office
- 4 Private Offices
- Space is in Excellent Condition
- Central Air Conditioning
- High Ceilings
- Natural Light
16th Floor, Ste 1661
| Size | 1,123 SF |
| Term | 1-3 Years |
| Rental Rate | $38.74 CAD/SF/YR |
| Space Use | Office |
| Build-Out | Full Build-Out |
| Available | Now |
Suite 1661 is a three-office suite with a common area and pantry with sink. Floor-to-ceiling windows provide strong natural light and give the suite a more open feel. Monthly rent is $2,620, plus metered electricity. There are no additional pass-throughs or CAM charges.
- Tenant responsible for usage of lights and electrical outlets
- Fully Built-Out as Standard Office
- 3 Private Offices
- Space is in Excellent Condition
- High Ceilings
- Natural Light
Property Overview
Suites in the historic Monadnock Building range from about 300 to 5,000 square feet in size, ideal for smaller organizations. Every suite has large, operable windows, solid oak woodwork, fiber optic service, and its own air conditioning system. Most have private offices, reception areas and pantries. The building has its own block in the Loop, eleven shops and restaurants, 24/7 manned security, and the City's highest EnergyStar rating. Centrally located and easily accessible, with the Federal Center, the Union League Club, the Blue, Red, Brown, and Purple Lines and ample parking all next door.
- 24 Hour Access
- Bus Line
- Controlled Access
- Conferencing Facility
- Convenience Store
- Food Service
- Metro/Subway
- Property Manager on Site
- Restaurant
- Signage
- Energy Performance Rating - A
- Storage Space
- Air Conditioning
- On-Site Security Staff
Property Facts
Sustainability

Sustainability
ENERGY STAR® Energy Star is a program run by the U.S. Environmental Protection Agency (EPA) and U.S. Department of Energy (DOE) that promotes energy efficiency and provides simple, credible, and unbiased information that consumers and businesses rely on to make well-informed decisions. Thousands of industrial, commercial, utility, state, and local organizations partner with the EPA to deliver cost-saving energy efficiency solutions that protect the climate while improving air quality and protecting public health. The Energy Star score compares a building’s energy performance to similar buildings nationwide and accounts for differences in operating conditions, regional weather data, and other important considerations. Certification is given on an annual basis, so a building must maintain its high performance to be certified year to year. To be eligible for Energy Star certification, a building must earn a score of 75 or higher on EPA’s 1 – 100 scale, indicating that it performs better than at least 75 percent of similar buildings nationwide. This 1 – 100 Energy Star score is based on the actual, measured energy use of a building and is calculated within EPA’s Energy Star Portfolio Manager tool.

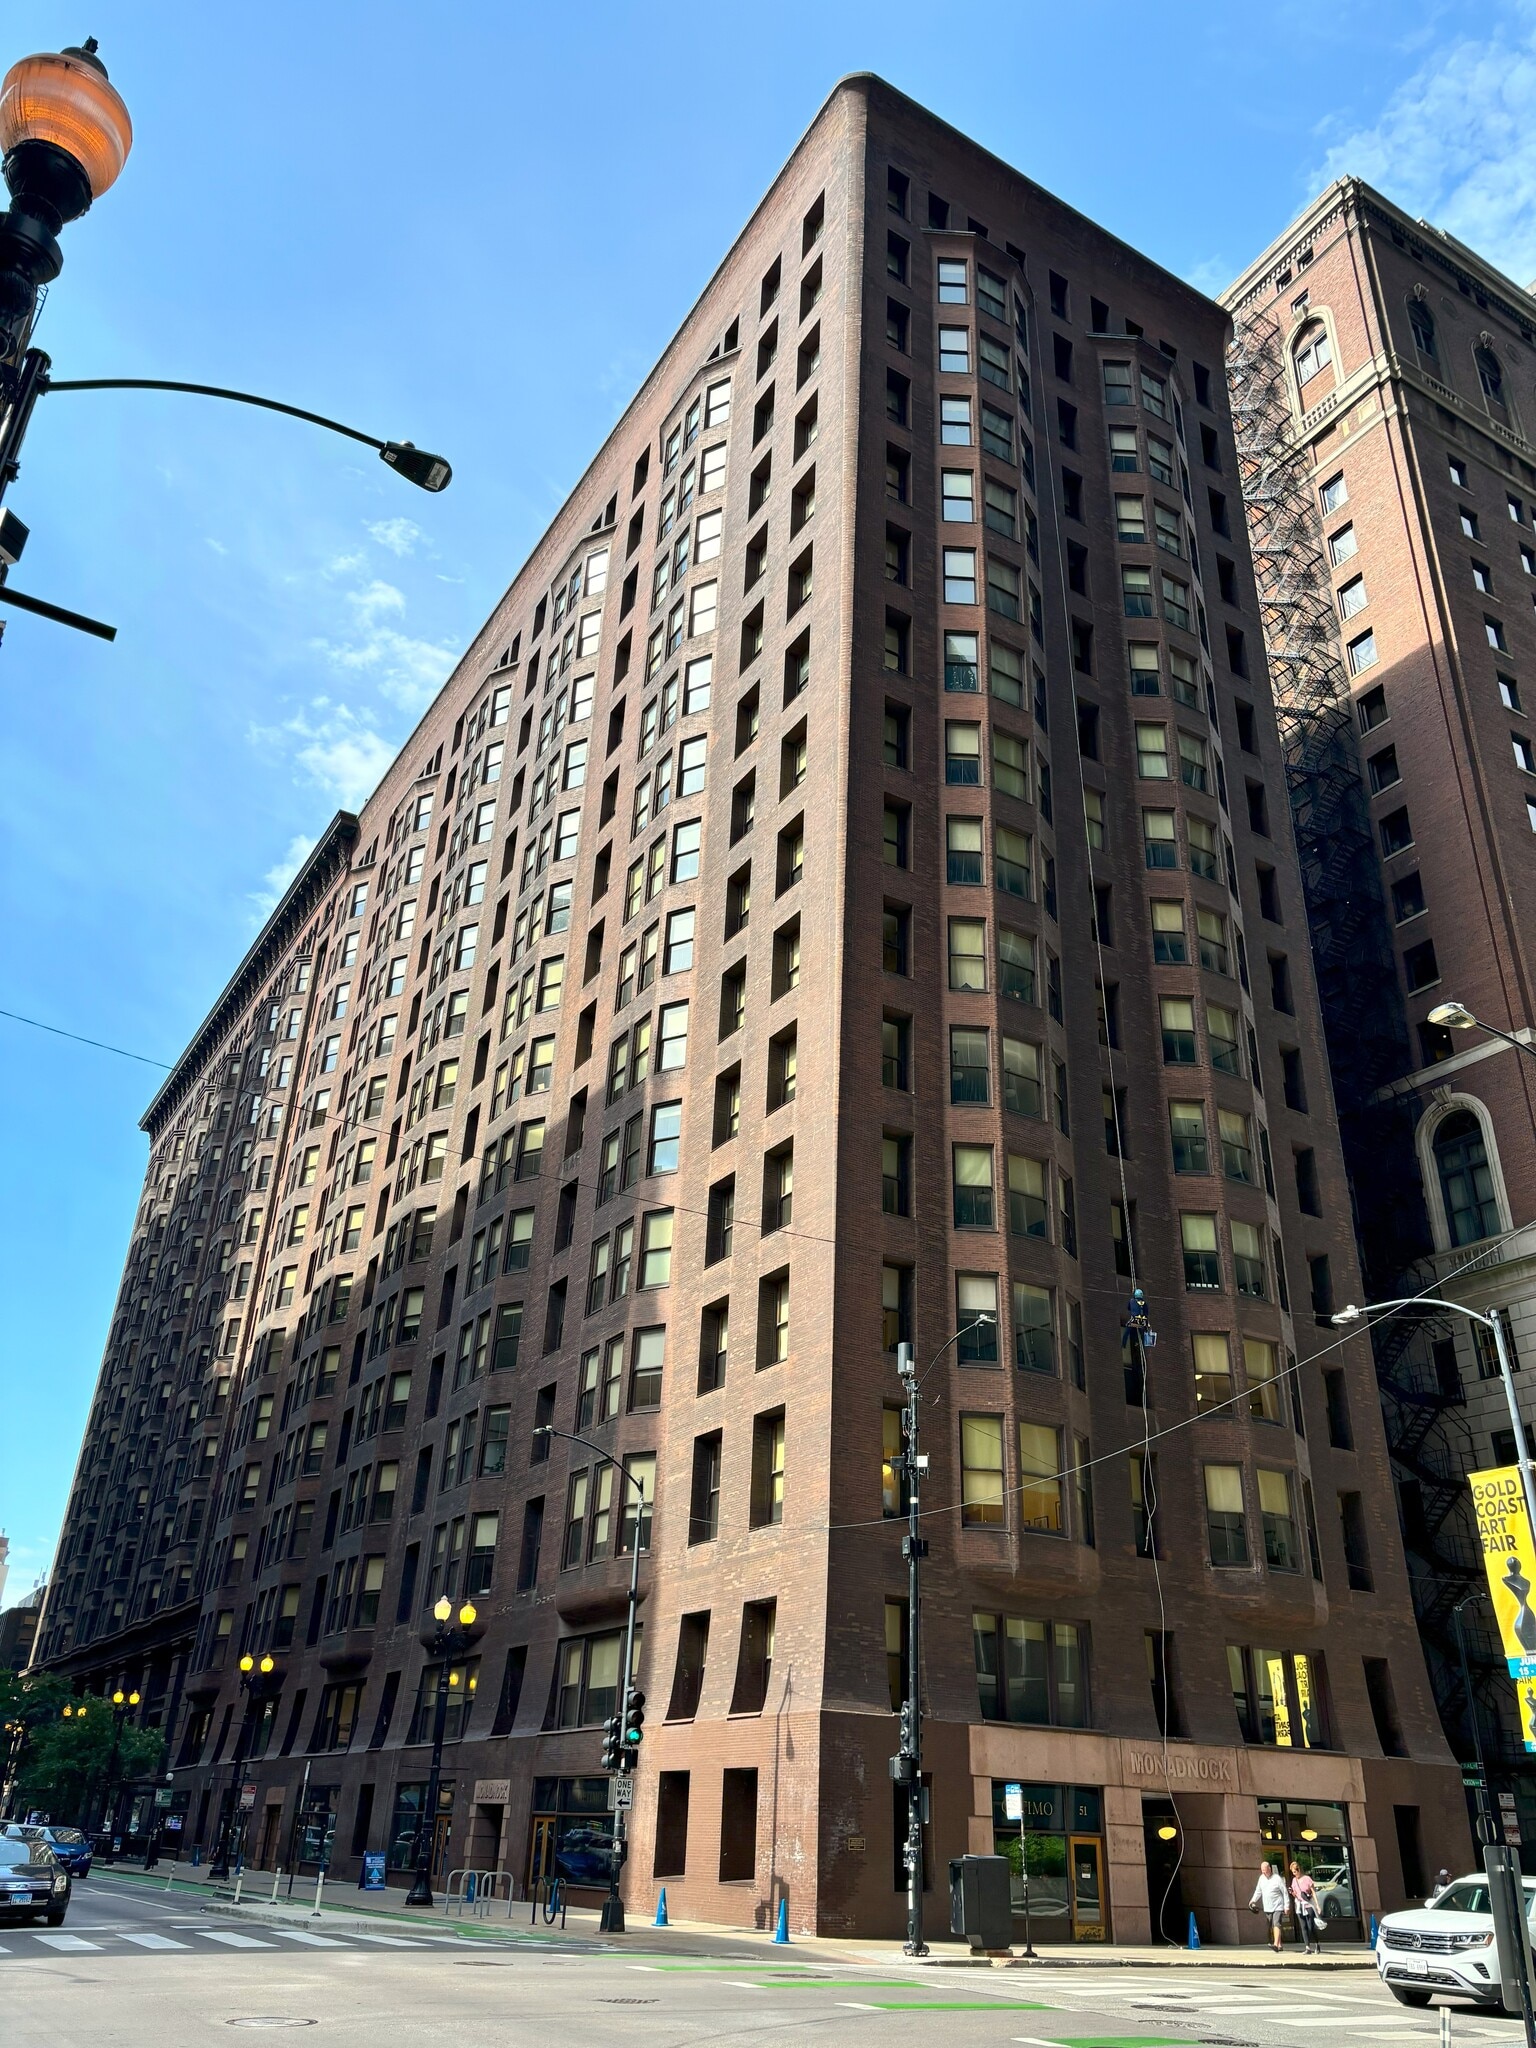

Presented by
The Monadnock Building | 53 W Jackson Blvd
Hmm, there seems to have been an error sending your message. Please try again.
Thanks! Your message was sent.