Your email has been sent.

The Centre at Bellaire 5301-5317 Bissonnet St 620 - 5,018 SF of Space Available in Bellaire, TX 77401


Highlights
- Prime Medical / Cosmetic / Med-Spa / Dental Space in the Heart of Bellaire
- Located at the intersection of Bellaire & Bissonnet, a highly desirable Houston location
- Retail spaces can be build-to-suit
- Former 5,128 SF Memorial Herman Medical space now available
- Tenant Controlled HVAC
- Ample Parking
Space Availability (3)
Display Rental Rate as
- Space
- Size
- Ceiling
- Term
- Rental Rate
- Rent Type


| Space | Size | Ceiling | Term | Rental Rate | Rent Type | |
| 1st Floor, Ste 5303B | 3,160 SF | 12’ | 5-10 Years | $42.03 CAD/SF/YR $3.50 CAD/SF/MO $132,820 CAD/YR $11,068 CAD/MO | Triple Net (NNN) | |
| 1st Floor, Ste 5309B | 1,238 SF | - | Negotiable | $42.03 CAD/SF/YR $3.50 CAD/SF/MO $52,035 CAD/YR $4,336 CAD/MO | Triple Net (NNN) | |
| 1st Floor, Ste 5315D | 620 SF | - | Negotiable | $42.03 CAD/SF/YR $3.50 CAD/SF/MO $26,060 CAD/YR $2,172 CAD/MO | Triple Net (NNN) |
5301-5317 Bissonnet St - 1st Floor - Ste 5303B
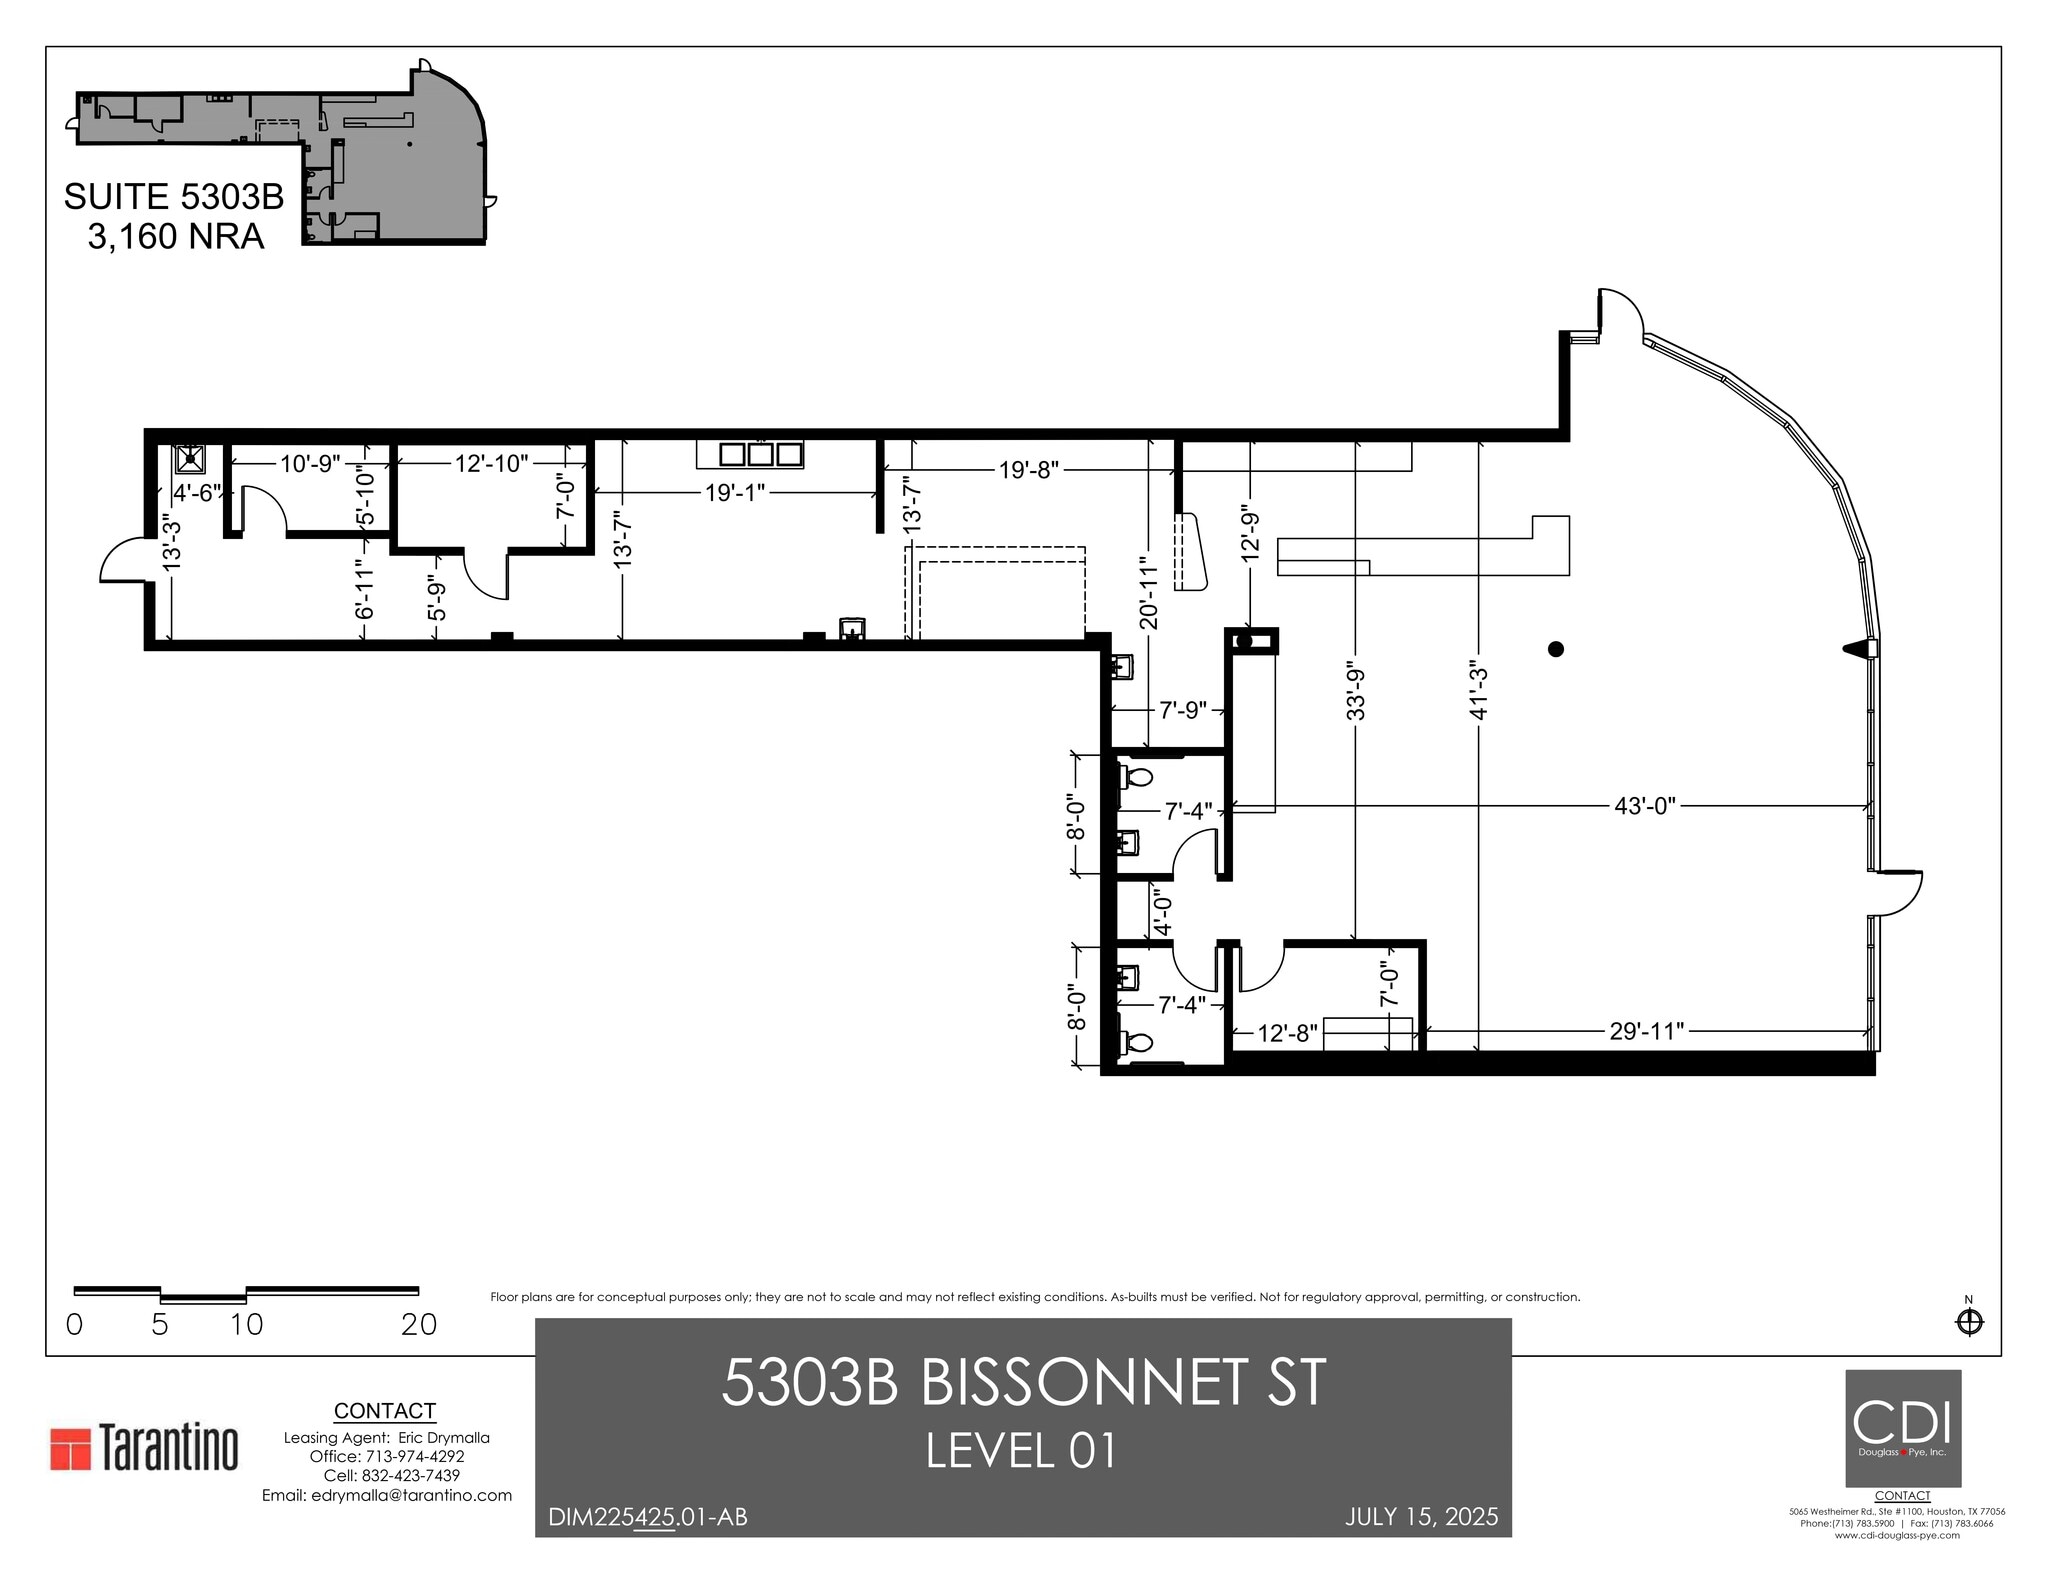
3,160 SF second-generation restaurant or café space in a highly visible end-cap position at The Centre at Bellaire. The fully built-out suite is in excellent condition and features 12-foot finished ceilings, a flexible layout, and the option to divide the space for a smaller-format concept. Located within an established medical, wellness, dining, and service-oriented center, the suite is well positioned for restaurant, café, bakery, beverage, dessert, or specialty food operators serving nearby residents, patients, professionals, and daytime customers. Available with 30 days’ notice.
- Lease rate does not include utilities, property expenses or building services
- Fully Built-Out as a Restaurant or Café Space
- Highly Desirable End Cap Space
- Space is in Excellent Condition
- Finished Ceilings: 12’
- 2nd-generation restaurant
- Divisible
- 12 Foot Ceilings
5301-5317 Bissonnet St - 1st Floor - Ste 5309B
1,228 SF first-generation retail opportunity at The Centre at Bellaire. This in-line space is delivered in shell condition, providing an ideal opportunity for tenants to create a custom buildout tailored to their business. Well suited for café, bakery, beverage, dessert, boutique retail, medical, wellness, or service-oriented concepts. Located at the intersection of Bellaire Boulevard and Bissonnet Street, the space benefits from established medical, wellness, dining, and education co-tenancy, along with strong neighborhood demographics and daytime traffic. Available now.
- Lease rate does not include utilities, property expenses or building services
- Partially Built-Out as Standard Retail Space
- Located in-line with other retail
- First-Generation Retail Space
- Partial Build Out
- Ample Shared Parking
5301-5317 Bissonnet St - 1st Floor - Ste 5315D
620 SF fully built-out office suite well suited for a small medical, therapy, wellness, or professional practice. The office-intensive layout accommodates approximately 2–5 people and includes frosted exterior glass, two interior closets, elevator and stair access, and shared restrooms located down the hall. The suite is positioned within an established Bellaire center alongside healthcare, wellness, dining, and education users. Available now.
- Lease rate does not include utilities, property expenses or building services
- Fully Built-Out as Standard Office
- Office intensive layout
- Fits 2 - 5 People
- Fully Built Out
- Elevator + Stair Access
- Two Interior Closets
- Frosted Exterior Glass
- Medical + Wellness Potential
Rent Types
The rent amount and type that the tenant (lessee) will be responsible to pay to the landlord (lessor) throughout the lease term is negotiated prior to both parties signing a lease agreement. The rent type will vary depending upon the services provided. For example, triple net rents are typically lower than full service rents due to additional expenses the tenant is required to pay in addition to the base rent. Contact the listing broker for a full understanding of any associated costs or additional expenses for each rent type.
1. Full Service: A rental rate that includes normal building standard services as provided by the landlord within a base year rental.
2. Double Net (NN): Tenant pays for only two of the building expenses; the landlord and tenant determine the specific expenses prior to signing the lease agreement.
3. Triple Net (NNN): A lease in which the tenant is responsible for all expenses associated with their proportional share of occupancy of the building.
4. Modified Gross: Modified Gross is a general type of lease rate where typically the tenant will be responsible for their proportional share of one or more of the expenses. The landlord will pay the remaining expenses. See the below list of common Modified Gross rental rate structures: 4. Plus All Utilities: A type of Modified Gross Lease where the tenant is responsible for their proportional share of utilities in addition to the rent. 4. Plus Cleaning: A type of Modified Gross Lease where the tenant is responsible for their proportional share of cleaning in addition to the rent. 4. Plus Electric: A type of Modified Gross Lease where the tenant is responsible for their proportional share of the electrical cost in addition to the rent. 4. Plus Electric & Cleaning: A type of Modified Gross Lease where the tenant is responsible for their proportional share of the electrical and cleaning cost in addition to the rent. 4. Plus Utilities and Char: A type of Modified Gross Lease where the tenant is responsible for their proportional share of the utilities and cleaning cost in addition to the rent. 4. Industrial Gross: A type of Modified Gross lease where the tenant pays one or more of the expenses in addition to the rent. The landlord and tenant determine these prior to signing the lease agreement.
5. Tenant Electric: The landlord pays for all services and the tenant is responsible for their usage of lights and electrical outlets in the space they occupy.
6. Negotiable or Upon Request: Used when the leasing contact does not provide the rent or service type.
7. TBD: To be determined; used for buildings for which no rent or service type is known, commonly utilized when the buildings are not yet built.
Site Plan
Select Tenants at The Centre at Bellaire
- Amegy
- Berryhill
- Samurai
Property Facts
| Total Space Available | 5,018 SF | Gross Leasable Area | 41,217 SF |
| Center Type | Neighborhood Center | Total Land Area | 3.08 AC |
| Parking | 147 Spaces | Year Built | 1955 |
| Stores | 13 | Cross Streets | Bellaire Blvd |
| Center Properties | 2 |
| Total Space Available | 5,018 SF |
| Center Type | Neighborhood Center |
| Parking | 147 Spaces |
| Stores | 13 |
| Center Properties | 2 |
| Gross Leasable Area | 41,217 SF |
| Total Land Area | 3.08 AC |
| Year Built | 1955 |
| Cross Streets | Bellaire Blvd |
About the Property
The property is a 41,630 SF multi-tenant shopping center located in the heart of Bellaire. It is located in a highly visible area at the intersection of Bellaire & Bissonnet. The center is anchored by Memorial Hermann Medical Group.
- Tenant Controlled HVAC
- Monument Signage
Nearby Major Retailers













Presented by
The Centre at Bellaire | 5301-5317 Bissonnet St
Hmm, there seems to have been an error sending your message. Please try again.
Thanks! Your message was sent.