Your email has been sent.
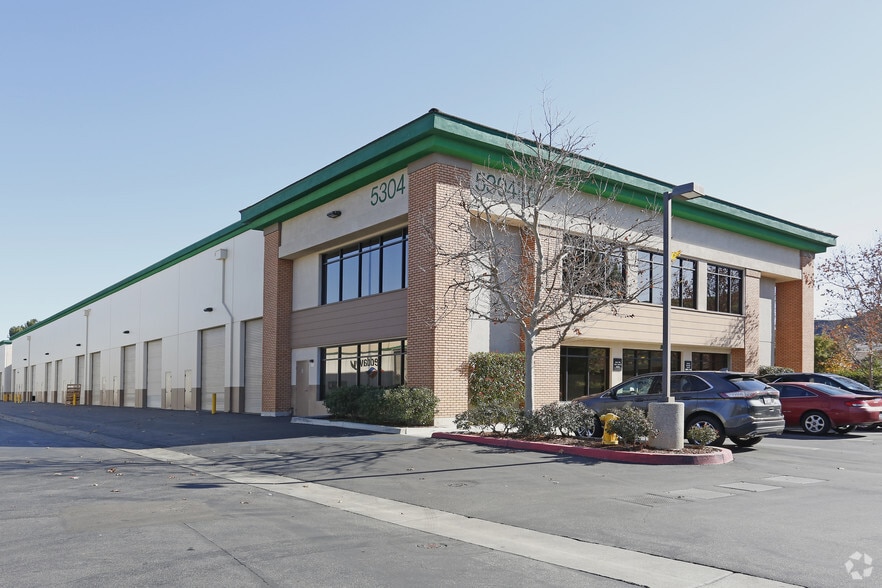
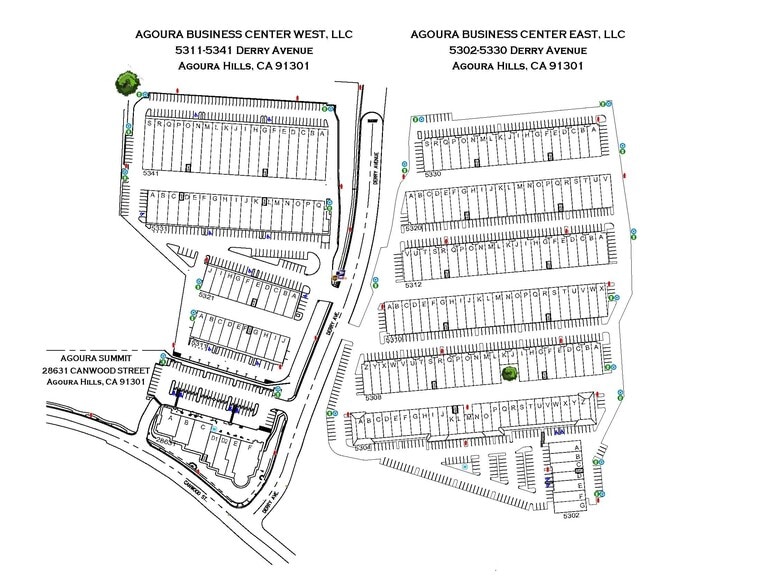
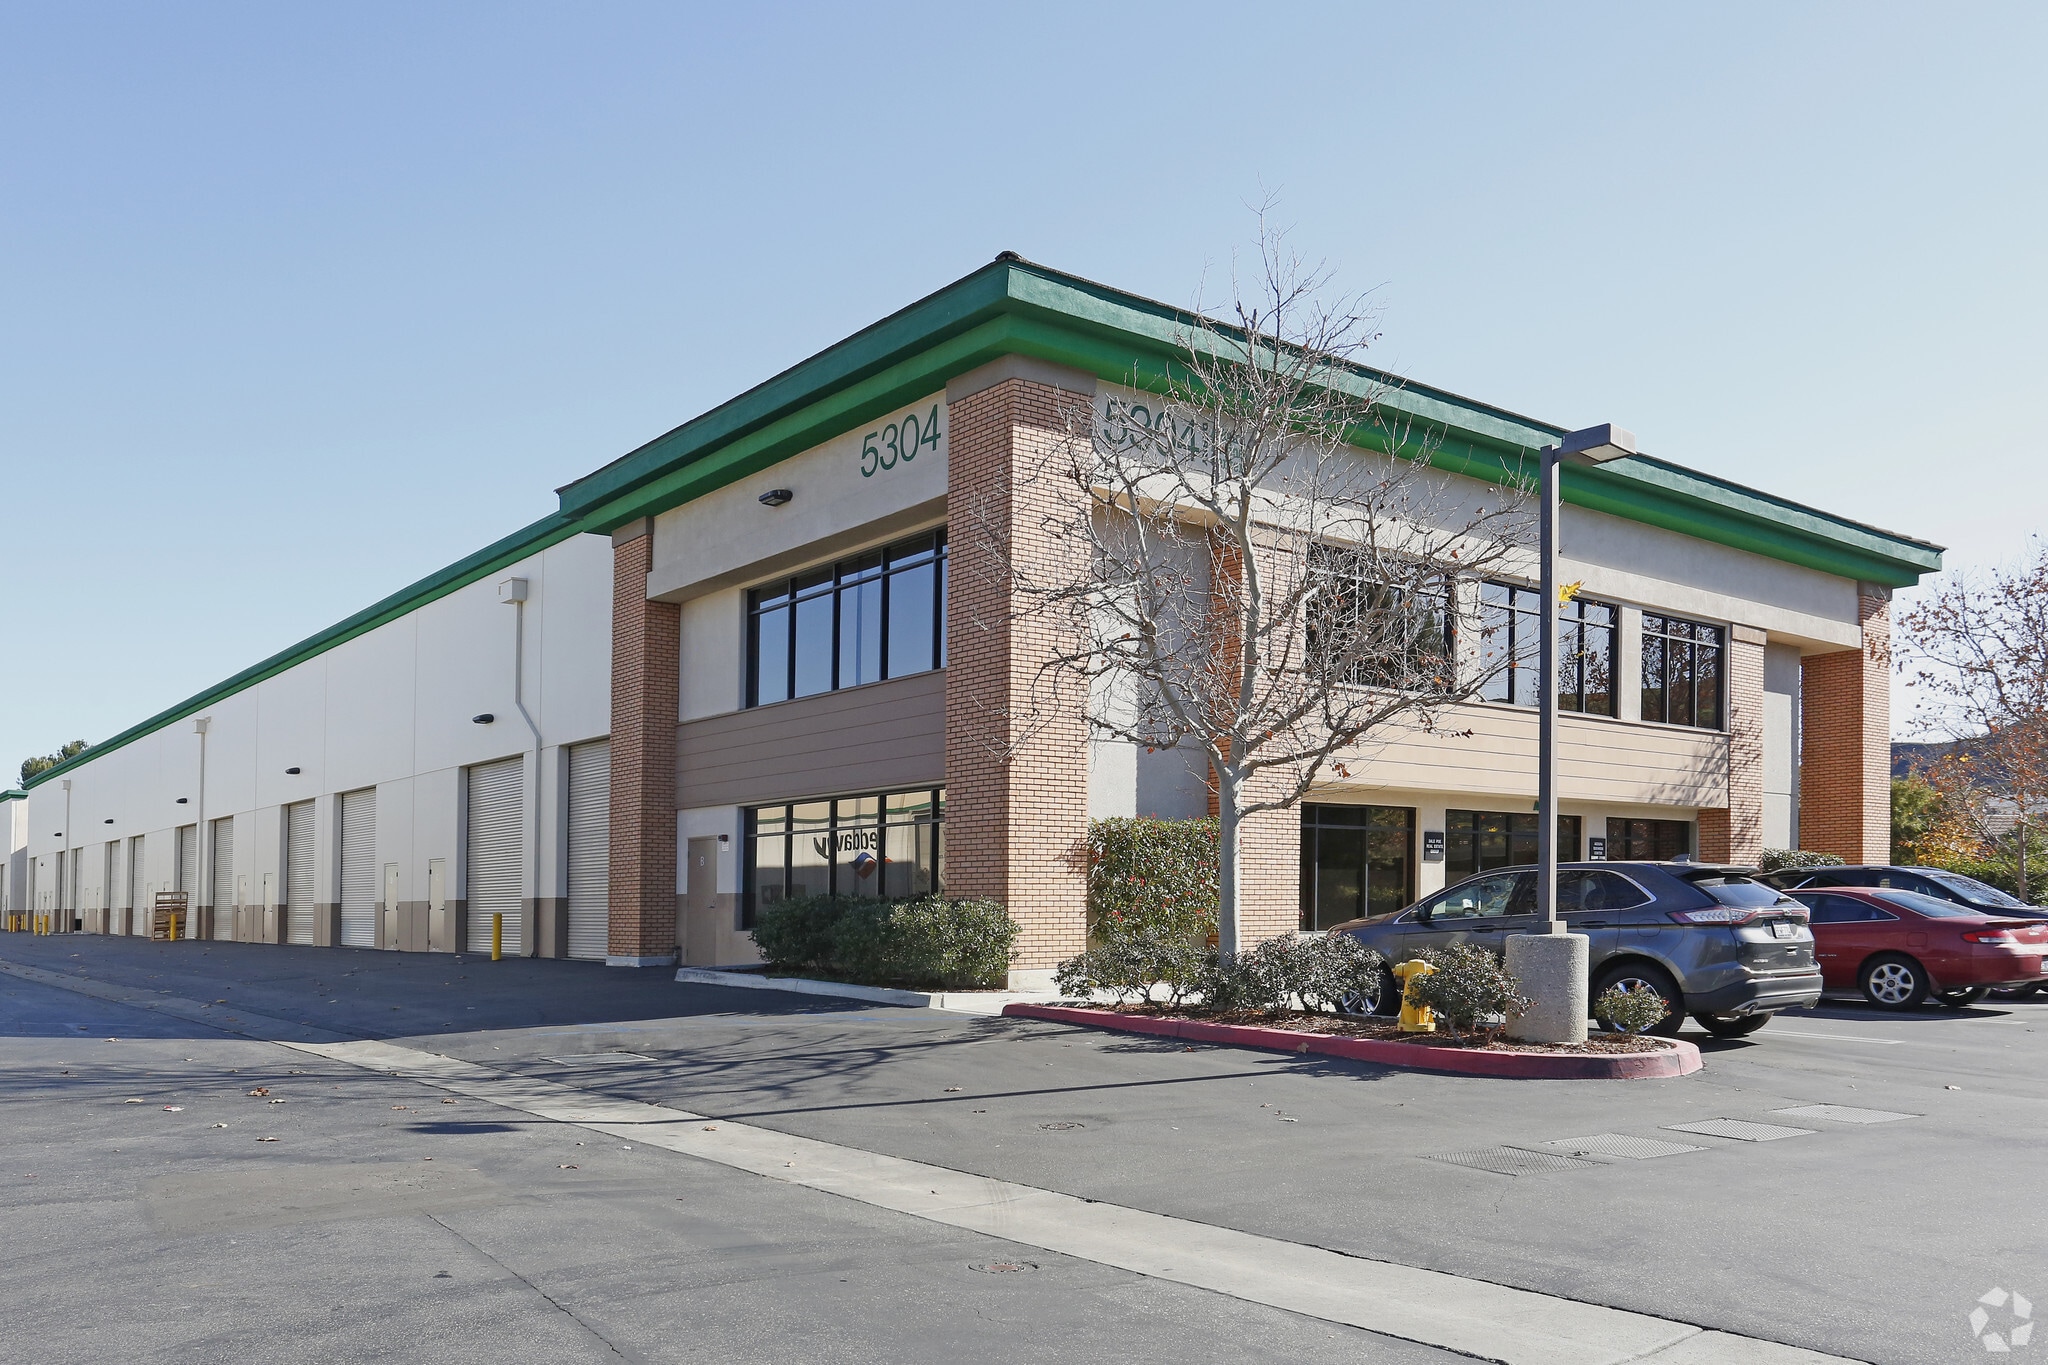
5304 Derry Ave 12,832 SF of Flex Space Available in Agoura Hills, CA 91301
Features
All Available Space(1)
Display Rental Rate as
- Space
- Size
- Term
- Rental Rate
- Space Use
- Build-Out
- Available
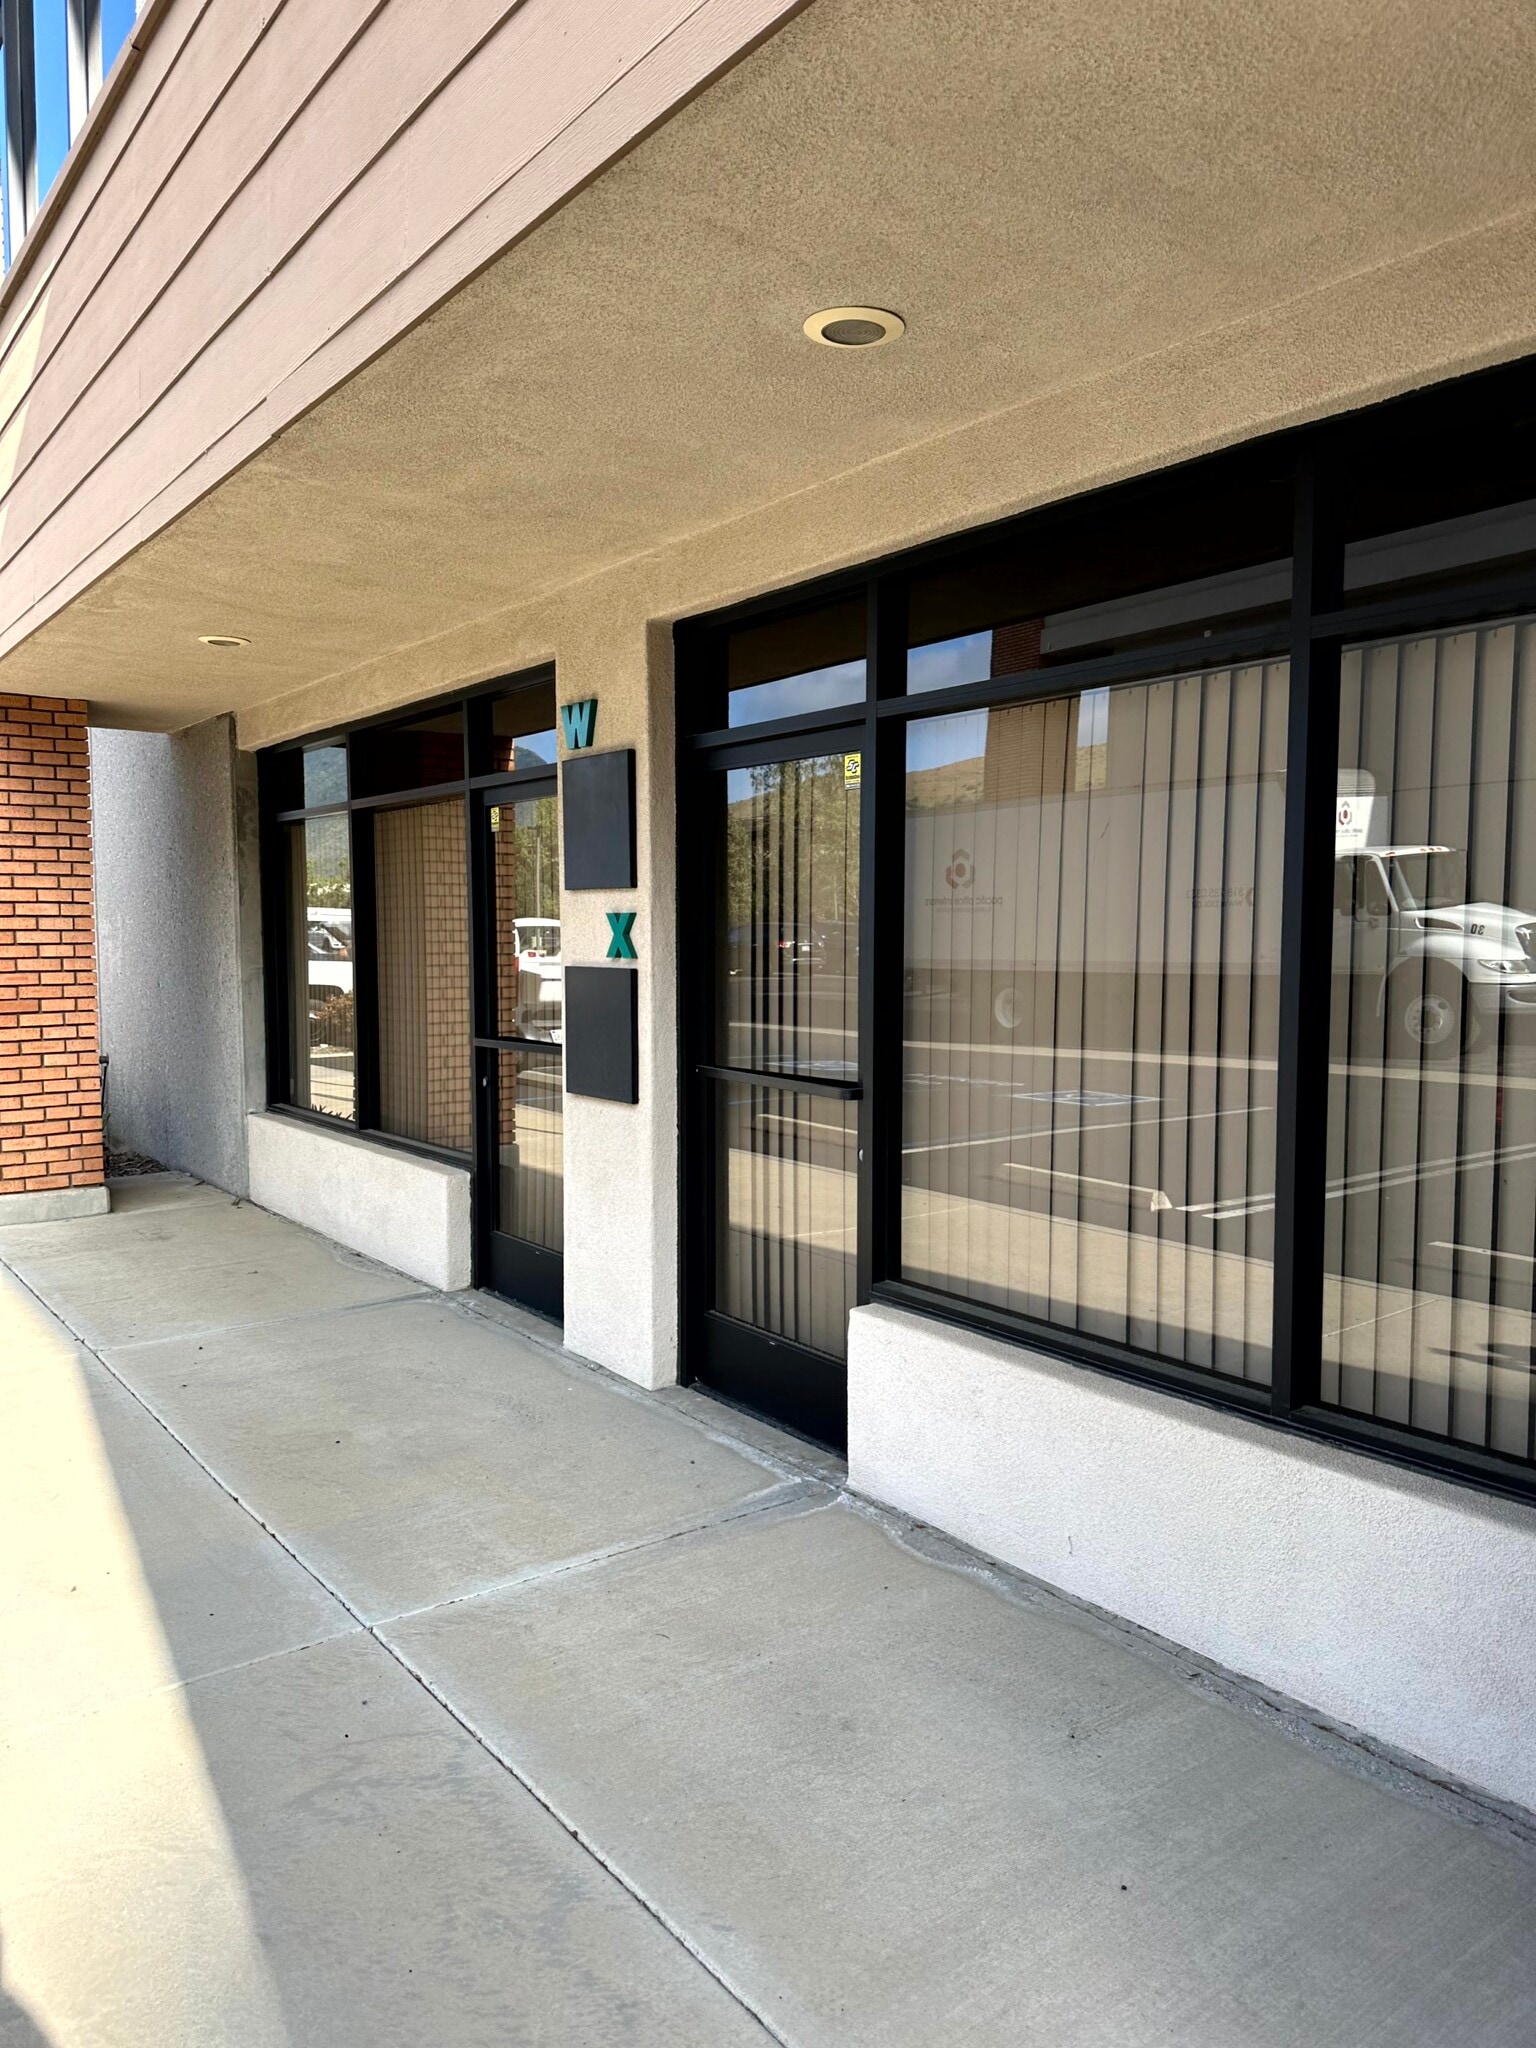


As-Built Plans attached showing current layout of the space. Whether client needs 3 or more units, 2 units, or a single, these 6 units can be demised to suit. Pacific Office Interior cubicals and work stations in the space available for sale. Sorry, owner is not accepting offers from gyms, pickleball, or dance/gymnastics companies. No auto detailing, wrapping, mechanical work or millwork businesses. Auto Storage-OK 22 FT Warehouse Ceilings; 12x12 Roll Up Doors,
- Lease rate does not include utilities, property expenses or building services
- Central Air Conditioning
- Private Restrooms
- Space is in Excellent Condition
- Reception Area
- Plug & Play
| Space | Size | Term | Rental Rate | Space Use | Build-Out | Available |
| 1st Floor - 5304-U-Z | 12,832 SF | Negotiable | $27.57 CAD/SF/YR $2.30 CAD/SF/MO $353,815 CAD/YR $29,485 CAD/MO | Flex | Partial Build-Out | 2026-10-01 |
1st Floor - 5304-U-Z
| Size |
| 12,832 SF |
| Term |
| Negotiable |
| Rental Rate |
| $27.57 CAD/SF/YR $2.30 CAD/SF/MO $353,815 CAD/YR $29,485 CAD/MO |
| Space Use |
| Flex |
| Build-Out |
| Partial Build-Out |
| Available |
| 2026-10-01 |
1st Floor - 5304-U-Z
| Size | 12,832 SF |
| Term | Negotiable |
| Rental Rate | $27.57 CAD/SF/YR |
| Space Use | Flex |
| Build-Out | Partial Build-Out |
| Available | 2026-10-01 |
As-Built Plans attached showing current layout of the space. Whether client needs 3 or more units, 2 units, or a single, these 6 units can be demised to suit. Pacific Office Interior cubicals and work stations in the space available for sale. Sorry, owner is not accepting offers from gyms, pickleball, or dance/gymnastics companies. No auto detailing, wrapping, mechanical work or millwork businesses. Auto Storage-OK 22 FT Warehouse Ceilings; 12x12 Roll Up Doors,
- Lease rate does not include utilities, property expenses or building services
- Space is in Excellent Condition
- Central Air Conditioning
- Reception Area
- Private Restrooms
- Plug & Play
Property Overview
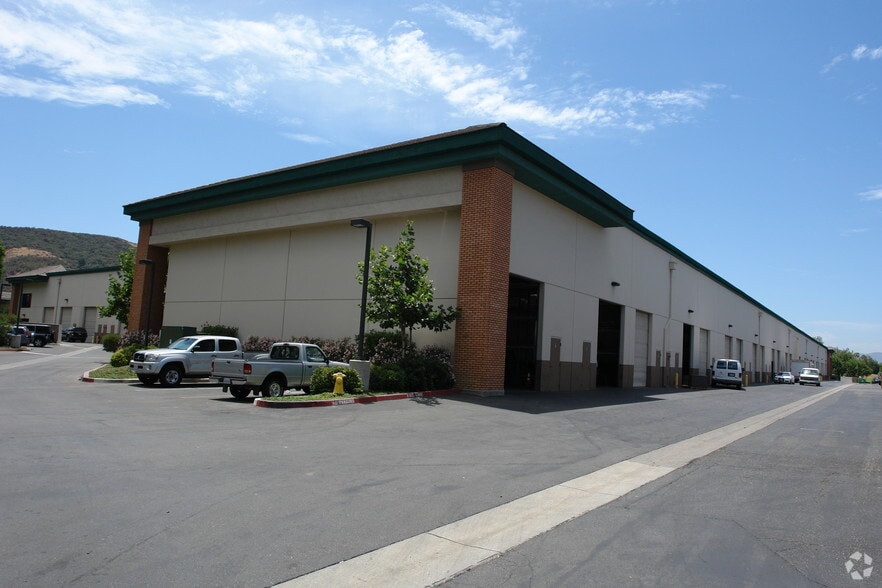
Family built, owned and mangaed, Agoura Business Center EAST is a light indistrial proeprty and perfectly situated to Malibu, Westlake, Moorpark, Ventura, Woodland Hills and the Valley, located off the 101 Freeway and Kanan, and has been a fixture of Agoura Hills since the 1980's. Units range from 1,800-3,600SF with 18'-22' Warehouse ceilings. Units are presented as a shell for the tenant to develop into their unique use. The typical unit is 2,277SF and has 20% Office and 80% Warehouse. Typical Warehouse is 24' wide, 60' deep with 18' Ceilings, a 10x12' Roll-Up door, Mandoor, 100amp/3Phase Panel, LED lighting, R-30 Insulation in the ceiling; Dry Kitchen, Private Restroom, and Skylight. No HVAC in Warehouse. Walk through a commerical storefront entrance into a clean, modern look. 1st Flr office has 300SF with hard lid ceiling, 2nd Flr has 300SF; LED Lighting throughout, plug and play, carpet, new window coverings and HVAC. NNN Lease, 2-5 year terms available (No 1-year leases); 2 months security and Guarantee required. 24/7 Access. Parking is UNreserved. Base Rent: $1.50/SF, CAM: $0.19/SF; Electrical separately metered. No car uses, woodworking or exterior storage.
Warehouse Facility Facts
Select Tenants
- Barefoot Dreams
- Monarchs Gymnastics
- MSB Disaster Recovery Services
- RAD Dance Studio
- Together We Thrive Foundation


Presented by
Agoura Business Center LLC
5304 Derry Ave
Hmm, there seems to have been an error sending your message. Please try again.
Thanks! Your message was sent.