Your email has been sent.

5306 Palmero Ct 2,000 - 4,000 SF of Flex Space Available in Buford, GA 30518
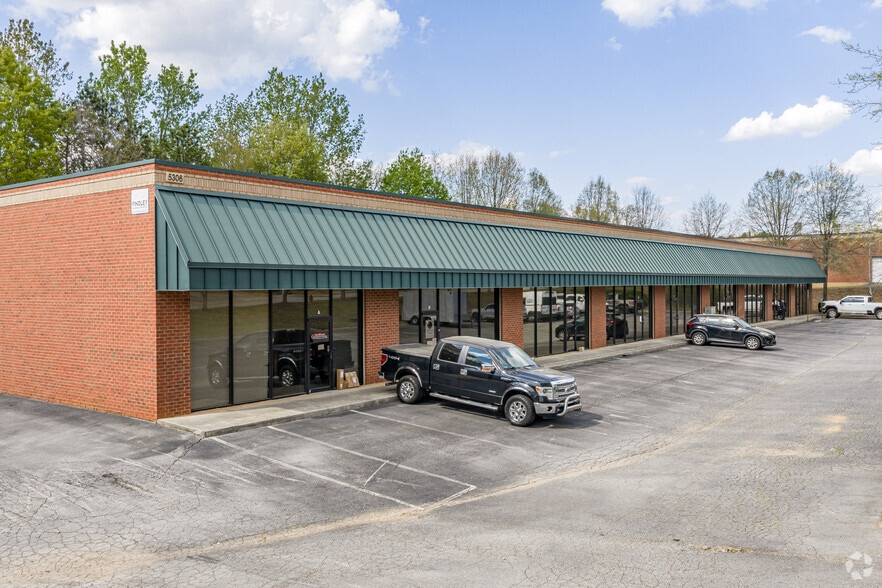
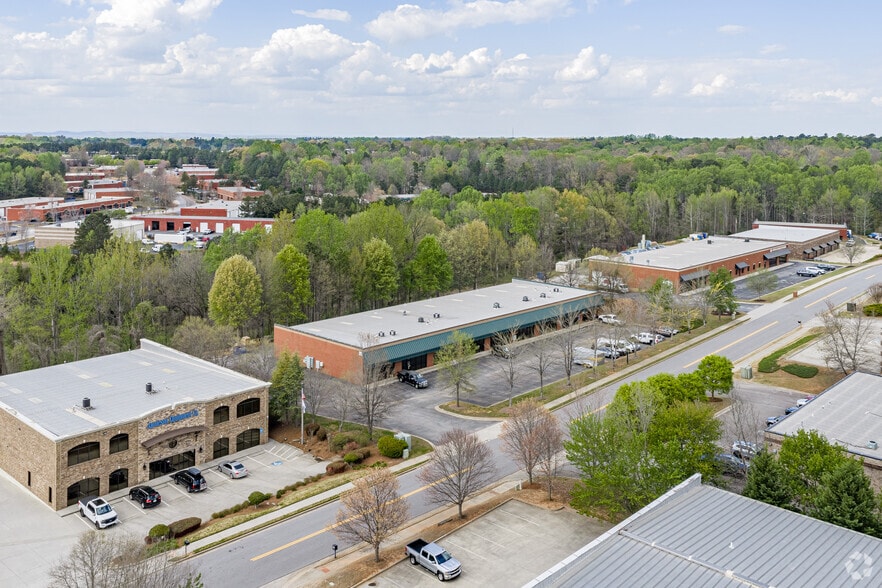
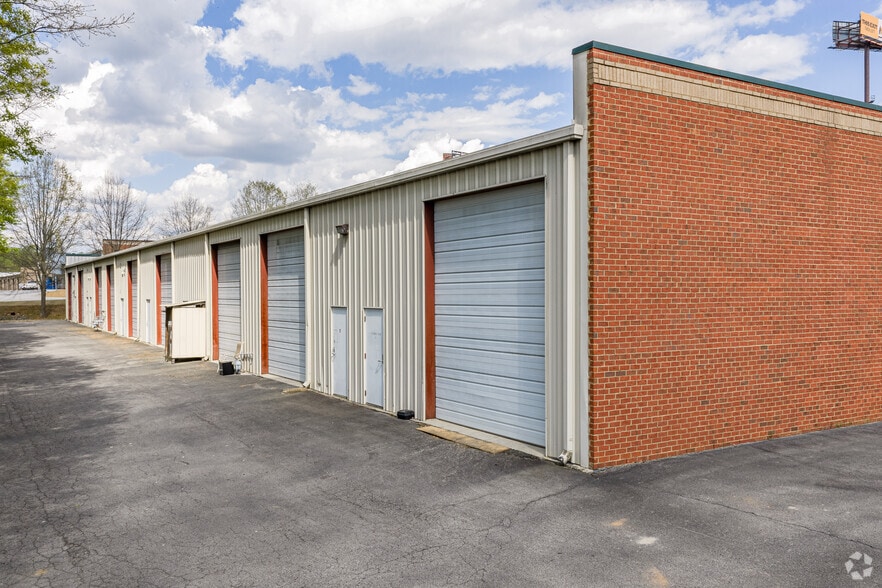
Highlights
- Two office/warehouse suites are currently available for lease.
- Drive-in loading doors support efficient warehouse operations.
- M-1 zoning accommodates a variety of industrial uses.
- Each suite includes dedicated office and warehouse components.
- Clear-span warehouse configuration maximizes usable floor area.
- 16-foot clear ceilings support storage and operational flexibility.
Features
All Available Spaces(2)
Display Rental Rate as
- Space
- Size
- Term
- Rental Rate
- Space Use
- Build-Out
- Available
Suite B includes approximately 460 SF of office area integrated with warehouse space and one drive-in door. The layout supports businesses requiring a combination of administrative workspace and operational or storage functions.
- Lease rate does not include utilities, property expenses or building services
- 1 Drive Bay
- Includes 460 SF of dedicated office space
- Finished Ceilings: 16’
Suite I includes approximately 800 SF of office area integrated with warehouse space and one drive-in door. The configuration supports users seeking a larger office component alongside warehouse operations.
- Lease rate does not include utilities, property expenses or building services
- 1 Drive Bay
- 800± SF Office Space
- Includes 800 SF of dedicated office space
- Finished Ceilings: 16’
- 1 Drive-In Door
| Space | Size | Term | Rental Rate | Space Use | Build-Out | Available |
| 1st Floor - B | 2,000 SF | Negotiable | $22.23 CAD/SF/YR $1.85 CAD/SF/MO $44,465 CAD/YR $3,705 CAD/MO | Flex | Full Build-Out | Now |
| 1st Floor - I | 2,000 SF | Negotiable | $22.23 CAD/SF/YR $1.85 CAD/SF/MO $44,465 CAD/YR $3,705 CAD/MO | Flex | Full Build-Out | Now |
1st Floor - B
| Size |
| 2,000 SF |
| Term |
| Negotiable |
| Rental Rate |
| $22.23 CAD/SF/YR $1.85 CAD/SF/MO $44,465 CAD/YR $3,705 CAD/MO |
| Space Use |
| Flex |
| Build-Out |
| Full Build-Out |
| Available |
| Now |
1st Floor - I
| Size |
| 2,000 SF |
| Term |
| Negotiable |
| Rental Rate |
| $22.23 CAD/SF/YR $1.85 CAD/SF/MO $44,465 CAD/YR $3,705 CAD/MO |
| Space Use |
| Flex |
| Build-Out |
| Full Build-Out |
| Available |
| Now |
1st Floor - B
| Size | 2,000 SF |
| Term | Negotiable |
| Rental Rate | $22.23 CAD/SF/YR |
| Space Use | Flex |
| Build-Out | Full Build-Out |
| Available | Now |
Suite B includes approximately 460 SF of office area integrated with warehouse space and one drive-in door. The layout supports businesses requiring a combination of administrative workspace and operational or storage functions.
- Lease rate does not include utilities, property expenses or building services
- Includes 460 SF of dedicated office space
- 1 Drive Bay
- Finished Ceilings: 16’
1st Floor - I
| Size | 2,000 SF |
| Term | Negotiable |
| Rental Rate | $22.23 CAD/SF/YR |
| Space Use | Flex |
| Build-Out | Full Build-Out |
| Available | Now |
Suite I includes approximately 800 SF of office area integrated with warehouse space and one drive-in door. The configuration supports users seeking a larger office component alongside warehouse operations.
- Lease rate does not include utilities, property expenses or building services
- Includes 800 SF of dedicated office space
- 1 Drive Bay
- Finished Ceilings: 16’
- 800± SF Office Space
- 1 Drive-In Door
Property Overview
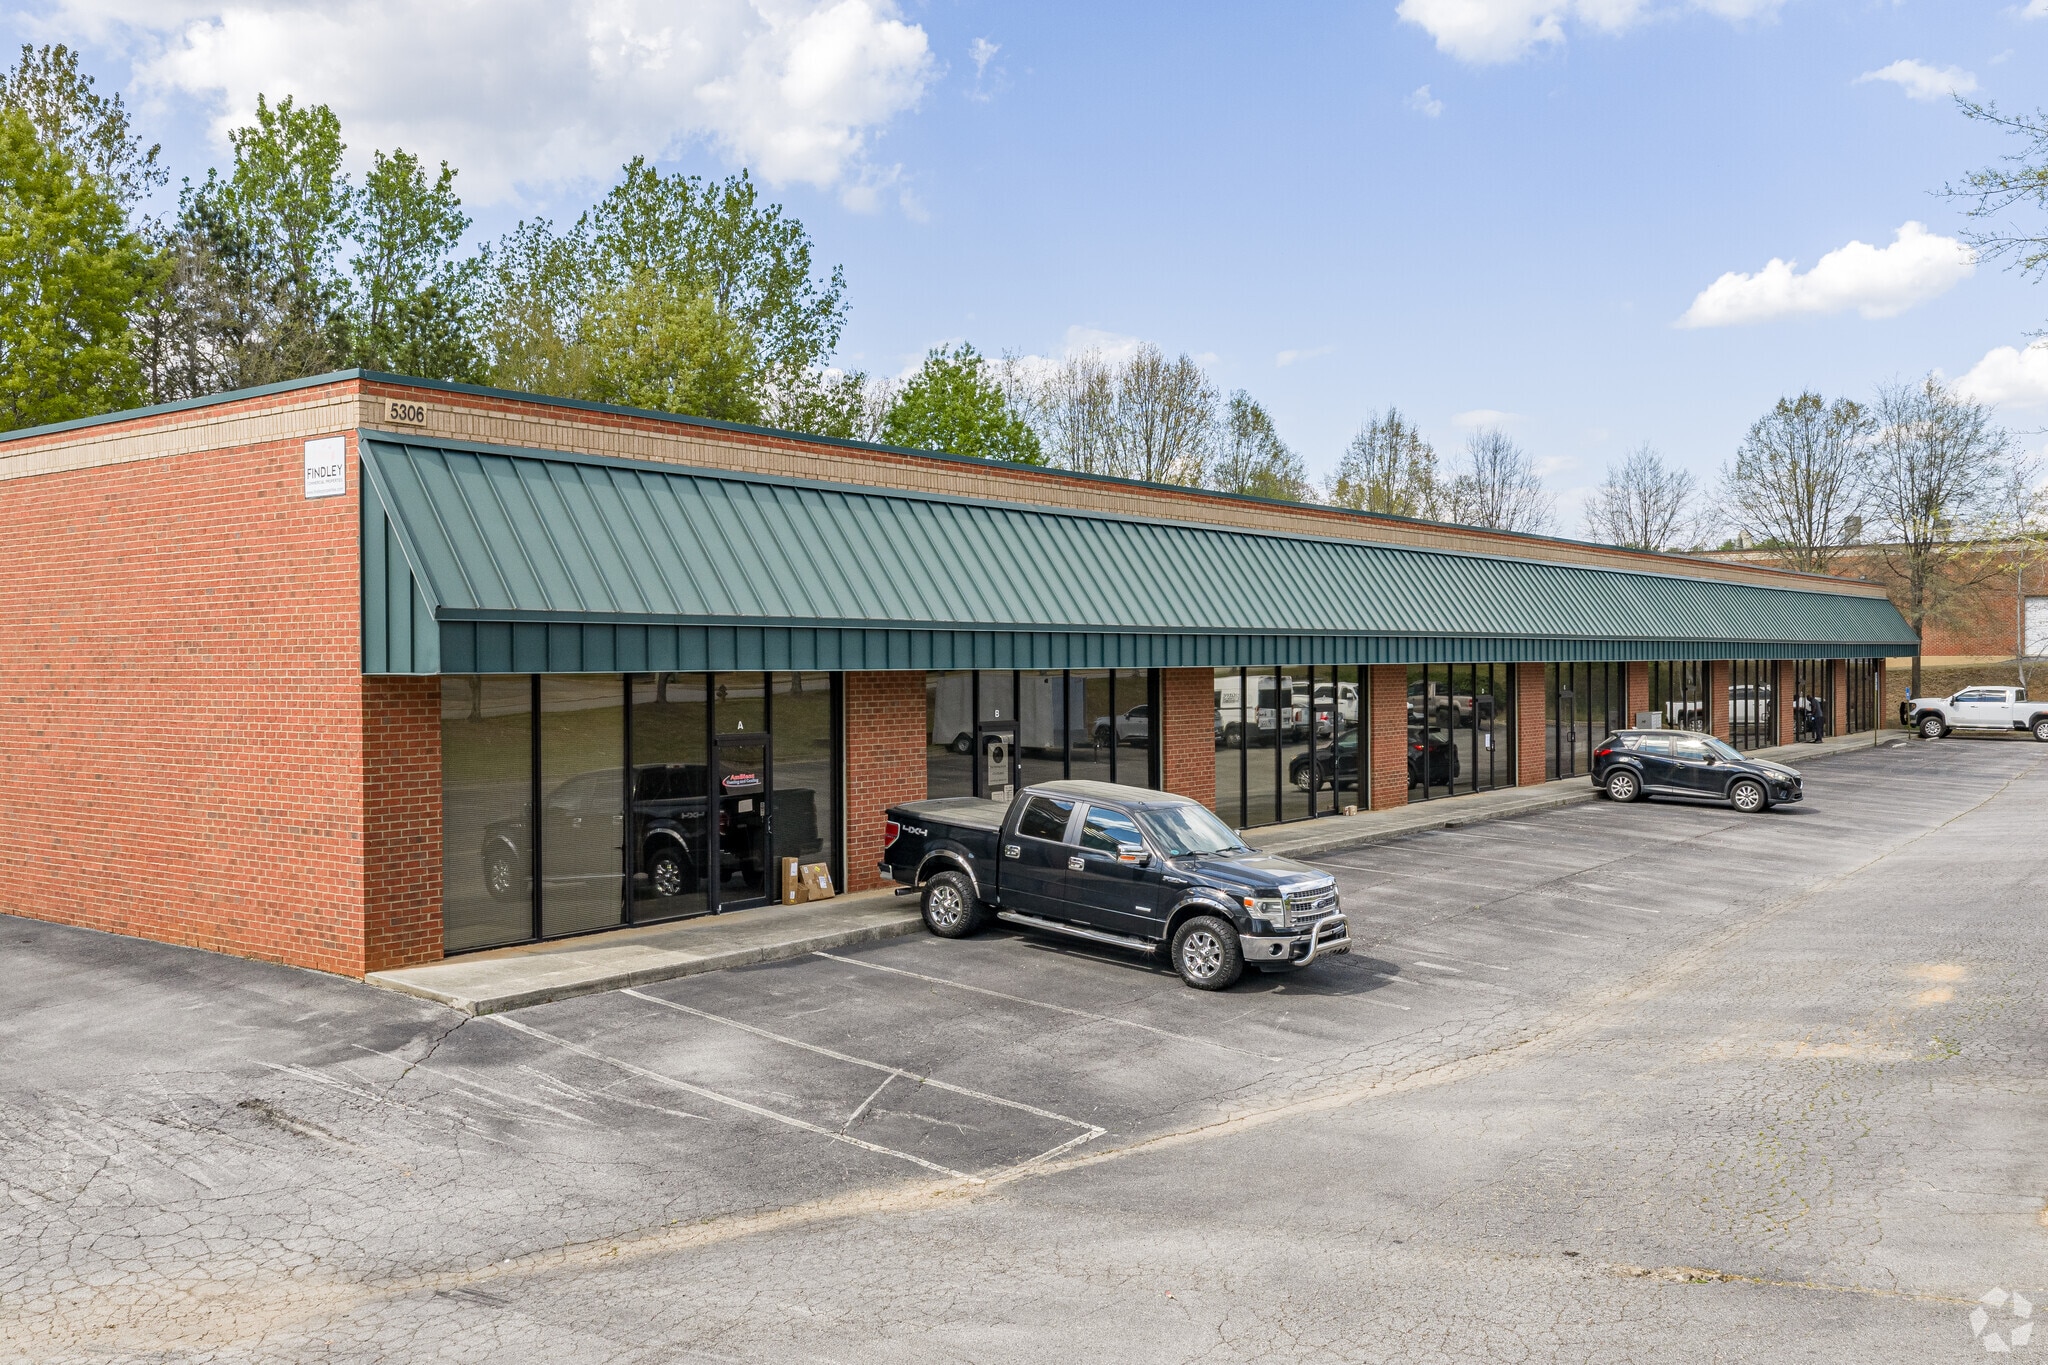
5306 Palmero Court in Buford, Georgia is an industrial office/warehouse property with two available suites. Suite B includes approximately 460 SF of office area and one drive-in door. Suite I includes approximately 800 SF of office area and one drive-in door. The building features 16-foot clear ceiling heights, clear-span warehouse space, and M-1 zoning. Demographic data reported in the marketing materials shows a population of 92,366 within five miles and 316,507 within nine miles of the property.
Property Facts
Select Tenants
- Floor
- Tenant Name
- Industry
- 1st
- Ambient Heating And Cooling
- Construction
- 1st
- Amy Dickey
- -
- 1st
- Control Systems Inc
- Wholesaler
- 1st
- Creative Kitchens of Atlanta
- Services
- 1st
- Rendeer Systems, Llc
- Manufacturing
- 1st
- Southern Cables & Electronic Inc
- Public Administration

Contacts
-
 Douglas Burggraaf
 -
 Andrew Johnson
 -
King Industrial Realty Inc/CORFAC International

Presented by
5306 Palmero Ct
Hmm, there seems to have been an error sending your message. Please try again.
Thanks! Your message was sent.